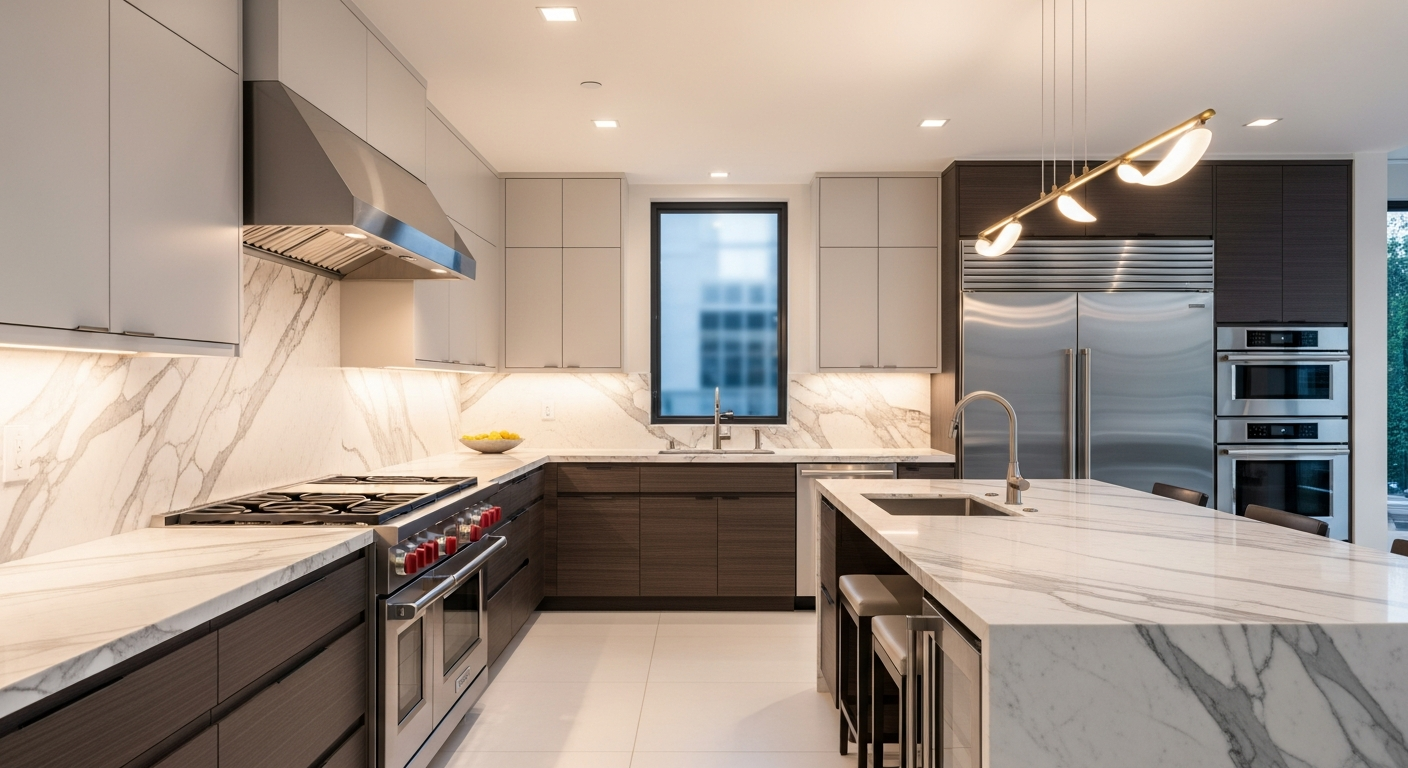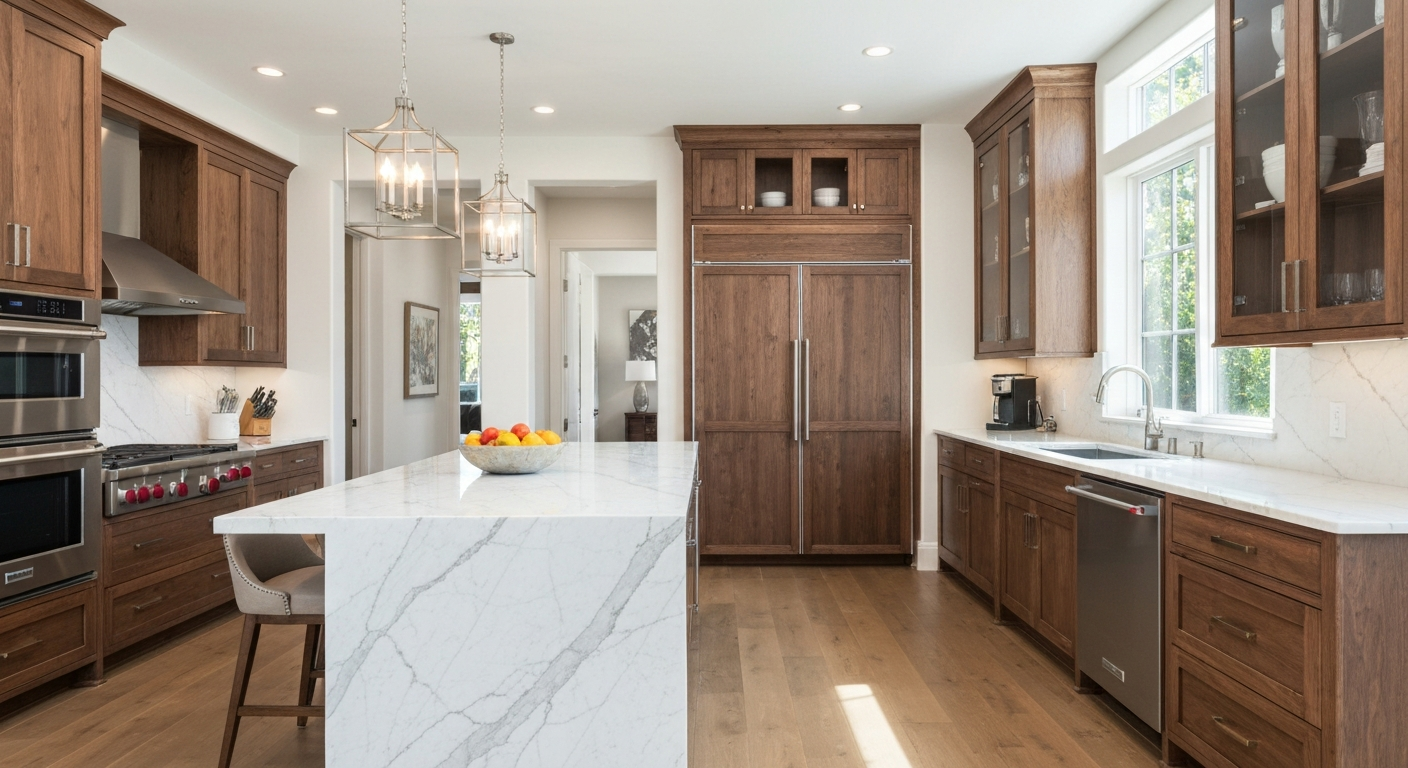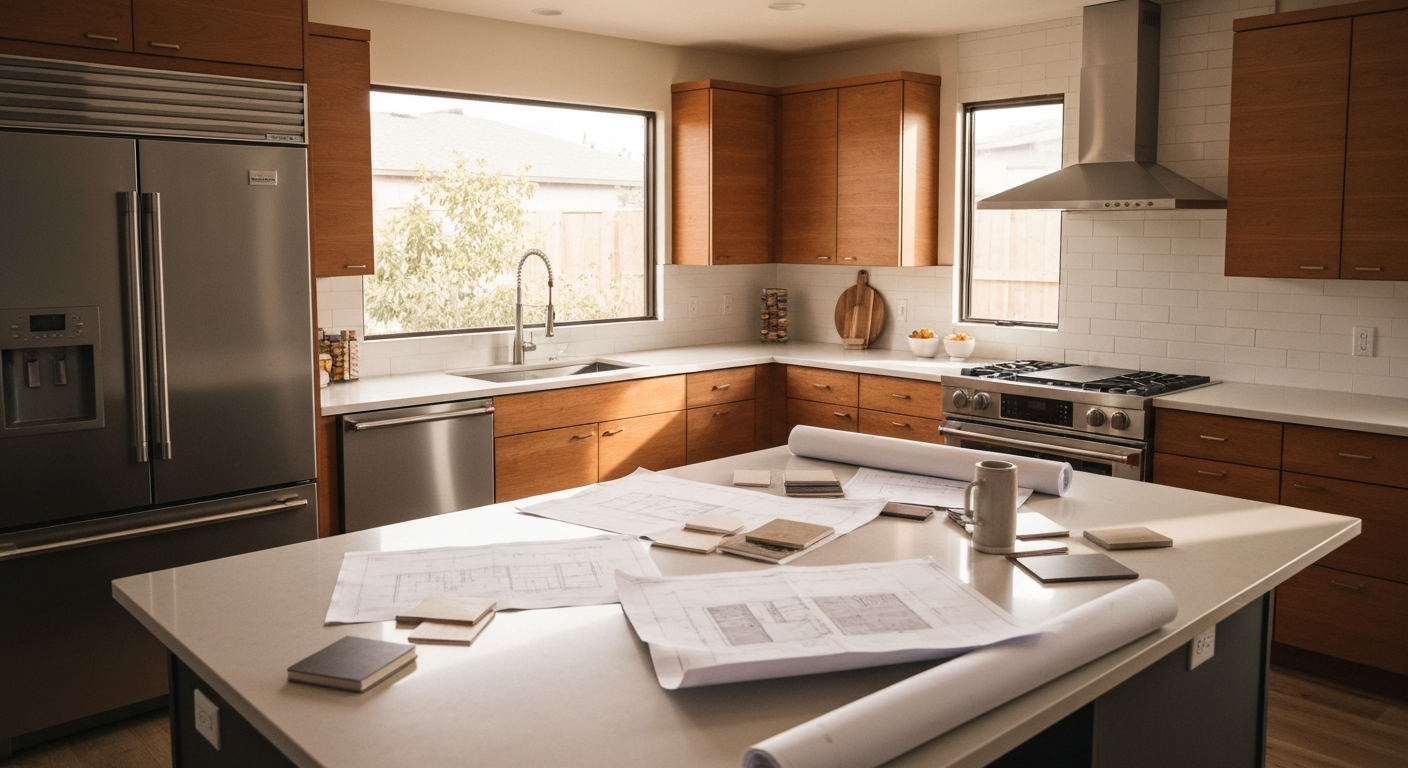
Introduction
A successful kitchen remodel doesn't begin with demolition—it begins with careful planning.
Whether you're dreaming of a modern open-concept kitchen, upgrading an older home, or investing in a luxury renovation, the decisions you make before construction starts can have a significant impact on your budget, timeline, and overall satisfaction with the finished result.
Many remodeling challenges don't happen because of poor craftsmanship. They happen because homeowners start without a clear plan, underestimate costs, delay important decisions, or hire the wrong contractor.
Fortunately, these issues are preventable.
This comprehensive kitchen remodel checklist walks you through every stage of planning your renovation—from defining your goals and setting a realistic budget to selecting materials, preparing your home, and understanding what to expect during construction.
Whether you're remodeling in Orange County, Los Angeles, or the surrounding communities, this guide will help you approach your project with confidence and make informed decisions every step of the way.
Table of Contents
- 1Define Your Remodeling Goals
- 2Establish a Realistic Budget
- 3Gather Design Inspiration
- 4Understand Your Existing Kitchen
- 5Research Local Building Requirements
- 6Hire the Right Contractor
- 7Finalize Your Design
- 8Select Materials and Finishes
- 9Prepare Your Home
- 10Plan for Construction
- 11Final Walkthrough Checklist
- 12Frequently Asked Questions
Step 1: Define Your Remodeling Goals
Every successful renovation starts with a simple question: Why are you remodeling your kitchen?
The answer will shape nearly every decision you make throughout the project. Some homeowners are focused on increasing resale value, while others want a kitchen that better supports a growing family or makes entertaining easier. Understanding your priorities early helps prevent unnecessary upgrades and keeps your investment aligned with your goals.
Ask yourself:
- What frustrations do you have with your current kitchen?
- Do you need more storage?
- Is the layout inefficient?
- Are your appliances outdated?
- Do you need additional seating?
- Are you planning to stay in your home for many years?
- Is resale value an important consideration?
Must-Haves
- More storage
- Larger kitchen island
- Better lighting
- Improved workflow
- New cabinetry
- Updated appliances
Nice-to-Haves
- Wine refrigerator
- Pot filler faucet
- Smart appliances
- Built-in coffee station
- Heated flooring
- Designer lighting

Step 2: Establish a Realistic Remodeling Budget
Budget planning is one of the most important parts of any kitchen remodel. Many homeowners focus only on visible upgrades such as cabinets or countertops, but a complete remodeling budget includes far more than finish materials.
Your Total Investment May Include:
- • Design services
- • Demolition
- • Cabinetry
- • Countertops
- • Flooring
- • Plumbing
- • Electrical work
- • Lighting
- • Appliances
- • Painting
- • Drywall
- • Permits
- • Labor
- • Cleanup
- • Final inspections
Budget Planning Tips
- 1.Determine your maximum investment before selecting finishes.
- 2.Prioritize quality for items used every day, such as cabinets and countertops.
- 3.Include a contingency reserve of approximately 10–20% for unexpected conditions.
- 4.Request detailed written estimates so you understand exactly what is included.
Step 3: Gather Design Inspiration
Before meeting with a contractor or designer, spend time identifying the styles, layouts, and features that appeal to you. Creating a visual collection makes it easier to communicate your preferences and ensures everyone involved understands your vision.
As you review inspiration, pay attention not only to appearance but also to functionality. A kitchen should support your daily routine just as much as it reflects your personal style.
Think Beyond Trends
While current trends can provide inspiration, focus on design decisions that will continue to serve your needs for years to come. Timeless elements such as quality cabinetry, durable countertops, efficient layouts, and layered lighting often provide lasting value regardless of changing design preferences.

Step 4: Evaluate Your Existing Kitchen
Before deciding what to change, take a close look at what already works well. Walk through your current kitchen and identify both strengths and weaknesses.
Questions to Ask:
- •Is there enough countertop space for food preparation?
- •Are frequently used items easy to access?
- •Does the current layout create unnecessary walking?
- •Are cabinets meeting your storage needs?
- •Is lighting sufficient for cooking and entertaining?
Measure Your Space
Accurate measurements provide an excellent starting point for planning. Record:
- • Room dimensions
- • Ceiling height
- • Window locations
- • Door swing directions
- • Plumbing locations
- • Electrical outlets
- • Gas connections
Step 5: Research Local Building Requirements
Many kitchen remodeling projects involve more than cosmetic updates. If your renovation includes structural changes, plumbing modifications, electrical work, gas line relocation, or HVAC updates, permits may be required depending on the scope of work and the local jurisdiction.
Working with a licensed remodeling contractor helps ensure that:
- Required permits are identified.
- Construction complies with current building codes.
- Inspections are scheduled at the appropriate stages.
- Documentation is properly maintained.
Continue Reading
Ready to Start Your Kitchen Remodel?
Understanding your remodeling checklist is the first step toward creating a kitchen that fits your lifestyle and adds lasting value to your home.