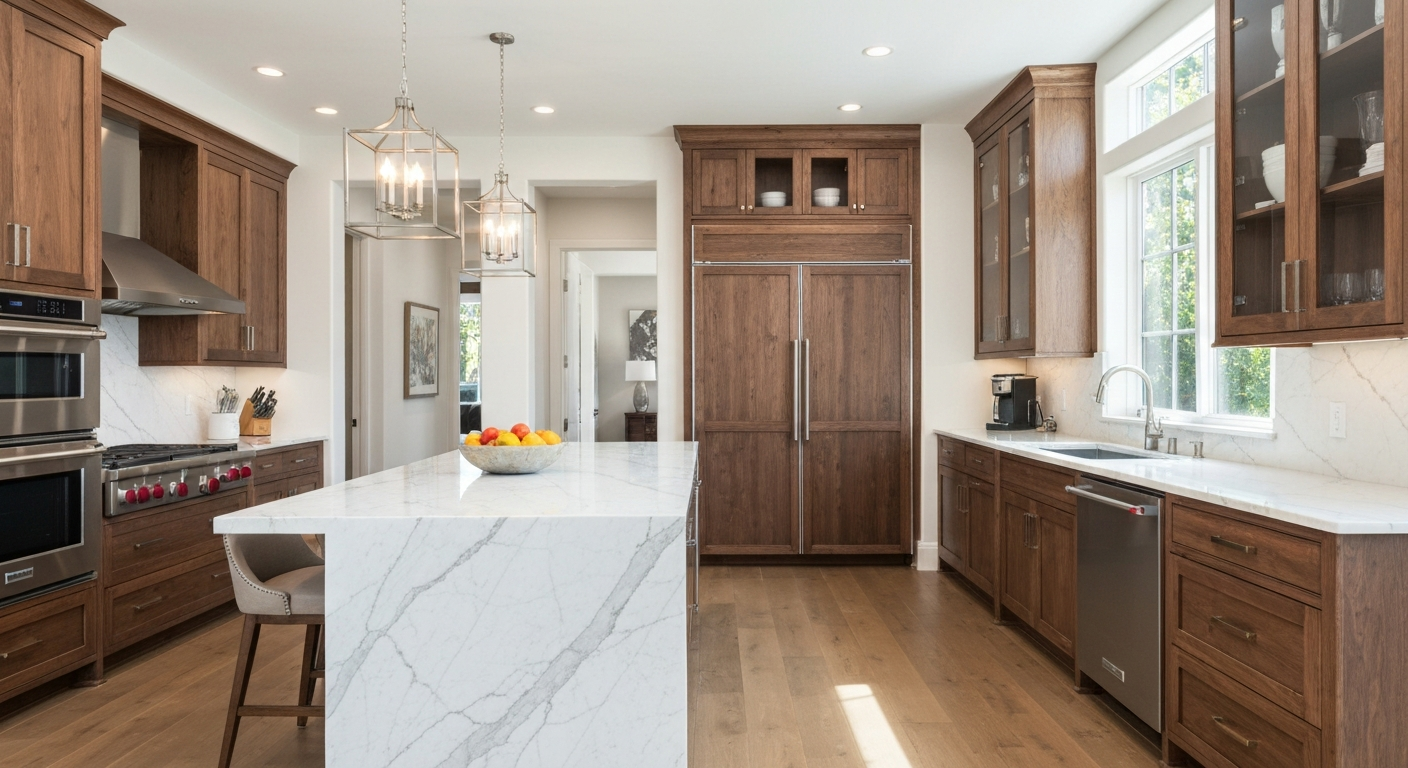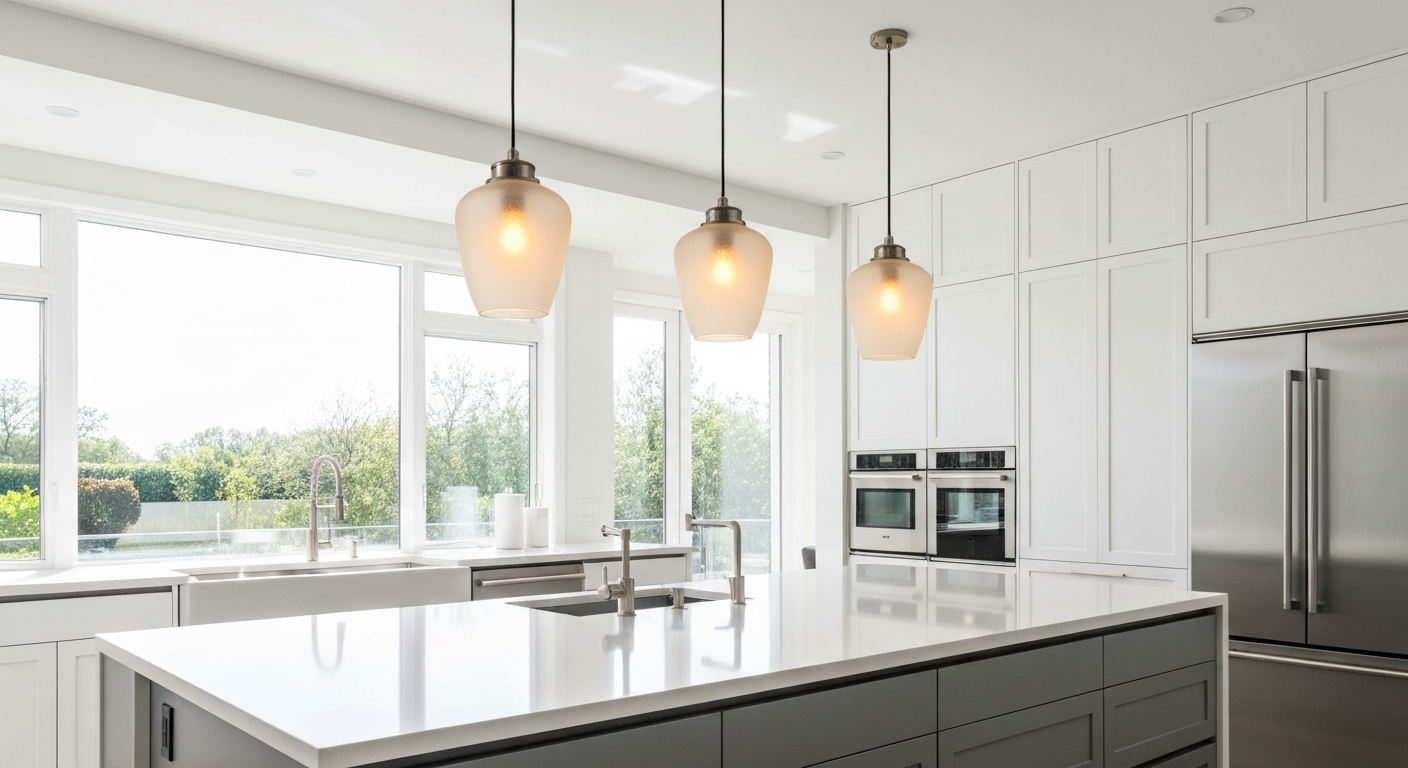
Remodeling your kitchen is one of the most exciting home improvement projects you can undertake. It's an opportunity to transform one of the busiest rooms in your home into a space that better reflects your lifestyle, improves functionality, and increases your property's value. While the finished result is often rewarding, many homeowners underestimate how much planning, coordination, and craftsmanship go into a successful kitchen renovation.
One of the most common questions we hear from homeowners is, "How long does a kitchen remodel take?" The answer depends on several factors, including the size of your kitchen, the scope of work, the complexity of the design, permitting requirements, and the availability of materials.
In Orange County and Los Angeles, where homes range from historic properties to newly built residences, every kitchen remodeling project presents its own unique challenges. Some renovations involve simple cosmetic updates that can be completed within a few weeks, while others require structural modifications, custom cabinetry, utility relocations, and extensive finish work that may take several months.
Understanding the remodeling timeline before construction begins allows you to prepare your home, manage expectations, and make informed decisions throughout the process. It also helps minimize stress by giving you a clear picture of what happens during each phase of the project.
This guide walks you through every stage of a professional kitchen remodel—from the initial consultation and design process to demolition, installation, inspections, and the final walkthrough. Whether you're planning a modest renovation or a complete custom kitchen transformation, you'll gain valuable insights into what to expect and how to keep your project on track.
Table of Contents
- Why Understanding the Timeline Matters
- Average Kitchen Remodel Timeline
- Factors That Affect Your Schedule
- Phase 1: Consultation and Project Discovery
- Phase 2: Design and Planning
- Phase 3: Budgeting and Material Selection
- Phase 4: Permits and Approvals
- Preparing Your Home for Construction
- Frequently Asked Questions
- Why Choose Venguard Construction
Why Understanding the Kitchen Remodeling Timeline Matters
A kitchen remodel is a carefully coordinated process involving designers, project managers, contractors, electricians, plumbers, cabinet manufacturers, countertop fabricators, inspectors, and homeowners. Each stage depends on the successful completion of the one before it.
Without a realistic timeline, homeowners may encounter unexpected delays, scheduling conflicts, or frustration when certain phases take longer than anticipated. Knowing what to expect can make the experience significantly smoother.
A clear project timeline helps you:
- Plan temporary cooking arrangements during construction.
- Coordinate work schedules if you'll be home during the renovation.
- Budget for temporary expenses, such as dining out or appliance storage.
- Understand when design decisions need to be finalized.
- Prepare for inspections and permit approvals.
- Reduce costly change orders by making selections early.
A professional contractor doesn't simply install cabinets and countertops—they manage dozens of moving parts to ensure every detail comes together correctly and safely.
Average Kitchen Remodel Timeline
While every project is unique, most professionally managed kitchen remodels follow a similar schedule.
| Project Type | Estimated Timeline |
|---|---|
| Cosmetic Refresh | 3–6 weeks |
| Standard Kitchen Remodel | 8–12 weeks |
| Full Kitchen Renovation | 12–16 weeks |
| Luxury Custom Kitchen | 4–6 months |
It's important to note that these timelines generally refer to the construction phase. Planning, design development, permit approvals, and material ordering often add several weeks before demolition begins.
For example, custom cabinetry may require six to twelve weeks for manufacturing, while specialty countertops or imported fixtures can have extended lead times. Starting these processes early helps prevent unnecessary delays once construction is underway.
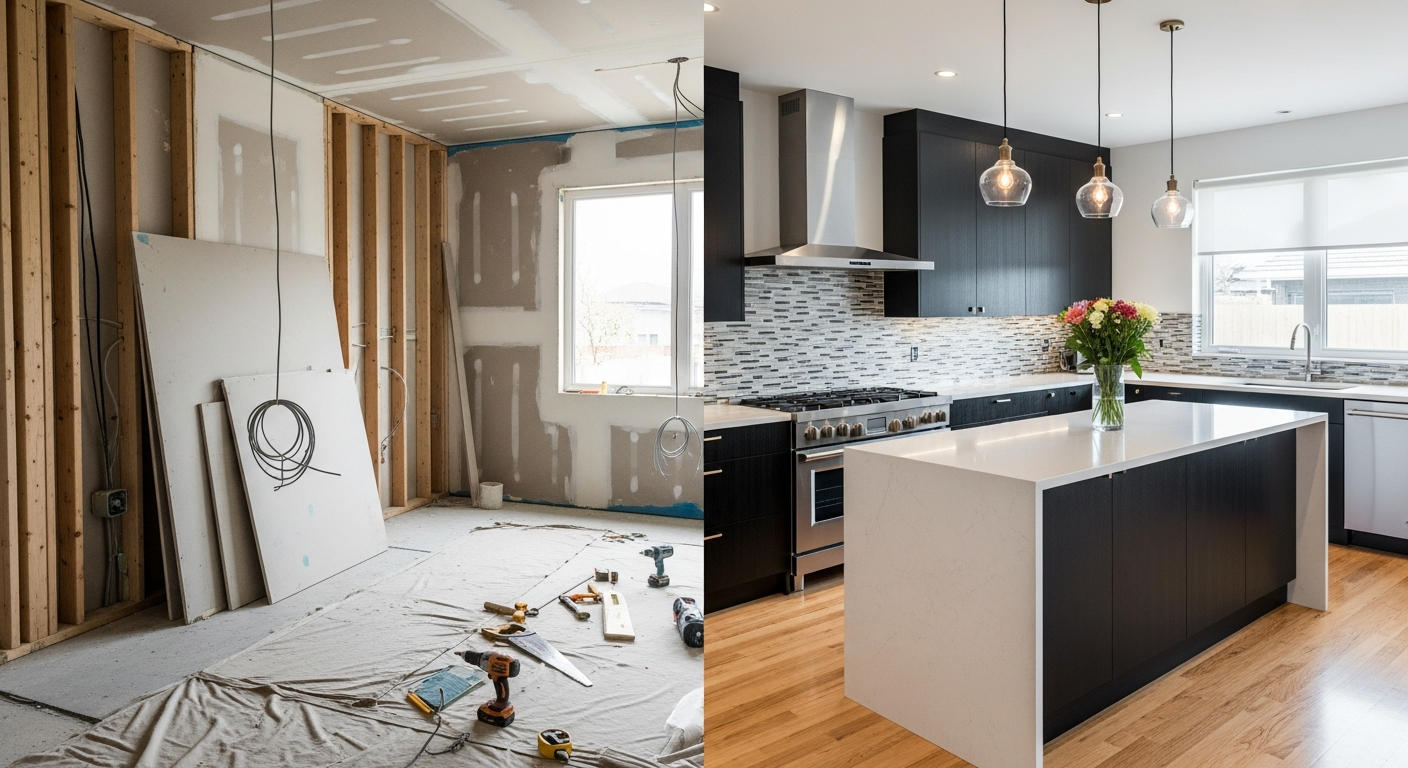
What Can Affect Your Kitchen Remodel Timeline?
Several factors influence how long your kitchen renovation will take. Understanding these variables allows you to set realistic expectations and avoid surprises.
Size of the Kitchen
Larger kitchens naturally require more materials, additional labor, and longer installation times. A compact kitchen with minimal layout changes can often be completed more quickly than an expansive open-concept renovation.
Scope of Work
Projects that maintain the existing layout generally progress faster because plumbing, gas, and electrical systems remain in place.
However, if your renovation includes removing walls, expanding the kitchen, relocating plumbing, installing new gas lines, moving electrical panels, or raising ceilings, the timeline will increase due to additional construction and inspections.
Material Availability
One of the most common causes of project delays is waiting for materials to arrive. Items that frequently require extended lead times include custom cabinetry, specialty appliances, imported tile, natural stone slabs, custom windows, and designer lighting fixtures. Working with a contractor who plans procurement early helps reduce scheduling disruptions.
Permit Requirements
Many kitchen remodels require permits for electrical, plumbing, mechanical, or structural work. Depending on the city within Orange County or Los Angeles County, approval times can vary. An experienced contractor understands local permitting requirements and coordinates inspections to keep the project moving efficiently.
Design Changes During Construction
One of the biggest schedule setbacks occurs when homeowners make significant design changes after construction has begun. Examples include choosing different cabinets, changing countertop materials, relocating appliances, revising lighting layouts, or adding new features. While it's natural to refine ideas throughout the process, making major revisions after demolition often results in additional costs and extended timelines.
Phase 1: Initial Consultation and Project Discovery
Estimated Duration: 1–2 Weeks
Every successful kitchen remodel begins with understanding the homeowner's goals, lifestyle, and vision.
During the initial consultation, your contractor will evaluate your existing kitchen, discuss your priorities, and gather information needed to develop a customized remodeling plan.
Topics typically discussed include your design preferences, daily cooking habits, storage requirements, family size, entertainment needs, budget expectations, and desired completion timeline. The contractor may also assess existing plumbing, electrical systems, structural conditions, ventilation, lighting, flooring, and cabinet quality.
This discovery phase establishes the foundation for every decision that follows. Rather than immediately discussing finishes or colors, experienced remodeling professionals first focus on understanding how the space should function for your family.
Phase 2: Design and Planning
Estimated Duration: 2–4 Weeks
Once project goals have been established, the design process begins. This stage transforms ideas into detailed construction plans.
Professional designers consider traffic flow, workflow efficiency, cabinet layouts, appliance placement, lighting plans, storage optimization, ergonomics, and aesthetic style.
One of the guiding principles used during kitchen planning is the work triangle, which creates efficient movement between the sink, stove, and refrigerator. While modern kitchens often expand beyond this concept, workflow remains one of the most important design considerations.
Today's homeowners also prioritize oversized islands, walk-in pantries, hidden storage, soft-close cabinetry, integrated appliances, charging stations, smart home technology, and sustainable materials.
Design software allows homeowners to visualize their future kitchen before construction begins, making it easier to refine layouts and finish selections with confidence. The goal is to finalize every major design decision before demolition starts, reducing the likelihood of delays caused by mid-project changes.
Phase 3: Budgeting and Material Selection
Estimated Duration: 2–3 Weeks (Often Overlaps with Design)
With the design approved, attention turns to selecting the materials that will define the look, durability, and performance of your new kitchen.
Cabinetry
Cabinets are often the centerpiece of a kitchen remodel and represent one of the largest investments. Homeowners typically choose between stock, semi-custom, and custom cabinetry based on their budget, design goals, and storage needs.
Countertops
Popular countertop materials include quartz, granite, marble, butcher block, and porcelain. Each offers distinct advantages in terms of appearance, maintenance, and longevity.
Flooring & Backsplash
Durable flooring options such as porcelain tile, luxury vinyl plank, engineered hardwood, and natural stone are commonly selected for their ability to withstand daily wear while complementing the overall design. The backsplash adds both personality and protection to the kitchen. Whether using classic subway tile, natural stone, or large-format porcelain slabs, this feature ties the design together.
Fixtures and Hardware
Selections include faucets, cabinet pulls, sink styles, pendant lighting, recessed lighting, under-cabinet lighting, pot fillers, and smart fixtures. Making these decisions early ensures that products are ordered with enough lead time to arrive before installation begins.
Phase 4: Permits and Pre-Construction Preparation
Estimated Duration: 1–4 Weeks (Varies by Project and Municipality)
Once your kitchen design, budget, and material selections have been finalized, it's time to prepare for construction. This phase often happens behind the scenes, but it is one of the most important steps in ensuring your remodeling project proceeds safely, legally, and efficiently.
When Are Permits Required?
A permit is generally required when your remodel involves relocating plumbing lines, installing or modifying gas lines, updating electrical wiring or circuits, structural changes such as removing or modifying walls, replacing windows or exterior doors, HVAC modifications, or significant mechanical work.
Simple cosmetic updates—such as painting cabinets, replacing countertops, installing a backsplash, or changing light fixtures without altering wiring—may not require permits. However, requirements vary by city, and your contractor should verify what is needed before work begins.
The Importance of Working With a Licensed Contractor
Experienced contractors understand local permitting requirements and coordinate directly with building departments. They prepare documentation, submit plans when necessary, schedule inspections, and ensure that work complies with applicable building codes. Skipping permits to save time or money can create serious problems later, especially if you decide to sell your home.
Ordering Materials Before Construction Begins
One of the biggest causes of remodeling delays isn't construction—it's waiting for materials. Before demolition begins, reputable contractors verify that major materials have been ordered or delivered, including cabinets, countertops, flooring, appliances, plumbing fixtures, lighting fixtures, hardware, and specialty finishes. Waiting until demolition is complete to order materials can significantly extend the project timeline.
Preparing Your Home for Construction
Before crews arrive, homeowners should prepare their home to minimize disruption during construction.
- Empty the Kitchen: Remove everything from cabinets, drawers, pantry shelves, and countertops. Store fragile dishes, cookware, small appliances, and food in another area of the home.
- Create a Temporary Kitchen: Since your primary kitchen will be unavailable for several weeks, many homeowners set up a temporary space elsewhere in the home with a microwave, coffee maker, mini refrigerator, toaster oven, electric kettle, or portable induction cooktop.
- Protect Adjacent Spaces: Construction creates dust—even with professional containment systems. Contractors often install plastic dust barriers, floor protection, air filtration equipment, and temporary walkways. Homeowners can also move valuable items and electronics away from nearby rooms for additional protection.
The Construction Phases
Phase 5: Demolition
Estimated Duration: 2–5 Days
Demolition marks the official beginning of construction and is often the most exciting stage for homeowners. While it may appear chaotic, professional demolition follows a carefully planned process designed to protect the home's structure and prepare the space for rebuilding.
Although demolition often takes only a few days, it's also when hidden issues are most commonly discovered. Common discoveries include water damage, mold, outdated plumbing, electrical deficiencies, and structural problems. While these discoveries can affect the schedule and budget, addressing them early helps prevent larger problems in the future.
Phase 6: Rough Plumbing, Electrical, and Mechanical Work
Estimated Duration: 1–2 Weeks
Once demolition is complete, contractors begin installing the infrastructure that powers your new kitchen. Plumbers install or relocate water supply lines, drain lines, gas lines, and connections. Electricians install new outlets, dedicated appliance circuits, lighting wiring, and smart switches. After rough work is completed, local inspectors verify that installations comply with building codes before walls are closed.
Phase 7: Drywall, Painting, and Surface Preparation
Estimated Duration: 1–2 Weeks
After inspections are approved, walls are closed and the kitchen begins to take shape. This phase includes installing drywall, taping seams, applying joint compound, sanding, priming, and painting. Many homeowners are surprised that painting often occurs before cabinets are installed, allowing painters to achieve cleaner, more consistent finishes.
Phase 8: Flooring Installation
Estimated Duration: 2–5 Days
With the walls prepared, flooring installation begins. The order of installation depends on the flooring material and cabinet layout. Proper subfloor preparation is essential to ensure the longevity and performance of any flooring material.
Phase 9: Cabinet Installation
Estimated Duration: 3–7 Days
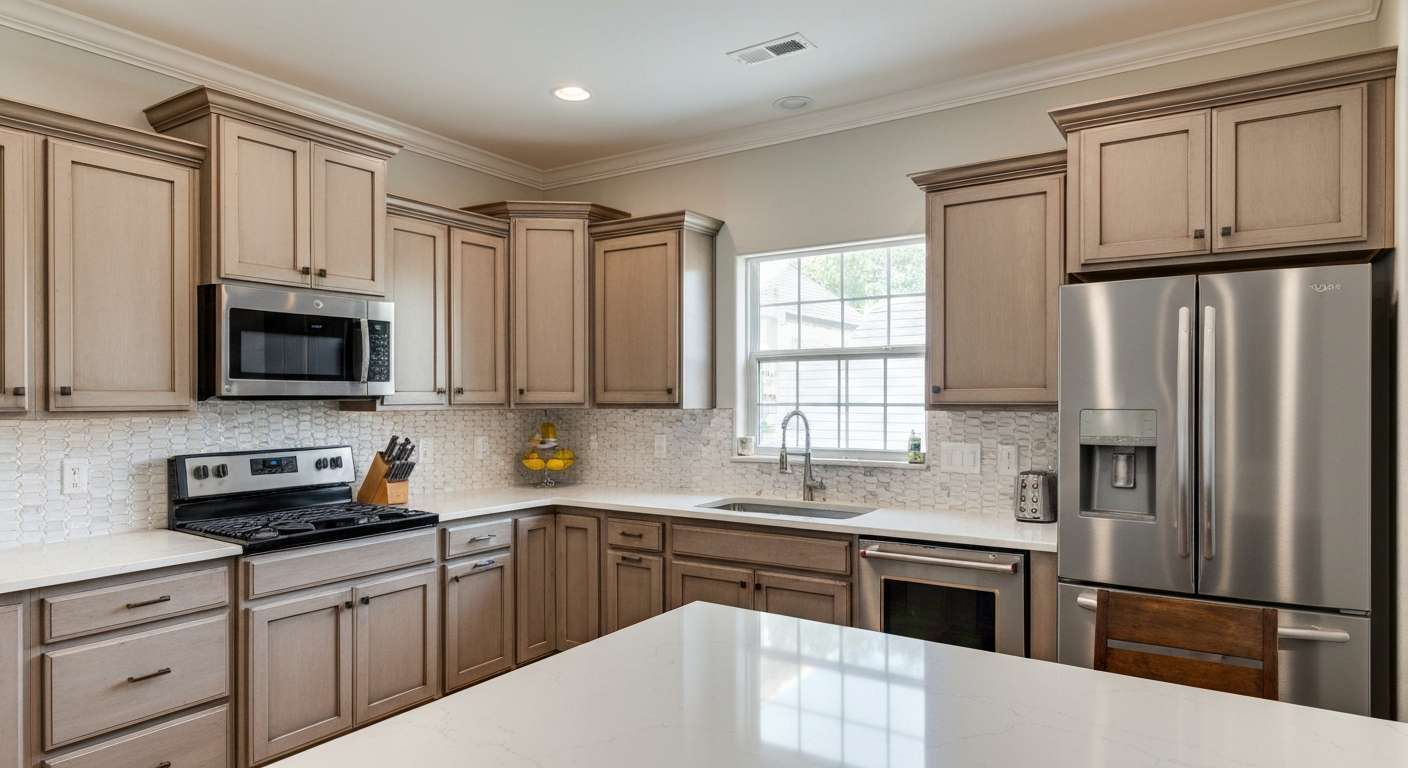
Cabinet installation is one of the most exciting milestones in a kitchen remodel. Once the cabinetry is in place, homeowners can finally visualize the layout and overall design coming together. Professional installers carefully level cabinets, secure them to framing, align doors, adjust drawers, verify spacing for appliances, and prepare surfaces for countertops.
Phase 10: Countertop Templating and Installation
Estimated Duration: 1–3 Weeks
Once your base cabinets are securely installed and leveled, the countertop installation process can begin. Fabricators create precise templates based on the final cabinet layout, ensuring an accurate fit. After measurements are complete, your selected material is fabricated at the manufacturer's facility before being scheduled for installation.
Phase 11: Backsplash Installation
Estimated Duration: 2–5 Days
With the countertops installed, the backsplash can be completed. Although often considered a finishing detail, the backsplash serves both decorative and practical purposes by protecting walls from moisture, grease, and food splashes.
Phase 12: Finish Plumbing, Electrical, and Appliance Installation
Estimated Duration: 3–7 Days
At this stage, the kitchen begins to look complete as utilities and appliances are connected. Licensed plumbers install fixtures, electricians complete lighting and outlets, and appliances are carefully positioned, leveled, and tested.
Phase 13: Final Touches and Finish Carpentry
Estimated Duration: 2–5 Days
The finishing stage focuses on craftsmanship and attention to detail. Tasks typically include installing cabinet hardware, adjusting cabinet doors and drawers, installing crown molding, baseboards, trim work, caulking, paint touch-ups, and final cleaning.
Phase 14: Final Inspection and Walkthrough
Estimated Duration: 1 Day
Before the project is officially complete, a final inspection and walkthrough are conducted. During this meeting, the contractor and homeowner review every aspect of the renovation together to ensure all agreed-upon work has been completed.
Frequently Asked Questions
How long does a typical kitchen remodel take?
Most standard kitchen remodels take between 8 and 12 weeks once construction begins. Larger or more complex projects may require additional time, particularly if structural changes or custom materials are involved.
What is the longest part of a kitchen remodel?
Cabinet manufacturing, permit approvals, and countertop fabrication are often the most time-consuming stages, especially for custom projects.
Can I live in my home during the remodel?
Yes. Many homeowners remain in their homes during construction. Setting up a temporary kitchen can make the process more comfortable while your main kitchen is unavailable.
When should I order appliances?
Appliances should be selected early in the planning process so cabinet dimensions, electrical requirements, and plumbing connections can be designed accordingly.
Should cabinets or flooring be installed first?
The installation sequence depends on the flooring material and design. Your contractor will determine the most appropriate order based on your project's specific requirements.
What causes the biggest remodeling delays?
The most common delays include permit approvals, custom material lead times, hidden structural issues, and design changes after construction has started.
Why Homeowners in Orange County Choose Design-Build Remodeling
Many homeowners throughout Orange County and Los Angeles prefer the design-build approach because it streamlines communication and improves project coordination. Rather than hiring separate designers, architects, and contractors, a design-build firm manages the entire process under one team.
Benefits include a single point of contact, better communication, improved scheduling, coordinated budgeting, faster decision-making, reduced risk of miscommunication, and greater accountability from start to finish.
Ready to Start Your Kitchen Remodel?
If you're considering a kitchen renovation in Orange County or Los Angeles, the experienced team at Venguard Construction is here to guide you through every step of the process.
Schedule Your Free Consultation