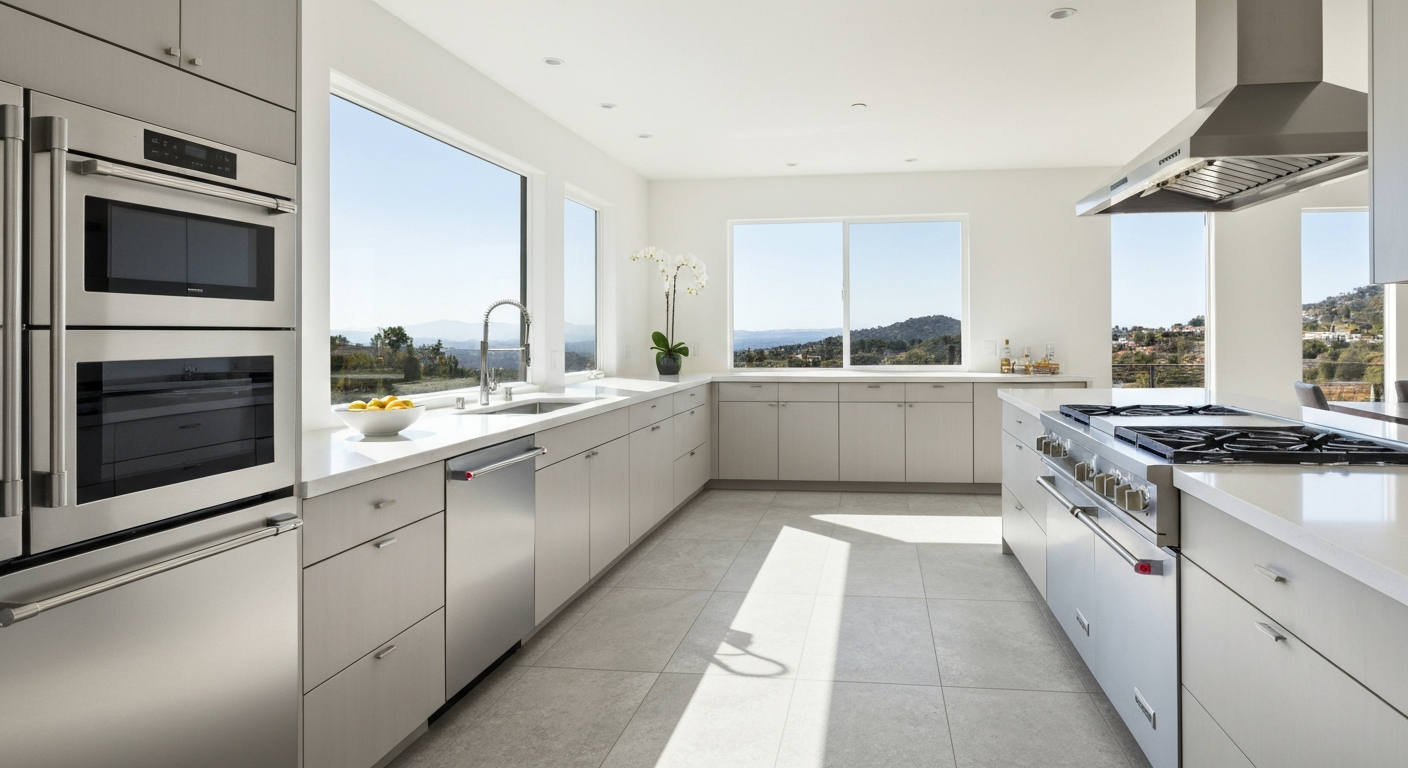
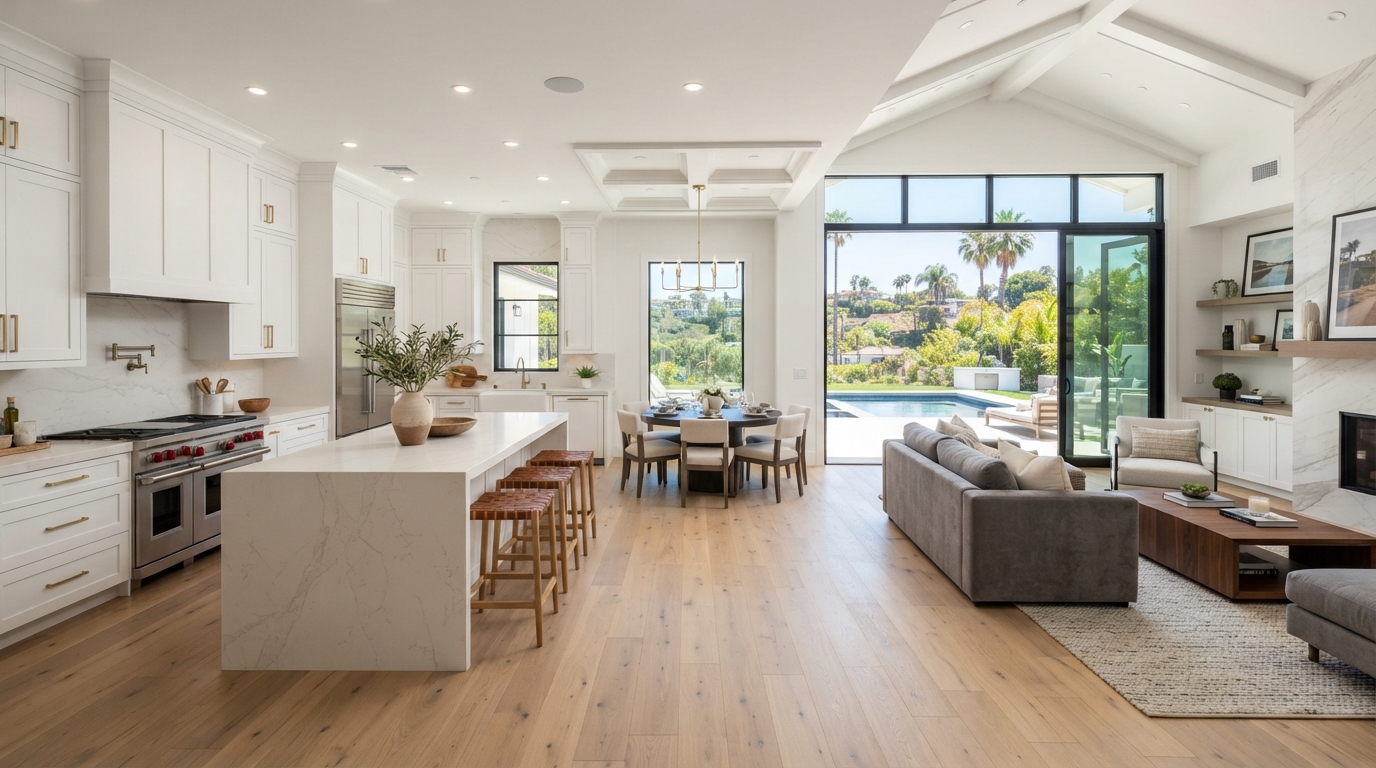
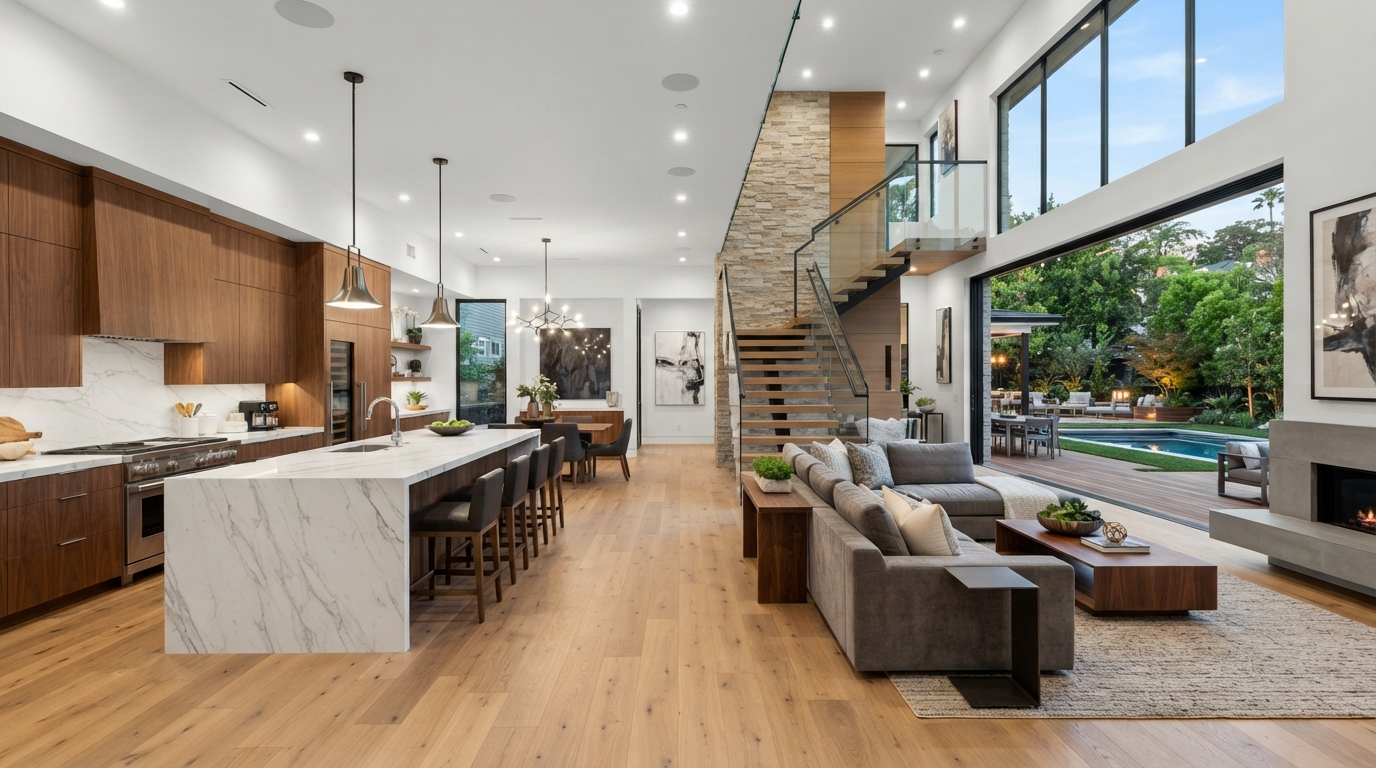
Few features have transformed kitchen design as dramatically as the kitchen island.
What was once considered an optional luxury has become the centerpiece of modern kitchens—serving as a workspace, dining area, gathering place, storage solution, and visual focal point all at once.
Today's kitchen islands are expected to do much more than simply provide additional countertop space. They often house sinks, cooktops, dishwashers, beverage refrigerators, charging stations, microwave drawers, and extensive storage while creating a natural hub for cooking, entertaining, working, and spending time with family.
For homeowners planning a kitchen remodel, however, designing the perfect island involves much more than choosing an attractive countertop. The island's size, placement, seating arrangement, storage configuration, and relationship to the rest of the kitchen all influence how comfortable and functional the space will be for years to come.
Many homeowners begin with questions such as:
- How big should my kitchen island be?
- How much clearance is needed around an island?
- Is my kitchen large enough for an island?
- How many people can comfortably sit at an island?
- Should I include a sink or cooktop?
- Is a waterfall countertop worth it?
The answers depend on your kitchen's layout, household size, cooking habits, and long-term goals. In this guide, we'll explore kitchen island dimensions, seating recommendations, layout options, storage ideas, countertop choices, appliance integration, and current design trends to help you create an island that is both beautiful and highly functional.
Why Kitchen Islands Matter
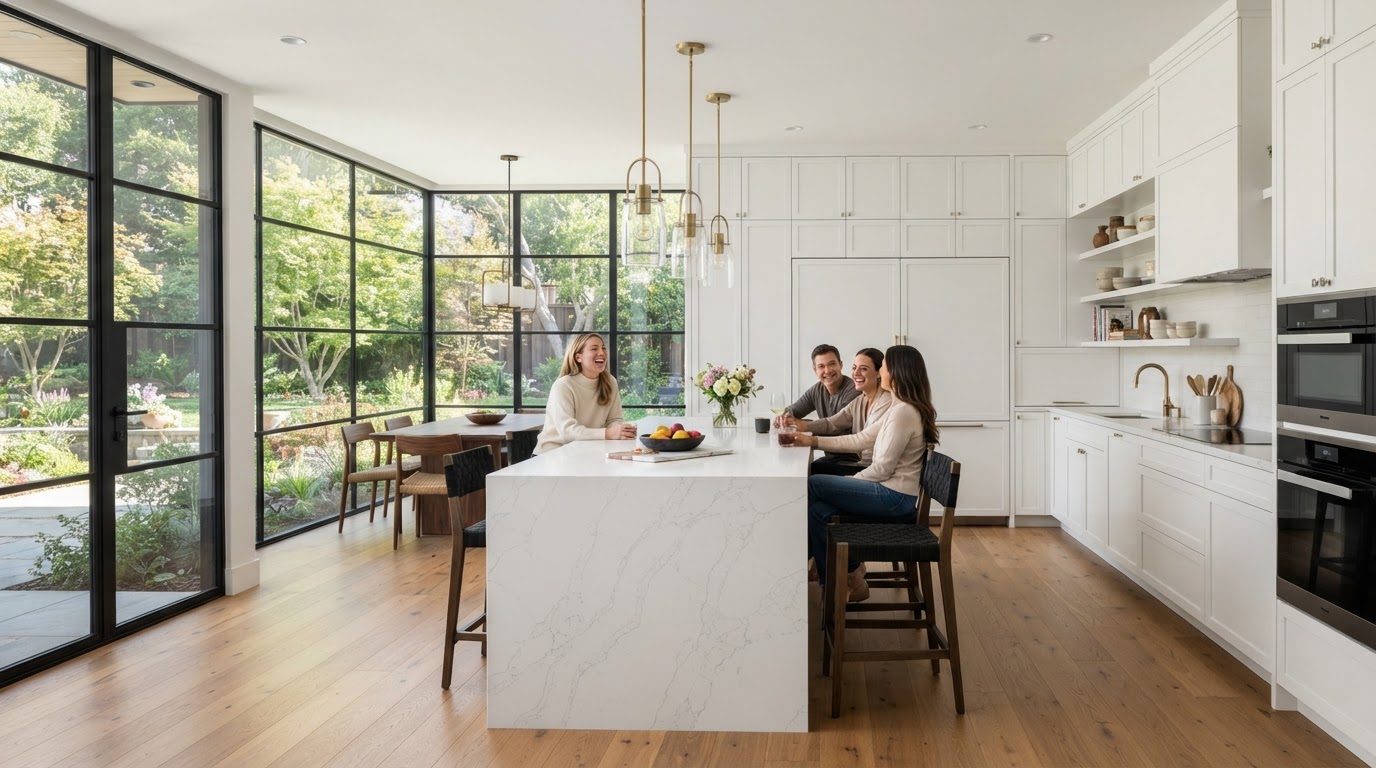
The kitchen has evolved beyond its traditional role as a place to prepare meals. In many homes, it now serves as the primary gathering space where families cook together, children complete homework, guests socialize, and everyday life unfolds.
A thoughtfully designed island supports all of these activities while improving workflow, increasing storage, and enhancing the overall appearance of the kitchen. Beyond aesthetics, a well-planned island can:
- Increase usable countertop space
- Improve food preparation efficiency
- Create additional seating
- Add storage for cookware and small appliances
- Define open-concept living spaces
- Improve traffic flow
- Increase resale appeal
For many homeowners, the island becomes the hardest-working feature in the kitchen.
Is Your Kitchen Large Enough for an Island?
One of the most common remodeling questions is whether an island will comfortably fit within the available space. While islands are highly desirable, forcing one into a kitchen that is too small can reduce functionality rather than improve it.
A successful design prioritizes comfortable movement, efficient workflow, and safe appliance clearances. Before adding an island, designers evaluate:
- Overall kitchen dimensions
- Cabinet layout
- Appliance locations
- Door swing clearances
- Walkway widths
- Traffic patterns
- Seating needs
- Natural gathering areas
In some homes, a peninsula or alternative layout may provide similar benefits while preserving valuable floor space.
Minimum Clearance Requirements
Adequate space around the island is essential for comfort and safety. Walkways should allow multiple people to move through the kitchen while cabinets, appliances, and drawers remain fully functional.
Professional designers typically recommend generous clearance around all sides of the island to accommodate:
- Opening appliance doors
- Pulling out drawers
- Standing at countertops
- Walking behind seated guests
- Carrying groceries or cookware safely
Rather than maximizing island size, the goal is to maintain a balanced kitchen where movement feels effortless.
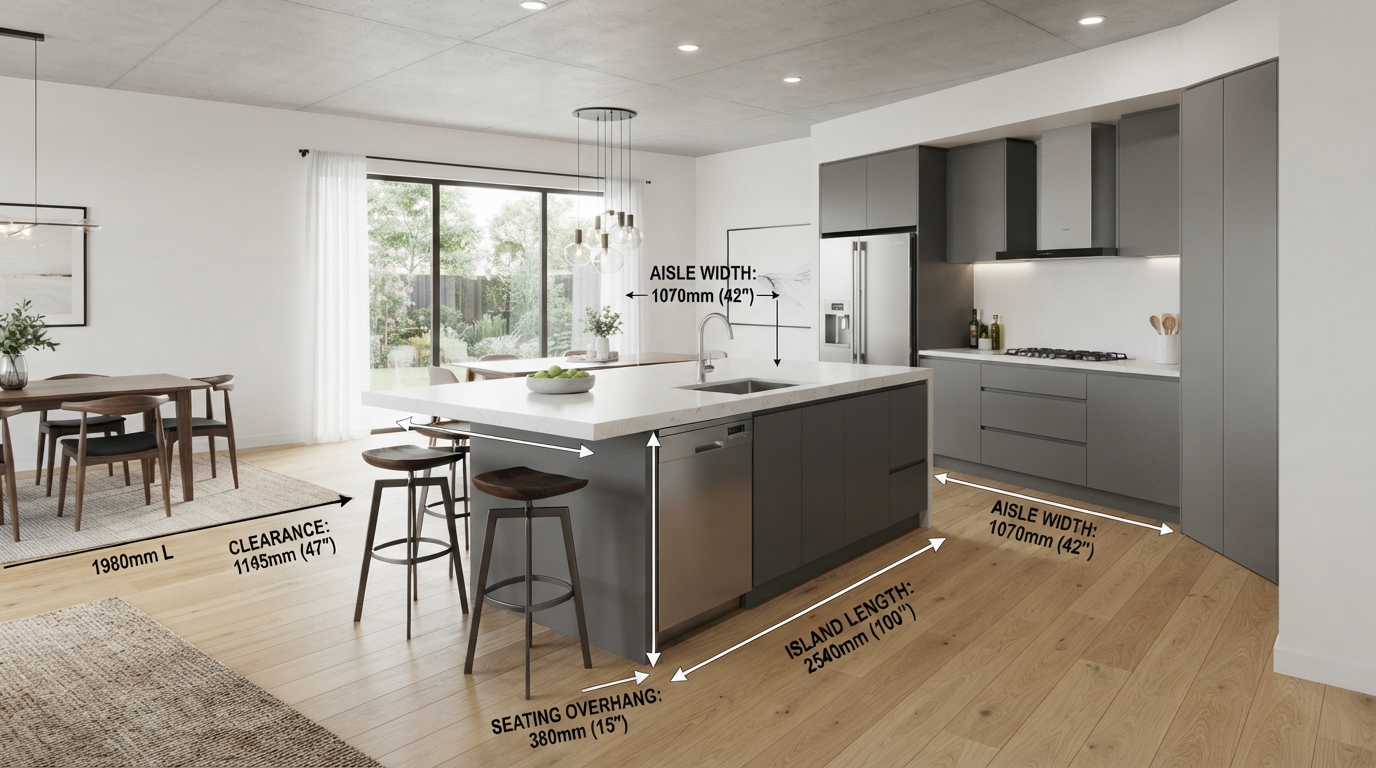
Recommended Kitchen Island Dimensions
There is no single "perfect" island size. Instead, dimensions should be scaled to the room while supporting the intended functions. Design considerations include food preparation, casual dining, entertaining, storage capacity, appliance integration, and visual proportion.
A custom island designed specifically for the home typically performs better than trying to replicate dimensions from online inspiration photos.
Standard Island Height
Most kitchen islands are designed at standard countertop height, creating a comfortable surface for meal preparation and casual seating. Some homeowners also choose multi-level islands that separate food preparation from dining, although single-level designs have become increasingly popular for their clean, modern appearance and accessibility.
Island Length Guidelines
| Island Size | Typical Length | Recommended Seating |
|---|---|---|
| Small Island | 4–5 feet | 1–2 seats |
| Medium Island | 6–7 feet | 2–3 seats |
| Large Island | 8+ feet | 3–4 seats |
Seating Overhang Requirements
When incorporating seating, the countertop overhang must provide enough knee space for comfortable seating. A minimum of 12–15 inches of overhang is generally recommended for standard-height seating, while 15–18 inches is preferred for bar-height seating.
Seating Guidelines
Kitchen island seating should be comfortable enough for daily meals, homework, and casual conversation. The number of seats depends on the island's length, available clearance, and the homeowner's lifestyle.
As a general guideline, allow approximately 24 inches of width per seated person. This ensures each person has enough personal space without feeling crowded.
Small Islands
4–5 feet: One larger pendant or two compact pendants. 1–2 seats.
Medium Islands
6–7 feet: Two medium-sized pendants. 2–3 seats.
Large Islands
8+ feet: Three pendants for even distribution. 3–4 seats.
Popular Island Layouts
The layout of your kitchen island should complement the overall kitchen design. Common configurations include:
- Straight Island: The most common design, running parallel to the main counter. Ideal for galley and L-shaped kitchens.
- L-Shaped Island: Adds visual interest and creates a natural division between cooking and seating areas.
- U-Shaped Island: Creates a dedicated workstation, often incorporating a cooktop, sink, and seating in one cohesive unit.
- Curved Island: Softens the kitchen's geometry and creates a more social, circular gathering space.
Storage Ideas for Kitchen Islands
A well-designed island does more than provide counter space—it maximizes storage. Popular storage solutions include:
Pull-Out Storage
Deep pull-out drawers for pots, pans, and small appliances keep items accessible and organized.
Open Shelving
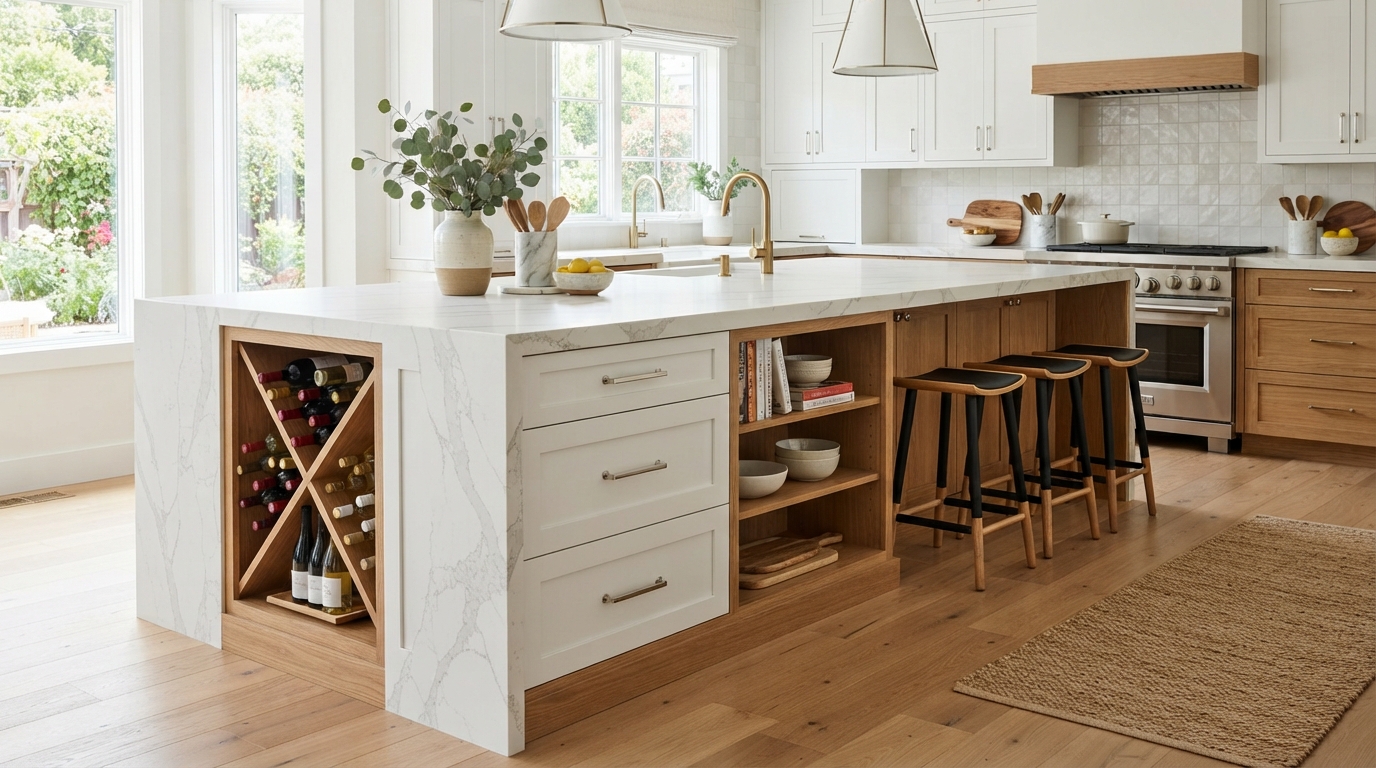
Open shelves on the ends of the island provide easy access to cookbooks, decor, or serving dishes.
Wine Storage
Built-in wine racks or a wine refrigerator add function and luxury to the island.
Microwave Drawer
Integrating a microwave drawer keeps the appliance accessible but out of sight.
Sink vs. Cooktop: What Should Go in Your Island?
Deciding whether to include a sink, cooktop, or neither in your island is a major design decision that affects both function and aesthetics.
Island Sink
An island sink creates a dedicated prep area facing guests, making cooking more social. It keeps the main sink free for cleanup.
- Social prep area
- Reduces congestion at main sink
- Ideal for open-concept homes
Island Cooktop
A cooktop on the island creates a central cooking station. Requires a quality vent hood or downdraft system.
- Central cooking station
- Creates a chef-style kitchen
- Requires ventilation planning
Many homeowners prefer keeping the island as a clean, unobstructed surface for prep and seating, placing the sink and cooktop along the perimeter counters instead.
Waterfall Islands: Are They Worth It?
A waterfall island features a countertop that extends down the side of the island to the floor, creating a continuous "waterfall" effect. This design has become one of the most sought-after features in modern kitchen remodeling.
Benefits of a waterfall island include:
- Creates a sleek, modern aesthetic
- Protects cabinetry sides from wear
- Showcases premium countertop materials
- Creates a furniture-like appearance
Waterfall edges work particularly well with quartz countertops, which can be fabricated with minimal seams for a seamless look.
Countertop Materials for Kitchen Islands
The island countertop is often the most visible surface in the kitchen. Popular materials include:
- Quartz: Non-porous, low-maintenance, and available in patterns that mimic marble. Ideal for waterfall edges.
- Granite: Natural stone with unique patterns. Excellent heat resistance.
- Marble: Luxurious veining but requires more maintenance and sealing.
- Butcher Block: Warm, natural surface ideal for food preparation zones.
Lighting Considerations for Kitchen Islands
Proper lighting is essential for both function and aesthetics. A well-lit island typically combines multiple layers:
- Pendant lights for task lighting and visual appeal
- Recessed lighting for ambient illumination
- Under-cabinet lighting for workspace visibility
For detailed guidance, check out our complete Kitchen Lighting Guide.
Choosing the Right Kitchen Island Size
One of the biggest misconceptions in kitchen design is that bigger is always better. While a large island can certainly make a dramatic statement, the best kitchen island is one that fits the room proportionally and supports the way your family lives.
An oversized island can restrict movement, make appliances difficult to access, and disrupt the kitchen's workflow. Conversely, an island that's too small may not provide enough workspace or storage to justify its footprint.
Professional kitchen designers begin by analyzing how the kitchen will function before determining the island's dimensions. Questions they often consider include:
- How many people cook at the same time?
- Will the island be used primarily for meal preparation or dining?
- Is entertaining a priority?
- Do you need additional storage?
- Will appliances or a sink be incorporated?
- How many seats are desired?
- Will children regularly use the island?
The answers to these questions help determine the island's ideal size rather than relying on standard dimensions alone.
Standard Kitchen Island Dimensions
Although every project is unique, many successful kitchen islands fall within these general ranges.
Width
A functional island typically ranges from 24 to 48 inches deep, depending on whether seating, storage, or appliances are included. Deeper islands provide more workspace but also require additional clearance around the perimeter.
Length
Island length depends largely on the available floor space and intended use. Smaller kitchens may accommodate compact islands, while larger open-concept homes often feature extended islands capable of seating several people.
Height
Most islands are built at standard countertop height (approximately 36 inches). Modern kitchen design increasingly favors single-level islands because they create cleaner sightlines, improve accessibility, and make the kitchen feel larger.
Kitchen Island Seating Guide
One of the greatest advantages of a kitchen island is its ability to bring people together. Whether enjoying breakfast before work, helping children with homework, or entertaining guests while preparing dinner, island seating encourages interaction without interrupting the cooking process.
However, comfortable seating requires careful planning. Simply placing stools along one side rarely provides the best experience.
How Much Space Does Each Person Need?
Each seated guest should have enough personal space to eat comfortably without bumping elbows. As a general guideline, designers allocate adequate countertop width for each seat, ensuring the island feels spacious rather than crowded. This becomes especially important when the island doubles as a dining area during family gatherings or holidays.
Countertop Overhang
An overhang allows guests to sit comfortably by providing legroom beneath the countertop. Without sufficient overhang, stools may feel cramped and uncomfortable. The appropriate overhang depends on countertop material, cabinet construction, support requirements, and seating style. Longer overhangs often require hidden brackets or structural supports to maintain safety and stability.
Seating Configurations
One-Sided Seating
The most common configuration. Advantages include simple layout, efficient workflow, easy conversation, and it's ideal for narrow kitchens.
L-Shaped Seating
Perfect for entertaining. Guests can interact more naturally while remaining outside the primary cooking zone.
U-Shaped Seating
Suitable for large custom kitchens where the island serves as both dining and social space. Creates an inviting gathering area but requires a substantial footprint.
Wraparound Seating
Popular in luxury kitchens featuring oversized islands. Provides flexibility for larger families and frequent entertaining.
How Many Seats Can an Island Accommodate?
The number of seats depends on island length, walkway clearances, countertop overhang, stool width, and traffic flow. Rather than maximizing seating capacity, successful designs prioritize comfort. Overcrowding the island can reduce both functionality and visual appeal. For many households, seating for two to four people provides an excellent balance between everyday use and entertaining.
Popular Kitchen Island Layouts
Every kitchen has unique architectural constraints. Choosing the appropriate island configuration helps maximize both functionality and aesthetics.
Single Island
The most common option. Advantages include flexible layout, cost-effective construction, excellent workflow, and easy integration into most kitchens. Works well in L-shaped, U-shaped, and open-concept homes.
Double Islands
Increasingly popular in luxury custom homes. Instead of one oversized island, two separate islands divide kitchen functions—one for food preparation with a sink and dishwasher, the other for dining, serving, and entertaining.
Peninsula Layout
When a freestanding island isn't practical, a peninsula offers many of the same benefits. Because one side connects to surrounding cabinetry, peninsulas save space, increase countertop area, add seating, and define open-concept layouts.
Curved Islands
Although less common, curved islands introduce softer lines and encourage conversation. Benefits include elegant appearance, improved circulation, and unique architectural character. Curved cabinetry and countertops generally increase fabrication costs.
Waterfall Islands
Among today's most recognizable luxury kitchen features is the waterfall island. Rather than ending at the countertop edge, the countertop material continues vertically down one or both sides of the island. This seamless transition creates a bold architectural statement.
Contemporary Appearance
Waterfall edges emphasize clean lines and minimalist design. They pair especially well with quartz, porcelain slabs, marble, and sintered stone.
Protects Cabinet Ends
The vertical slab helps shield cabinetry from shoes, vacuum cleaners, children's toys, and everyday impacts.
Highlights Premium Materials
Natural veining becomes a focal point as it flows continuously from the countertop to the floor. Book-matched slabs create especially dramatic visual effects.
Waterfall islands generally require larger countertop slabs, additional fabrication, and more complex installation. As a result, they typically represent a higher investment than standard countertop edges.
Island Shape Considerations
The shape of the island should complement the kitchen rather than compete with it. Popular options include:
- Rectangular: The most versatile choice. Ideal for seating, food preparation, storage, and appliance integration.
- Square: Suitable for compact kitchens where equal access from multiple sides is desirable.
- Curved: Creates softer movement while adding architectural interest.
- Organic Shapes: Custom luxury homes increasingly feature islands with sculptural forms that become works of functional art. These designs require careful planning to maintain practical workflow.
Open-Concept Kitchen Islands
In modern homes, the kitchen island often serves as the visual bridge between the kitchen and adjacent living areas. Rather than acting solely as cabinetry, it helps define spaces without introducing walls.
A thoughtfully designed island can:
- Separate cooking from entertaining
- Preserve openness
- Encourage conversation
- Improve traffic flow
- Increase natural light penetration
This makes the island one of the most influential elements in an open-concept remodel. Whether you're planning a full house remodel or a focused kitchen renovation, the island design sets the tone for the entire space.
Expert Insight
The most successful kitchen islands are not designed around trends—they're designed around lifestyle. A family that cooks every evening has different needs than a couple who entertains frequently. Some households prioritize prep space. Others value seating. Some require hidden storage. Others prefer dramatic architectural impact.
A custom-designed island balances these priorities while maintaining comfortable movement throughout the kitchen. Rather than asking, "How large should my island be?", experienced designers ask: "How should your island work for the way you live?" That question almost always leads to a better design.
Maximizing Storage in Your Kitchen Island
One of the greatest advantages of a well-designed kitchen island is the opportunity to add valuable storage without making the kitchen feel crowded. Unlike perimeter cabinetry, an island is accessible from multiple sides, allowing designers to incorporate storage that is convenient, organized, and tailored to the homeowner's lifestyle.
Rather than treating the island as simply a base for the countertop, professional kitchen designers view it as multifunctional workspace capable of improving both organization and workflow. Before deciding what to include, consider how your family uses the kitchen every day. Do you entertain often? Do you bake frequently? Do you need quick access to cookware? Do you want children to reach everyday dishes safely? The answers should guide the island's storage configuration.
Deep Drawers vs. Cabinet Doors
Modern kitchen design increasingly favors deep drawers over traditional lower cabinet doors. Drawers provide better visibility, easier access, and improved organization. Instead of reaching into the back of a cabinet, homeowners can pull the entire drawer outward and immediately see its contents.
Deep drawers are especially useful for storing:
- Pots and pans
- Mixing bowls
- Food storage containers
- Small appliances
- Baking supplies
- Cutting boards
Many homeowners find that converting lower cabinets to drawers significantly improves everyday convenience.
Pull-Out Storage Solutions
Custom pull-out accessories help maximize every inch of available space. Popular options include:
- Spice pull-outs
- Vertical tray storage
- Cutting board organizers
- Trash and recycling pull-outs
- Cleaning supply storage
- Towel pull-outs
These features reduce countertop clutter while keeping frequently used items within easy reach.
Hidden Storage
Luxury kitchens often conceal practical storage behind seamless cabinetry. Examples include:
- Appliance garages
- Charging stations
- Pet food storage
- Hidden paper towel dispensers
- Fold-out step stools
- Hidden recycling compartments
By integrating these elements into the island, homeowners maintain a clean, uncluttered appearance without sacrificing functionality.
Open Shelving
Open shelving can add warmth and personality when used thoughtfully. Common uses include cookbooks, decorative bowls, plants, serving trays, baskets, and display pieces. Because open shelves remain visible at all times, they work best when carefully styled and not overloaded with everyday clutter.
Should Your Kitchen Island Include a Sink?
One of the most common questions during kitchen remodeling is whether the island should include a sink. The answer depends on how the kitchen will be used.
Benefits of an Island Sink
Adding a prep sink to the island can significantly improve workflow by creating a dedicated space for food preparation. Advantages include:
- Easier vegetable washing
- Improved meal preparation
- Better separation between prep and cleanup areas
- Multiple people can work simultaneously
- Convenient access during entertaining
Many larger kitchens feature both a primary sink along the perimeter and a smaller prep sink in the island.
Potential Drawbacks
While functional, sinks also influence the island's appearance. A sink requires plumbing, drainage, venting, and faucet placement. Some homeowners prefer uninterrupted countertop space for serving or entertaining. If aesthetics are the top priority, keeping the island sink-free may be the better option.
Should the Cooktop Be on the Island?
Kitchen islands with integrated cooktops became increasingly popular during the early 2000s. Today, opinions are more divided. While island cooktops create dramatic open-concept cooking experiences, they also introduce important design considerations.
Advantages of an Island Cooktop
Cooking while facing guests encourages conversation and interaction. Benefits include better entertaining, open sightlines, improved family engagement, and a contemporary appearance. For homeowners who love hosting gatherings, this arrangement can make cooking feel more social.
Potential Challenges
Cooktops also require ventilation systems, additional electrical or gas connections, fire safety clearances, and countertop interruptions. Some homeowners prefer reserving the island for food preparation and using the perimeter wall for cooking appliances.
Microwave Drawers
Traditional countertop microwaves consume valuable workspace. Built-in microwave drawers have become one of the most requested kitchen upgrades because they free up countertop space while maintaining easy access. Installed within the island, microwave drawers offer cleaner aesthetics, better ergonomics, improved workflow, and child-friendly accessibility (when positioned appropriately). They also contribute to a streamlined, built-in appearance that complements modern kitchen designs.
Beverage Refrigerators and Wine Storage
For homeowners who frequently entertain, integrating beverage storage into the island can significantly improve convenience. Popular options include beverage refrigerators, wine coolers, ice makers, and coffee stations. These features help reduce traffic around the primary refrigerator while creating a dedicated serving area for guests.
Electrical Planning for Kitchen Islands
Modern kitchen islands require more than cabinetry and countertops—they often serve as technology hubs. Electrical planning should begin early in the remodeling process to accommodate both current and future needs. Depending on the design, the island may include standard electrical outlets, USB charging ports, USB-C charging stations, pop-up outlets, wireless charging pads, and smart home controls. Planning these features before construction helps avoid expensive modifications later.
Electrical Code Considerations
Kitchen islands typically require electrical outlets to meet applicable building codes. Exact requirements vary by jurisdiction and may change over time. Working with a licensed contractor and electrician helps ensure the installation complies with all local electrical regulations while maintaining safety and convenience.
Countertop Materials for Kitchen Islands
Because the island often becomes the visual centerpiece of the kitchen, selecting the right countertop material is an important design decision. The countertop should complement the cabinetry, flooring, backsplash, and overall architectural style while providing durability for everyday use. For a deeper comparison, see our quartz vs. granite countertops guide.
Quartz
Remains one of the most popular choices. Non-porous surface, excellent stain resistance, minimal maintenance, wide variety of colors and patterns, and consistent appearance. Especially well suited for busy households.
Granite
Appreciated for its natural beauty. Every slab is unique, offering distinctive veining and mineral patterns. Proper sealing helps protect the surface from staining.
Marble
Delivers unmatched elegance with dramatic veining. Requires more maintenance than quartz or granite and may develop a natural patina over time.
Porcelain Slabs
Large-format slabs with heat resistance, scratch resistance, UV stability, and extremely low maintenance. They pair especially well with waterfall island designs.
Butcher block countertops introduce warmth and natural character. They are often used as accent sections, on smaller islands, or in farmhouse and transitional designs. Regular maintenance is necessary to preserve the wood's appearance and durability.
Kitchen Island Lighting
Lighting and island design should always be planned together. The island serves multiple functions throughout the day, so proper illumination is essential for both safety and ambiance. For a comprehensive breakdown, read our complete kitchen lighting guide.
A successful lighting plan generally combines:
- Pendant Lighting: Provides focused task lighting while defining the island visually.
- Recessed Lighting: Supports overall ambient illumination and reduces shadows.
- Under-Cabinet Lighting: Enhances nearby work surfaces and contributes to layered lighting.
- Accent Lighting: Toe-kick LEDs or display lighting add depth and architectural interest during evening hours.
The Kitchen Work Triangle
Although modern kitchens have evolved beyond the traditional work triangle, its underlying principles remain valuable. The classic triangle connects the refrigerator, sink, and cooktop. The goal is to minimize unnecessary walking while supporting efficient movement between the three primary work zones.
When designing an island, consider how it influences this workflow. An oversized island that interrupts movement may reduce efficiency, while a well-positioned island can improve circulation by providing additional preparation space exactly where it's needed. In many contemporary kitchens, designers now think in terms of work zones rather than a strict triangle, creating dedicated areas for food preparation, cooking, cleaning, baking, beverage service, and storage. This approach better reflects how modern families use their kitchens.
Accessibility and Universal Design
A thoughtfully designed island should remain functional for homeowners of all ages and abilities. Universal design principles can improve comfort and accessibility without compromising aesthetics. Features may include wider walkways, rounded countertop corners, accessible seating areas, easy-to-reach storage, pull-out shelves, touchless faucets, and reduced reaching and bending. These considerations help future-proof the kitchen while making everyday tasks more comfortable for everyone.
Expert Insight: Designing for Real Life
The best kitchen islands are not simply beautiful—they solve problems. They eliminate clutter, improve workflow, create gathering spaces, increase storage, and support cooking, entertaining, homework, and everyday family life. Rather than adding every available feature, successful island design focuses on selecting the features that genuinely enhance how the homeowner lives. A carefully planned island becomes more than another cabinet—it becomes the functional heart of the home.
Common Kitchen Island Design Mistakes
- Insufficient Clearance: Cramming an oversized island into a small kitchen creates a cramped, dysfunctional space.
- Poor Seating Proportions: Inadequate overhang or cramped seating makes the island uncomfortable for dining.
- Ignoring Workflow: Placing a sink or cooktop without considering the work triangle can disrupt efficiency.
- Oversized Pendant Lights: Fixtures that are too large can overwhelm the island and block sightlines.
- Underutilized Storage: Failing to incorporate smart storage solutions wastes valuable space.
Frequently Asked Questions
How big should my kitchen island be?
Island size depends on your kitchen dimensions and intended use. A common guideline is to keep the island to about one-third of the kitchen's total floor area, ensuring adequate clearance on all sides.
How much clearance do I need around a kitchen island?
A minimum of 36 inches is recommended for walkways, while 42–48 inches is preferred for work aisles where someone may be standing at a counter while another person walks behind them.
Should I put a sink in my island?
An island sink creates a social prep area and can reduce congestion at the main sink. However, it requires plumbing planning and may reduce available counter space. Many homeowners prefer keeping the island as a clean prep and seating surface.
Is a waterfall island worth it?
Waterfall islands create a sleek, modern look and protect cabinetry sides. They are particularly popular with quartz countertops. While they do add cost due to additional material and fabrication, they significantly elevate the kitchen's visual appeal.
How many pendant lights should I install over my island?
For small islands (4–5 feet), one large or two small pendants work well. Medium islands (6–7 feet) typically use two pendants, while large islands (8+ feet) often feature three pendants for balanced illumination.
Can I add an island to a small kitchen?
It depends on the available space. If your kitchen is too small for a traditional island, consider a compact rolling island, a peninsula, or a narrow freestanding island that provides additional prep space without compromising traffic flow.
Ready to Design Your Dream Kitchen Island?
A beautifully designed island transforms your kitchen. Our design-build team can help you create the perfect island for your home—balancing size, seating, storage, and style.