A whole home remodel is one of the most rewarding investments a homeowner can make. Whether you're modernizing an older property, adapting your home to fit a growing family, improving functionality, or preparing for the next stage of life, a comprehensive renovation offers the opportunity to transform nearly every aspect of your living space without the need to relocate.
Unlike smaller remodeling projects that focus on a single room, a whole home renovation takes a broader approach. It allows homeowners to improve the overall flow, appearance, comfort, and performance of the home while creating a cohesive design throughout the property.
However, remodeling an entire home also involves more planning than a typical kitchen or bathroom renovation. Budgeting, scheduling, permits, structural modifications, material selections, and coordination between multiple trades all play important roles in the success of the project. Understanding what to expect before construction begins can help homeowners make informed decisions, avoid costly mistakes, and enjoy a smoother remodeling experience.
In this guide, we'll walk through every stage of a whole home remodel—from planning and budgeting to construction, timelines, design ideas, and expert recommendations—so you can confidently prepare for your renovation. Whether you're remodeling a family home in Irvine, updating a coastal residence in Newport Beach, renovating a property in Huntington Beach, or transforming a home anywhere throughout Orange County or Los Angeles County, this guide provides practical insights that can help you plan your project successfully.
Table of Contents
- What Is a Whole Home Remodel?
- Signs It's Time to Remodel
- Benefits of Remodeling Instead of Moving
- Creating a Remodeling Plan
- Budgeting Your Renovation
- Choosing a Design-Build Contractor
- Remodeling Timeline
- Structural Changes
- Interior Design Considerations
- Frequently Asked Questions
- Final Recommendations
What Is a Whole Home Remodel?
A whole home remodel is a comprehensive renovation that updates multiple rooms—or even every room—within an existing house. Depending on the homeowner's goals, the project may include:
- Kitchen remodeling
- Bathroom remodeling
- Living room renovations
- Bedroom upgrades
- Flooring replacement
- Interior painting
- Lighting improvements
- Window and door replacement
- Staircase renovations
- Structural wall removal
- Open-concept layouts
- Custom cabinetry
- Smart home integration
- Exterior improvements
Unlike a room-by-room approach completed over several years, a whole home remodel allows every space to be planned together, creating a more cohesive design and minimizing repeated construction disruptions.
Is Remodeling Better Than Moving?
For many homeowners, remodeling offers advantages that moving simply cannot provide. Relocating often involves:
- Realtor commissions
- Closing costs
- Moving expenses
- Higher mortgage rates
- Limited housing inventory
- Emotional attachment to an existing neighborhood
Instead of leaving a location they love, many homeowners choose to invest in improving the home they already own. A thoughtfully planned renovation can provide many of the benefits of a new home while preserving familiar schools, neighbors, and community connections.
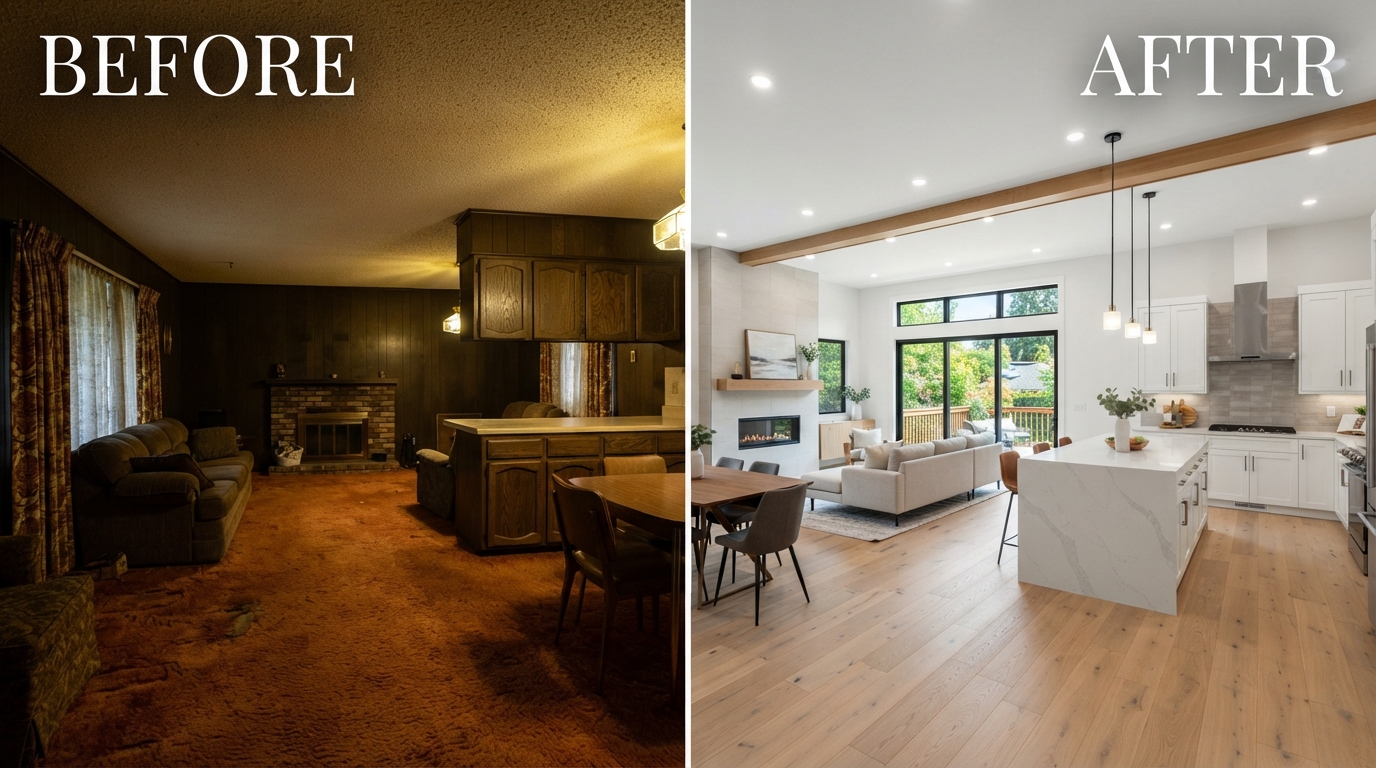
Signs It May Be Time for a Whole Home Remodel
Every home reaches a point where updates become more practical than isolated repairs. Common reasons homeowners begin considering a complete renovation include:
Outdated Layout
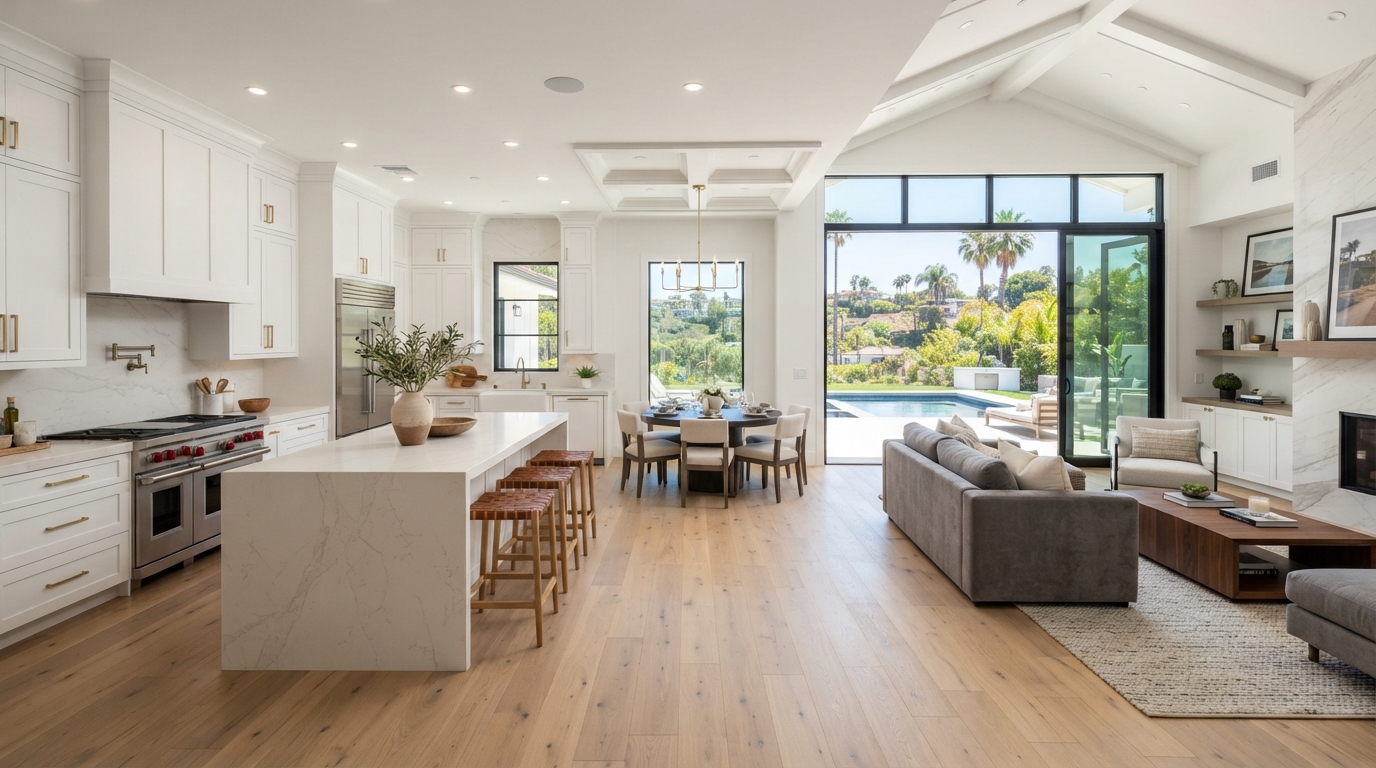
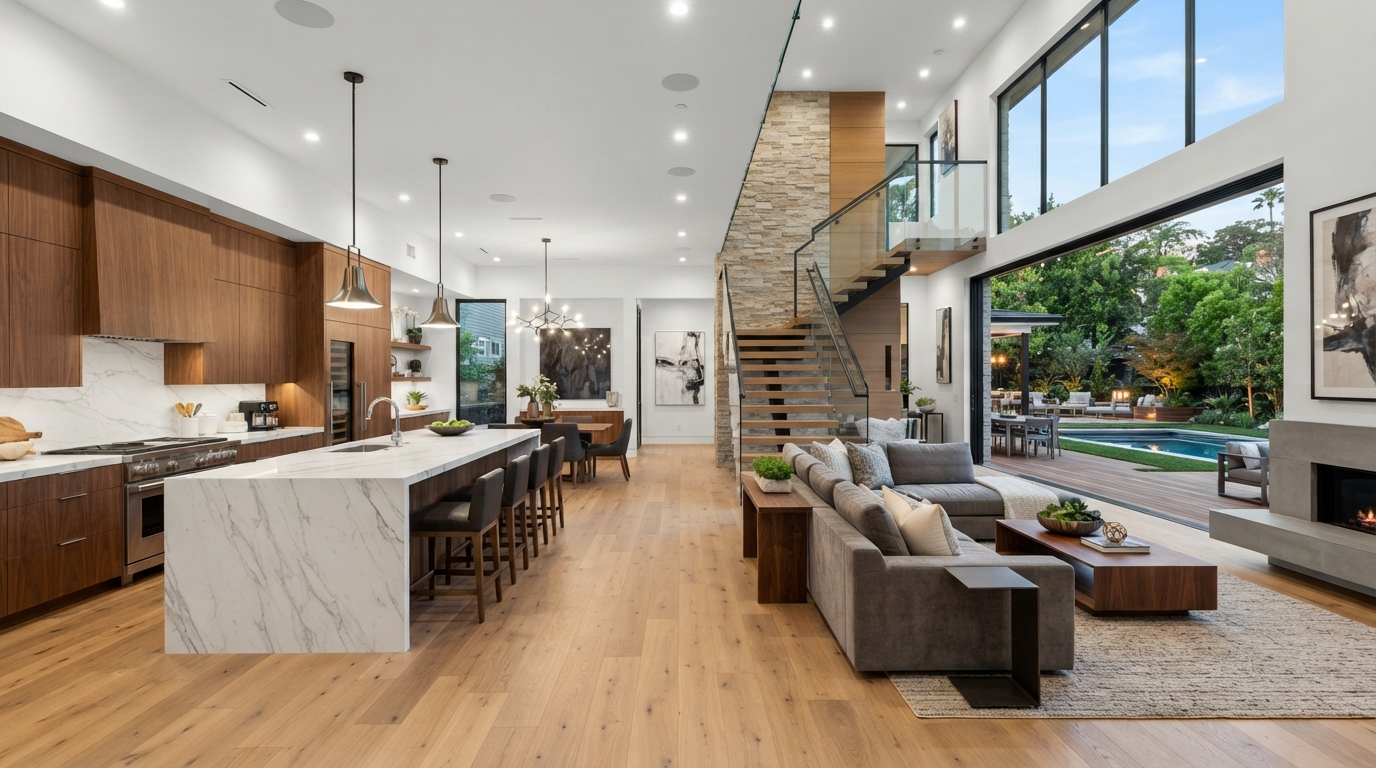
Older homes often feature compartmentalized rooms that no longer reflect modern living preferences. Opening walls, improving circulation, and creating flexible living spaces can significantly improve functionality. Learn more in our Open Concept Kitchen Remodeling Guide.
Growing Family Needs
As families grow, existing layouts may become less efficient. Additional storage, larger gathering spaces, home offices, or improved bedroom configurations can better support changing lifestyles. An ADU or room addition may also provide the extra space you need.
Aging Home Systems
Older properties may require updates to electrical systems, plumbing, HVAC equipment, insulation, windows, roofing, and flooring. Addressing these improvements during a comprehensive remodel is often more efficient than completing them individually over many years.
Lifestyle Changes
Working from home, caring for aging parents, welcoming new family members, or creating spaces for entertaining may all influence remodeling priorities. Rather than adapting your lifestyle to your home, a whole home remodel allows your home to adapt to your lifestyle.
Benefits of Remodeling Your Entire Home at Once
Although larger projects require greater planning, completing renovations together offers several important advantages.
Consistent Design
A comprehensive renovation creates visual continuity throughout the home. Cabinetry, flooring, lighting, trim, paint colors, hardware, and architectural details can all be coordinated into one cohesive design language.
Better Budget Planning
Planning the entire project upfront allows homeowners to understand the complete investment and prioritize improvements strategically. It also helps reduce unexpected compatibility issues that sometimes arise when remodeling rooms separately over time.
Improved Construction Efficiency
Coordinating trades under one remodeling schedule often reduces repeated demolition, multiple permit applications, and unnecessary disruptions. Rather than renovating one room every year, homeowners complete construction once and enjoy the finished home sooner.
Increased Property Value
Thoughtfully designed whole home renovations often improve market appeal by modernizing both appearance and functionality. Buyers frequently appreciate homes that feature updated layouts, contemporary finishes, and cohesive design throughout.
Establishing Your Remodeling Goals
Before selecting finishes or reviewing design inspiration, it's important to define what success looks like for your project. Ask yourself:
- What frustrates you about your current home?
- Which rooms receive the most daily use?
- Do you need more storage?
- Would an open-concept layout improve daily living?
- Are you planning to stay in the home long term?
- Which upgrades would provide the greatest value for your family?
These conversations help establish priorities that guide every design decision moving forward. For a structured approach, use our Kitchen Remodel Checklist as a starting framework.
Creating a Realistic Remodeling Plan
Successful whole home remodeling begins long before demolition starts. The planning phase typically includes:
- Measuring existing spaces
- Documenting current conditions
- Identifying structural opportunities
- Discussing design preferences
- Creating preliminary layouts
- Reviewing budgets
- Selecting materials
- Developing a construction schedule
- Coordinating permits and engineering when necessary
Investing time in planning helps reduce delays and provides a clearer roadmap throughout construction. Learn more about our structured approach on our Process page.
Budgeting Your Renovation
A whole home remodel represents a significant investment. Understanding how to allocate your budget across multiple rooms and systems is essential for a successful project.
| Budget Category | Typical Share of Budget |
|---|---|
| Kitchen | 20–30% |
| Bathrooms | 15–20% |
| Flooring | 10–15% |
| Labor | 20–25% |
| Electrical & Plumbing | 10–15% |
| Permits & Design | 5–10% |
| Contingency Fund | 10–20% |
It's wise to set aside a contingency fund of 10–20% for unexpected conditions, especially in older homes. For more detailed cost guidance, read our Kitchen Remodel Cost Guide.
What Influences the Cost of a Whole Home Remodel?
No two remodeling projects are exactly alike. The total investment depends on several factors, including the size of the home, the scope of work, the age of the property, and the finishes selected. Some of the most common cost factors include:
- Total square footage
- Number of rooms being renovated
- Structural modifications
- Kitchen remodeling
- Bathroom renovations
- Custom cabinetry
- Flooring replacement
- Window and door upgrades
- Electrical improvements
- Plumbing updates
- HVAC modifications
- Roofing or insulation improvements
- Interior and exterior painting
- Smart home technology
- Material selections
- Permit and engineering requirements
Homes that require structural repairs or extensive system upgrades typically involve additional planning compared to cosmetic renovations.
Prioritizing Your Remodeling Goals
Every homeowner has a wish list, but not every project requires completing every upgrade at once. One of the most effective planning strategies is separating renovations into priorities.
High-Priority Improvements
These upgrades improve safety, functionality, or long-term performance:
- Structural repairs
- Roofing issues
- Electrical upgrades
- Plumbing replacement
- HVAC improvements
- Water damage repairs
- Foundation concerns
- Window replacement
Lifestyle Improvements
These upgrades improve everyday living:
- Open-concept layouts
- Kitchen remodeling
- Bathroom remodeling
- Laundry room improvements
- Home offices
- Mudrooms
- Walk-in pantries
- Additional storage
Cosmetic Improvements
Once structural and functional priorities are addressed, cosmetic upgrades complete the transformation:
- Paint
- Flooring
- Decorative lighting
- Trim work
- Interior doors
- Cabinet hardware
- Wall finishes
- Feature walls
Planning for Unexpected Conditions
Especially in older homes, renovation projects occasionally uncover hidden conditions after demolition begins. These may include:
- Outdated wiring
- Plumbing leaks
- Water damage
- Termite damage
- Mold remediation
- Structural deficiencies
- Uneven framing
- Code compliance issues
Planning for unforeseen conditions helps homeowners respond more confidently if unexpected repairs become necessary. Rather than viewing these discoveries as setbacks, they should be seen as opportunities to improve the home's long-term safety and reliability.
Why Material Selection Matters
Materials influence far more than appearance. They affect durability, maintenance, performance, comfort, and long-term value. Professional remodelers help homeowners balance aesthetics with practicality when selecting finishes. Important material categories include:
Flooring
Wide-plank hardwood, luxury vinyl plank, large-format porcelain tile
Countertops
Quartz, granite, porcelain slabs
Cabinetry
Painted shaker cabinets, flat-panel contemporary cabinets, natural wood finishes
Lighting
Layered lighting plans, recessed fixtures, decorative pendants, dimmable systems
Selecting complementary materials early in the planning process also helps maintain a cohesive design throughout the home. For detailed comparisons, explore our Flooring Guide and Cabinet Materials Guide.
Planning for Future Needs
One of the advantages of a whole home remodel is the opportunity to prepare the home for future lifestyle changes. Homeowners increasingly consider features such as:
- Home offices
- Flexible guest rooms
- Multi-generational living
- Aging-in-place design
- Energy-efficient upgrades
- Smart home integration
- Electric vehicle charging
- Additional storage
Thinking beyond immediate needs helps ensure the renovation remains functional for many years.
Why Communication Matters During Construction
Successful remodeling depends not only on craftsmanship but also on communication. Throughout construction, homeowners benefit from regular updates regarding:
- Schedule progress
- Material deliveries
- Design decisions
- Inspection milestones
- Unexpected conditions
- Next construction phases
Consistent communication helps maintain confidence while allowing decisions to be made efficiently. Learn more in our article on Why Clear Communication Matters During a Remodeling Project.

Why the Design-Build Approach Works
Many homeowners choose a design-build contractor because design and construction are managed under one team. Instead of coordinating multiple companies independently, homeowners work with a single point of contact from concept through completion.
Benefits of Design-Build
- Streamlined communication
- Better budget coordination
- Improved scheduling
- Greater design consistency
- Faster decision-making
- Reduced misunderstandings between designers and builders
This collaborative approach often creates a more efficient remodeling experience from start to finish. Learn more in our article on Design-Build vs. Traditional Remodeling.
Understanding the Remodeling Timeline
Whole home remodels typically take longer than single-room projects. While every project is unique, most follow a structured timeline:
Consultation & Design (2–4 weeks)
Discuss goals, lifestyle, budget, and layout. Measurements taken, existing conditions documented, and preliminary concepts developed.
Engineering & Planning (2–4 weeks)
Engineering plans prepared if structural work is needed. Material selections finalized, permits submitted, and construction scheduling begins.
Demolition (1–2 weeks)
Existing finishes, cabinetry, flooring, and selected walls carefully removed. Temporary structural supports installed when necessary.
Structural & Rough Work (2–4 weeks)
Beams, posts, framing, and foundation improvements completed. Electrical, plumbing, and HVAC systems relocated as needed.
Inspections (1–2 weeks)
Required inspections completed before walls and ceilings are closed.
Interior Finishes (4–8 weeks)
Drywall, painting, flooring, cabinet installation, countertops, tile work, lighting, plumbing fixtures, and appliances.
Final Walkthrough (1 day)
The remodeling team reviews the completed project with the homeowner, addresses final details, and confirms quality expectations are met.
For a deeper dive into project phases, see our Kitchen Remodel Timeline Guide.
Structural Changes & Open-Concept Living
Many whole home remodels involve removing walls to create open-concept layouts. Before any wall is removed, it's essential to determine whether it is load-bearing. A structural evaluation by a qualified professional ensures the home's integrity is preserved.
When a load-bearing wall is removed, the weight it carried must be safely redirected through engineered beams, columns, or other structural support systems. This work requires permits and inspections to ensure code compliance.
Interior Design Considerations
A whole home remodel is the perfect opportunity to create a unified design language. Key considerations include:
Flooring Continuity
Using consistent flooring throughout connected rooms creates a cohesive, spacious feel. Learn more in our Flooring Guide.
Lighting Design
Layered lighting plans combine ambient, task, and accent lighting. See our Lighting Guide for details.
Cabinetry & Storage
Coordinated cabinetry styles and finishes tie the home together. Compare materials in our Cabinet Guide.
Designing a Home That Works for Your Lifestyle
One of the biggest advantages of a whole home remodel is the ability to design every room with a unified vision. Rather than updating individual spaces over several years, homeowners can create a home where every room complements the next in both style and functionality. Successful remodeling goes beyond selecting attractive finishes. It focuses on how each room supports daily routines, improves comfort, and adapts to changing needs.
Professional designers often begin by asking one simple question: "How do you want your home to function five, ten, or even twenty years from now?" Answering that question helps guide every design decision throughout the remodeling process.
Reimagining the Kitchen
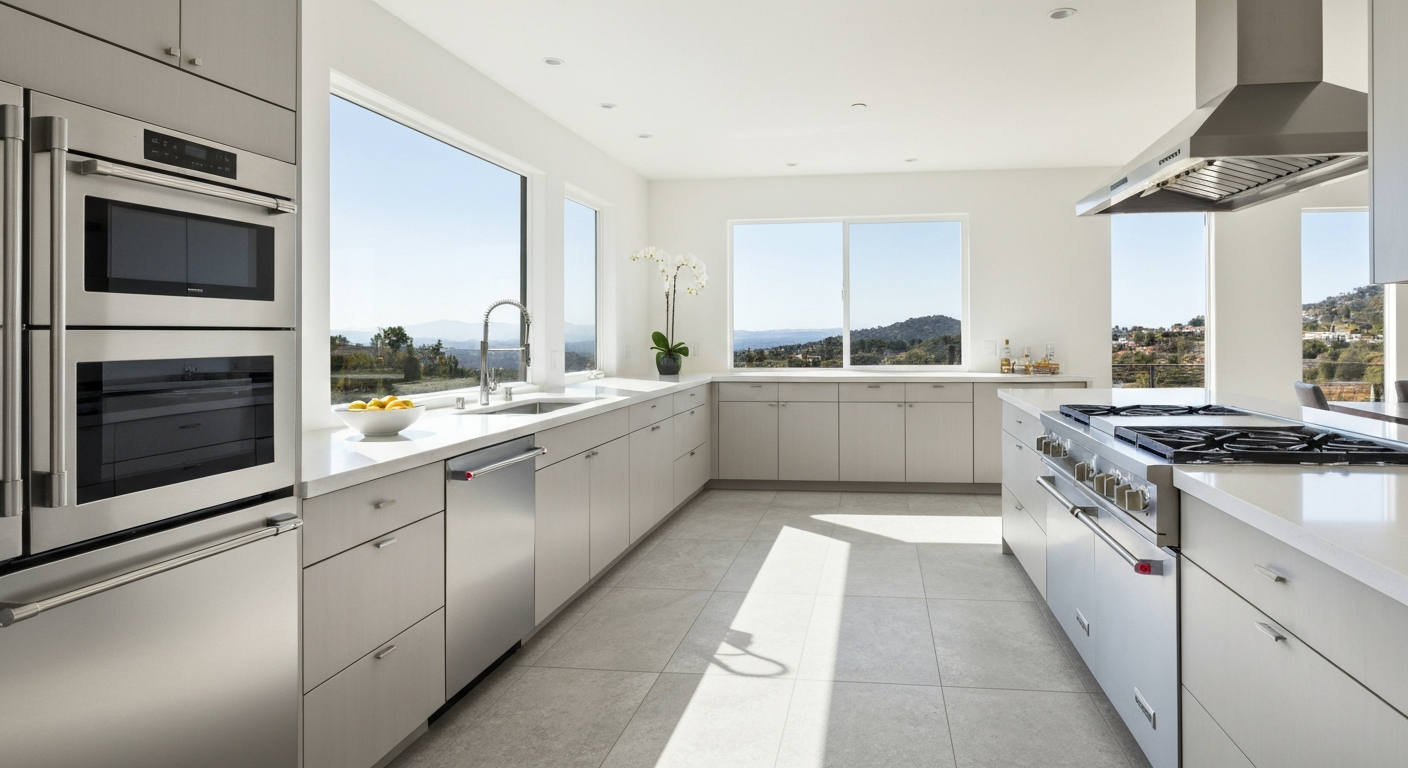
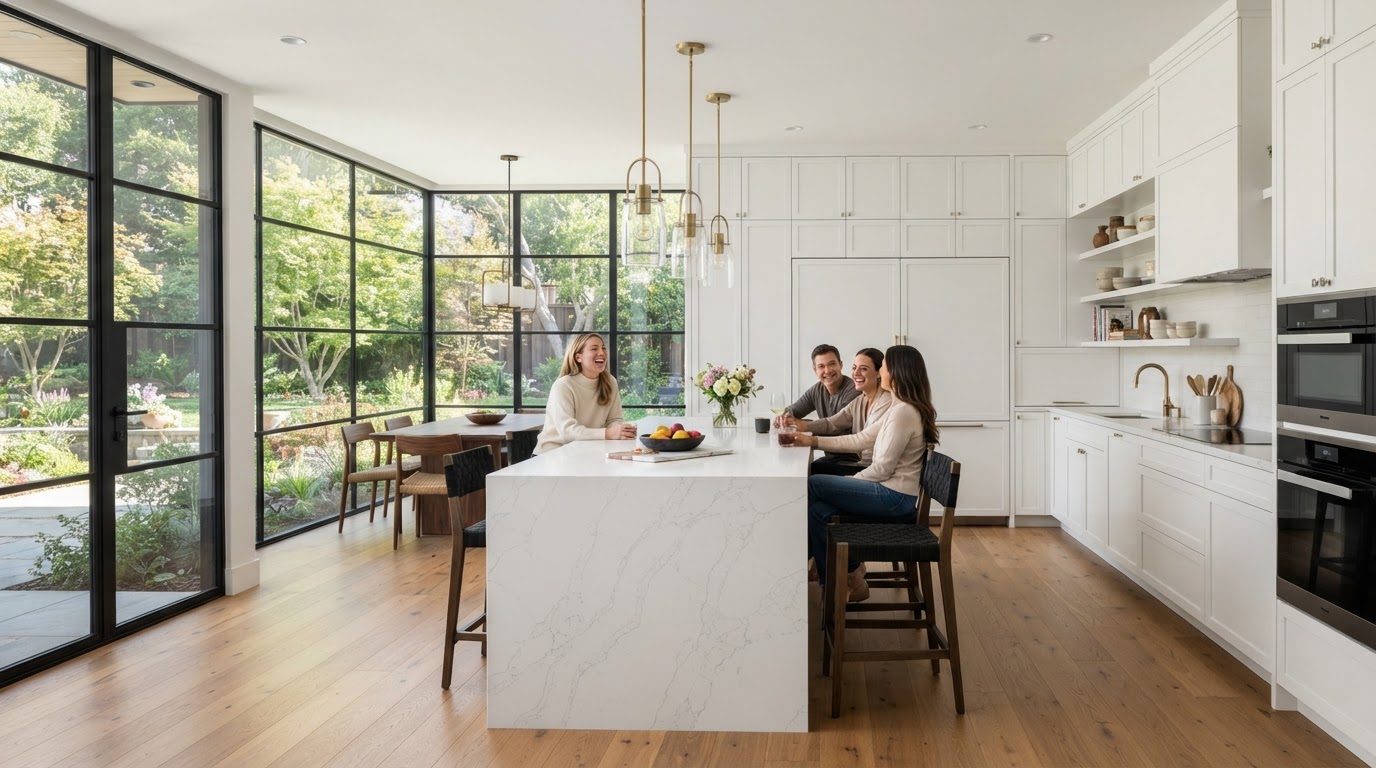
The kitchen is often considered the heart of the home, making it one of the most impactful areas to renovate. A modern kitchen should balance beauty with efficiency while supporting everything from meal preparation to entertaining guests. Popular kitchen remodeling improvements include:
- Open-concept layouts
- Large kitchen islands
- Custom cabinetry
- Walk-in pantries
- Quartz or porcelain countertops
- Energy-efficient appliances
- Layered lighting
- Smart storage solutions
- Beverage stations
- Built-in microwave drawers
These upgrades not only improve daily functionality but also contribute significantly to the home's overall value. Explore our Kitchen Remodeling Guide for comprehensive planning details.
Transforming Bathrooms into Personal Retreats
Bathrooms have evolved from purely functional spaces into areas designed for relaxation and comfort. Many homeowners now prioritize spa-inspired features that create a luxurious experience at home. Popular bathroom remodeling upgrades include:
- Walk-in showers
- Frameless glass enclosures
- Freestanding soaking tubs
- Floating vanities
- Double sinks
- Heated flooring
- Backlit mirrors
- Water-efficient fixtures
- Built-in shower niches
- Premium tile finishes
A thoughtfully designed bathroom combines comfort, accessibility, and timeless style.
Creating Comfortable Living Areas
Living rooms often serve multiple purposes throughout the day. They may function as spaces for family gatherings, entertaining guests, watching movies, reading, working remotely, and relaxing. A whole home remodel provides an opportunity to improve these spaces through:
- Built-in shelving
- Modern fireplaces
- Larger windows
- Improved lighting
- Custom entertainment centers
- Updated flooring
- Enhanced ceiling details
The result is a room that feels welcoming while supporting a variety of everyday activities.
Designing Flexible Bedrooms
Bedrooms should provide comfort, privacy, and organization. Depending on the homeowner's needs, remodeling may include:
- Walk-in closets
- Custom closet systems
- Larger windows
- Improved insulation
- Better lighting
- Built-in storage
- Reading nooks
- Accent walls
Primary suites often include expanded bathrooms and custom closets, creating a more functional and relaxing environment.
Home Offices That Support Productivity
Remote and hybrid work have increased the demand for dedicated home office spaces. A productive office should balance comfort with efficiency. Important considerations include:
- Natural lighting
- Sound control
- Built-in cabinetry
- Ergonomic workspace planning
- Reliable electrical access
- High-speed internet connectivity
- Video conferencing backgrounds
- Storage for equipment and documents
Designing an office during a whole home remodel often produces a more integrated and professional workspace than converting an existing bedroom later.
Multi-Purpose Spaces
Today's homeowners increasingly value flexibility. Instead of assigning every room a single purpose, many remodels incorporate spaces that adapt to changing needs. Examples include:
- Guest room and office combinations
- Playrooms that convert into study areas
- Home gyms
- Hobby rooms
- Media rooms
- Reading lounges
- Music rooms
Flexible spaces help ensure the home continues to meet the family's needs as lifestyles evolve.
Improving Storage Throughout the Home
Storage is one of the most requested improvements during a whole home renovation. Thoughtful storage reduces clutter and improves everyday organization. Popular solutions include:
Kitchen & Pantry
Walk-in pantries, appliance garages, hidden recycling bins, pull-out organizers
Bedrooms & Closets
Custom closet systems, built-in dressers, under-bed storage, window seats with storage
Entry & Mudroom
Mudrooms, built-in shelving, bench storage, hidden charging stations, coat organization
Utility & Garage
Laundry storage, linen cabinets, garage organization, under-stair storage
Rather than adding more furniture, built-in storage creates a cleaner and more efficient living environment.
Flooring That Connects Every Room
Consistent flooring helps create visual continuity throughout the home. Popular flooring options include:
Hardwood Flooring
A timeless choice that adds warmth, character, and long-term value.
Luxury Vinyl Plank (LVP)
Offers durability, water resistance, and realistic wood appearances while requiring minimal maintenance.
Large-Format Porcelain Tile
Ideal for modern homes and areas requiring exceptional durability and moisture resistance.
Engineered Hardwood
Provides the appearance of solid hardwood while offering improved dimensional stability in varying climates.
Choosing one primary flooring material throughout connected living spaces often makes the home feel larger and more cohesive. For a detailed comparison, see our Kitchen Flooring Guide.
Layered Lighting Design
Lighting influences both functionality and atmosphere. Rather than relying on a single ceiling fixture, successful remodeling projects combine multiple lighting types.
Ambient Lighting
Provides overall room illumination:
- Recessed lighting
- Flush-mount fixtures
- Ceiling-mounted LED lighting
Task Lighting
Supports activities such as cooking, reading, or working:
- Under-cabinet lighting
- Pendant fixtures
- Desk lighting
- Vanity lighting
Accent Lighting
Highlights architectural details and creates visual interest:
- Wall sconces
- Toe-kick lighting
- Display cabinet lighting
- Cove lighting
Layering these lighting types allows homeowners to adjust the atmosphere throughout the day. Learn more in our Kitchen Lighting Guide.
Energy Efficiency Upgrades
A whole home remodel offers an excellent opportunity to improve energy performance. Popular improvements include:
- High-performance windows
- Improved insulation
- Energy-efficient HVAC systems
- LED lighting
- Smart thermostats
- Water-saving plumbing fixtures
- Energy-efficient appliances
- Air sealing improvements
These upgrades can improve comfort while reducing long-term utility costs.
Smart Home Integration
Modern homes increasingly incorporate technology that enhances convenience, security, and efficiency. Common smart home features include:
- Smart lighting controls
- Voice assistants
- Smart locks
- Video doorbells
- Whole-home Wi-Fi systems
- Automated shades
- Security cameras
- Smart irrigation systems
- Connected appliances
Planning for technology during remodeling allows wiring and infrastructure to be integrated seamlessly.
Universal Design and Aging in Place
Many homeowners choose to incorporate accessibility features during remodeling, even if they are not immediately necessary. Universal design principles help create homes that remain comfortable and functional throughout different stages of life. Features may include:
- Wider doorways
- Curbless showers
- Lever-style door handles
- Improved lighting
- Slip-resistant flooring
- Accessible storage
- Reinforced bathroom walls for future grab bars
- Minimal level changes between rooms
These thoughtful upgrades can improve safety and convenience for everyone.
Interior Design Trends for 2026
Current remodeling trends emphasize warmth, simplicity, and timeless elegance. Popular design directions include:
Rather than chasing short-lived trends, many homeowners now prioritize materials and layouts that remain attractive for years.
Creating a Cohesive Design
One of the greatest benefits of remodeling an entire home is design consistency. Successful projects coordinate:
- Flooring
- Cabinet styles
- Countertops
- Paint colors
- Lighting fixtures
- Trim profiles
- Interior doors
- Hardware finishes
- Architectural details
This consistency creates a polished appearance that feels intentional throughout the home.
Expert Insight
Beautiful homes are not created room by room—they are designed as complete environments. Every decision, from flooring and lighting to cabinetry and color palettes, should contribute to a unified vision that supports how the homeowner lives every day. The most successful whole home remodels combine thoughtful planning, timeless design, durable materials, and skilled craftsmanship to create spaces that remain functional and beautiful for decades.
Understanding the Return on Investment (ROI) of a Whole Home Remodel
A whole home remodel is often viewed as a financial investment, but its value extends far beyond resale potential. While updated homes may attract more buyer interest and improve marketability, the greatest return often comes from the improvements homeowners experience every day.
A thoughtfully designed renovation can:
- Improve daily comfort
- Increase functionality
- Reduce maintenance issues
- Enhance energy efficiency
- Modernize outdated layouts
- Improve indoor air quality
- Increase usable living space
- Create a more cohesive and attractive home
For families planning to remain in their home for many years, these lifestyle improvements can be just as valuable as potential resale benefits.
Remodeling vs. Buying a New Home
Many homeowners eventually face an important decision: Should we remodel, or should we move? While purchasing another home may seem appealing, moving often introduces new challenges such as:
- Competitive housing markets
- Higher interest rates
- Realtor commissions
- Closing costs
- Moving expenses
- Renovating the new home
- Adjusting to a different neighborhood
- Changing schools or commute times
For homeowners who already enjoy their location, remodeling often provides the opportunity to create a home that better fits their needs without leaving the community they love.
Common Whole Home Remodeling Mistakes
One of the best ways to ensure a successful renovation is by understanding the mistakes that frequently create delays, unnecessary expenses, or disappointing results.
Starting Without a Master Plan
Making design decisions one room at a time can lead to inconsistent finishes, duplicated work, and higher long-term costs. A comprehensive remodeling plan allows every room to be designed as part of a unified vision.
Choosing Price Over Value
Selecting the lowest bid may not always produce the best outcome. Quality remodeling involves careful planning, experienced craftsmanship, reliable communication, and durable materials. Evaluating overall value rather than price alone often results in a better long-term investment.
Changing the Design During Construction
Frequent design changes after construction begins can affect scheduling, material orders, and labor coordination. Finalizing layouts, finishes, and selections before demolition helps maintain project efficiency.
Ignoring Storage Needs
Beautiful homes still require practical organization. Built-in storage should be considered throughout the home, including kitchens, bathrooms, laundry rooms, bedrooms, mudrooms, garages, and hallways. Thoughtful storage reduces clutter while improving everyday functionality.
Following Short-Lived Design Trends
While trends can provide inspiration, timeless materials and balanced design often provide greater long-term satisfaction. Many homeowners choose classic architectural details that continue to feel current even as design styles evolve.
Underestimating Temporary Living Arrangements
Depending on the project's scope, portions of the home may become temporarily unavailable during construction. Discussing living arrangements before work begins helps homeowners prepare for temporary inconveniences while maintaining realistic expectations.
For a comprehensive list of pitfalls to avoid, read our Kitchen Remodeling Mistakes Guide.
Preparing for Construction
Once the design is finalized and permits are approved, preparing the home can help construction progress more smoothly. Helpful preparations include:
- Removing fragile items
- Packing personal belongings
- Organizing temporary storage
- Protecting valuable furniture
- Discussing pet arrangements
- Planning temporary kitchen access if necessary
- Identifying alternative workspaces for remote employees
Taking these steps before demolition begins can reduce stress throughout the remodeling process.
Working with a Design-Build Contractor
Whole home remodeling involves dozens of interconnected decisions. Choosing a design-build contractor allows homeowners to work with one integrated team responsible for both design and construction. This collaborative approach offers several advantages:
- Streamlined communication
- Coordinated scheduling
- Budget transparency
- Consistent project management
- Improved design integration
- Faster problem-solving
- Better collaboration between designers, engineers, and builders
For complex renovations, this approach often reduces delays while creating a more seamless experience.
Frequently Asked Questions
How much does a whole home remodel cost?
Costs vary widely depending on the home's size, scope of work, material selections, and structural requirements. A consultation with a qualified contractor can provide a personalized estimate based on your specific goals.
How long does a whole home remodel take?
Most whole home remodels take between 3 and 6 months, depending on project complexity, material availability, and permitting requirements. Larger or more complex projects may take longer.
Can I live in my home during a whole home remodel?
While possible for smaller projects, most whole home remodels require temporary relocation due to the scope of demolition, construction, and utility disruptions. Your contractor can help you plan accordingly.
Do I need permits for a whole home remodel?
Yes. Most whole home remodels require permits for electrical, plumbing, mechanical, and structural work. A licensed contractor will coordinate permit applications and inspections.
Should I hire a design-build contractor?
For whole home remodels, a design-build approach is often the most efficient choice. It streamlines communication, improves budget coordination, and provides a single point of accountability from concept through completion.
Will a whole home remodel increase my property value?
A thoughtfully designed renovation with quality craftsmanship, updated systems, and cohesive design generally improves both market appeal and property value, though specific returns vary by market and project scope.
What is the difference between a whole home remodel and a renovation?
A renovation typically updates or restores existing spaces, while a remodel may involve changing the layout, structure, or function of the space. A whole home remodel often includes both renovation and structural modifications.
How do I choose the right contractor for a whole home remodel?
Look for a licensed, insured contractor with experience in whole home projects, transparent communication, detailed proposals, a strong portfolio, and a proven design-build process. Read our guide on avoiding renovation mistakes for more tips.
Should I remodel everything at once?
Many homeowners choose a comprehensive renovation because it creates design consistency, minimizes repeated disruptions, and allows construction to be completed under one coordinated schedule. However, priorities and budgets vary, and a qualified remodeling professional can help determine the most practical approach.
What adds the most value during a whole home remodel?
Projects that improve functionality, modernize layouts, increase energy efficiency, enhance kitchens and bathrooms, and create cohesive interior designs are often among the most valuable improvements.
How should I prepare before meeting with a remodeling contractor?
Before your consultation, consider your renovation goals, budget expectations, desired timeline, design inspiration, functional challenges with your current home, and rooms that require the highest priority. Having these details prepared helps create a more productive planning discussion.
Expert Insight
A successful whole home remodel isn't measured by how many rooms are renovated—it's measured by how well every improvement works together. When planning, design, engineering, and construction are approached as one coordinated project, the result is a home that feels intentional, cohesive, and built around the people who live there. The most successful renovations begin with a clear vision, realistic expectations, and an experienced team capable of bringing every detail together.
Final Thoughts
A whole home remodel is more than a construction project—it is an opportunity to reimagine the way your home supports your lifestyle. Whether your goals include creating an open-concept living space, modernizing outdated interiors, improving energy efficiency, expanding storage, or preparing your home for the future, thoughtful planning remains the foundation of a successful renovation.
Every decision, from structural modifications and room layouts to flooring, lighting, cabinetry, and finishing details, should contribute to one cohesive vision. When experienced professionals combine careful planning, quality craftsmanship, and clear communication, the result is a home that is not only beautiful but also more functional, comfortable, and enjoyable for years to come.
Why Homeowners Choose Venguard Construction
At Venguard Construction, we understand that a whole home remodel is one of the most significant investments a homeowner can make. Our design-build process is centered on thoughtful planning, transparent communication, and exceptional craftsmanship. From the initial consultation through design development, engineering coordination, permitting, construction, and final walkthrough, our team is committed to delivering a remodeling experience that is organized, collaborative, and tailored to your goals.
Whether you're opening your floor plan, renovating multiple rooms, updating aging systems, or transforming your home from top to bottom, we work closely with you to create spaces that reflect your lifestyle while maintaining long-term quality and value. Proudly serving homeowners throughout Orange County and Los Angeles County, Venguard Construction is dedicated to creating homes that are beautiful, functional, and built to last.