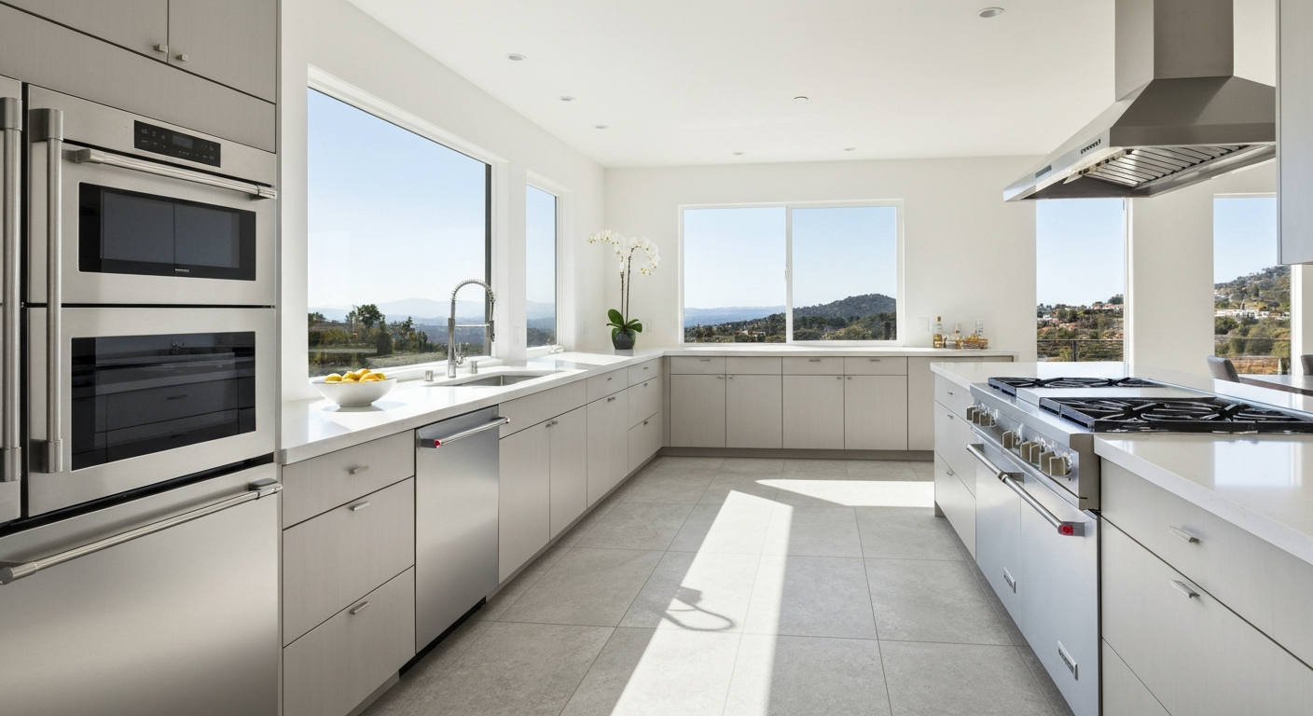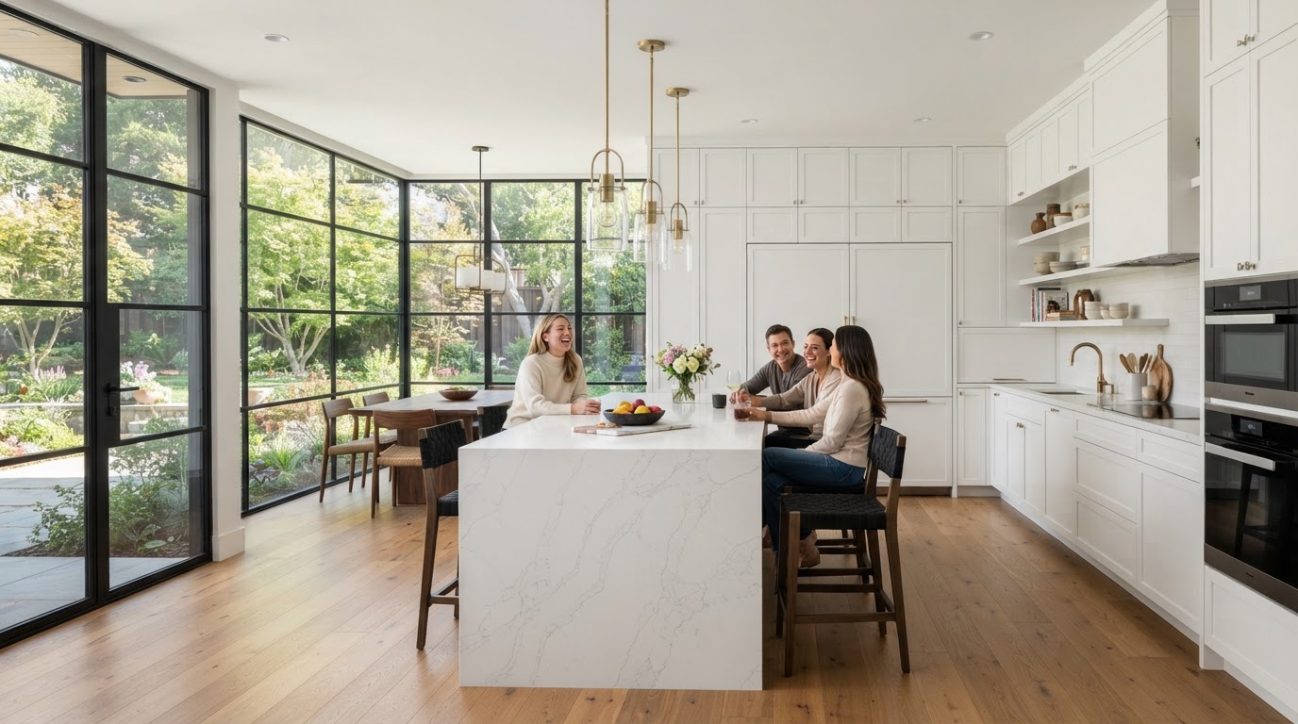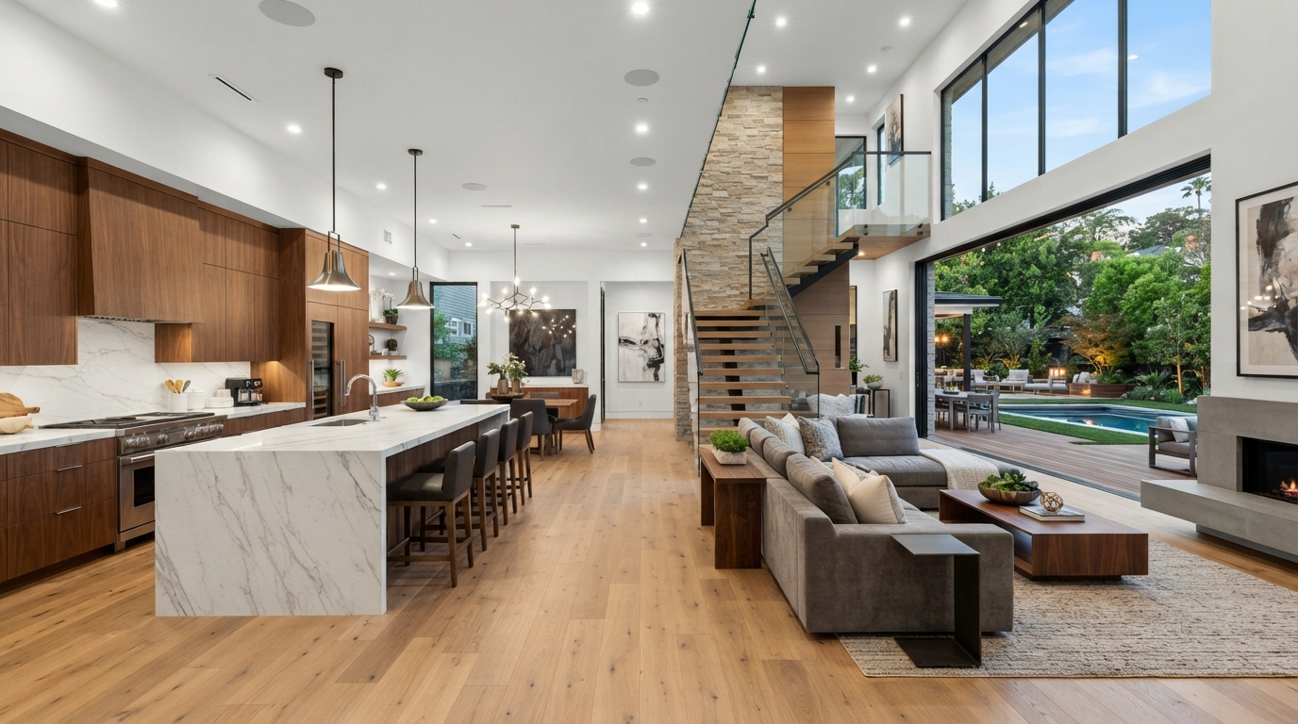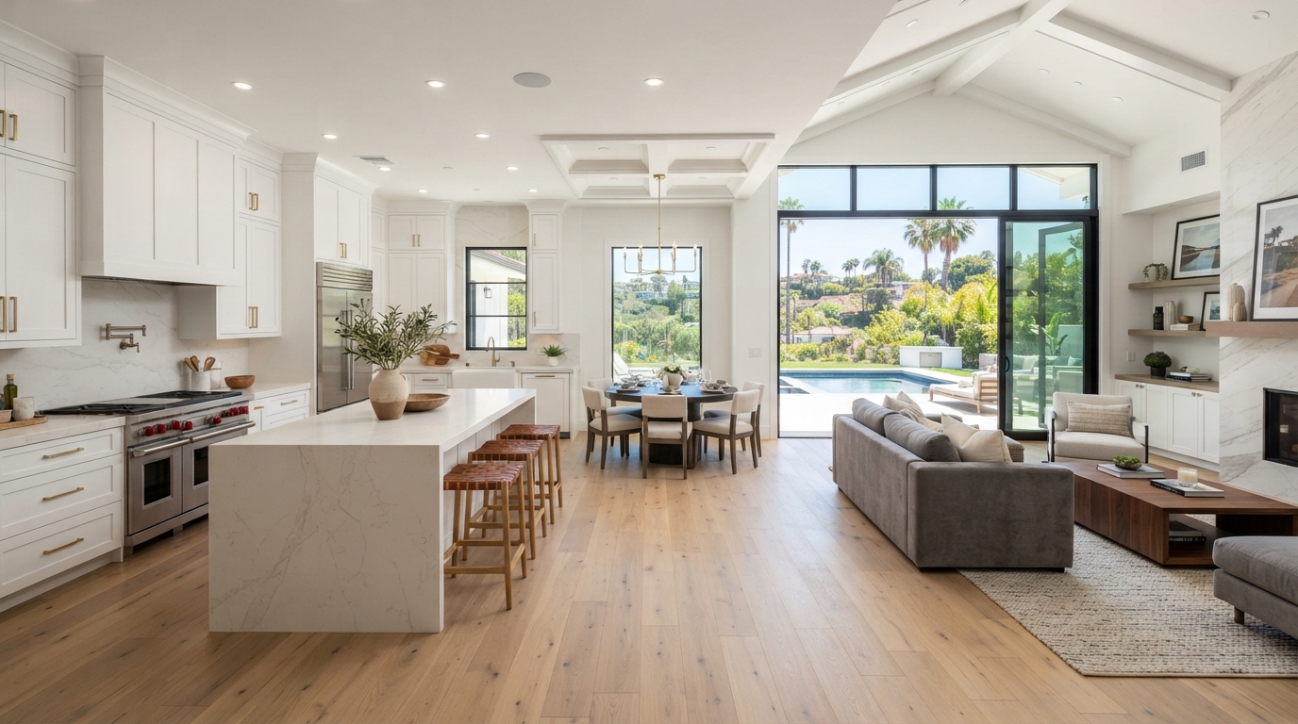
Few remodeling projects transform a home as dramatically as converting a traditional kitchen into an open-concept living space.
Over the past two decades, open floor plans have become one of the most requested home renovation projects among homeowners. By removing unnecessary walls and improving the flow between the kitchen, dining room, and living area, an open-concept remodel can make a home feel brighter, larger, and more connected.
But while the finished result often looks effortless, achieving that transformation requires careful planning, structural expertise, and a deep understanding of how each part of the home works together.
Removing a wall is not simply a demolition project. It may involve structural engineering, beam installation, electrical rerouting, plumbing modifications, HVAC adjustments, flooring transitions, and detailed finish work. Every decision can affect your home's safety, functionality, and long-term value.
Before beginning an open-concept renovation, homeowners often ask questions such as:
- Can I remove this wall?
- How do I know if it's load-bearing?
- Will removing walls increase my home's value?
- Is an open floor plan right for my family?
- What are the disadvantages of open-concept living?
- How much does an open-concept kitchen remodel cost?
- What permits are required?
- Should I hire a design-build contractor?
The answers depend on your home's construction, your family's lifestyle, and your remodeling goals. In this guide, we'll explain everything homeowners should know before opening up their kitchen—including structural considerations, design strategies, layout planning, costs, common mistakes, and current design trends.
Whether you're modernizing a home in Irvine, remodeling a coastal property in Newport Beach, or expanding a family kitchen elsewhere in Orange County or Los Angeles County, understanding the planning process can help you make informed decisions and avoid costly surprises.
Table of Contents
- What Is an Open-Concept Kitchen?
- Why Homeowners Choose Open Floor Plans
- Is Your Home a Good Candidate?
- Understanding Load-Bearing Walls
- Structural Engineering Basics
- Benefits of Open-Concept Living
- Potential Drawbacks
- Popular Layout Designs
- Kitchen Islands in Open Layouts
- Lighting Considerations
- Flooring Strategies
- Common Remodeling Mistakes
- Frequently Asked Questions
- Final Recommendations
What Is an Open-Concept Kitchen?
An open-concept kitchen is a layout where the kitchen flows directly into adjacent living spaces without full-height walls separating the rooms.
Instead of functioning as an enclosed workspace, the kitchen becomes part of a larger, shared living environment that often includes the dining room, family room, or great room. This design encourages interaction, improves visibility, and creates a greater sense of openness throughout the home.
In many modern remodels, the kitchen becomes the central gathering space where cooking, dining, entertaining, working, and family activities happen simultaneously. Rather than treating the kitchen as a separate room, an open-concept design integrates it into everyday life.
Why Open Floor Plans Became So Popular
Traditional homes often featured enclosed kitchens hidden from guests. While this layout offered privacy, it also limited natural light, interrupted traffic flow, and isolated whoever was preparing meals.
As lifestyles evolved, homeowners began prioritizing spaces that support connection and flexibility. Today's families often prefer kitchens that allow them to:
- Cook while talking with guests
- Supervise children from the kitchen
- Entertain without feeling separated
- Share natural light across multiple rooms
- Create a more spacious appearance
These lifestyle changes have made open-concept remodeling one of the most desirable home improvements in recent years.
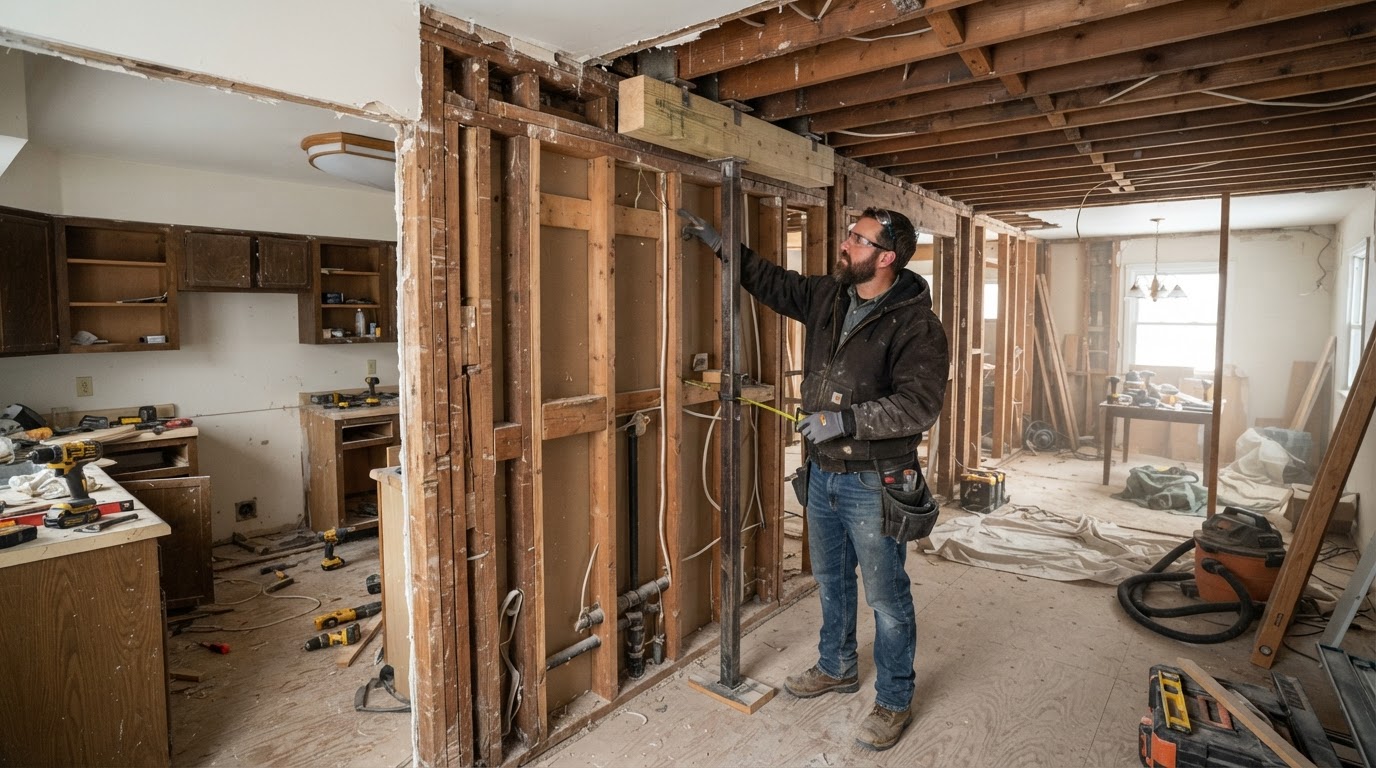
Is Your Home a Good Candidate for an Open-Concept Remodel?
Not every home should be remodeled in exactly the same way. Before removing walls, experienced remodelers evaluate how the home is built and whether an open layout will truly improve functionality.
Some homes transition naturally into an open-concept design, while others require significant structural modifications. Key factors include:
- Age of the home
- Existing structural framing
- Roof load distribution
- Foundation design
- Mechanical systems
- Plumbing locations
- Electrical routing
- Ceiling configuration
The goal is not simply to remove walls but to improve the way the home functions while preserving structural integrity.
Common Areas Homeowners Open Up
The most popular remodeling projects involve removing walls between:
- Kitchen and dining room
- Kitchen and family room
- Kitchen and living room
- Kitchen and breakfast nook
- Kitchen and hallway
Some homeowners also combine multiple smaller rooms into one expansive great room that becomes the centerpiece of the home.
Understanding Load-Bearing Walls
One of the first questions homeowners ask when considering an open-concept kitchen remodel is: "Can I remove this wall?" The answer depends on whether the wall is load-bearing.
Not every wall in a home serves the same purpose. Some walls simply divide rooms, while others support the weight of the floors, roof, or upper stories. Removing a structural wall without proper engineering can compromise the stability of the home and create serious safety risks. This is why professional evaluation is one of the most important steps before beginning any demolition.
What Is a Load-Bearing Wall?
A load-bearing wall is a structural element that transfers the weight of the home above it down through the foundation. These walls may support:
- Roof framing
- Ceiling joists
- Second-story floors
- Attic loads
- Structural beams
- Other framing components
Because they are part of the home's structural system, they cannot simply be removed without replacing the support they provide.
Non-Load-Bearing Walls
Non-load-bearing walls—often called partition walls—primarily separate rooms. Although they may contain electrical wiring, plumbing, HVAC ducts, or low-voltage wiring, they generally do not support the home's structural weight. Even so, removing them still requires careful planning to relocate utilities and repair surrounding finishes.
Can You Tell if a Wall Is Load-Bearing?
Many homeowners try to identify load-bearing walls based on online videos or visual clues. While certain indicators may suggest a wall is structural, there is no reliable substitute for a professional evaluation. Factors that influence whether a wall is load-bearing include the direction of floor joists, roof framing layout, beam placement, foundation support below, original construction plans, and previous renovations. In some homes, a wall that appears decorative may actually support significant structural loads. Only a qualified professional can determine the wall's structural role with confidence.
Why Structural Engineering Matters
When a load-bearing wall is removed, the weight it carried must be safely redirected. This is accomplished through a carefully engineered structural support system. Depending on the project, this may involve:
- Engineered wood beams
- Laminated veneer lumber (LVL)
- Steel beams
- Structural columns
- Reinforced foundations
- Specialized framing connections
The appropriate solution depends on the home's construction, span distances, and load calculations. Every home is different, which is why structural engineering should never be based on assumptions.
What Happens During a Structural Evaluation?
Before construction begins, the remodeling team typically performs a detailed assessment of the home's existing structure. This process may include:
- Reviewing existing construction plans
- Site inspection of ceiling and attic framing
- Crawl space or basement framing review
- Foundation layout assessment
- Roof structure evaluation
- Engineering calculations for beam size and material
These calculations ensure the new support system safely carries the structural loads.
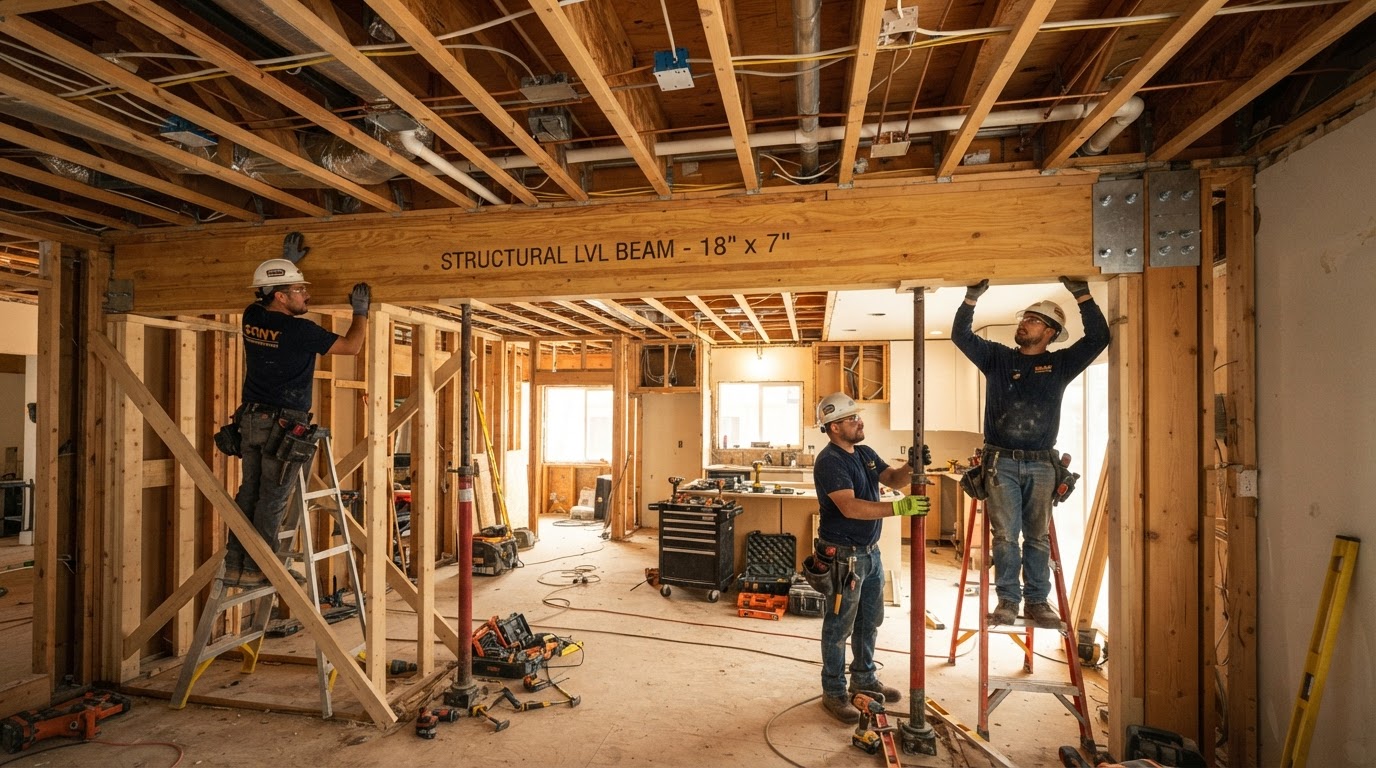
Beam Installation and Utility Relocation
Concealed vs. Exposed Beams
After the existing wall is removed, a beam assumes the load that the wall previously supported. Depending on the design goals, beams may be:
Concealed Beams
Installed within the ceiling to create a clean, uninterrupted appearance. This option often requires more extensive framing modifications but delivers a seamless finished look.
Exposed Beams
Left visible as an architectural feature. Exposed beams can introduce character and complement styles such as modern farmhouse, industrial, rustic contemporary, transitional, and coastal.
Whether concealed or exposed, the beam must be engineered for the home's specific structural requirements.
Temporary Structural Support
During construction, contractors often install temporary support walls before removing any structural framing. These temporary supports carry the building load while the permanent beam and structural components are installed. Only after the new structural system is complete are the temporary supports removed. This sequence helps maintain the stability of the home throughout construction.
Electrical, Plumbing, and HVAC Relocation
Removing a wall frequently involves more than structural work. Many walls contain essential building systems that must be safely relocated:
Switches, receptacles, lighting circuits, and dedicated appliance circuits.
Water supply lines, drain lines, and vent stacks.
Supply ducts, return air ducts, and ventilation pathways.
Coordinating these trades during the planning phase helps avoid delays and reduces the likelihood of unexpected costs during construction.
Permits and Building Codes
Open-concept remodeling projects generally require permits because they involve structural modifications and changes to electrical, plumbing, or mechanical systems. Permit requirements vary depending on the scope of work and local building regulations. A professional remodeling contractor will typically coordinate permit applications, engineering documentation, required inspections, code compliance, and final approvals.
Following the proper permitting process helps ensure the completed project meets applicable safety standards and simplifies future property transactions. Working with a design-build contractor streamlines this process by coordinating engineering, permitting, and construction under one team.
Inspections Throughout Construction
Building inspections are an important part of quality remodeling. Depending on the project, inspections may occur after structural framing, beam installation, electrical rough-in, plumbing rough-in, mechanical work, insulation, and final completion. These inspections verify that the work complies with applicable building requirements before construction progresses.
Common Structural Challenges
Every home presents unique opportunities and constraints. Some of the most common challenges encountered during open-concept remodeling include:
- Limited ceiling space for concealing beams
- Existing mechanical systems in the way
- Foundation requirements for new columns
- Uneven floors or previous renovations
Identifying these conditions early allows the remodeling team to develop practical solutions before demolition begins.
Why DIY Structural Demolition Is Risky
Online tutorials often make wall removal appear straightforward. In reality, structural remodeling involves much more than demolition. Attempting to remove a wall without proper engineering can result in structural movement, ceiling sagging, cracked drywall, damaged flooring, misaligned doors and windows, expensive repairs, and serious safety hazards. Professional planning significantly reduces these risks while helping ensure the project is completed safely and correctly.
Planning for the Finished Space
Structural work is only one part of an open-concept remodel. As soon as the engineering is complete, designers begin planning how the new space will function. Questions include: Where will the kitchen island be located? How will furniture be arranged? Will lighting need to be redesigned? How will flooring transition between rooms? Will additional windows improve natural light? Where should new electrical outlets be installed?
Answering these questions early allows the structural and design teams to work together toward a cohesive finished result.
The Benefits of an Open-Concept Kitchen
Open-concept kitchens remain one of the most requested remodeling projects because they fundamentally change how a home feels and functions. Beyond creating a larger visual space, an open layout encourages connection between family members, improves natural light, and makes everyday activities more enjoyable.
However, the greatest benefits come from thoughtful planning rather than simply removing walls. When designed correctly, an open-concept kitchen creates a seamless relationship between cooking, dining, and living spaces while maintaining organization, comfort, and functionality.
Creates a More Spacious Feel
One of the most immediate transformations homeowners notice is how much larger the home appears. Even when the home's square footage remains exactly the same, removing unnecessary interior walls allows the eye to travel farther, making rooms feel significantly more open.
This visual expansion is particularly valuable in:
- Older homes with compartmentalized layouts
- Smaller kitchens
- Narrow floor plans
- Homes with limited natural light
An open layout often makes the entire main living area feel brighter, more welcoming, and less confined.
Maximizes Natural Light
Natural light is one of the most valuable design elements in any home. Interior walls can block sunlight from reaching adjacent rooms, leaving kitchens and living spaces feeling darker than necessary. Removing these barriers allows daylight to flow throughout the home.
Benefits include:
- Brighter interiors
- Reduced dependence on artificial lighting
- Improved mood and comfort
- Better visibility for cooking and daily activities
- Enhanced appearance of cabinetry, flooring, and finishes
Large windows, sliding glass doors, and skylights become even more effective when light can travel freely across connected spaces.
Encourages Family Interaction
Modern kitchens have become gathering places rather than isolated workspaces. An open-concept layout allows family members to remain connected while doing different activities. For example:
- Parents can prepare meals while supervising children
- Family members can cook together more comfortably
- Guests can socialize without crowding the cooking area
- Conversations continue naturally between kitchen and living room
This connection is one of the primary reasons many homeowners choose an open floor plan.
Makes Entertaining Easier
Entertaining is dramatically improved when the kitchen is integrated with surrounding living spaces. Instead of preparing meals behind closed walls, hosts remain part of the conversation while cooking. Guests naturally gather around kitchen islands, beverage stations, and dining areas.
This creates a more relaxed and social environment during:
- Holiday celebrations
- Birthday parties
- Family dinners
- Casual get-togethers
- Game nights
The kitchen becomes the center of activity rather than a separate workspace.
Improves Traffic Flow
Traditional layouts often force people through narrow hallways or doorways. Open-concept remodeling creates wider circulation paths that improve movement throughout the home. This is especially valuable for large families, frequent entertainers, homes with children, and multigenerational households. Well-designed traffic flow also reduces congestion around cooking areas while making the entire home feel more functional.
Increases Flexibility
One of the greatest strengths of an open floor plan is its adaptability. The same space can easily transition between:
- Family meals
- Homework sessions
- Holiday entertaining
- Working from home
- Watching television
- Hosting guests
Rather than dedicating each room to a single purpose, open layouts allow homeowners to use their living space more efficiently.
Supports Modern Kitchen Design
Many of today's most desirable kitchen features work best within an open-concept layout. Examples include:
- Large kitchen islands
- Waterfall countertops
- Walk-in pantries
- Oversized pendant lighting
- Continuous hardwood flooring
- Statement range hoods
- Floor-to-ceiling cabinetry
These elements become focal points that contribute to the home's overall design rather than being confined within an enclosed kitchen.
Potential Drawbacks of Open-Concept Kitchens
Although open floor plans offer numerous advantages, they are not the ideal solution for every household. Understanding potential challenges helps homeowners make informed decisions during the planning process.
Less Privacy
Without walls separating rooms, activities become more visible. Cooking, cleaning, and food preparation are often in full view of guests and family members. Homeowners who prefer keeping kitchen tasks private may find this adjustment challenging. Maintaining organization also becomes more important because the kitchen remains visible from adjacent living areas.
Increased Noise
Open layouts allow sound to travel more freely throughout the home. Common noise sources include conversations, television, cooking, dishwashers, range hoods, blenders, and children playing. Careful material selection can help reduce noise transmission. Soft furnishings, rugs, upholstered furniture, acoustic wall treatments, and insulated ceilings can all contribute to a quieter environment.
Cooking Odors Can Spread More Easily
Without enclosed walls, cooking aromas naturally travel into connected spaces. While many homeowners enjoy the smell of home-cooked meals, stronger odors may linger longer in open layouts. A properly designed ventilation system, including a high-quality range hood, plays an important role in maintaining indoor air quality.
Heating and Cooling Considerations
Larger connected spaces often require thoughtful HVAC planning. An open floor plan changes how air moves throughout the home, which may influence heating efficiency, cooling performance, air circulation, and thermostat placement. During a remodel, HVAC professionals can evaluate whether system modifications are needed to maintain year-round comfort.
Storage Requires More Planning
Because open kitchens are always visible, storage becomes even more important. Successful open-concept kitchens typically include large pantry cabinets, deep drawers, appliance garages, hidden recycling bins, pull-out organizers, and built-in storage solutions. These features help maintain a clean, uncluttered appearance while supporting everyday functionality.
Higher Remodeling Costs
Structural beam installation, electrical rerouting, plumbing relocation, and flooring replacement all add to the cost compared to a standard kitchen remodel. The investment is often worthwhile, but homeowners should budget accordingly.
Defining Spaces Without Walls
Removing walls does not mean eliminating structure. Professional designers create visual boundaries that help each area maintain its own identity while preserving openness.
Kitchen Islands
A large island naturally separates the kitchen from surrounding living spaces. It provides food preparation space, seating, storage, and visual definition without interrupting the open layout.
Flooring Continuity
Using the same flooring throughout connected rooms creates a cohesive appearance while making the home feel larger. Wide-plank hardwood, luxury vinyl plank, and large-format tile are popular choices for maintaining visual continuity.
Lighting Zones
Lighting helps distinguish individual spaces within an open floor plan. For example:
- Kitchen
Recessed lighting, under-cabinet lighting, and pendant fixtures.
- Dining Area
Decorative chandelier and dimmer controls.
- Living Room
Recessed lighting, floor lamps, and accent lighting.
Although each area has its own lighting scheme, coordinating fixture finishes and color temperatures creates a unified design.
Ceiling Treatments
Subtle ceiling details can define spaces without walls. Examples include coffered ceilings, wood beams, tray ceilings, and tongue-and-groove panels. These architectural features add character while visually organizing the space.
Furniture Placement
Furniture also helps establish functional zones. Strategically placing sofas, area rugs, dining tables, and accent chairs creates natural boundaries while preserving open sightlines.
Open-Concept Kitchen Layout Ideas
Every home is unique, but several layout strategies consistently perform well.
Kitchen + Dining + Living Room
The most common arrangement, creating one large shared gathering space. This layout works well for families who want a seamless flow between cooking, dining, and relaxation.
Kitchen + Great Room
Ideal for entertaining and modern family living. Large islands often serve as the transition between cooking and relaxation areas, creating a natural gathering point.
Kitchen + Dining + Outdoor Living
Sliding or folding glass doors connect the kitchen directly to patios and outdoor entertaining spaces. This layout is especially popular in Southern California, where the mild climate supports year-round indoor-outdoor living.
Does an Open Floor Plan Increase Home Value?
While no remodeling project guarantees a specific return, open-concept layouts remain highly desirable among many homebuyers. Homes with bright, functional, and thoughtfully designed living spaces often attract greater buyer interest compared to outdated compartmentalized layouts.
The greatest value comes from remodeling that balances aesthetics, functionality, quality craftsmanship, and long-term livability. In competitive real estate markets like Orange County and Los Angeles, updated open-concept homes often stand out among comparable properties.
Popular Open-Concept Layout Designs
Every home has unique architectural constraints. Choosing the appropriate layout helps maximize both functionality and aesthetics.
L-Shaped Open Kitchen
An L-shaped kitchen with an island works beautifully in open floor plans. The L-shape provides continuous counter space along two walls while the island adds seating, storage, and a natural boundary between the kitchen and living area.
U-Shaped Open Kitchen
U-shaped kitchens surrounded by open living space offer maximum counter space and storage. The open side faces the living area, creating a natural connection while maintaining an efficient work triangle.
Galley-Style Open Kitchen
Galley kitchens can be opened to the living area by removing the wall on one side. This creates an efficient two-wall layout with a peninsula or island that faces the living room.
Great Room Design
Great rooms combine the kitchen, dining area, and living room into one expansive space. This layout is popular in new construction and major renovations where multiple walls are removed to create a single, cohesive living environment.
Kitchen Islands in Open Layouts
In an open-concept kitchen, the kitchen island often becomes the defining element that anchors the space. It serves multiple roles:
- Visual boundary between zones
- Additional food preparation space
- Casual dining and seating
- Storage for cookware and appliances
- Social gathering point
- Housing for sinks or cooktops
A well-designed island helps define the kitchen zone without closing it off from the rest of the home. For more detailed guidance on sizing and seating, see our complete Kitchen Island Design Guide.
Lighting Considerations for Open-Concept Kitchens
Lighting plays an even more important role in open-concept kitchens because the space serves multiple functions throughout the day. A well-planned lighting design typically combines:
- Ambient Lighting
Recessed ceiling lights provide overall illumination throughout the combined space.
- Task Lighting
Pendant lights over the island and under-cabinet lighting ensure work surfaces are well-lit.
- Accent Lighting
Toe-kick lighting, glass cabinet lighting, and dimmable fixtures create ambiance for entertaining.
In open-concept spaces, lighting also helps define each zone. For example, pendant lights over the island visually separate the cooking area from the living room, while dimmable recessed lights allow the mood to shift from bright meal prep to relaxed evening entertaining.
Flooring Strategies for Open Floor Plans
Flooring is one of the most visible elements in an open-concept home. Consistent flooring creates visual flow, while transitions can define separate zones.
Continuous Flooring
Running the same flooring material throughout the kitchen, dining, and living areas creates the most seamless appearance. Popular choices include:
- Engineered hardwood
- Luxury vinyl plank
- Large-format porcelain tile
- Polished concrete
Transition Flooring
Some homeowners prefer to define the kitchen zone with a different flooring material, such as tile in the kitchen and hardwood in the living area. When using transitions, careful planning ensures the transition line aligns naturally with the architectural flow.
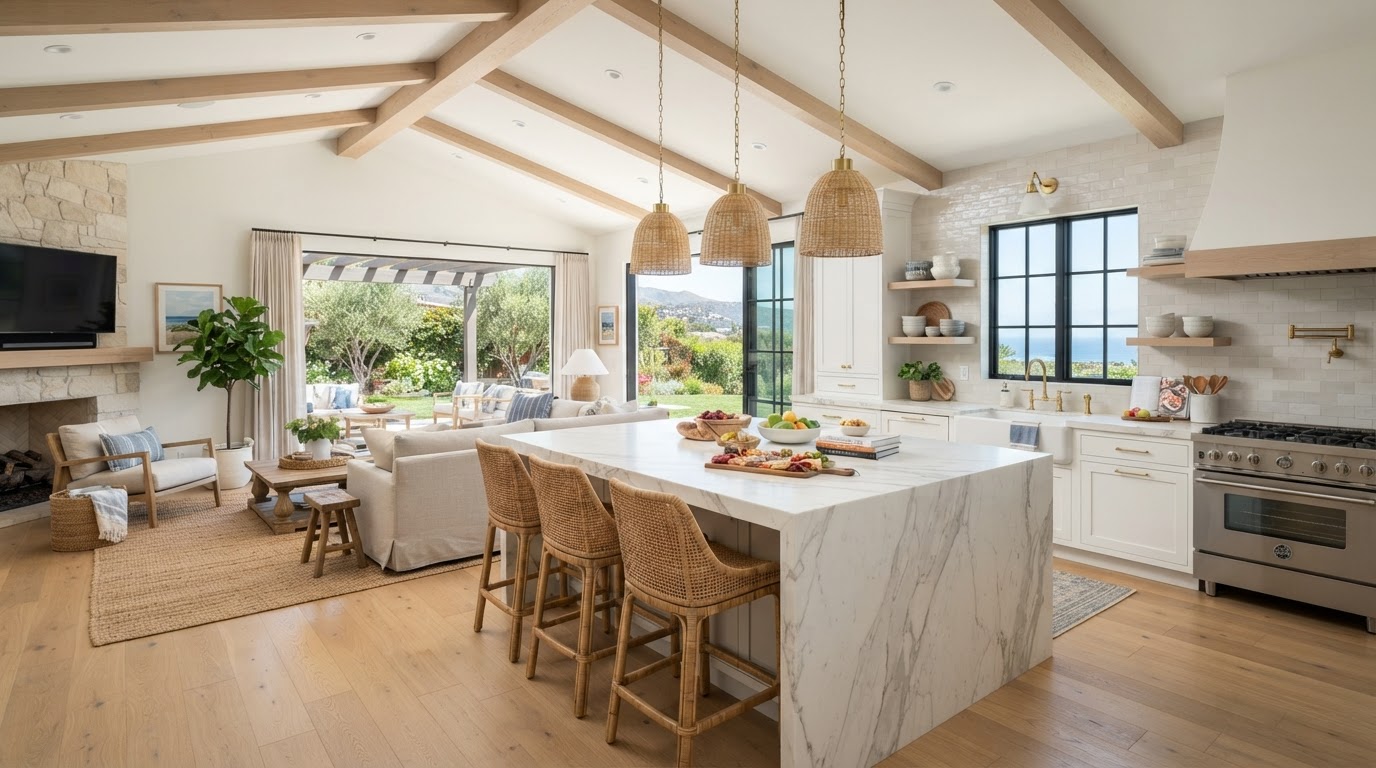
Common Open-Concept Remodeling Mistakes
Avoiding common mistakes can make the difference between an open floor plan that feels intentional and one that feels unfinished or dysfunctional.
Removing a Wall Without Engineering
Never remove a wall without confirming whether it is load-bearing. Even non-load-bearing walls may contain plumbing, electrical, or HVAC components that need to be rerouted professionally.
Ignoring Kitchen Ventilation
In an open kitchen, cooking odors travel freely. A high-quality range hood with sufficient CFM capacity is essential to keep the living area comfortable.
Creating Too Much Open Space
Without any visual anchors, a fully open space can feel cavernous and cold. Islands, area rugs, lighting zones, and furniture groupings help create intimacy and purpose.
Forgetting About Storage
Removing walls often means losing upper cabinets or pantry space. Plan replacement storage carefully to avoid a kitchen that looks beautiful but lacks functionality.
Skipping Permits
Structural wall removal almost always requires permits and inspections. Skipping this step can create problems during a future home sale or insurance claim.
Planning Before Demolition
Before any wall is removed, experienced remodeling professionals carefully document the home's existing conditions. This planning phase often includes:
- Site measurements
- Structural assessment
- Existing electrical mapping
- Plumbing evaluation
- HVAC inspection
- Ceiling framing review
- Permit planning
- Design development
Investing time in planning helps reduce surprises during construction and supports a smoother remodeling process.
Frequently Asked Questions
How much does an open-concept kitchen remodel cost?
Costs vary widely depending on the scope of work. Removing a non-load-bearing wall is significantly less expensive than removing a load-bearing wall that requires structural beam installation. A consultation with a qualified contractor can provide a project-specific estimate.
How do I know if a wall is load-bearing?
Only a structural engineer or licensed contractor can confirm with certainty. Common indicators include walls perpendicular to floor joists, walls that continue through multiple levels, and exterior walls. Never remove a wall without professional assessment.
Do I need a permit to remove a kitchen wall?
In most cases, yes. Structural modifications, electrical rerouting, and plumbing changes typically require permits and inspections. Your contractor should handle the permitting process to ensure compliance with local building codes.
Will an open-concept remodel increase my home's value?
Open floor plans are highly desirable among buyers and can increase a home's appeal and resale value. However, the extent of the increase depends on the quality of the remodel, the neighborhood, and market conditions.
How long does an open-concept kitchen remodel take?
Timelines depend on the scope of work. Simple wall removals may take a few weeks, while projects involving structural beam installation, electrical rerouting, and full kitchen renovations can take several months. See our Kitchen Remodel Timeline guide for more details.
Should I hire a design-build contractor for an open-concept remodel?
Yes. Open-concept remodeling involves structural, electrical, plumbing, and design coordination. A design-build contractor manages all of these elements under one team, reducing communication gaps and improving project coordination.
Can I live in my home during an open-concept remodel?
Many homeowners remain in their homes during construction, but temporary kitchen arrangements and dust containment measures are important. Discuss logistics with your contractor before construction begins.
What is a flush beam versus a drop beam?
A flush beam is installed within the ceiling cavity, creating a seamless ceiling with no visible beam. A drop beam is installed below the ceiling, creating a visible soffit or exposed beam. Flush beams require more labor and cost but provide a cleaner aesthetic.
How Much Does an Open-Concept Kitchen Remodel Cost?
One of the first questions homeowners ask is: "How much will it cost to create an open-concept kitchen?" The answer depends on the scope of work.
Unlike cosmetic kitchen renovations, open-concept remodeling often involves structural modifications, engineering, permits, electrical work, plumbing relocation, HVAC adjustments, flooring repairs, drywall finishing, painting, and cabinetry updates.
The overall investment is influenced by several factors, including:
- Whether a wall is load-bearing
- Structural beam requirements
- Engineering and architectural plans
- Permit fees
- Electrical and plumbing modifications
- HVAC relocation
- Kitchen size and cabinet selection
- Countertop, flooring, and finish quality
Rather than viewing wall removal as a separate expense, homeowners should evaluate it as part of the complete remodeling project cost. A design-build contractor can provide a comprehensive estimate after evaluating the home's existing conditions and the desired design.
Typical Remodeling Timeline
Every project is unique, but most open-concept remodels follow a structured process. For a more detailed breakdown, see our complete Kitchen Remodel Timeline guide.
1. Consultation and Design
The project begins with discussions about goals, lifestyle, budget, and desired layout. Measurements are taken, existing conditions are documented, and preliminary concepts are developed.
2. Engineering and Planning
If structural modifications are required, engineering plans are prepared. Material selections are finalized, permits are submitted, and construction scheduling begins.
3. Demolition
Existing finishes, cabinetry, flooring, and selected walls are carefully removed. Temporary structural supports are installed when necessary.
4. Structural Construction
Beams, posts, framing, and any required foundation improvements are completed. Electrical, plumbing, and HVAC systems are relocated as needed.
5. Rough Inspections
Required inspections are completed before walls and ceilings are closed.
6. Interior Finishes
This stage includes drywall, painting, flooring, cabinet installation, countertops, tile work, lighting, plumbing fixtures, and appliances.
7. Final Walkthrough
The remodeling team reviews the completed project with the homeowner, addresses final details, and confirms that the work meets quality expectations.
Open-Concept Design Trends for 2026
Homeowners continue to embrace designs that balance openness with comfort, functionality, and timeless style.
Larger Kitchen Islands
Oversized islands continue to serve as the central gathering space for cooking, dining, and entertaining. Many now include seating, prep sinks, beverage refrigerators, microwave drawers, hidden storage, and charging stations.
Indoor-Outdoor Living
Large sliding or folding glass doors create seamless connections between kitchens and outdoor living spaces. This approach is especially popular throughout Southern California, where homeowners can enjoy outdoor entertaining year-round.
Warm Contemporary Design
Current trends emphasize warmth over stark minimalism. Popular features include:
- Natural wood tones
- Soft white cabinetry
- Quartz countertops
- Matte black fixtures
- Satin brass accents
- Textured stone
Smart Home Integration
Technology continues to play a larger role in kitchen remodeling. Popular upgrades include smart lighting, voice-controlled devices, smart appliances, automated shades, touchless faucets, and whole-home automation. Planning for these features during remodeling helps future-proof the home.
Final Thoughts
Open-concept kitchen remodeling is about more than removing walls. It is about creating a home that supports the way you live today while adapting to your needs in the future.
A successful remodel improves movement, increases natural light, strengthens connections between family members, enhances entertaining, and creates spaces that feel both beautiful and functional. The most successful projects begin with careful planning, thoughtful design, and experienced professionals who understand how structural engineering, architecture, craftsmanship, and interior design work together.
By investing in the planning process before construction begins, homeowners can avoid costly surprises and create a space that continues to deliver value for many years.
Why Homeowners Trust Venguard Construction
At Venguard Construction, we understand that opening up your home is one of the most significant remodeling decisions you'll make. Our design-build team carefully evaluates every aspect of your project—from structural feasibility and engineering coordination to cabinetry, flooring, lighting, and finish selections—to create a seamless and functional living space.
Whether you're removing a wall between your kitchen and dining room, creating a spacious great room, or planning a complete whole-home renovation, we guide you through every stage of the process with clear communication, detailed planning, and expert craftsmanship.
Serving homeowners throughout Orange County and Los Angeles County, we are committed to delivering remodeling solutions that balance beauty, structural integrity, and long-term value. Schedule a consultation with Venguard Construction today and discover how an expertly planned open-concept remodel can transform the way you live.
Expert Insight
The most successful open-concept remodels are not defined by how many walls are removed. They're defined by how well the new layout supports everyday living. A beautifully designed open floor plan should improve movement, increase natural light, enhance communication, and create a stronger connection between spaces—without sacrificing comfort or functionality. Removing walls simply for the sake of openness rarely produces the best results. The goal is to create a home that feels intentionally designed around the people who live there.
Ready to Open Up Your Kitchen?
An open-concept remodel can transform the way your home looks and functions. Our design-build team handles structural engineering, permits, design, and construction under one roof—making the process smoother and more efficient.