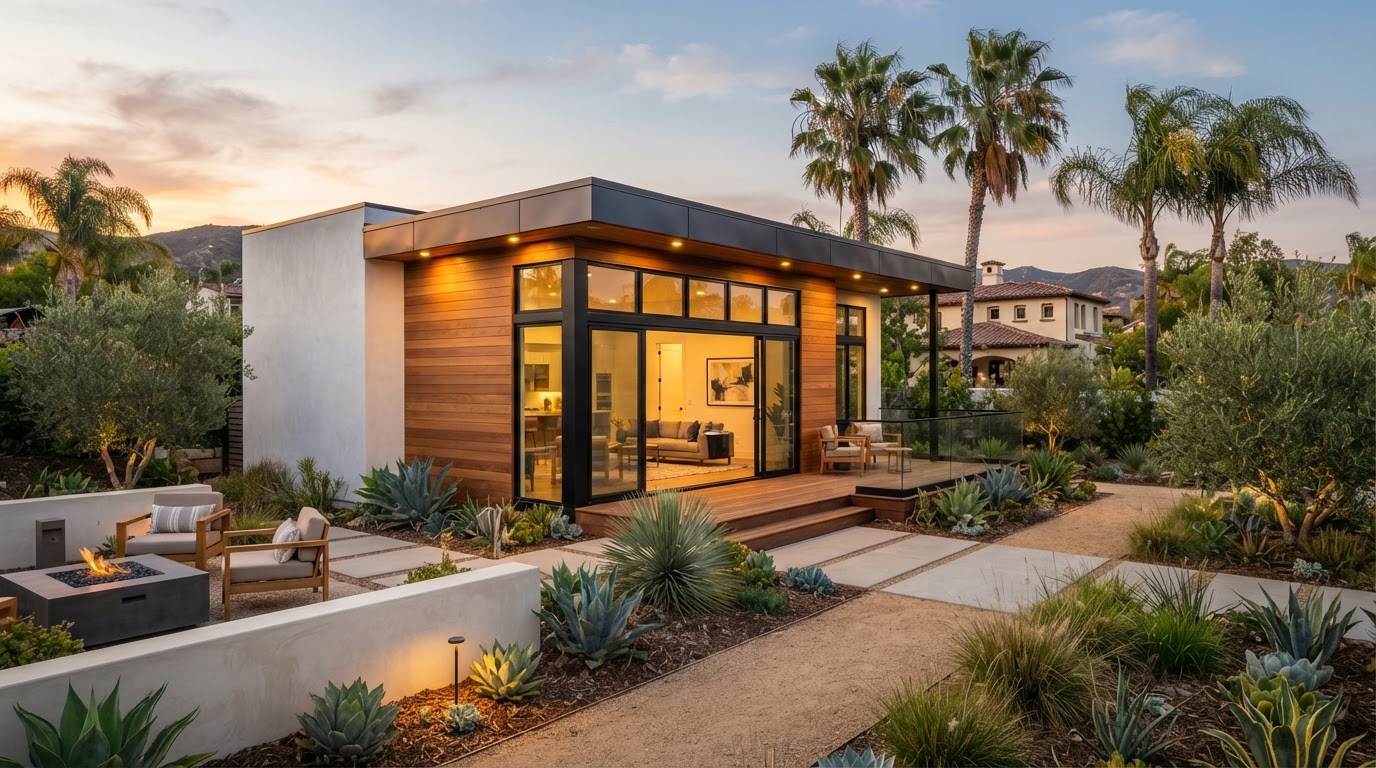
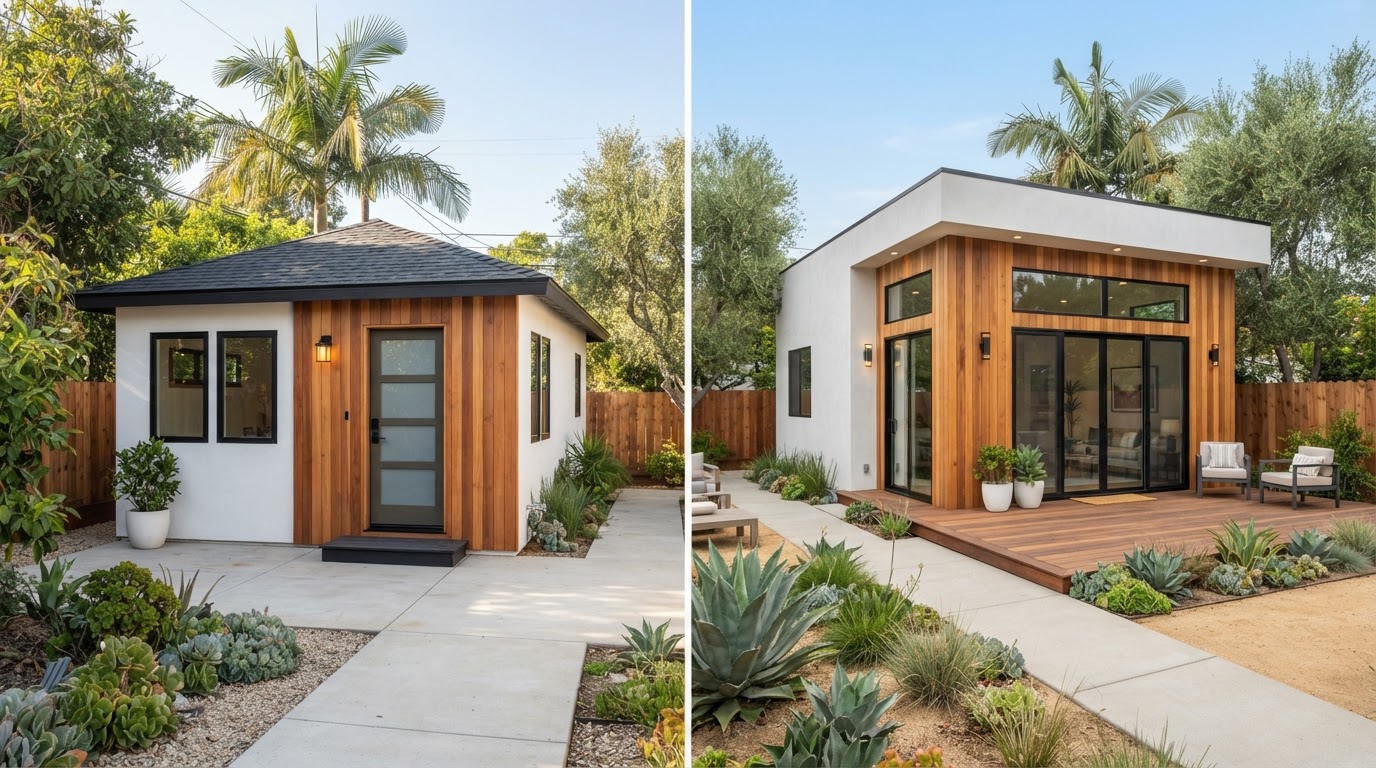
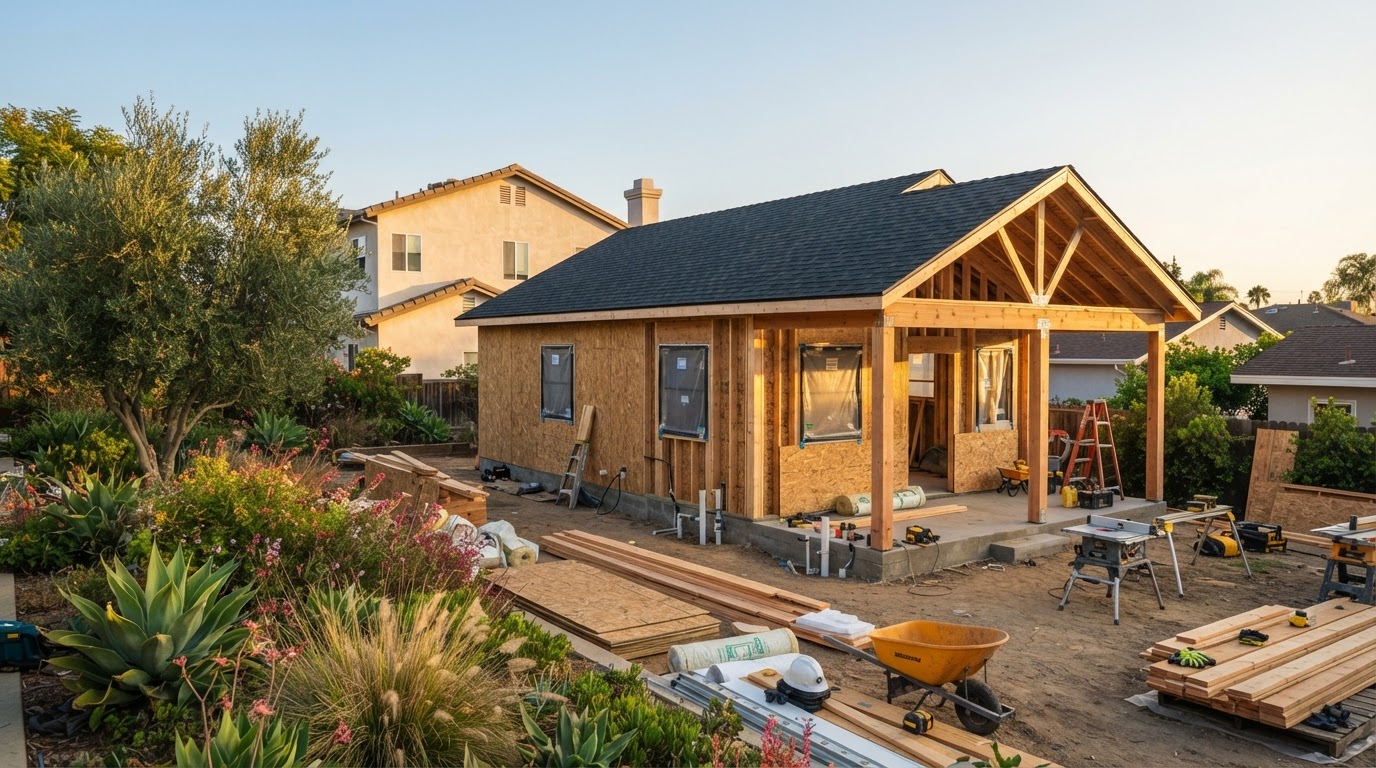
When your home no longer fits your needs, moving is not your only option. You could build an accessory dwelling unit (ADU) or expand your existing house with a conventional home addition. Both approaches can create more living space, but they solve different problems.
An ADU can provide an independent living space for aging parents, adult children, guests, or tenants. A home addition can give your household a larger primary suite, another bedroom, a bigger kitchen, or a more functional family room without creating a separate dwelling.
For homeowners in Orange County and Los Angeles, the choice involves more than construction costs. Lot size, zoning, existing floor plans, privacy, utility connections, household routines, and long-term plans can all influence the best option.
The simplest way to decide is to ask one question: Do you need a separate home on your property, or do you need more room inside your existing home? This guide compares ADUs and home additions in California, including preliminary 2026 cost ranges, permits, construction timelines, rental potential, property considerations, and the factors homeowners should evaluate before committing to either project.
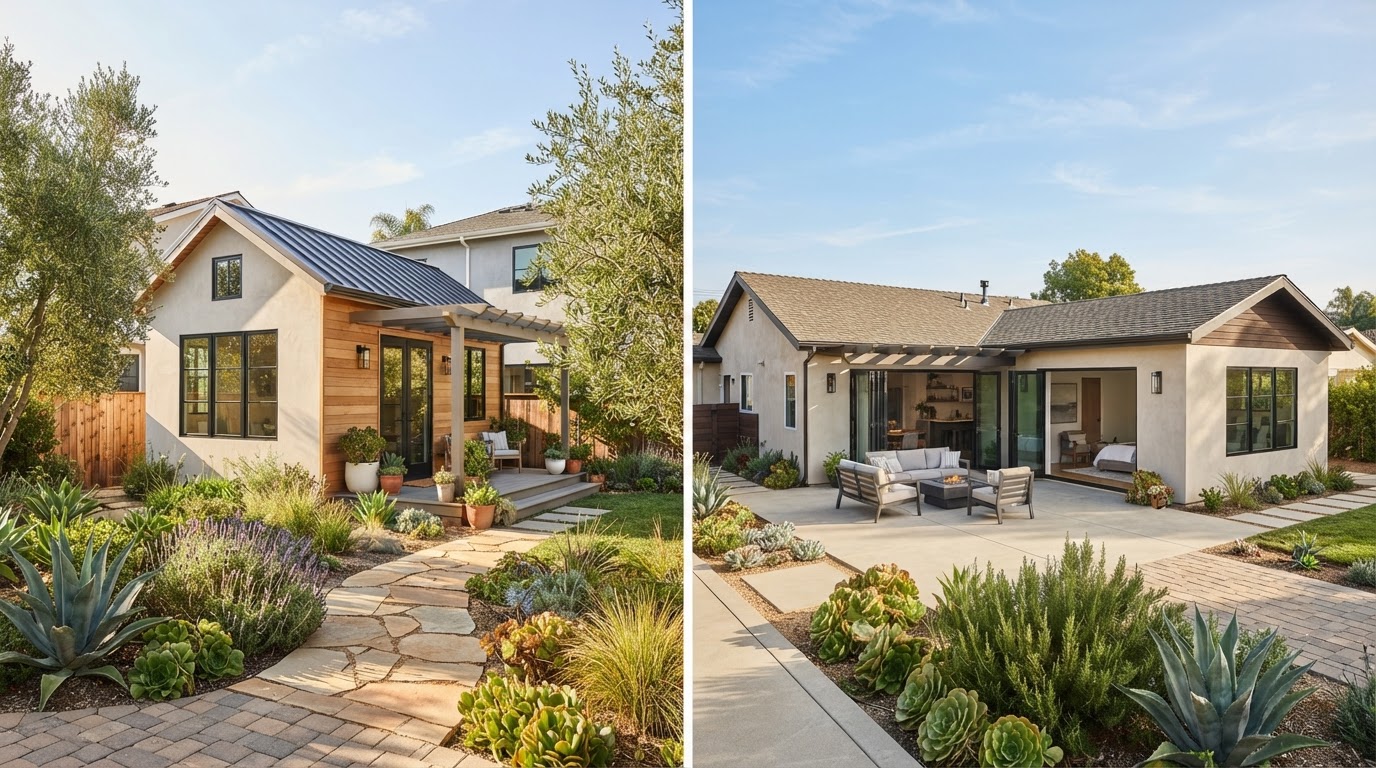
An ADU creates a separate dwelling; a home addition expands the house you already have.
1. What Is the Difference Between an ADU and a Home Addition?
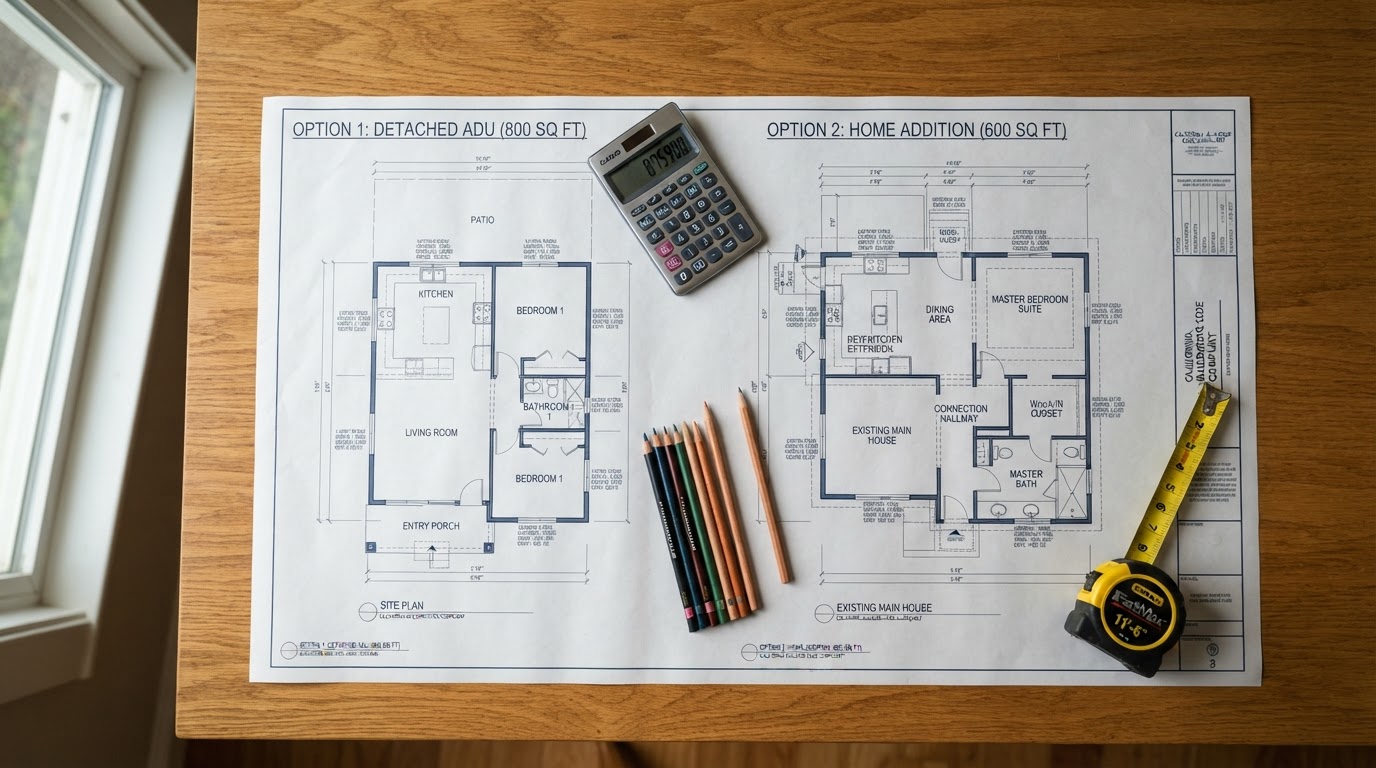
An ADU is a secondary residential unit on the same property as a primary residence. It may be detached, attached, or created by converting qualifying existing space, such as a garage. A conventional home addition expands the existing primary residence. It may add a bedroom, bathroom, kitchen extension, family room, or even an additional story.
The main difference is whether you’re creating an independent dwelling or expanding the house you already have.
Option A: Build an ADU
An ADU is designed to function as an independent living space, with the required facilities for living, sleeping, cooking, and sanitation. Depending on the design, it may have a separate entrance, kitchen, bathroom, and private outdoor area.
Best for: Separate living arrangements, multigenerational households, or potential long-term rental income.
Option B: Build a home addition
A home addition increases the space available inside your existing residence. It can extend the ground floor, add rooms to an existing layout, or create a second story where feasible.
Best for: Growing families, larger bedrooms, expanded kitchens, additional bathrooms, and improved everyday functionality.
California’s ADU framework includes different unit types and specific requirements. A room addition is not automatically an ADU simply because it contains a bedroom or bathroom. The intended use, facilities, approved plans, and applicable rules matter. Official reference: California HCD — ADU Handbook.
2. ADU vs. Home Addition: Quick Comparison
| Consideration | ADU | Home addition |
|---|---|---|
| Primary purpose | Create a separate dwelling | Expand the main residence |
| Independent living facilities | Required for a qualifying ADU | Not necessarily required |
| Separate entrance | Common, depending on design | Not necessarily |
| Kitchen and bathroom | Required facilities must be provided | Depends on the rooms being added |
| Privacy | Can offer greater separation | Usually shares the main home |
| Rental potential | May support a separate long-term rental, subject to applicable rules | Generally remains part of the main dwelling |
| Typical construction | Detached unit, attached unit, or conversion | Ground-floor extension, room addition, or second story |
| Utility needs | May require separate or upgraded connections | May use existing systems if capacity allows |
| Effect on the backyard | A detached unit can consume yard space | A ground-floor addition can also reduce yard space |
| Construction disruption | May be more separated from the main house | Can directly disrupt existing rooms and household routines |
| Best for | Independent living arrangements | More space within the existing home |
Neither option is automatically cheaper, faster, or more valuable. The result depends on the specific project and property.
3. How Much Does an ADU Cost vs. a Home Addition in California in 2026?
Cost is often the first major consideration, but comparing headline prices can be misleading. An ADU may require a foundation, exterior walls, roofing, a complete kitchen, a bathroom, utility connections, and separate living facilities. A conventional addition may need fewer independent systems, but a kitchen extension, bathroom addition, or second-story project can introduce significant plumbing, structural, and engineering costs.
The following are illustrative preliminary planning ranges for Southern California, informed by published local contractor cost guides. They are not official regional averages, guaranteed prices, or Venguard Construction quotes. Actual estimates can fall outside these ranges.
Preliminary ADU cost ranges
| ADU type | Illustrative planning range |
|---|---|
| Junior ADU (JADU) | $50,000–$120,000+ |
| Garage conversion ADU | $100,000–$220,000+ |
| Attached ADU | $150,000–$300,000+ |
| Detached ADU | $200,000–$400,000+ |
| Complex or premium detached ADU | $400,000+ |
These figures are starting points for early budgeting, not verified prices for every city or project. A garage conversion may require extensive upgrades, while a new detached unit may involve additional site preparation and utility work.
Preliminary home addition cost ranges
| Home addition type | Illustrative planning range |
|---|---|
| Small bedroom or room addition | $100,000–$250,000+ |
| Primary suite with bathroom and closet | $150,000–$350,000+ |
| Kitchen or multi-room expansion | $200,000–$450,000+ |
| Second-story addition | $300,000–$700,000+ |
| Complex or premium multi-room expansion | $400,000–$900,000+ |
Published Southern California contractor guides show substantial variation in home addition pricing, including differences between a simple room, a bathroom-inclusive suite, and a second story. One local 2026 guide provides illustrative ranges for several addition types, while other local cost guides report different ranges based on their scope assumptions.
Why these ranges overlap
An ADU is not necessarily more expensive than a home addition of similar size, and a home addition is not automatically the more affordable choice. Consider three hypothetical projects:
- Project A: A modest garage conversion that reuses a suitable existing structure.
- Project B: A new detached ADU requiring a foundation, utility connections, and a complete kitchen and bathroom.
- Project C: A second-story addition requiring structural reinforcement, stairs, and substantial modifications to the existing home.
Each has different cost drivers. Project A might be less expensive than Project C, but a garage conversion requiring major structural or utility upgrades could be less economical than expected.
What should be included in your comparison?
Compare the total expected project budget, including:
- Architectural design and engineering
- Permit and plan-check fees
- Demolition and site preparation
- Foundation and structural work
- Plumbing, electrical, and HVAC
- Utility connections and upgrades
- Kitchen, bathroom, and finish materials
- Construction management
- Site restoration and landscaping
- Inspections and closeout
- A contingency for legitimate unforeseen costs
For a more detailed breakdown of ADU expenses, see ADU Cost in Orange County & Los Angeles (2026 Guide).
Compare the full project budget—design, permits, utilities, and finishes—not just the headline price per square foot.
4. Which Option Is More Affordable?
The answer depends on the amount of usable space you need and what that space must accomplish.
An ADU may make financial sense when:
- You need a separate living space with its own kitchen and bathroom.
- An existing garage can be converted economically.
- Your lot can accommodate a detached or attached unit without unusually expensive site work.
- You want the option of renting the unit under applicable local and state rules.
- Your household would benefit from physical separation between occupants.
A home addition may make financial sense when:
- You simply need another bedroom or a larger family room.
- You want to expand a kitchen or primary suite that already connects to the main house.
- A new independent kitchen and bathroom would be unnecessary.
- The existing home can accommodate the addition without major structural reinforcement.
- Preserving a separate backyard area is a priority and a suitable extension can be built without sacrificing too much outdoor space.
However, don’t make the decision based on construction cost per square foot alone. A 500-square-foot ADU with a kitchen, bathroom, and independent systems serves a different purpose from a 500-square-foot bedroom and family-room addition. The spaces may be similar in size but very different in functionality.
5. ADU vs. Home Addition: Permits and California Building Requirements
Both projects generally require appropriate building permits. The exact approval process depends on the property, scope, jurisdiction, and applicable regulations. An ADU is subject to California’s ADU laws and the relevant local ordinance. A conventional addition must comply with applicable building, zoning, structural, energy, and other requirements.
ADU permit considerations
Depending on the project, an ADU application may involve:
- Zoning and site-plan review
- Setbacks and height limits
- Maximum unit size and applicable development standards
- Fire access and safety requirements
- Structural plans and engineering
- Water, sewer, and electrical service
- Energy-code compliance
- Required inspections and final approval
California has state laws intended to facilitate qualifying ADU development, but that does not mean every proposed design is automatically approvable or that every project is exempt from all fees and requirements. The California HCD’s ADU Handbook was updated in March 2026 to reflect changes to state ADU law effective January 1, 2026. Official reference: California HCD — ADU Handbook, March 2026.
Home addition permit considerations
A home addition may require review of:
- Zoning, setbacks, and lot coverage
- Building height and floor-area limits
- Structural capacity and foundation conditions
- Roofline and exterior design
- Electrical, plumbing, and HVAC systems
- Fire and life-safety requirements
- Energy-code compliance
- Required inspections
A second-story addition may require structural evaluation of the existing house, including its framing and foundation. A ground-floor addition may involve excavation, drainage, and foundation work.
What about Orange County and Los Angeles?
Requirements can vary between cities such as Irvine, Newport Beach, Costa Mesa, Huntington Beach, Anaheim, Santa Ana, and Los Angeles, as well as properties in unincorporated county areas. The relevant city or county is generally determined by the property’s jurisdiction, not simply its mailing address. Before selecting a design, confirm the applicable requirements with the local planning and building departments. For a more detailed explanation of California ADU rules and the official HCD ADU Handbook, see the ADU Cost in Orange County & Los Angeles (2026 Guide), which covers permitting and approval considerations.
6. Which Project Is Faster to Build?
An ADU and a home addition can both take several months from early planning through completion. Neither has a universal timeline. The duration depends on design complexity, engineering, permit review, contractor scheduling, material lead times, site conditions, inspections, and utility coordination.
| Phase | ADU | Home addition |
|---|---|---|
| Feasibility and planning | Evaluate lot, utilities, access, and intended use | Evaluate existing layout, structure, and expansion options |
| Design and engineering | Design the independent unit and its systems | Design the new space and connections to the existing house |
| Permitting | Follow applicable ADU and local requirements | Follow applicable addition and building requirements |
| Preconstruction | Coordinate materials, site access, and utilities | Coordinate materials, site access, and household protection |
| Construction | Build or convert the unit and install required systems | Construct the addition and integrate it into the existing home |
| Inspections and closeout | Complete required inspections and documentation | Complete required inspections and documentation |
A preliminary planning window of approximately 6–12 months or longer can be useful for many projects from early planning through completion, but it is not a guaranteed schedule. Some projects take less time, while complex projects take substantially longer. A garage conversion that reuses a suitable structure may have a different schedule from a new detached ADU. A simple ground-floor addition may differ significantly from a second-story expansion that requires extensive structural work.
Which project is less disruptive?
A detached ADU may allow the household to continue using the main residence with less direct disruption to interior rooms. However, construction can still affect access, parking, landscaping, noise, and utilities. A home addition can be more disruptive because work may involve opening existing walls, altering the roof, connecting new systems, or temporarily taking rooms out of service. A second-story addition can be particularly disruptive if the existing roof is removed or the household must temporarily relocate. For more detailed planning, see How Long Does It Take to Build an ADU in California?.
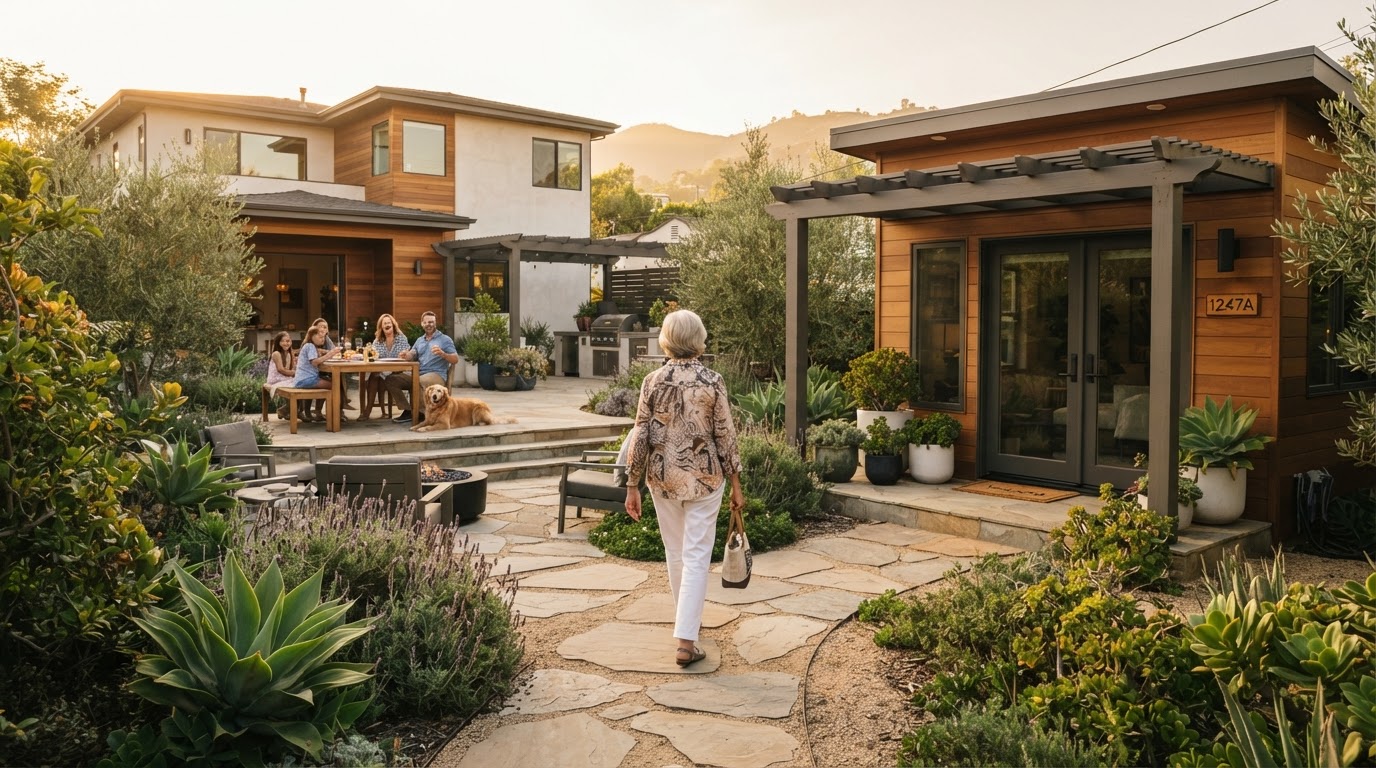
An ADU can keep family close while preserving independence and privacy.
7. Which Option Is Better for Multigenerational Living?
Both options can help families live together while meeting changing space requirements. The right choice depends on how much independence each household member needs.
When an ADU may be better
A detached or appropriately designed attached ADU can give aging parents, adult children, or other family members a separate living environment while keeping them close. Potential advantages include:
- A separate entrance
- Greater privacy
- Independent daily routines
- A dedicated kitchen and bathroom
- Space for visiting relatives or longer-term family arrangements
A detached ADU may offer more physical separation, but it can require additional outdoor space and more extensive construction.
When a home addition may be better
A conventional addition may work better when family members want to share meals, spend most of their time together, or remain closely integrated into the main household. A ground-floor bedroom and bathroom addition may also be worth considering when accessibility and ease of movement are priorities.
For older family members or people with mobility limitations, design details can be more important than the label attached to the project. Consider:
- Step-free entrances where feasible
- Wider circulation paths and doorways
- Accessible bathroom layouts
- Appropriate lighting
- Safe flooring
- Space for mobility aids
- Proximity to household activities and caregivers
A separate ADU can offer independence, but the distance between buildings and the outdoor route connecting them should be considered carefully.
8. ADU vs. Home Addition for Rental Income
One of the clearest differences between the two options is their intended use. A properly approved ADU is designed as an independent dwelling and may offer the opportunity to earn rental income, subject to applicable laws, local requirements, and the property’s circumstances. A conventional bedroom or family-room addition typically remains part of the main residence. It does not automatically become a separate legal rental dwelling because it has its own entrance or bathroom.
Potential benefits of an ADU
An ADU may provide:
- Long-term rental income
- Housing for adult children who contribute toward expenses
- Space for family members who need greater independence
- Flexibility to change the property’s use over time, subject to applicable requirements
However, rental income is not guaranteed. Vacancy, maintenance, insurance, taxes, financing costs, and management expenses can affect the financial result.
What about adding a rental suite to the main house?
If your primary goal is rental income, discuss the intended use with the local planning department before designing the project. A room addition, guest suite, or converted garage may be subject to different rules depending on whether it is part of the primary residence or qualifies as a separate dwelling. Do not assume that an unpermitted or nonqualifying unit can legally be rented as an independent residence. For more financial context, see ADU Rental Income & ROI in California (2026 Guide).
9. Which Option Is Better for Property Value?
Both an ADU and a home addition may contribute to a property’s appeal, but neither guarantees a particular increase in market value. The outcome depends on the local housing market, the quality of construction, the permitted status of the work, the property’s existing layout, and the preferences of potential buyers.
How an ADU may affect value
An ADU can provide a property with a separate living space that may appeal to buyers interested in multigenerational housing, guest accommodations, or potential rental income. Its usefulness depends on factors such as:
- Whether the unit is properly permitted
- The quality and functionality of the design
- The amount of usable outdoor space remaining
- Privacy between the primary home and ADU
- Access, parking, and utility arrangements
- Demand for independent living space in the area
Potential rental income can be attractive, but buyers may evaluate the unit’s operating costs and rental restrictions as well.
How a home addition may affect value
An addition may improve the primary home’s functionality by creating a larger kitchen, an additional bedroom, or a more desirable primary suite. Its contribution to resale appeal depends on whether the additional space improves the overall layout and meets demand in the neighborhood. A poorly planned addition can create awkward circulation, reduce outdoor space, or produce rooms that do not integrate well with the original home.
What homeowners should avoid
Do not assume that construction spending translates dollar for dollar into resale value. Before investing, consider speaking with a qualified local real estate professional who understands comparable properties and the likely buyer profile for your neighborhood. An appraisal or other professional valuation may also be appropriate for a substantial project.
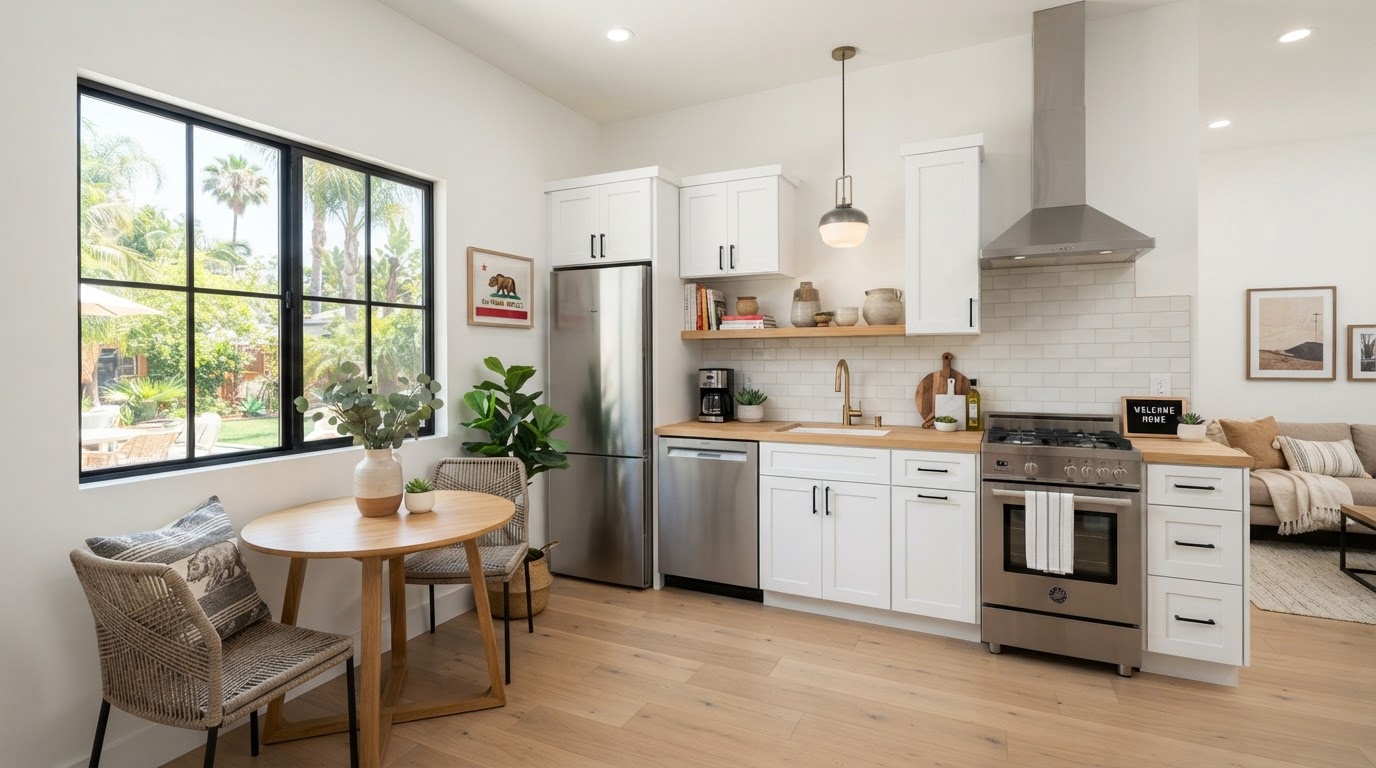
A permitted ADU with its own kitchen and bathroom can support a separate long-term rental—a room addition typically cannot.
10. Space, Privacy, and Backyard Considerations
Your property layout can strongly influence whether an ADU or addition is practical.
A detached ADU uses outdoor space
A detached unit may occupy part of the backyard, affect landscaping, change access routes, and create additional considerations for privacy between buildings. Before committing to a design, assess:
- Available building area
- Setbacks and height limits
- Access to the unit
- Drainage and grading
- Outdoor seating and recreation space
- Privacy from neighboring properties
- Access for construction and future maintenance
A well-designed ADU should work with the primary residence rather than simply fill every available portion of the lot.
A home addition can also reduce the yard
A ground-floor addition may extend into the backyard or side yard. The effect depends on the addition’s footprint and the existing layout. A second-story addition can preserve more ground-level yard area, but it may create other costs and privacy considerations, including overlooking neighboring properties.
Can an attached ADU provide a compromise?
In some cases, an attached ADU can balance separation and efficient use of the property. It may share a wall with the main residence while providing an independent living space. However, attached construction does not eliminate the need to evaluate fire separation, structural requirements, access, privacy, utilities, and applicable ADU rules. The most suitable design depends on the property and the intended living arrangement.
11. Financing an ADU vs. a Home Addition
The financing options available may be similar, but lenders can evaluate projects differently depending on the property’s value, the borrower’s financial position, the construction scope, and whether rental income is involved. Potential funding approaches may include:
- Cash or savings
- Home equity loans
- Home equity lines of credit (HELOCs)
- Cash-out refinancing
- Renovation or construction financing
- Other loan products for which the homeowner qualifies
Each option has different eligibility requirements, interest-rate structures, fees, and repayment obligations.
What should you evaluate before borrowing?
Compare the total financing cost rather than focusing only on the monthly payment. Review:
- Interest rate and whether it can change
- Closing costs and fees
- Repayment period
- Loan-to-value requirements
- Construction draw requirements, if applicable
- Whether the loan requires specific permits or plans
- How borrowing affects your existing mortgage and financial flexibility
If you are considering an ADU partly for rental income, use conservative assumptions rather than relying on projected rent to cover all borrowing costs. A home addition may improve your living environment without generating separate rental income, so its financial benefits should be assessed differently. For more detail, read ADU Financing in California (2026 Guide).
12. Common Mistakes When Choosing Between an ADU and a Home Addition
- Choosing based only on the lowest initial estimate. A lower estimate may exclude important design, engineering, permit, utility, or finish costs. Better approach: Compare detailed proposals with similar scopes and confirm what each price includes.
- Building an ADU when the household only needs another room. If the goal is simply to create a larger bedroom or family room, an independent dwelling may introduce unnecessary cost and complexity. Better approach: Define how the new space will be used before choosing the building type.
- Building an addition when independence is the priority. A larger home may not provide enough privacy for adult children, aging parents, or tenants who need separate living arrangements. Better approach: Decide whether independent cooking, sanitation, access, and daily routines are essential.
- Assuming the property can accommodate the preferred design. Not every backyard or existing house can accommodate every design. Setbacks, lot configuration, utilities, structural conditions, and local requirements may limit the options. Better approach: Complete a feasibility review before investing heavily in design.
- Overlooking utility and structural costs. Electrical upgrades, sewer work, foundation conditions, and structural reinforcement can materially change a project’s budget. Better approach: Investigate existing conditions early and clarify how unknown conditions will be handled in the contract.
- Assuming either project will automatically increase resale value. Market demand, design quality, permitted status, and the overall property all influence buyer appeal. Better approach: Evaluate likely buyer needs and local comparable properties before making financial projections.
- Forgetting how the property will function after construction. A project can add square footage while making the backyard less usable, reducing privacy, or creating awkward circulation. Better approach: Evaluate the whole property, not just the new building or room.
13. A Simple Decision Framework: Which Project Fits Your Goals?
Use the following guide to identify the most promising direction for an initial feasibility discussion. This table is a starting point, not a substitute for property-specific analysis. A feasibility review may reveal that another design better meets the homeowner’s needs.
| Your primary goal | Option worth evaluating first |
|---|---|
| Add a bedroom for a growing family | Home addition |
| Expand a kitchen or family room | Home addition |
| Create independent living space for parents | ADU or a carefully planned ground-floor addition |
| Give adult children a separate home | ADU |
| Explore long-term rental income | ADU |
| Add a primary suite to the existing home | Home addition |
| Convert a suitable garage into independent living space | Garage conversion ADU |
| Preserve more ground-level yard space | Compare second-story addition and other designs |
| Create more accessible living space close to the family | Either, depending on layout and mobility needs |
| Improve the existing home's layout without separate occupancy | Home addition |
14. Questions to Ask Before Choosing a Contractor
Once you have a preferred direction, ask potential contractors to explain how they would evaluate the project. Useful questions include:
- Have you completed comparable ADUs or home additions in my area?
- What site conditions could affect feasibility or cost?
- What design and engineering services are included?
- Who coordinates permits, plan review, and inspections?
- What utility or structural upgrades might be necessary?
- Which items are excluded from the estimate?
- How are allowances and material selections handled?
- What is the preliminary schedule, and what assumptions does it depend on?
- How are changes documented and priced?
- What payment schedule, warranty, and project communication process do you provide?
Request written answers where they affect scope, price, schedule, or responsibility. A qualified contractor should be able to explain the project’s trade-offs rather than pushing one option without considering the property and the homeowner’s goals.
15. Frequently Asked Questions
Is an ADU cheaper than a home addition in California?+
Not always. A simple garage conversion may be less expensive than a second-story addition, but a detached ADU with a full kitchen, bathroom, foundation, and utility connections can cost more than a modest room addition. Compare the complete scope and budget rather than the headline price.
Is an ADU considered an addition to the main house?+
An ADU is a separate category of dwelling under California's ADU framework, even when attached to the primary residence. A conventional home addition generally expands the existing home rather than creating a separate independent dwelling. The proposed design and applicable regulations determine how the project is classified.
Can I rent out a home addition?+
A conventional room addition is not automatically a legal independent rental unit. If you intend to rent a separate dwelling, confirm the applicable requirements and whether the proposed space qualifies as an ADU or another permitted residential arrangement.
Which project is better for aging parents?+
Either may work. An ADU can provide independence while keeping family members nearby, while a ground-floor home addition may provide easier access to shared household activities. Accessibility, privacy, care needs, and the layout of the property should guide the decision.
Which project is more disruptive to the household?+
A detached ADU may keep much of the work outside the main house, but it can affect the yard, access, utilities, and parking. A home addition may disrupt existing rooms and daily routines, especially if it involves structural modifications or a second story. The construction method and scope determine the actual impact.
Do both projects need permits?+
Most substantial ADUs and home additions require applicable building permits and inspections. The precise requirements depend on the scope, property, jurisdiction, and applicable rules. Confirm the approval process with the local building department before beginning construction.
Does an ADU increase property value more than a home addition?+
There is no universal answer. An ADU may appeal to buyers who value independent living space or rental potential, while an addition may appeal to buyers who want a larger primary home. Local market conditions, permitted status, quality, and functionality all matter.
Can I build an ADU and a home addition on the same property?+
Potentially, but the answer depends on the property, applicable state and local rules, site constraints, and the proposed combination of work. Do not assume that approval for one project automatically establishes that another project is allowed. Confirm feasibility with the relevant planning department and qualified design and construction professionals.
How do I know which option is right for my home?+
Start by identifying the intended use, evaluating the available property space, establishing a realistic budget, and confirming basic feasibility. Then compare design alternatives using the same assumptions about finishes, utility work, permits, and construction scope.
Conclusion: Choose the Project That Solves the Right Problem
An ADU and a home addition can both improve the usefulness of your property, but they are not interchangeable. An ADU may be the better choice when you need an independent living space for family members or want to explore long-term rental potential. A home addition may be more appropriate when your household needs additional rooms, a larger kitchen, a primary suite, or a better-functioning layout.
For homeowners in Orange County and Los Angeles, the best decision starts with a clear understanding of the property’s constraints, the household’s priorities, the total project budget, and the applicable approval process. Before committing to either direction, compare the alternatives carefully and seek a professional assessment of the property.
Considering an ADU or home addition in Southern California? Visit Venguard Construction to learn about the company’s construction and remodeling services and request a consultation to discuss your goals.