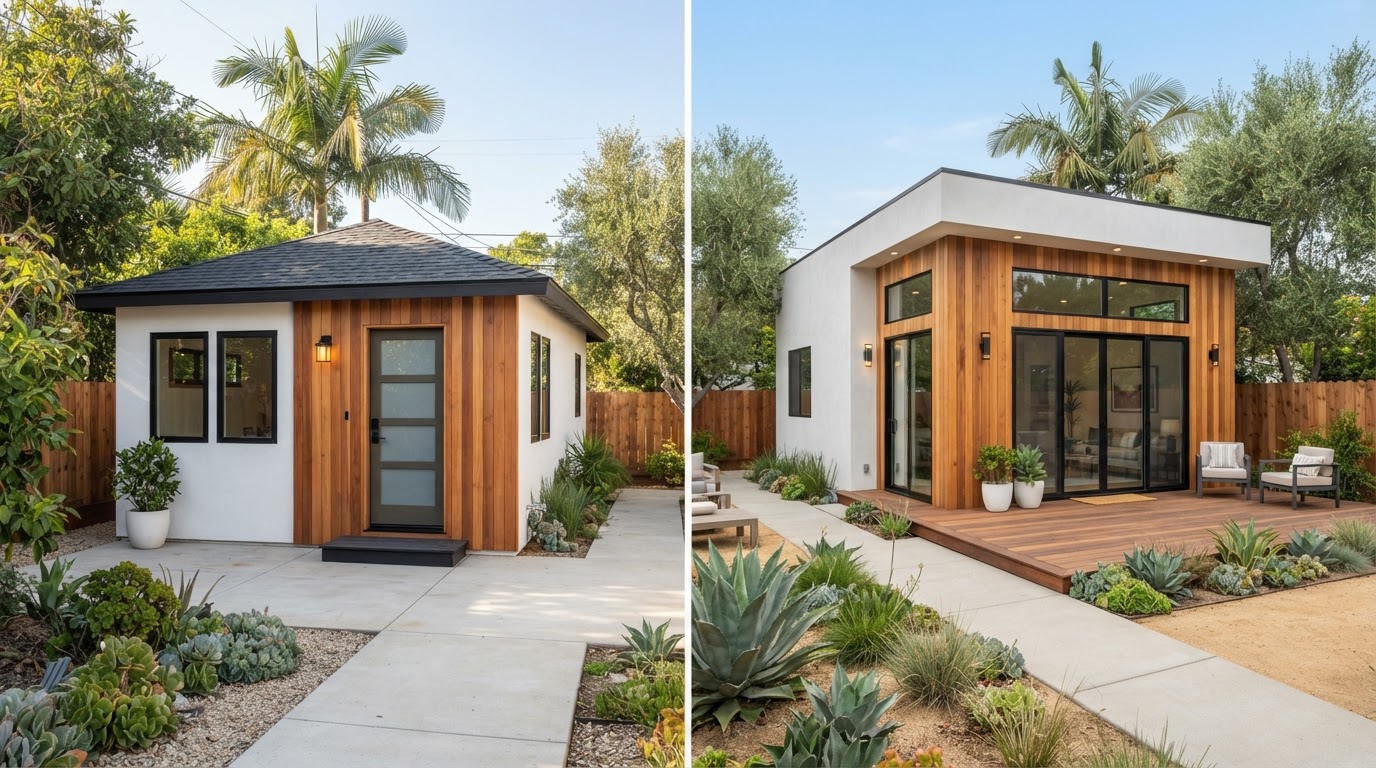
Building an accessory dwelling unit (ADU) can be a practical way to add living space to your property without purchasing another home. For homeowners in Orange County and Los Angeles, an ADU can provide a separate home for aging parents, accommodate adult children, create a private guest space, or potentially generate long-term rental income.
However, the cost of building an ADU varies significantly. Converting an existing garage is a different undertaking from constructing a detached, fully equipped home in the backyard. Property conditions, utility connections, architectural design, permits, structural work, and finish selections can all influence the final investment.
As a preliminary 2026 budgeting guide, homeowners may encounter ADU projects ranging from roughly $50,000–$120,000 for some junior ADUs to $200,000–$400,000 or more for detached new construction. Garage conversions and attached ADUs fall across a broad range depending on their existing conditions and scope. These are indicative planning ranges, not contractor quotations or guaranteed local prices. Actual costs can fall outside them.
This guide explains the major ADU types, estimated costs, budgeting considerations, California regulations, and questions to ask before starting a project in Orange County or Los Angeles.
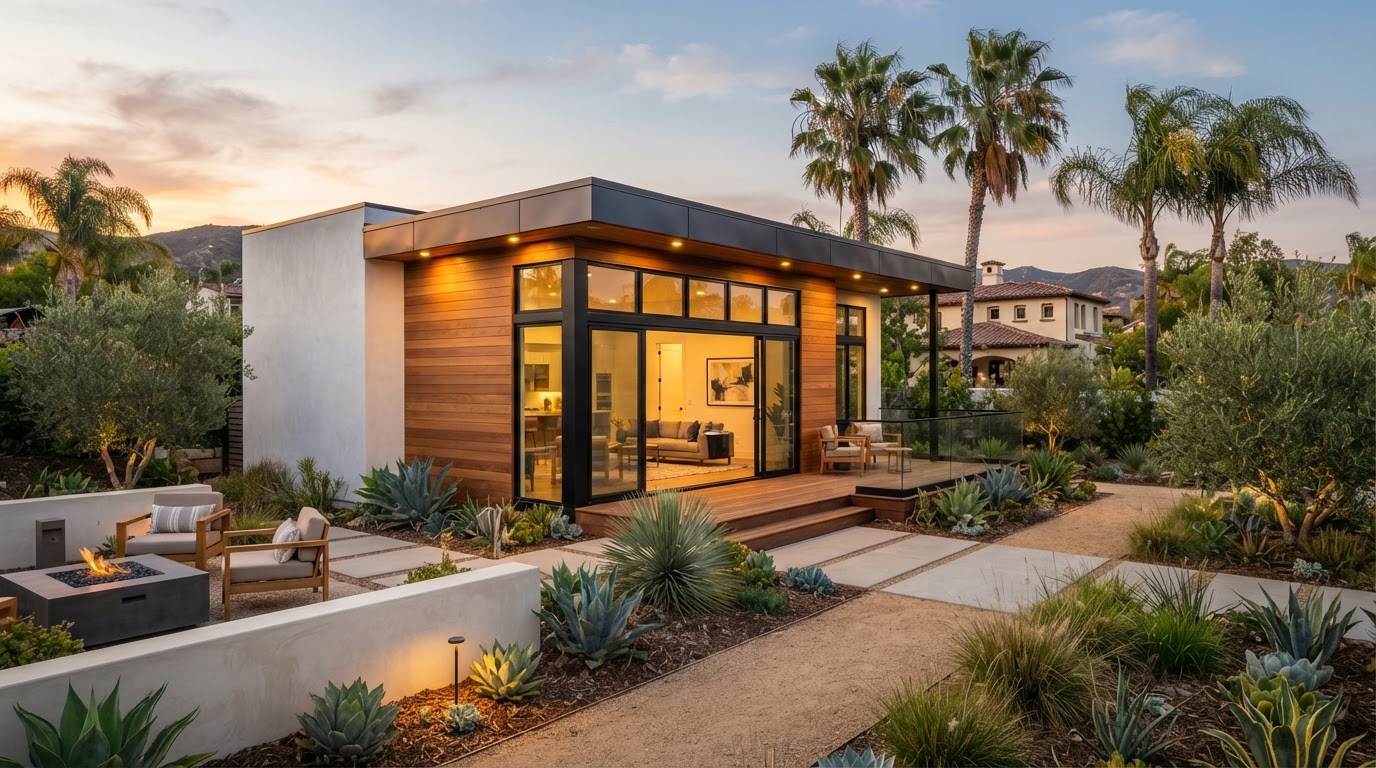
A detached ADU can add independent living space to a Southern California property—but the cost depends on far more than square footage.
What Is an ADU?
An accessory dwelling unit is a secondary residential unit located on the same property as a primary residence or, where permitted, another qualifying residential property. It generally provides independent living facilities, including a kitchen, bathroom, and sleeping area.
ADUs are also commonly called granny flats, backyard cottages, in-law units, or secondary dwelling units. California recognizes several ADU configurations, including detached units, attached units, units created within existing structures, and junior accessory dwelling units (JADUs). The appropriate option depends on the property, applicable state law, local standards, and the homeowner's goals. The California Department of Housing and Community Development provides an updated ADU Handbook covering state requirements and changes effective in 2026.
Common types of ADUs
- Detached ADU: A separate residential building, often constructed in a backyard.
- Attached ADU: A new residential unit connected to the primary home.
- Garage conversion ADU: An existing garage converted into legal living space.
- Interior conversion ADU: An eligible portion of an existing home or structure converted into an independent dwelling.
- Junior ADU (JADU): A unit of no more than 500 square feet created within the walls of an existing or proposed single-family residence, subject to applicable requirements.
Understanding these options is the first step toward estimating your project budget.
ADU Construction Cost in 2026: Quick Comparison
The following table offers broad initial planning estimates for homeowners researching ADU construction in Southern California. The ranges are intended to help compare project types, not to represent verified average prices or a price guarantee from Venguard Construction.
| ADU type | Preliminary planning range | Main cost consideration |
|---|---|---|
| Junior ADU | $50,000–$120,000+ | Interior modifications, kitchen facilities, and required upgrades |
| Garage conversion | $100,000–$220,000+ | Existing garage condition, insulation, plumbing, and structural upgrades |
| Attached ADU | $150,000–$300,000+ | Addition construction, foundation, roof tie-ins, and utility connections |
| Detached ADU | $200,000–$400,000+ | New foundation, complete structure, site work, utilities, and finishes |
| Complex or premium detached ADU | $400,000+ | Larger floor plan, challenging site conditions, custom finishes, or extensive infrastructure |
These estimates reflect the wide spread in published 2026 Los Angeles and Orange County cost guides. Some projects will be less expensive, while coastal properties, hillside lots, premium designs, and substantial utility work can push costs higher. JADUs are not directly comparable to fully independent detached homes because their permitted configurations and facilities differ.
Before relying on a number, confirm what the estimate includes. A construction-only price may exclude architectural plans, engineering, permits, utility work, appliances, landscaping, and other project expenses.
1. Junior ADU Cost: What Should Homeowners Expect?
A junior accessory dwelling unit may be an option for homeowners who want to create a smaller living space within an existing or proposed single-family home. Under California law, a JADU is limited to 500 square feet and must meet specific requirements concerning its location within the residence, access, kitchen facilities, and other applicable standards.
A JADU can sometimes be more economical than constructing a new detached dwelling because the project may use the existing building envelope. However, it still requires careful planning. Potential expenses include interior demolition and reconstruction, insulation and sound separation, electrical upgrades and lighting, kitchenette installation, bathroom construction or modification, windows and doors, permits and inspections, and fire and life-safety improvements if required.
Best suited for: Homeowners who want a compact living arrangement for a family member or another permitted use without building an entirely separate backyard structure.
2. Garage Conversion ADU Cost
A garage conversion transforms an existing garage into a residential unit. It can be attractive because the property may already have a roof, walls, and foundation. However, an existing garage is not automatically suitable for residential occupancy. Its floor, framing, insulation, waterproofing, ventilation, electrical system, and other components may need substantial upgrades.
What affects garage conversion costs?
- Foundation and slab condition: The existing slab must be assessed for suitability, moisture protection, and any required modifications.
- Insulation and exterior walls: Garages are typically designed for vehicle storage rather than comfortable, conditioned living space.
- Plumbing: Adding a kitchen and bathroom may require new drain lines, water supply lines, and connections to existing systems.
- Electrical work: A dwelling unit needs appropriate circuits, outlets, lighting, and safety devices.
- Windows and doors: Residential windows, natural light, ventilation, and compliant entry and exit arrangements may require changes.
- Roof and structural condition: Repairs or structural reinforcement can add unexpected expense.
- Lost parking and site access: Converting the garage may affect parking arrangements and construction logistics. Local requirements and exemptions need to be checked for the specific property.
A garage conversion can be less expensive than a comparable detached ADU, but the difference depends on the condition of the existing structure and how much new work is needed. Published Los Angeles estimates illustrate this variation, with some garage conversions falling around $100,000–$220,000 or more.
Best suited for: Homeowners with a suitable existing garage who want to maximize the use of their property while potentially avoiding some new-construction expenses.
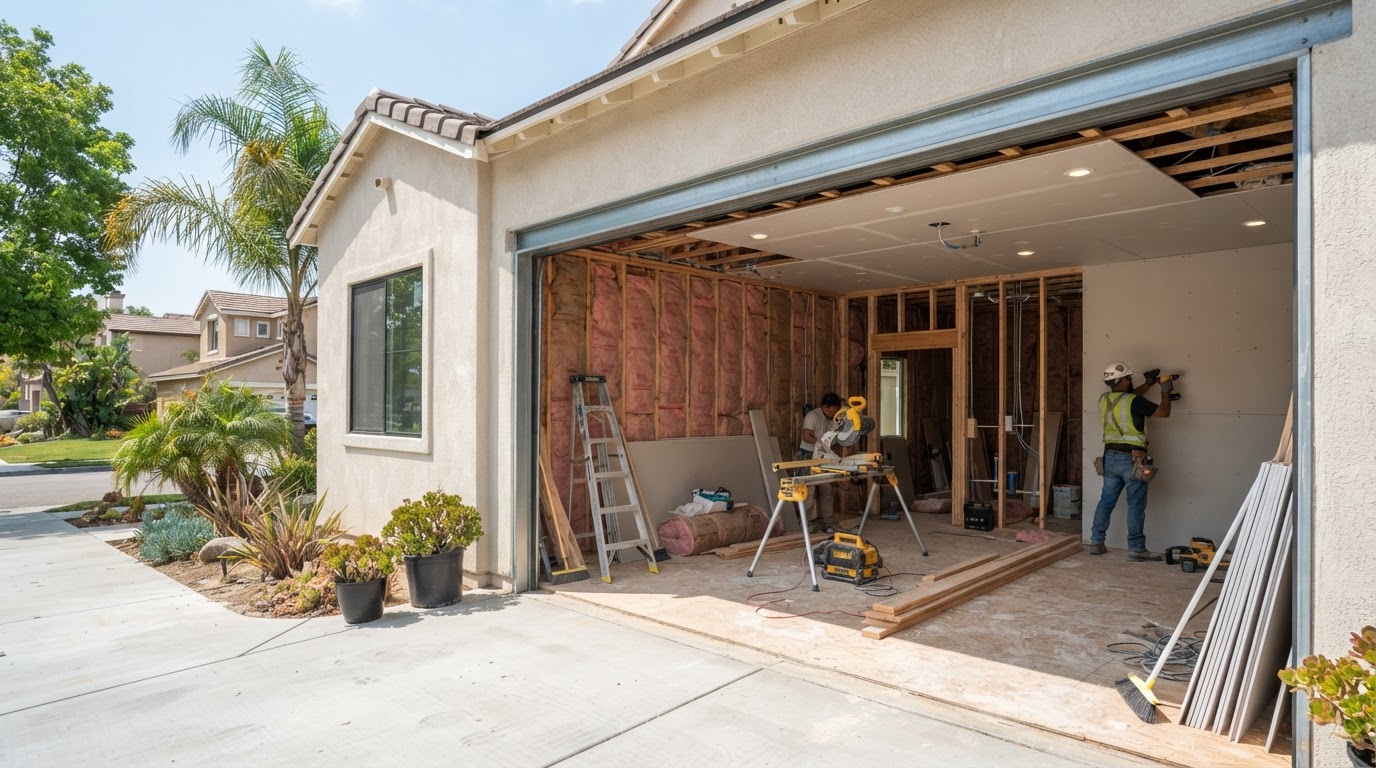
A garage conversion reuses an existing structure—but the slab, insulation, plumbing, and electrical systems often need substantial upgrades.
3. Attached ADU Cost
An attached ADU is built as an addition connected to the main residence. It may share one or more walls with the primary home while maintaining a separate living area. This configuration can make sense when the property has limited backyard space or when the homeowner wants a unit that integrates with the existing building.
Major attached ADU expenses
- Foundation and framing
- Roofing and exterior finishes
- Interior walls and insulation
- Kitchen and bathroom installation
- Plumbing and electrical systems
- Heating and cooling
- Windows and exterior doors
- Connection details between old and new structures
- Architectural design, engineering, permits, and inspections
Connecting a new addition to an existing home requires particular attention to structural integrity, drainage, weatherproofing, and building systems. An attached ADU may be less expensive than a detached unit in some circumstances, but not always. The size of the addition, foundation requirements, and the amount of work needed to integrate it with the existing home all matter.
Best suited for: Homeowners who want a larger secondary unit but prefer a design connected to the primary residence.
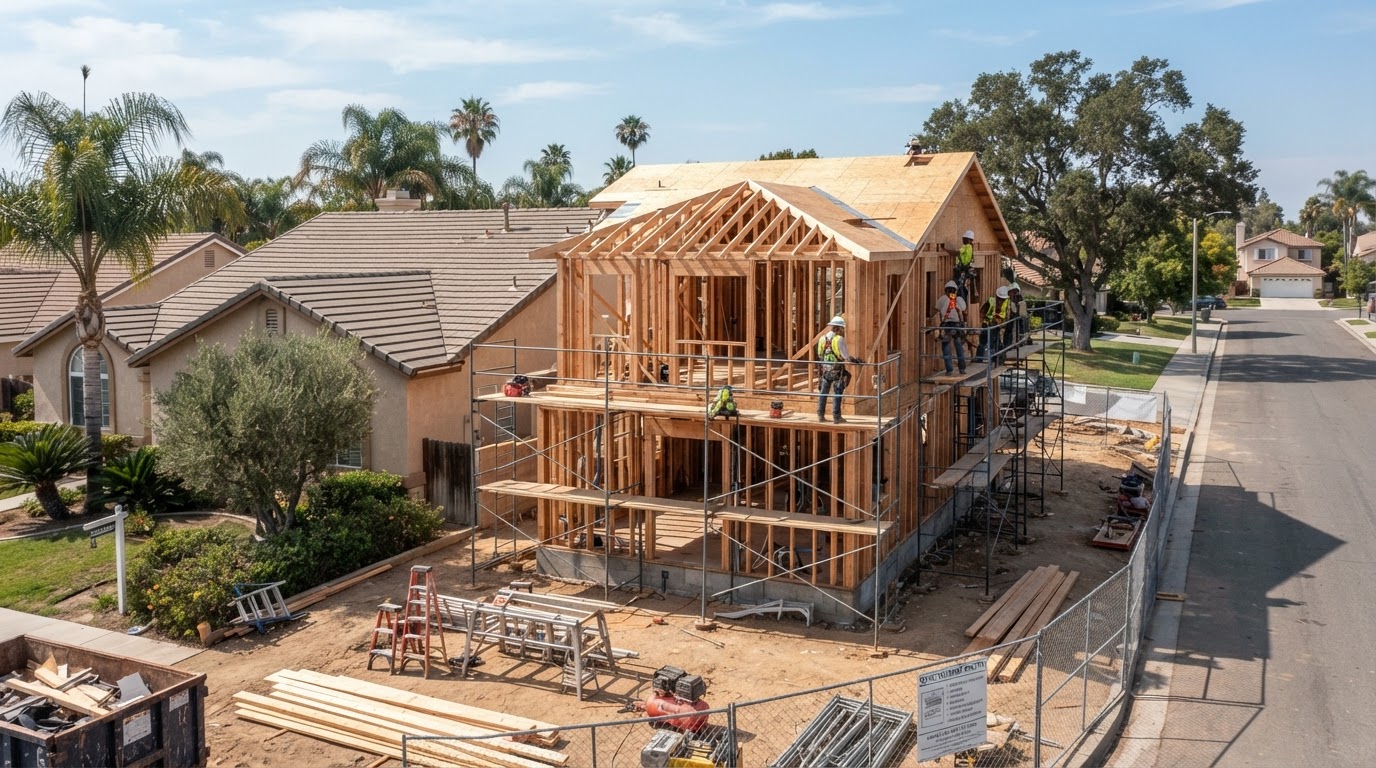
An attached ADU shares structure with the main home—so the tie-in details drive much of the cost.
4. Detached ADU Cost
A detached ADU is a separate building on the same property as the primary home. It can offer greater privacy and a more independent living arrangement. Because it is built as a separate structure, it generally involves more components than a straightforward interior conversion.
What is included in detached ADU construction?
• Site assessment and feasibility planning
• Architectural drawings and engineering
• Permit applications and plan review
• Site preparation and excavation
• Foundation and concrete work
• Framing, roofing, windows, and exterior finishes
• Plumbing and electrical rough-ins
• Heating, cooling, and ventilation
• Insulation and interior drywall
• Kitchen cabinetry, countertops, and appliances
• Bathroom fixtures, waterproofing, and finishes
• Flooring, painting, doors, and trim
• Utility connections and required inspections
• Final completion and occupancy approvals
Not every project requires the same scope of work. Some properties need retaining walls, drainage improvements, long utility trenches, or other site-specific work that can substantially change the budget. Published 2026 cost guides show detached ADU projects in Los Angeles and Orange County spanning from the low-to-mid six figures to $400,000 or more, depending on size, construction specifications, and property conditions.
Best suited for: Homeowners who prioritize privacy, an independent floor plan, and a separate living environment for family or potential long-term tenants.
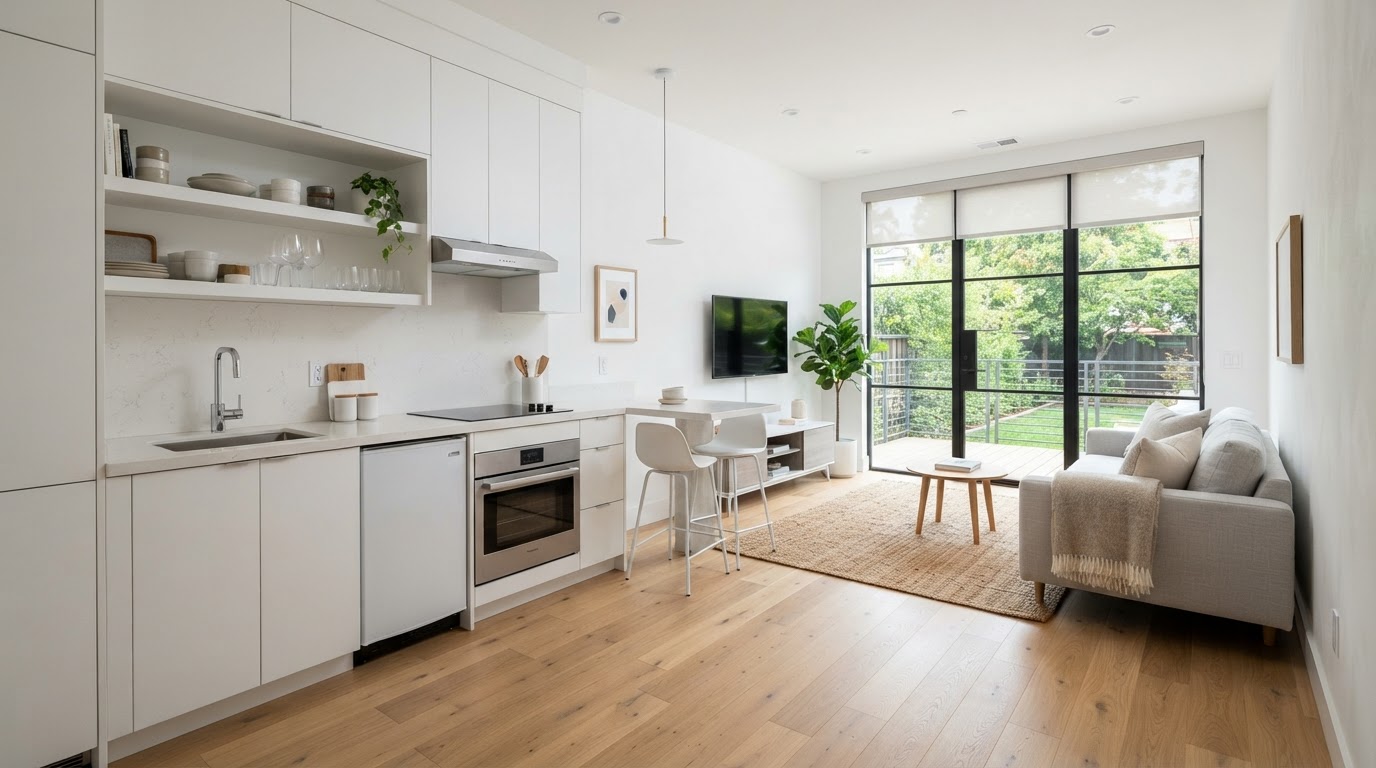
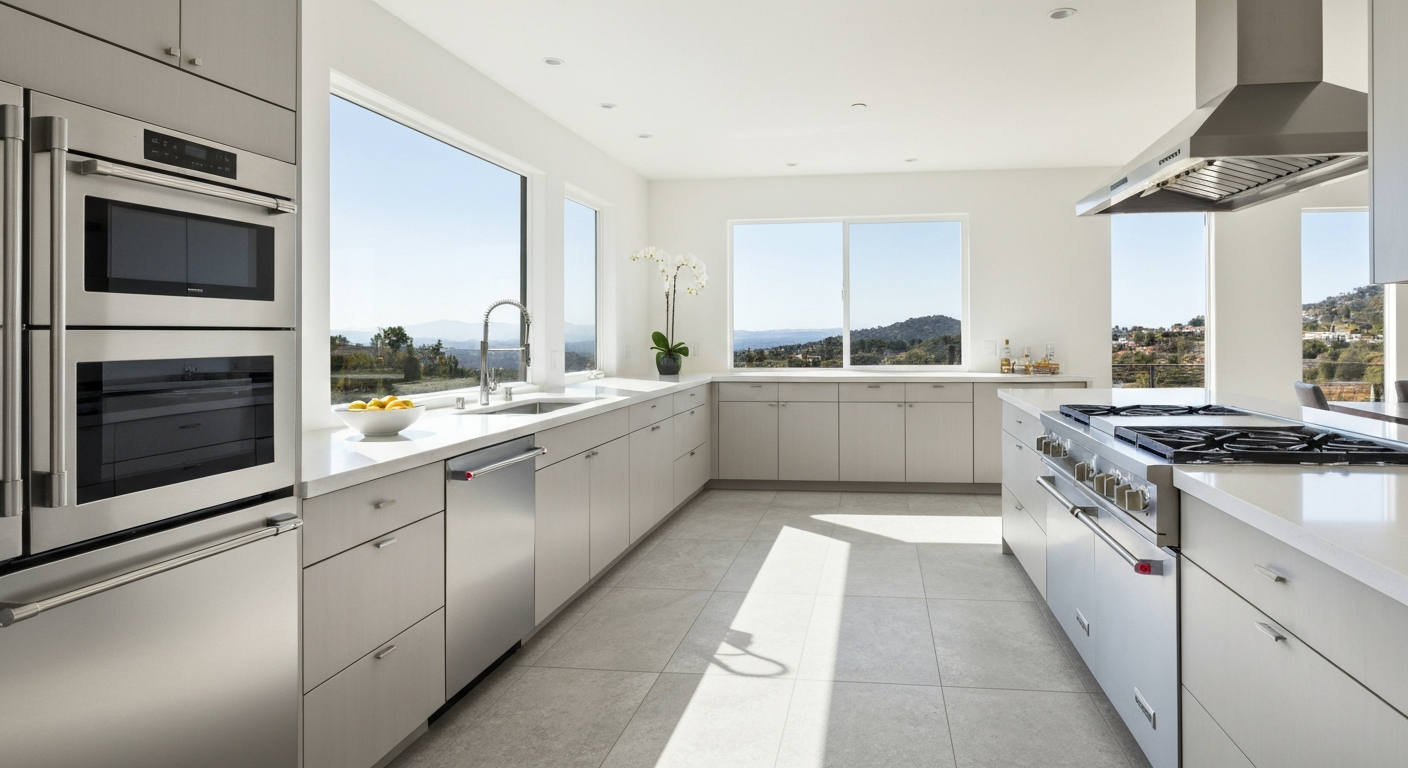
A well-designed ADU doesn't need luxury finishes to feel polished—good layout, lighting, and durable materials do the work.
5. What Factors Have the Biggest Impact on ADU Cost?
Two ADUs with the same square footage can have very different budgets. Square footage is important, but it is only one part of the estimate.
Size and floor plan
Larger units generally require more materials and labor. However, smaller ADUs may have a higher cost per square foot because kitchens, bathrooms, utility connections, design, and permitting do not shrink in direct proportion to the overall floor area. A compact studio with a complete bathroom and kitchen can therefore cost more per square foot than a larger, efficiently designed unit.
Site preparation
The condition of the property can significantly affect the construction process. Potential site-related expenses include demolition and removal of existing structures, excavation and grading, difficult equipment access, soil investigations or geotechnical engineering, drainage improvements, retaining walls, tree protection or removal where permitted, and protection of the existing home and landscaping. A relatively level, accessible lot may be simpler to develop than a steep or constrained property.
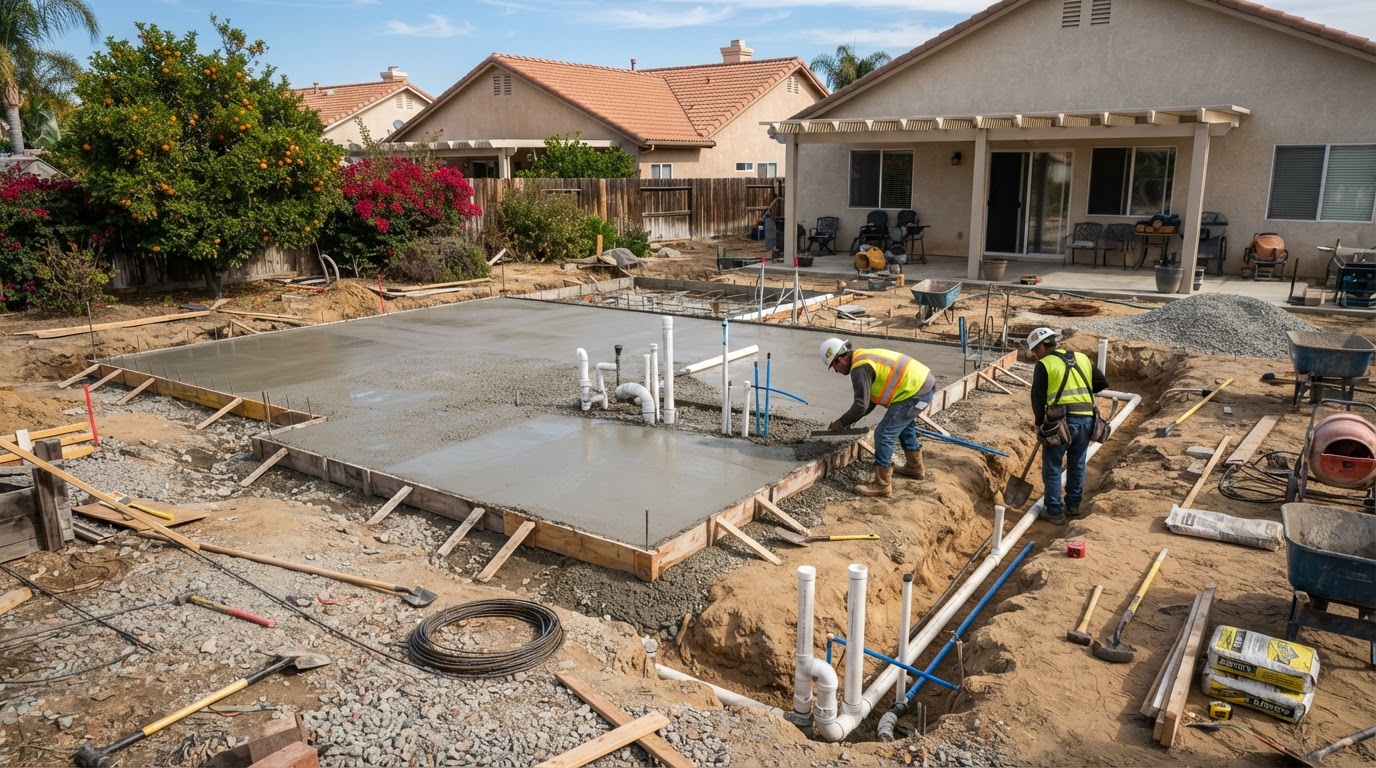
Site conditions—access, grading, drainage, and utility distance—can change a budget more than the size of the unit itself.
Utility connections
ADUs need appropriate electrical, water, wastewater, and other building services. The connection method and distance to existing infrastructure can influence the cost. Before finalizing a design, determine whether the existing systems can support the proposed unit and whether upgrades or new service connections may be required.
Materials and finishes
Finish selections affect both the budget and the overall look of the unit. A carefully designed ADU does not need luxury finishes to feel attractive. Consistent materials, efficient storage, good lighting, and a well-planned layout can create a polished result without unnecessary upgrades.
Structural and building-system upgrades
Existing buildings may require improvements before they can legally function as dwelling units. Detached construction may also require additional structural engineering or specialized foundations. The need for these improvements cannot be determined reliably from square footage alone.
Local requirements
The applicable city or county may have requirements affecting site layout, setbacks, height, fire access, drainage, utility connections, design, and permits. The property's exact jurisdiction matters. A home in the City of Los Angeles, an unincorporated area of Los Angeles County, and a city in Orange County may be subject to different local processes.
| Component | Budget-conscious approach | Higher-cost approach |
|---|---|---|
| Kitchen cabinets | Standard cabinet sizes and finishes | Custom cabinetry |
| Countertops | Entry-level durable surfaces | Premium stone or custom fabrication |
| Flooring | Standard durable flooring | Premium hardwood or specialty materials |
| Windows and doors | Standard sizes and configurations | Custom sizes or premium systems |
| Bathroom | Standard fixtures and tile | Custom tilework and premium fixtures |
| Storage | Standard shelving and wardrobes | Built-in custom cabinetry |
| Exterior | Standard siding and finishes | Specialty cladding and architectural details |
6. ADU Design, Permit, and Other Soft Costs
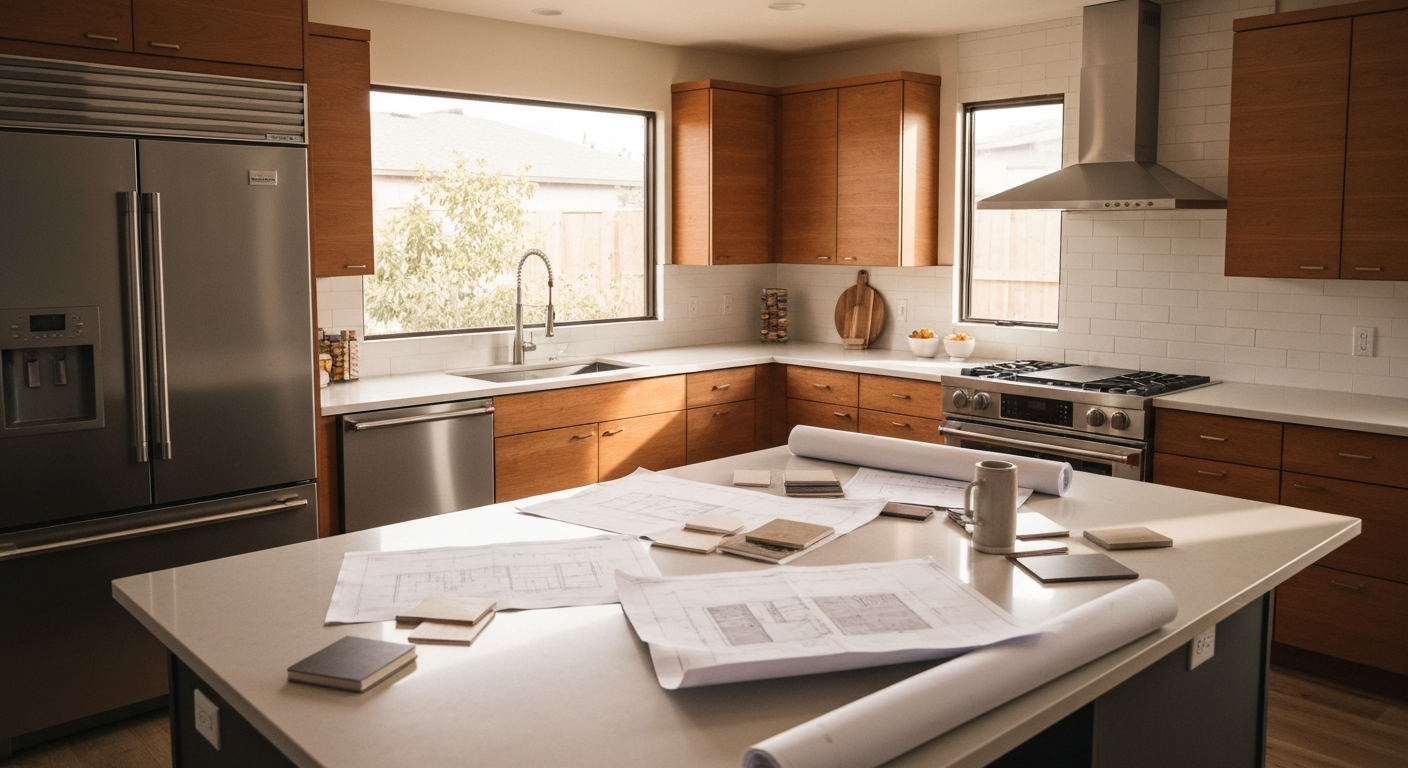
Homeowners often focus on the visible construction work and underestimate the costs required to prepare a project for construction. These expenses are commonly called soft costs. Depending on the project, they may include architectural design, structural and civil engineering, surveying and site measurements, geotechnical reports, energy-compliance documentation, permit and plan-review fees, utility-related fees and applications, specialized consultants, and construction administration.
Some contractor proposals include several of these items, while others list them separately. Comparing two quotes without checking their inclusions can lead to an inaccurate comparison.
Are ADU permit fees waived in California?
California has specific statutory limits on certain ADU impact fees. Under state law summarized in the California Department of Housing and Community Development's updated 2026 handbook, impact fees generally cannot be imposed on ADUs with 750 square feet or less of interior livable space, or on JADUs with 500 square feet or less. For larger ADUs, qualifying impact fees are subject to proportionality rules. However, this does not mean every ADU under 750 square feet is free of all permit, plan-check, utility, or other project-related charges. Homeowners should ask the relevant building department and utility providers for current requirements and confirm which fees apply to their project.
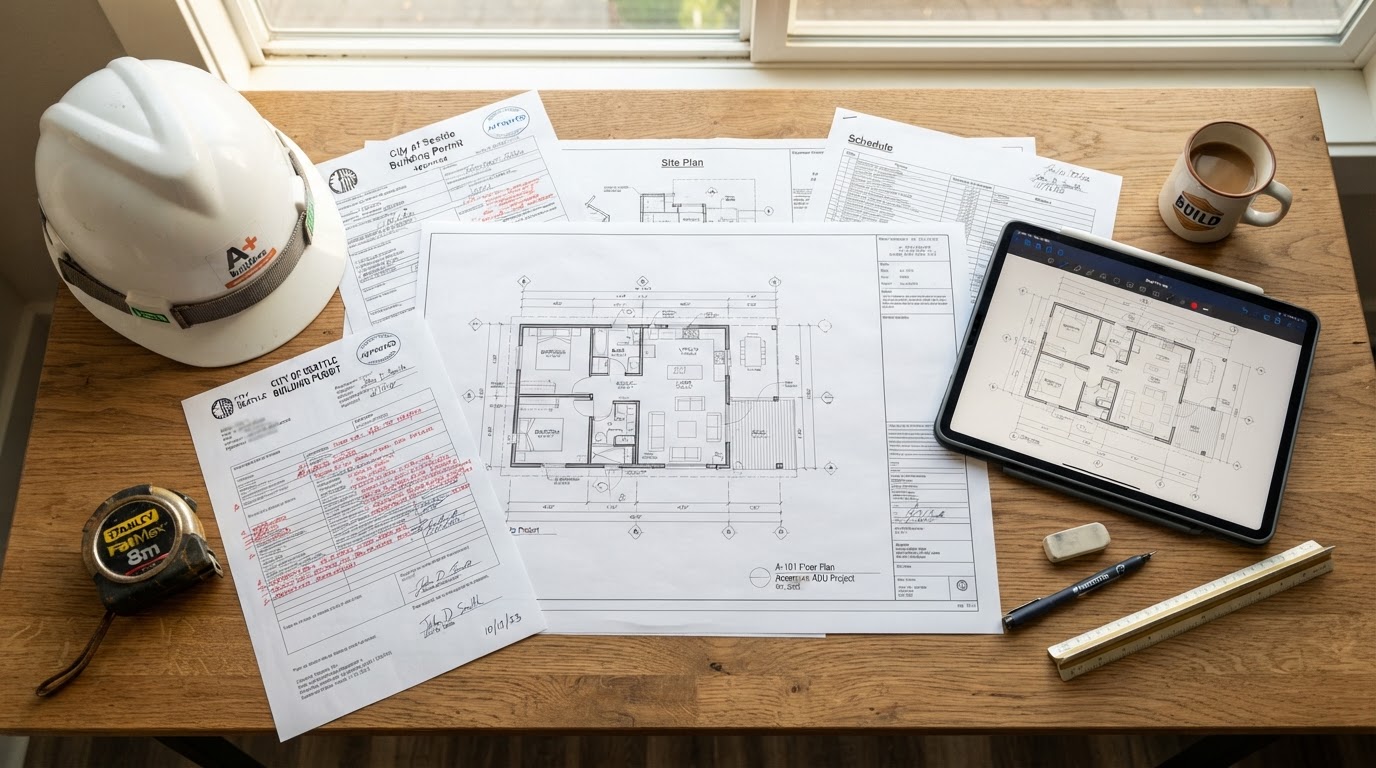
Design, engineering, and permit fees are real project costs—confirm which soft costs are included before comparing quotes.
7. ADU Cost Per Square Foot: Is It a Reliable Estimate?
Cost per square foot can be useful for early comparisons, but it should not be treated as a final construction price. For example, a 600-square-foot detached ADU and a 1,000-square-foot detached ADU may have different total costs, but the smaller unit still needs many of the same essential components: a kitchen, bathroom, mechanical systems, design, and permit review. Likewise, a garage conversion may use an existing structure but require extensive plumbing, insulation, or slab improvements.
When reviewing a per-square-foot estimate, ask:
- Does it include design and engineering?
- Are permit and plan-check fees included?
- Does it include site preparation and the foundation?
- Are utility connections included?
- Are the kitchen, bathroom, and appliances included?
- What level of finishes is assumed?
- Does it include taxes, cleanup, and final inspections?
- What exclusions could create additional costs?
A detailed, project-specific scope is more useful than relying on a single square-foot figure.
8. How Long Does It Take to Build an ADU?
The total project timeline includes more than the physical construction period. Planning, design, permit review, contractor scheduling, material procurement, inspections, and site conditions can all affect completion. A typical project moves through these stages:
Stage 1: Feasibility and planning
The property is evaluated, the homeowner's goals are clarified, and the team considers possible ADU types, access, utilities, and site constraints.
Stage 2: Design and documentation
The floor plan, elevations, materials, engineering, and required supporting documents are developed.
Stage 3: Permitting and review
The project is submitted to the relevant jurisdiction and revised as necessary to address review comments.
Stage 4: Construction preparation
The team coordinates scheduling, material orders, site access, and any required preconstruction activities.
Stage 5: Construction
Work may include demolition, site preparation, foundation, framing, roofing, rough-ins, insulation, finishes, and inspections.
Stage 6: Final approvals and handover
The team addresses outstanding items and obtains the required final approvals for the project.
The timeline varies according to the ADU type, design complexity, jurisdiction, site conditions, and availability of materials and trades. Homeowners should request a project-specific schedule rather than assume a universal completion date.
9. ADU Permits and California Requirements
California has established statewide ADU laws intended to support the creation of additional housing. Local jurisdictions still administer important parts of the approval process and may apply lawful objective development standards. The California HCD ADU Handbook was updated in March 2026 to reflect changes in state law effective January 1, 2026. It is an important starting point for understanding the current framework.
Before proceeding, homeowners should verify:
- Whether the property and proposed configuration qualify for an ADU or JADU
- Applicable setbacks, height limits, and lot-specific requirements
- Fire access and applicable fire-safety provisions
- Building, electrical, plumbing, and energy-code requirements
- Sewer, water, and electrical service capacity
- Local planning and building permit procedures
- Applicable impact fees and other charges
- Coastal, historic, hillside, flood, or other special-area requirements where relevant
- Any restrictions that may apply to the intended rental arrangement
The rules and application procedures can differ between incorporated cities and unincorporated county areas. Start with the building or planning department that has jurisdiction over the property, not simply the county where the property is located.
10. Can an ADU Generate Rental Income?
An ADU may create an opportunity for long-term rental income, but the financial outcome depends on more than the potential monthly rent. Homeowners should evaluate total project cost including financing, expected rent for comparable local units, property taxes and insurance implications, utilities and ongoing maintenance, vacancy and tenant-turnover assumptions, property-management costs, local rental rules and occupancy restrictions, and the owner's intended holding period.
A simple way to evaluate the investment
Start by estimating annual rental income, then subtract expected operating expenses to estimate net operating income before financing and income taxes. For example, a hypothetical ADU rented for $2,000 per month would generate $24,000 in gross rent over 12 fully occupied months. That is not the same as profit: vacancies, maintenance, insurance, utilities, financing, taxes, and other costs reduce the amount the owner keeps.
Avoid assuming that an ADU will pay for itself within a particular number of years without a realistic analysis of local rents, total project cost, and ongoing expenses. Rental income is only one possible benefit. Some homeowners may place greater value on housing a family member nearby, improving privacy, or creating flexible space for changing household needs.
11. How to Budget for an ADU Without Costly Surprises
Step 1: Define the purpose
Decide whether the ADU is primarily for family use, long-term rental, guest accommodation, or another permitted purpose. The intended use helps determine the layout, privacy needs, storage, and finish priorities.
Step 2: Compare feasible ADU types
Explore whether a garage conversion, attached unit, detached unit, or JADU is appropriate. Do not select a configuration based on price alone before checking feasibility.
Step 3: Assess the property
Review the available space, access, grading, existing structures, utility locations, drainage, and other site conditions.
Step 4: Establish the complete scope
List the required living areas, kitchen, bathroom, storage, appliances, mechanical systems, exterior finishes, and site improvements.
Step 5: Confirm design and permit costs
Determine which plans, engineering services, reports, permits, and other approvals may be required.
Step 6: Compare detailed contractor proposals
Ask each contractor to identify the scope, allowances, exclusions, payment schedule, anticipated schedule, and approach to change orders.
Step 7: Set aside a contingency
Unexpected conditions can arise when opening existing structures or carrying out site work. A contingency reserve can help homeowners manage unforeseen costs. The appropriate amount depends on project risk and should be discussed with the design and construction team.
Step 8: Prioritize long-term value
Spend thoughtfully on durable materials, practical layouts, energy performance, ventilation, waterproofing, and maintainable finishes. Avoid upgrades that do not support the unit's intended use or the homeowner's budget.
12. Common ADU Budgeting Mistakes to Avoid
Budgeting only for construction
Design, permits, utility work, and site preparation may be separate expenses.
Assuming a garage is ready for conversion
Existing foundations, walls, and roof structures need to be evaluated.
Choosing a design before checking feasibility
A preferred floor plan may need revisions because of setbacks, access, utilities, or site conditions.
Comparing incomplete quotes
One proposal may include design and finishes while another covers only a limited construction scope.
Underestimating kitchen and bathroom costs
These spaces involve plumbing, electrical work, cabinetry, fixtures, finishes, and ventilation.
Ignoring drainage and site access
Difficult terrain or limited access can add complexity and expense.
Assuming permit requirements are identical across Southern California
The governing jurisdiction and site-specific conditions must be verified.
Overestimating rental returns
Gross rent is not net income, and occupancy is not guaranteed.
Making changes without understanding the impact
Late changes to layout, fixtures, and materials may affect both cost and schedule.
13. How to Choose an ADU Contractor in Orange County or Los Angeles
Building an ADU requires coordination among design, construction, building systems, and regulatory requirements. A qualified contractor should be able to explain how these elements fit together and how the project will be managed. Before hiring a contractor, ask:
Have you completed projects comparable to this ADU type and scope?
What is included in the proposed price, and what is excluded?
Who coordinates architectural plans, engineering, permits, and inspections?
How will you assess the existing structure and site conditions?
What assumptions have been made about utility connections?
How will changes and unforeseen conditions be documented and priced?
What is the anticipated project schedule, and which factors could delay it?
How will progress, decisions, and issues be communicated?
What warranty and closeout documentation will be provided?
Can you provide references for similar completed projects?
Verify the contractor's California license status and appropriate classification, insurance, references, and written contract. Confirm who is responsible for each part of the project before work begins.
14. Is Building an ADU Worth It?
An ADU can be a worthwhile investment when its design, cost, and intended use align with the homeowner's needs. It may provide additional housing for family members, a more private space for guests, potential long-term rental income, greater flexibility as household needs change, and a way to use underutilized space on a suitable property.
However, the benefits depend on the project. An ADU may not be financially attractive if construction costs are unusually high, the site requires extensive improvements, the anticipated rent is insufficient, or the owner does not need the additional space. The best first step is to assess the property, understand the available options, and establish a realistic project budget before committing to a specific design.
Start Planning Your ADU Project with Venguard Construction
Adding an ADU is a significant property improvement, and the right plan starts with understanding what your property can support, which design fits your needs, and what the full project may involve. Venguard Construction provides renovation and construction services throughout Southern California, with an emphasis on craftsmanship, clear communication, and a coordinated project process.
If you are considering an ADU in Orange County or Los Angeles, contact Venguard Construction to discuss your goals, explore the available options, and establish a project scope before making major financial commitments.
Related Remodeling Guides
Frequently Asked Questions About ADU Costs
How much does it cost to build an ADU in Orange County in 2026?+
Costs vary by type, size, finish level, site conditions, and jurisdiction. As broad preliminary planning figures, a garage conversion may cost around $100,000–$220,000 or more, while a detached ADU may fall around $200,000–$400,000 or more. These are indicative estimates rather than verified averages or quotes; an individual property assessment is needed to establish a reliable budget.
How much does an ADU cost in Los Angeles?+
Published 2026 estimates vary widely. Some garage conversions are estimated in the low six figures, while detached new construction can reach several hundred thousand dollars. The actual price depends on the proposed unit, site conditions, utility work, finishes, and the requirements of the responsible jurisdiction.
Is a garage conversion cheaper than building a detached ADU?+
It can be, because a garage conversion may reuse parts of an existing structure. However, structural repairs, slab improvements, insulation, plumbing, electrical work, and other upgrades can narrow the difference. Compare the complete scope of both options before deciding.
Does California allow ADUs on single-family properties?+
California law generally supports ADUs on qualifying properties, subject to state law and applicable local requirements. The precise number, configuration, and standards depend on the property and the rules that apply. Consult the current HCD handbook and the local planning or building department.
Are ADUs under 750 square feet exempt from all fees?+
No. California law limits certain impact fees for ADUs of 750 square feet or less and JADUs of 500 square feet or less. That does not automatically eliminate every permit, plan-check, utility, or other project charge. Confirm the treatment of each fee with the relevant agency.
Can I build an ADU in my backyard?+
Possibly. Eligibility depends on the property, applicable ADU laws, site constraints, local standards, and the proposed design. Check setbacks, access, utilities, drainage, and any special-area requirements before committing to a plan.
How long does it take to build an ADU?+
There is no universal timeline. The process includes feasibility, design, permits, scheduling, construction, inspections, and final approvals. A contractor should provide a project-specific schedule that distinguishes anticipated construction time from the overall project timeline.
Can I rent out my ADU?+
Rental use may be permitted, but homeowners should verify applicable state and local requirements, rental restrictions, occupancy rules, and any minimum rental-period requirements. Do not assume short-term rental use is allowed.
Should I choose a prefab ADU or traditional construction?+
Both options can be appropriate. Prefabricated construction may offer a more standardized building process, but site preparation, foundations, delivery access, utility connections, installation, permits, and finishing work still matter. Traditional construction may offer more flexibility for site-specific designs. Compare complete installed costs and scopes rather than the advertised price of a building package.
What should I do before requesting an ADU estimate?+
Prepare your property's address, a basic description of the intended use, approximate size, photos of the proposed area, and any available site plans. A contractor can use this information to begin discussing feasibility, likely scope, and the information needed for a more reliable estimate.