If you're considering adding an accessory dwelling unit (ADU) to your home in Orange County or Los Angeles, one of the first decisions you'll face is whether to convert an existing garage or build a separate dwelling in your backyard.
Both options can create independent living space for family members, guests, or potentially long-term tenants. However, they differ in construction requirements, layout flexibility, privacy, site impact, and total cost.
A garage conversion typically starts with an existing structure that may be adapted for residential use. A detached ADU is a separate building that usually requires new foundation work, framing, roofing, and utility connections.
A garage conversion may be the more economical option when the existing garage is structurally suitable and well positioned. A detached ADU may be the better fit when you need more design flexibility, want to preserve your garage, or prioritize separation from the main home.
Neither option is automatically the best choice. The right decision depends on your property, intended use, budget, and the applicable California and local requirements. This guide compares both options so you can approach your ADU project with a clearer plan.
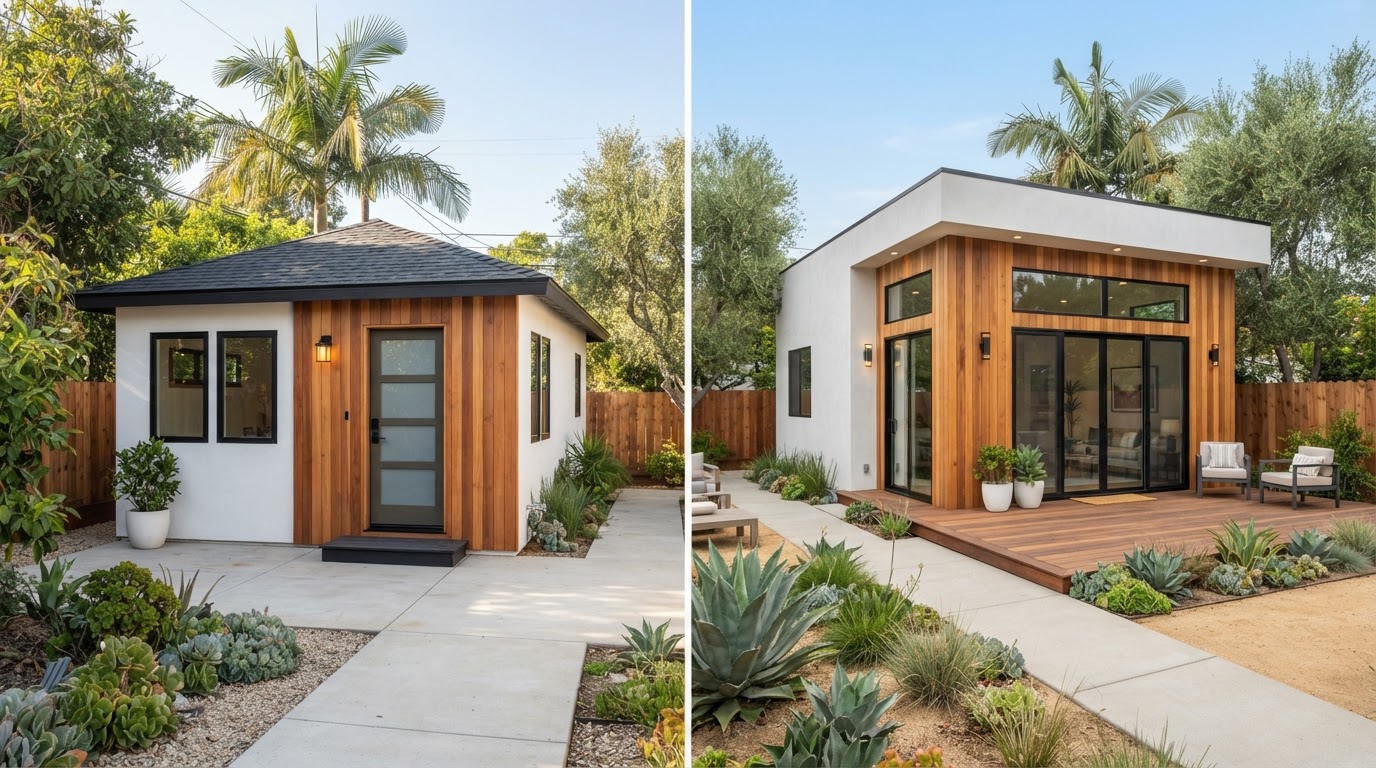
A garage conversion reuses an existing structure, while a detached ADU is built from the ground up—each suits a different property and goal.
1. What Is a Garage Conversion ADU?
A garage conversion ADU is created by adapting an existing garage into a permitted residential dwelling. Depending on the existing structure and the proposed design, the project may involve upgrading the floor, walls, insulation, electrical system, plumbing, windows, doors, ventilation, and other components to meet applicable residential requirements.
A garage conversion can make productive use of an underutilized structure without necessarily constructing an entirely new building. However, an existing garage is not automatically suitable for conversion. The foundation, framing, roof, drainage, ceiling height, and available space must be assessed before the project is designed.
Common garage conversion configurations
- Single-car garage conversion: A compact studio or small dwelling, subject to the available area and applicable requirements.
- Two-car garage conversion: A potentially larger unit with more flexibility for sleeping, living, kitchen, and bathroom areas.
- Detached garage conversion: An existing garage separate from the primary residence that may be converted if it qualifies and can meet the required standards.
- Attached garage conversion: A garage connected to the primary residence that may be suitable for a secondary dwelling or, in certain circumstances, a junior ADU.
The permitted configuration depends on the property's eligibility and the specific design. A project should be evaluated before assuming the existing garage can become a legal dwelling.
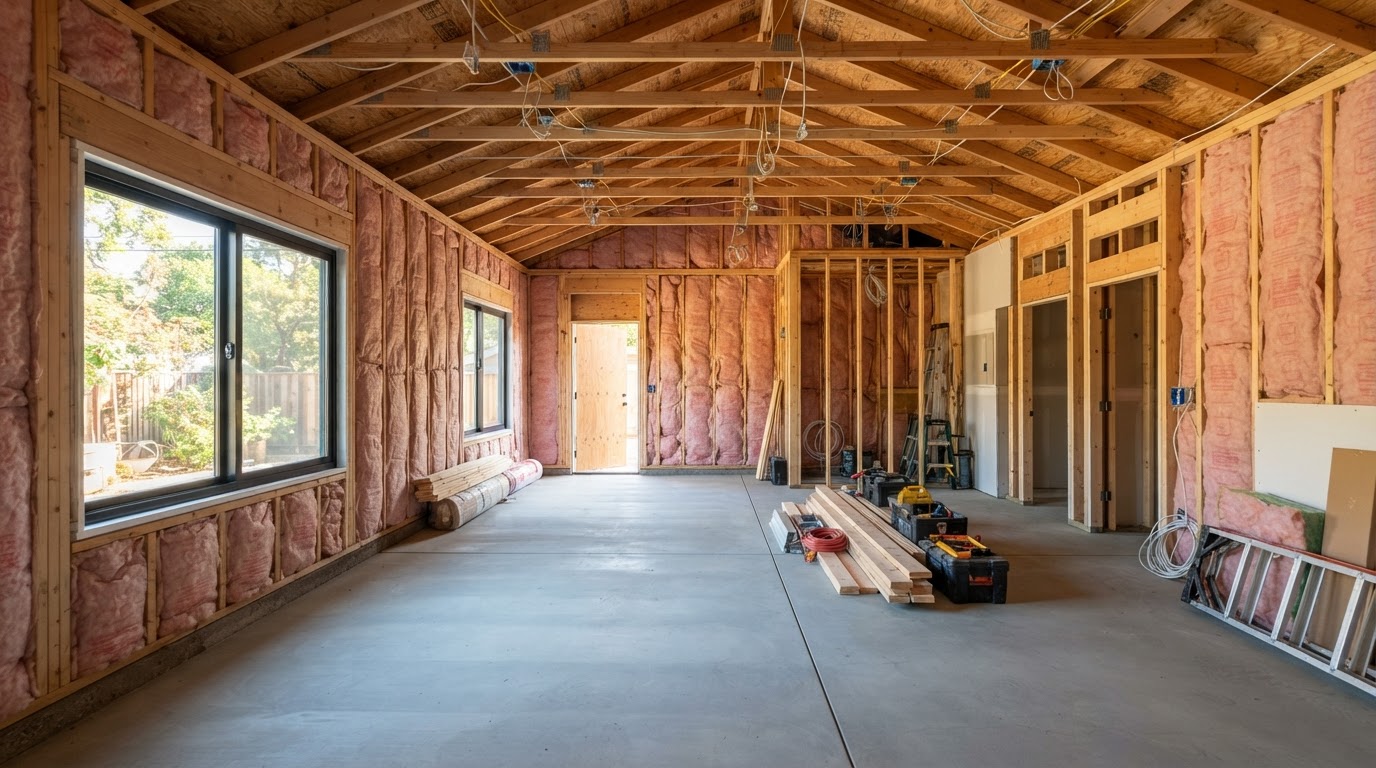
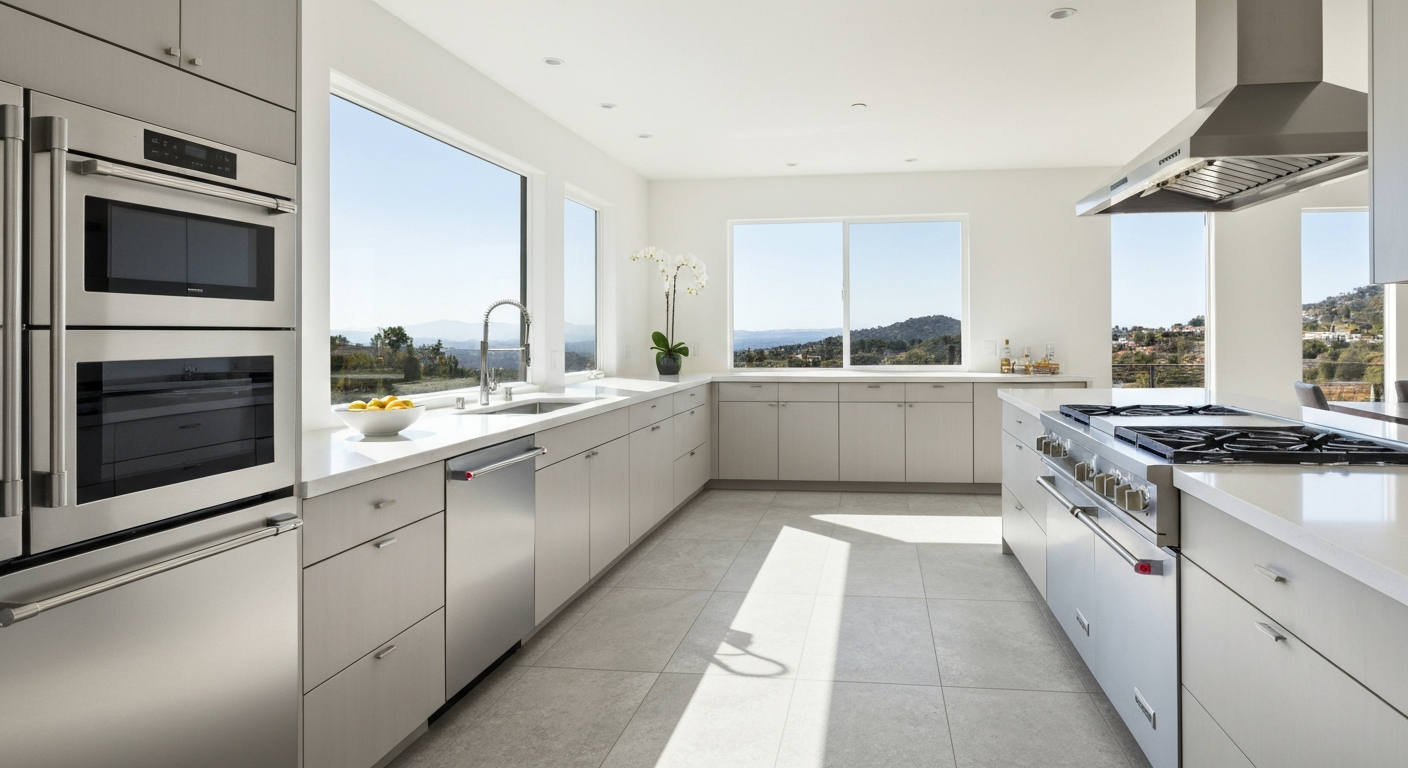
A garage conversion reuses an existing shell—but the slab, insulation, plumbing, and electrical systems often need substantial upgrades.
2. What Is a Detached ADU?
A detached ADU is a separate residential building on the same property as the primary residence. Unlike a garage conversion, it is generally constructed as a new structure. This allows homeowners to choose a floor plan and building location that better suit their needs, subject to site limitations and applicable regulations.
A detached ADU may include a bedroom, living area, kitchen, bathroom, storage, and its own entrance. Larger designs may provide multiple rooms and more separation from the main house.
Common detached ADU designs
- Studio ADU
- One-bedroom ADU
- Two-bedroom ADU, where permitted and feasible
- Compact backyard cottage
- Accessible living unit for a family member
- Separate dwelling designed for long-term rental use
Detached construction offers greater freedom in many aspects of design, but it can also require more site preparation, utility work, and new construction. California's Department of Housing and Community Development recognizes detached ADUs, attached ADUs, and qualifying conversions of existing space within its statewide ADU framework. See the California HCD ADU Handbook for current guidance.
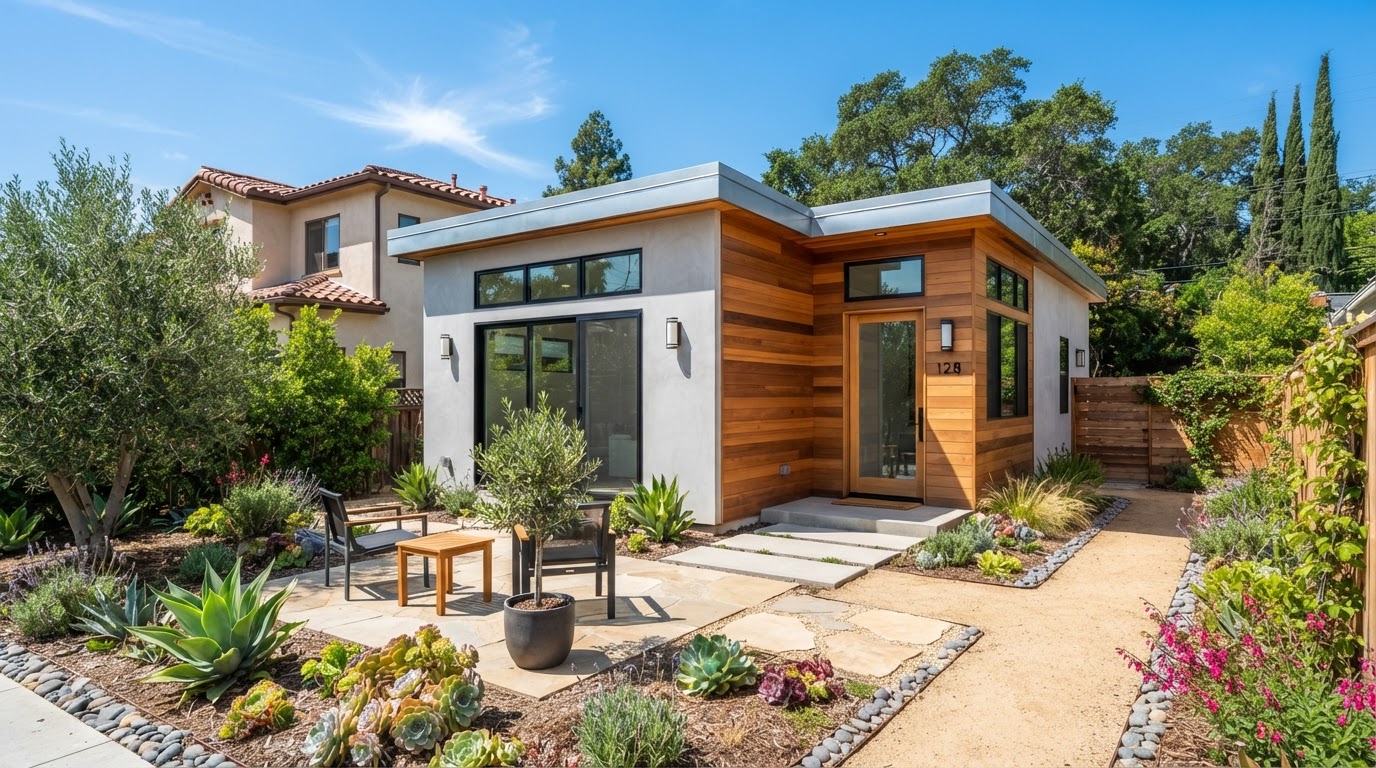
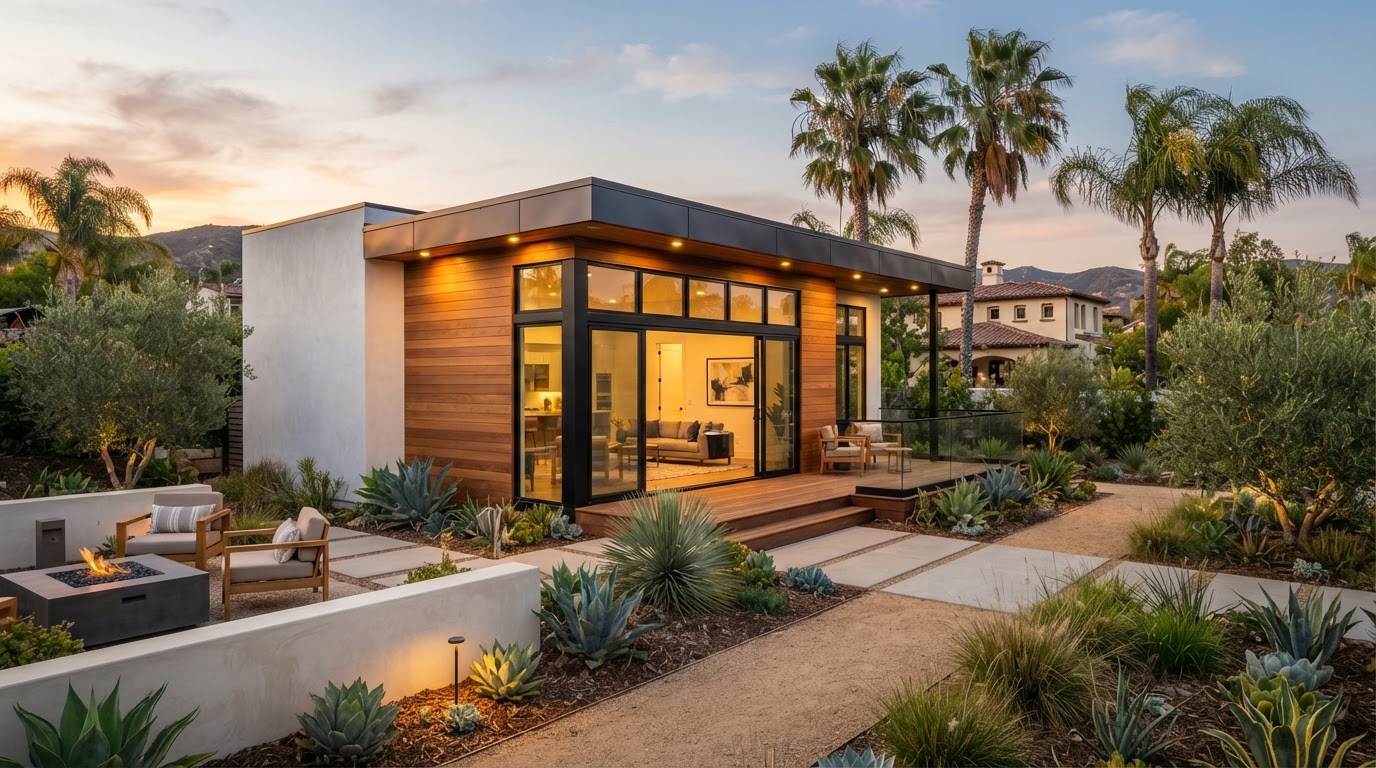
A detached ADU offers layout freedom and privacy, but it requires new foundation, framing, roofing, and utility connections.
3. Garage Conversion vs. Detached ADU: Quick Comparison
These are general tendencies, not guarantees. A deteriorated garage can require extensive reconstruction, while a detached ADU on a difficult lot can involve significant additional work.
| Factor | Garage conversion | Detached ADU |
|---|---|---|
| Existing structure | Reuses an existing garage if suitable | Generally requires a new building |
| Initial construction scope | Often less new structural work, depending on condition | Includes new structural construction |
| Layout flexibility | Limited by the existing footprint | Greater freedom within site constraints |
| Privacy | Depends on location and separation | Often offers more separation from the main home |
| Yard space | Usually preserves most of the existing yard | Uses space for a new structure |
| Existing garage parking | Garage space is repurposed | Garage may remain available |
| Utility work | May require new or upgraded connections | May require new connections and trenching |
| Construction complexity | Can be simpler, but existing defects may complicate work | More new construction and site coordination |
| Design customization | Constrained by existing dimensions | More flexibility in layout and orientation |
| Best fit | Suitable existing garage and a practical conversion plan | Need for a separate, purpose-designed dwelling |
4. How Much Does Each Option Cost in 2026?
Cost is often the deciding factor, but online estimates can vary because contractors may define project costs differently. Some estimates include architectural plans, permits, utility connections, and final finishes. Others focus primarily on construction.
For preliminary budgeting in the Los Angeles market, published 2026 guides commonly place garage conversions in the approximate range of $100,000–$220,000 or more, while detached ADUs can range from roughly $200,000–$400,000 or more. Actual projects can fall outside these ranges. See examples from ADU Verified's Los Angeles cost guide and ADUscale's 2026 cost guide.
These figures are broad market references, not verified averages for every Orange County city or guaranteed prices from Venguard Construction.
Garage conversion cost factors
The cost of converting a garage depends on how much of the existing structure can be retained and what must be added. Typical expenses include:
• Structural assessment and repairs
• Foundation or slab improvements
• Insulation and moisture protection
• Framing and drywall
• New windows and exterior doors
• Kitchen and bathroom construction
• Plumbing and electrical work
• Heating, cooling, and ventilation
• Architectural plans and engineering
• Permits and inspections
• Utility upgrades, where needed
A garage that is in good condition and already has suitable access may require less work than one with a damaged slab, inadequate framing, or limited space for plumbing.
Detached ADU cost factors
Detached ADUs generally involve more new construction. Depending on the property, the project may require:
• Site preparation and excavation
• Foundation and concrete work
• Structural framing and roofing
• Exterior walls, windows, and doors
• Electrical, plumbing, and mechanical systems
• Kitchen and bathroom installation
• Utility trenching and connections
• Landscaping and drainage work
• Architectural plans and engineering
• Permits, inspections, and final approvals
Site conditions can be especially important. A narrow side yard, steep slope, difficult equipment access, or long distance to utility connections may increase the complexity and cost.
Why the cheapest initial estimate may not be the best value
A low estimate may exclude necessary work or rely on assumptions that have not yet been verified. Before comparing proposals, confirm whether both include the same items:
• Design and engineering
• Permit and plan-check costs
• Demolition and site preparation
• Foundation and structural work
• Kitchen, bathroom, and appliances
• Utility connections and upgrades
• Finish materials
• Landscaping and exterior restoration
• Project management, inspections, and closeout
A complete scope makes it easier to compare the actual cost of each option.
5. Which Option Is Faster to Build?
A garage conversion can have a shorter construction phase because an existing building envelope may already be in place. But the project still needs planning, design, permits, required upgrades, inspections, and final approvals.
A detached ADU usually includes more new construction, from site preparation and foundation work through framing, roofing, mechanical systems, and finishes. That said, the physical construction period is not the same as the total project timeline.
Both options may experience delays caused by:
- Design revisions
- Permit review and corrections
- Structural or site discoveries
- Utility coordination
- Material availability
- Contractor scheduling
- Required inspections
A straightforward garage conversion is not necessarily faster than every detached ADU project. For example, a garage that requires extensive structural reconstruction could take longer than a well-planned detached unit on a straightforward site. Ask your contractor to distinguish the estimated design and permitting period from the construction schedule.
6. Privacy and Comfort: Which ADU Is Better?
The best option depends on how the unit will be used and how it relates to the primary residence.
Privacy in a garage conversion
A converted garage may be attached to the main home or positioned close to it. Sound transmission, window placement, entrance location, and the separation between living areas should be considered during design. A detached garage conversion may offer more separation, depending on its location.
Privacy in a detached ADU
A detached ADU can provide a more independent living arrangement. The building may have its own entrance, outdoor area, and orientation away from the primary home. However, privacy still depends on property layout. A detached unit built close to a neighbor's windows or main outdoor living area may need thoughtful placement and landscaping.
Which is better for family members?
For an aging parent or adult child, consider more than the building type. Important factors include distance to the main house, accessibility of the path and entrance, bathroom and kitchen layout, privacy and sound separation, outdoor space, heating and cooling, and storage and daily convenience.
A well-designed garage conversion can work very well for family living. A detached ADU may offer more independence, but it can also cost more to construct.
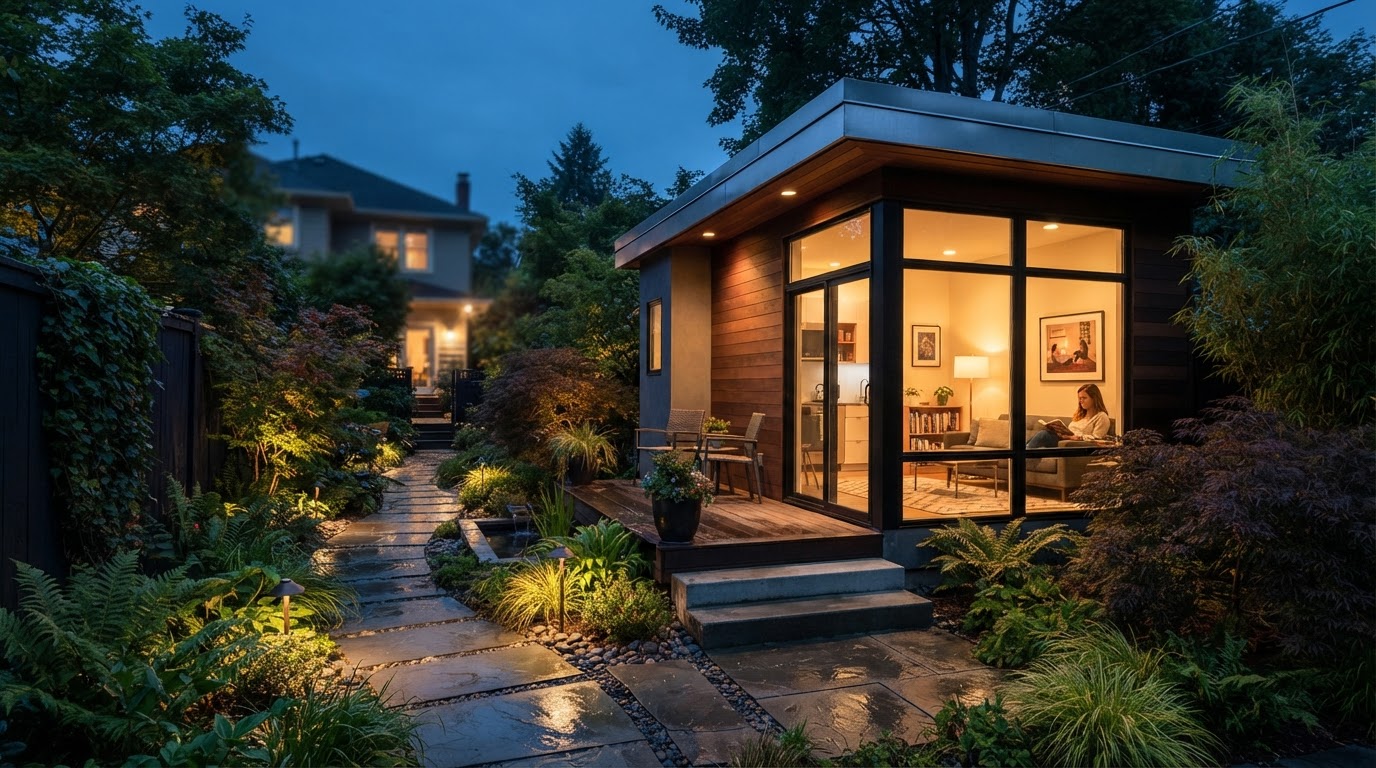
A detached ADU can offer more independence—its own entrance, outdoor area, and orientation away from the main home.
7. Which Option Is Better for Rental Income?
Either option may provide a dwelling for long-term rental use if the unit is properly permitted and the intended rental arrangement complies with applicable requirements. However, the building type alone does not determine rental performance. Consider the following:
- Unit layout: A functional kitchen, comfortable bathroom, useful storage, and well-planned living area may matter more to tenants than premium finishes.
- Privacy: A separate entrance and a sense of independence may appeal to prospective tenants.
- Location: Access to employment, transportation, shopping, and other amenities can influence rental demand.
- Parking: Repurposing a garage may affect parking arrangements on the property. Check applicable requirements and the practical needs of occupants.
- Total investment: A detached ADU may offer more design flexibility but can require a larger initial investment. Compare the total project cost with realistic local rental assumptions.
- Operating expenses: Insurance, maintenance, utilities, vacancies, and management expenses can reduce net rental income.
Do not assume that a detached ADU will automatically earn more rent or that a garage conversion will produce a better return. Compare similar legal rental units in the relevant neighborhood and evaluate the complete investment. California law and local rules may also limit certain short-term rental uses. Verify the requirements before basing a financial plan on short-term bookings.
8. California ADU Permits: What Should Homeowners Know?
California has established statewide laws to facilitate the development of ADUs, but homeowners still need to comply with the applicable approval process and building requirements. The California Department of Housing and Community Development's ADU Handbook was updated in March 2026 to reflect changes to state ADU law effective January 1, 2026.
Before proceeding with either a conversion or a detached build, verify:
- Whether the property qualifies for the proposed ADU
- Applicable setbacks and height limits
- Fire access and life-safety requirements
- Structural, electrical, plumbing, and energy-code requirements
- Sewer, water, and electrical capacity
- Drainage and site conditions
- Permit and inspection procedures
- Any applicable impact fees or other charges
- Special requirements for coastal, hillside, historic, or other regulated areas
Do garage conversions need permits?
A garage conversion intended for residential occupancy generally requires the applicable building approvals and must comply with the requirements for its permitted configuration. Do not assume that an existing garage can legally be rented or occupied as a dwelling simply because it already has walls, a roof, and a door. The responsible jurisdiction must review the proposed project and determine the applicable requirements.
Are detached ADUs subject to different rules?
Some requirements may apply differently depending on the configuration, location, and characteristics of the project. Detached ADUs generally involve new construction, so their plans must address the building and site requirements applicable to that design. The exact requirements should be confirmed with the building or planning department responsible for the property.
Does the city or county matter?
Yes. A property within an incorporated city may follow that city's procedures, while a property in an unincorporated area may be administered by the relevant county agency. Orange County and Los Angeles are not single permitting jurisdictions for every property. Check the actual city or county authority before relying on a general online checklist.
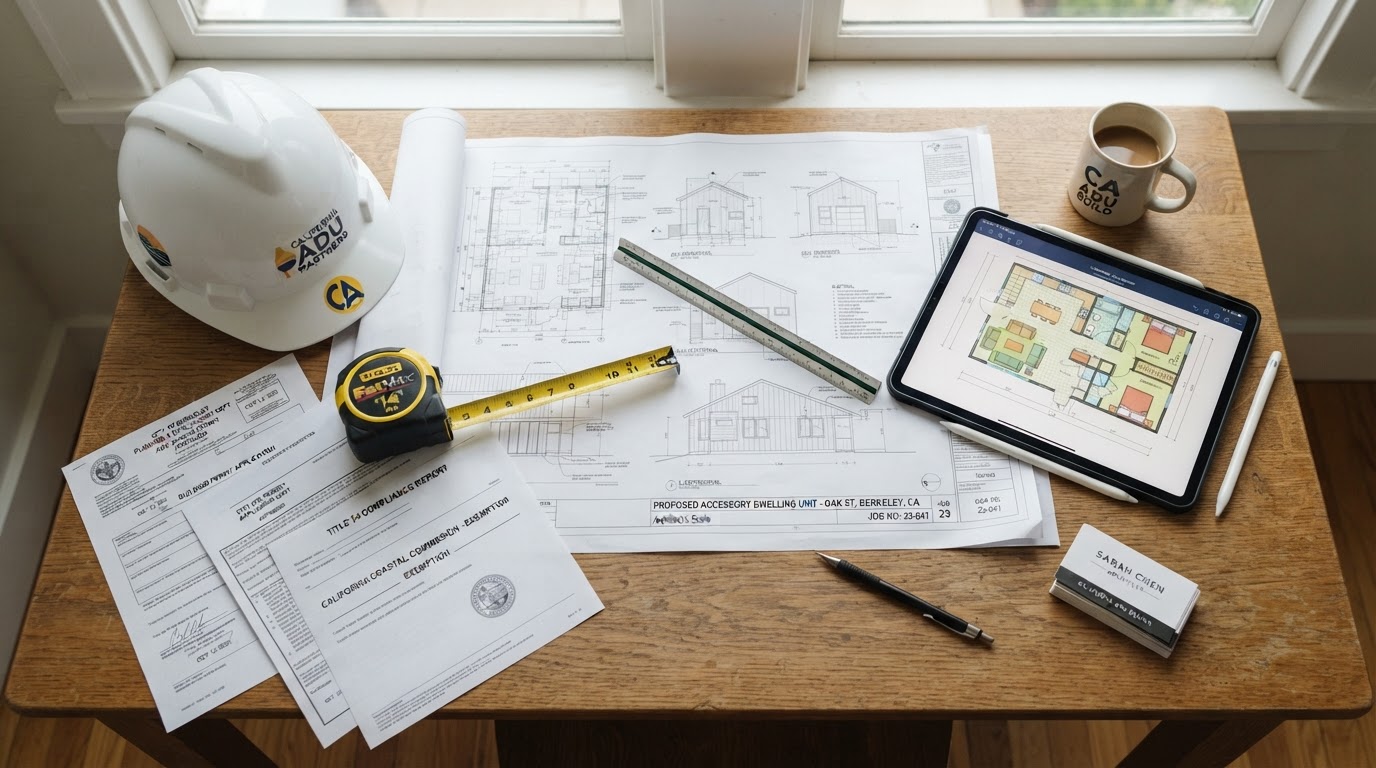
Permit rules differ by city and county—start with the jurisdiction that actually governs your property.
9. What If You Need to Keep Your Garage?
One of the most important practical differences is what happens to the existing garage. If the garage is converted, its original storage or parking function may be lost. Homeowners should think through where vehicles, bicycles, tools, sports equipment, and household storage will go.
A detached ADU may allow the existing garage to remain available, provided the property has enough suitable space and the new construction meets applicable requirements. Before choosing, consider:
- How many vehicles need to be parked on the property
- Whether covered parking is important
- How much storage the household needs
- Whether the garage is used as a workshop
- Whether there is enough space for a new ADU
- How construction will affect access to the house and yard
Replacing lost storage or parking can create additional costs, so it should be considered as part of the overall project rather than as an afterthought.
10. Which Option Is Better for a Small Backyard?
A detached ADU requires suitable space for the building, access, and any applicable setbacks or other development standards. On a constrained lot, finding a workable location may be challenging. A garage conversion may be more practical if the garage is already positioned in a suitable part of the property and can be converted without extensive reconstruction.
However, neither option should be selected based only on the size of the backyard. A property assessment should consider:
- Existing building locations
- Lot dimensions and shape
- Setbacks and height limits
- Access for construction
- Utility locations
- Drainage and grading
- Required fire access
- Trees and other site constraints
- The size and layout of the proposed unit
An early feasibility review can help identify whether a garage conversion, detached ADU, attached ADU, or another permitted configuration deserves further investigation.
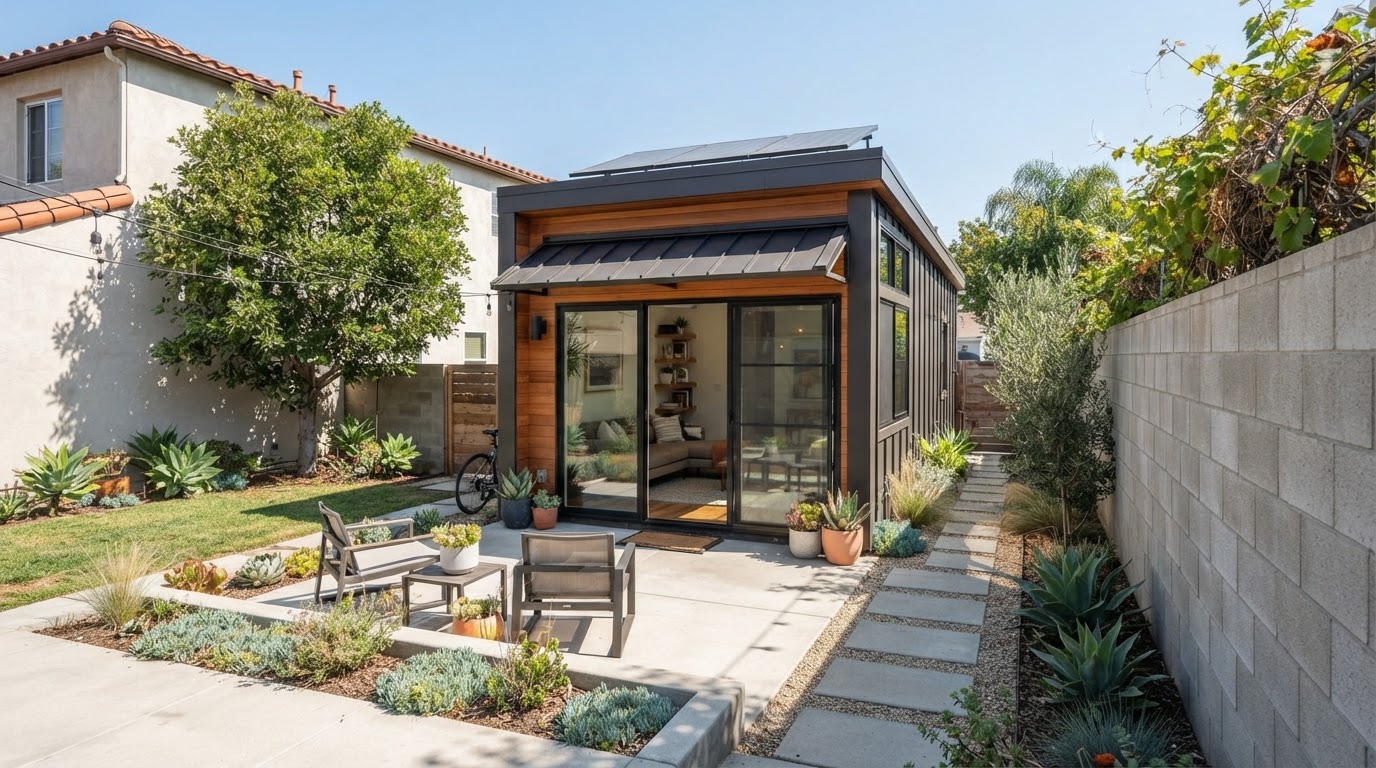
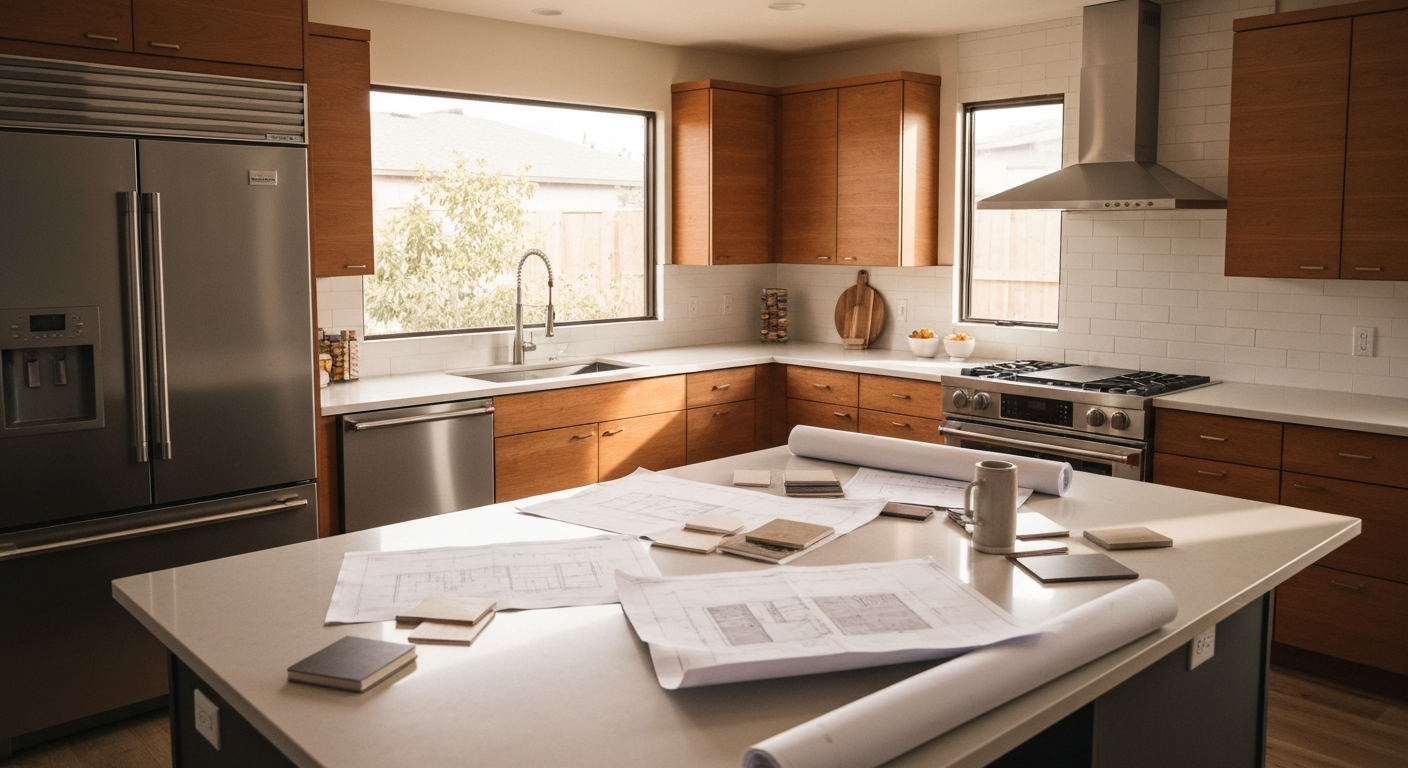
A small backyard doesn't automatically rule out a detached ADU—but a feasibility review should come before the design.
11. Can a Prefabricated ADU Replace a Garage Conversion?
A prefabricated or modular ADU is another option worth considering. Depending on the product and project, some building components are manufactured off-site and delivered for installation. Prefabrication does not automatically eliminate the need for property assessment, foundation work, permits, utility connections, inspections, or finishing.
Compare the complete installed project cost rather than the advertised price of the building alone. A prefab unit may suit a homeowner who wants a more standardized design, while a site-built detached ADU may offer greater flexibility for a particular property. A garage conversion may remain attractive when the existing structure is suitable and the homeowner wants to reuse it. The best choice depends on the property, design goals, schedule, and full project scope.
12. How to Decide: A Practical Checklist
Use these questions to narrow your options before requesting estimates.
A garage conversion may be worth exploring if:
- ✓You have an existing garage that appears suitable for conversion.
- ✓You want to reuse an existing structure.
- ✓The garage's size and location fit your intended floor plan.
- ✓You can accommodate the loss of its current parking or storage use.
- ✓The necessary structural and utility upgrades appear manageable.
A detached ADU may be worth exploring if:
- ✓You want a separate building with greater layout flexibility.
- ✓You want to retain the existing garage.
- ✓Your property has sufficient space for a new structure.
- ✓Privacy and separation from the primary home are priorities.
- ✓Your budget accounts for new construction and potential site work.
Before making the final decision:
1.Define who will use the ADU and how.
2.Have the property and existing structures assessed.
3.Verify local feasibility and permitting requirements.
4.Compare layouts and construction scopes.
5.Obtain detailed estimates for the realistic options.
6.Review the full project cost, including design, permits, and utility work.
7.Choose the option that best balances function, budget, and long-term needs.
13. Questions to Ask an ADU Contractor
Before hiring a contractor in Orange County or Los Angeles, ask:
Have you completed comparable garage conversions or detached ADUs?
What parts of the existing garage can reasonably be reused?
What structural or building-system issues could change the estimate?
Are architectural plans, engineering, permits, and inspections included?
How will utility connections and potential upgrades be handled?
What assumptions have been made about site preparation?
What is excluded from the proposal?
How will change orders and unforeseen conditions be documented?
What is the expected project schedule?
How will project updates, decisions, and delays be communicated?
Verify the contractor's California license status, appropriate classification, insurance, references, and written contract. A clear scope and a documented process help reduce misunderstandings during construction.
Planning an ADU in Orange County or Los Angeles?
The decision between a garage conversion and a detached ADU starts with understanding your property, your intended use, and the work required to create a safe, functional dwelling. Venguard Construction serves homeowners throughout Southern California with a focus on quality workmanship, coordinated project management, and clear communication.
If you're exploring an ADU project, contact Venguard Construction to learn more about the company and request a consultation. Before committing to a design, establish the project scope, verify the applicable requirements, and compare complete estimates for the options that make sense for your property.
Related ADU & Remodeling Guides
Frequently Asked Questions
Is a garage conversion cheaper than a detached ADU?+
Often, but not always. A conversion may reuse the existing structure, potentially reducing some new-construction costs. However, extensive structural repairs, plumbing, electrical work, or slab improvements can narrow the difference. A detached ADU typically requires new structural construction and may need additional site and utility work.
How much does a garage conversion ADU cost in Orange County or Los Angeles?+
Published 2026 Los Angeles estimates commonly place garage conversions around $100,000–$220,000 or more, depending on size, existing conditions, finishes, and project scope. This is a broad planning range, not a verified average for every city or a contractor quote. Obtain a property-specific estimate before committing to a budget.
How much does a detached ADU cost in Southern California?+
Detached ADU costs can range from roughly $200,000 to $400,000 or more in broad 2026 planning estimates. Larger units, premium finishes, difficult sites, extensive utility work, and specialized requirements can increase the total. The actual cost depends on the project.
Can I convert my garage into a rental unit?+
Possibly, if the property and proposed unit qualify and the conversion meets the applicable requirements. A garage should not be occupied or rented as an independent dwelling merely because it has been renovated. Confirm the necessary approvals and legal use with the responsible jurisdiction.
Do I have to replace parking if I convert my garage?+
Parking rules depend on the applicable state law, project configuration, and local circumstances. Certain ADU projects are exempt from replacement parking requirements, but homeowners should not assume every project qualifies. Confirm the rules for the specific property before proceeding.
Which ADU option adds more property value?+
Neither option guarantees a specific increase in property value. The outcome depends on the property, construction quality, permitted status, local market, unit design, and buyer demand. Obtain advice from qualified local real estate professionals if resale value is a primary consideration.
Can I build a detached ADU if my backyard is small?+
It depends on the lot, the proposed unit, applicable setbacks, access, utilities, and other site requirements. A small backyard does not automatically rule out an ADU, but a feasibility review is important before investing heavily in plans.
Can I use a prefabricated ADU instead?+
A prefabricated ADU may be suitable, but the building package is only one part of the project. Site preparation, foundations, delivery, installation, utilities, permits, and finishing must be considered when comparing total costs.