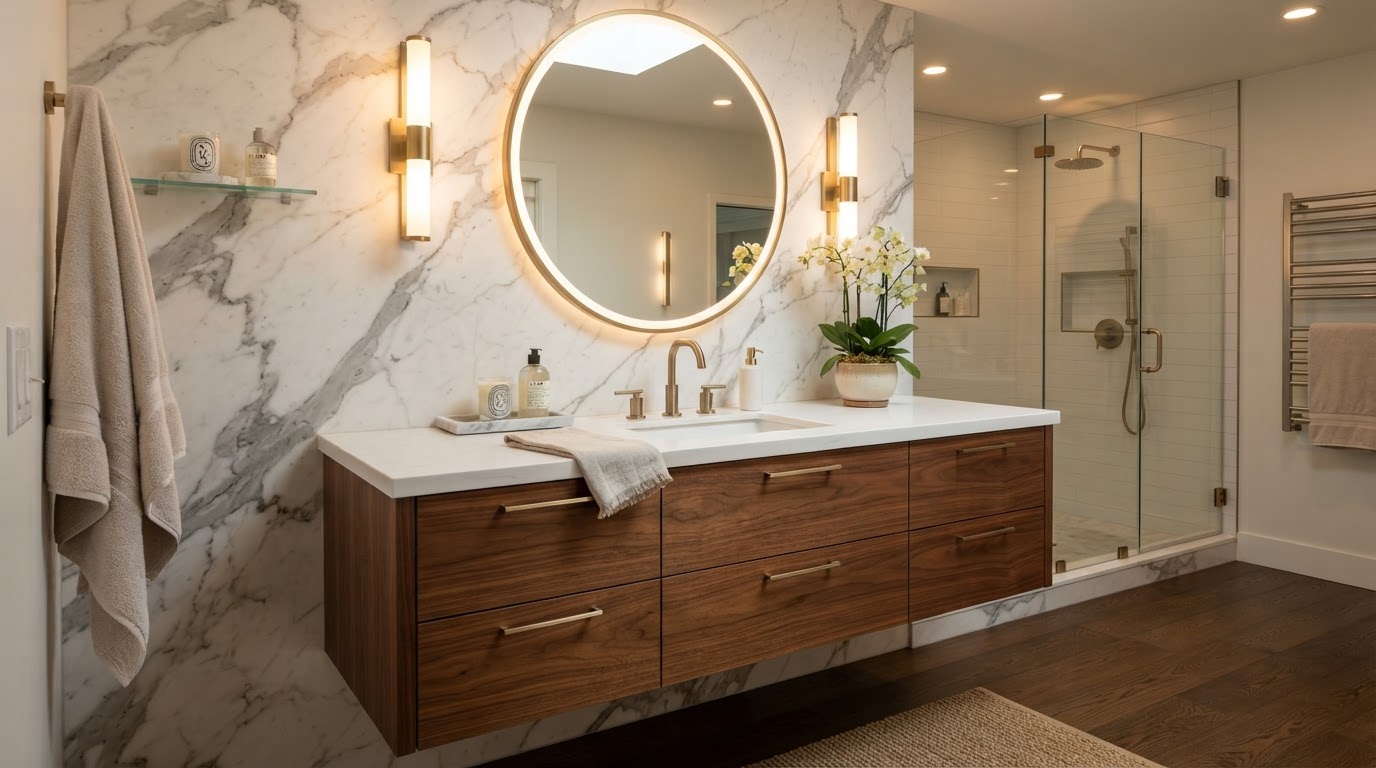
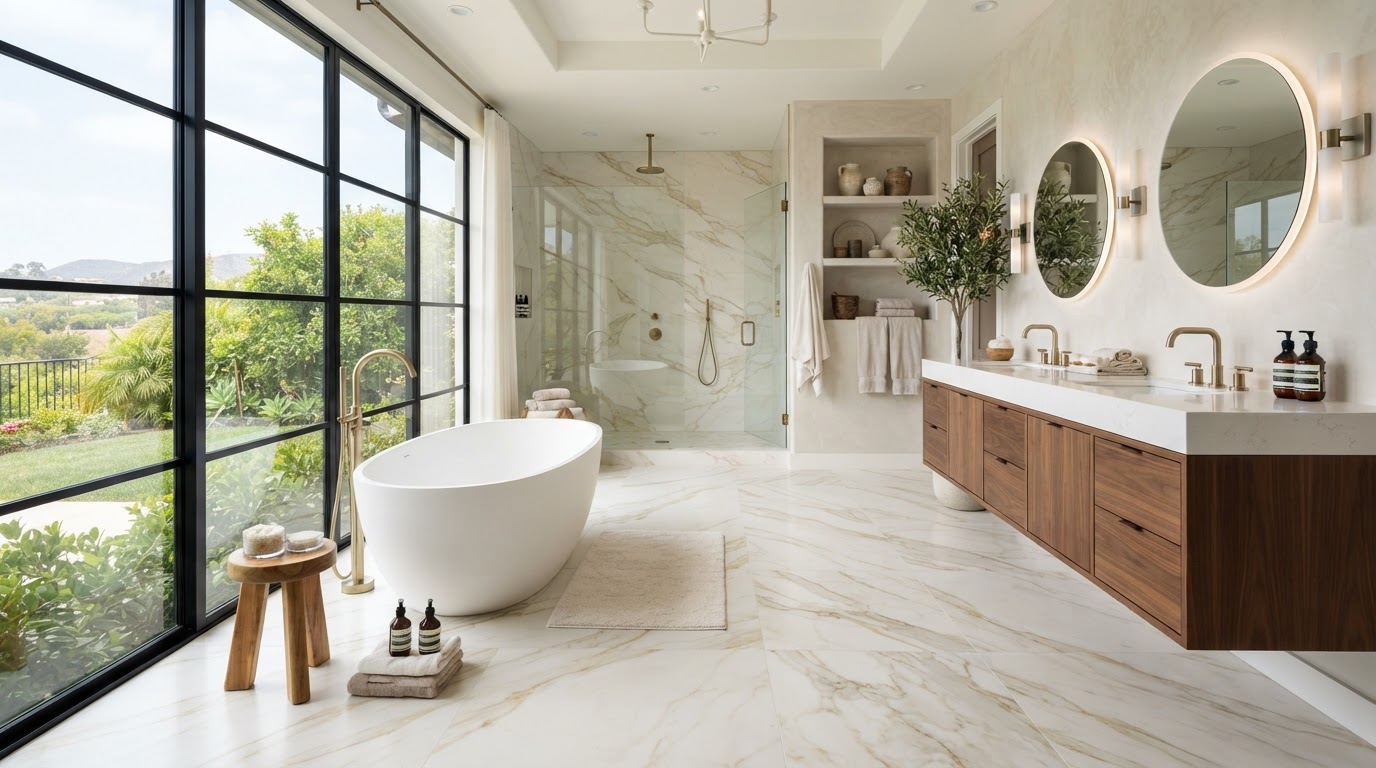
A curbless shower can completely change the appearance and functionality of a bathroom. Instead of stepping over a raised shower curb, the shower floor transitions directly—or nearly directly—into the bathroom floor.
The result can be easier entry, a cleaner visual transition, better accessibility, a more spacious appearance, and a modern, high-end design.
But building a curbless shower is considerably more involved than simply removing the curb from a traditional shower. The floor needs to accommodate the required slope. The drain needs to be positioned correctly. The waterproofing system needs to protect the shower assembly. The finished floor elevations need to work together. And the shower needs to be designed to contain water without relying on a traditional curb.
For homeowners considering a bathroom remodel in Orange County or Los Angeles, understanding these details before construction can help prevent expensive problems later. This guide explains how curbless showers work, how much they can cost, how drainage and waterproofing work, what floor slope is required, how to choose a drain, whether a curbless shower is appropriate for your bathroom, and what homeowners should discuss with their remodeling contractor.
A curbless shower removes the raised threshold—but the real engineering happens underneath the tile.
What Is a Curbless Shower?
A curbless shower is a shower without a traditional raised threshold or curb at the entrance. The shower floor is designed so that water drains toward the shower drain while the transition into the bathroom remains level or nearly level.
Other terms you may hear include:
- Zero-entry shower
- Zero-threshold shower
- Barrier-free shower
- Accessible shower
- Level-entry shower
Although these terms are often used interchangeably in everyday conversation, the exact construction can vary. A true curbless design requires careful coordination between structure, drainage, waterproofing, floor slope, finished flooring, and the shower enclosure.
Why Are Curbless Showers So Popular?
Curbless showers have become increasingly popular because they combine accessibility with modern design. A traditional shower curb creates a visual and physical separation. A curbless shower removes that barrier. This can make the bathroom feel more open, larger, cleaner, and more contemporary. It can also make shower entry easier for homeowners with mobility limitations.
Accessibility is one important reason to install a curbless shower, but it isn't the only one. Homeowners also choose curbless showers because they want minimalist design, large-format tile, continuous flooring, frameless glass, a luxury spa appearance, easier shower entry, and a more open bathroom. In other words, accessibility and aesthetics can work together.
Curbless Shower vs. Walk-In Shower vs. Zero-Threshold
Walk-In Shower
Describes a shower designed for easy entry, often without a bathtub. A walk-in shower can have a small curb. It's a broader category focused on accessibility of entry.
Curbless Shower
Specifically refers to the absence of a raised curb or threshold. All curbless showers can be walk-in showers, but not every walk-in shower is curbless.
Zero-Threshold
In many remodeling discussions, this means essentially the same as curbless. A design can appear nearly level while still having a small transition—so ask your contractor about the actual finished dimensions.
How Does a Curbless Shower Keep Water Inside?
This is one of the biggest questions homeowners have. If there's no curb, what stops the water? The answer is design. Water containment can depend on shower dimensions, floor slope, drain location, showerhead direction, shower enclosure, fixed glass panels, door placement, waterproofing, and proper transitions. The shower is designed so water naturally moves toward the drain instead of toward the bathroom.
The Importance of Shower Floor Slope
The shower floor needs to slope toward the drain. This allows gravity to move water away from the shower area. If the floor is too flat, water can remain on the surface, drainage can be slow, and water can migrate outside the shower. If the floor is sloped incorrectly, water may move toward the wrong area, large-format tile may be difficult to install, and standing water can occur. The exact slope should follow applicable plumbing and building codes and the requirements of the selected shower system.
Why Curbless Showers Are More Complicated
A traditional shower curb provides additional elevation. That elevation gives the installer more room to create the necessary drainage slope. A curbless shower doesn't have that extra height. Instead, the shower floor needs to transition into the surrounding bathroom floor while still providing adequate drainage. This can require more planning.
Learn more about the broader walk-in shower vs. bathtub decision, or see our dedicated curbless shower remodel guide for project-specific planning.
The Structural Challenge of a Curbless Shower
In a new construction project, a curbless shower can often be incorporated into the original floor design. In an existing home, the situation may be more complicated. The contractor may need to determine whether there is enough vertical space for the shower pan, waterproofing, drain assembly, floor slope, finished tile, and structural components. Depending on the construction, creating the required recess may involve modifying the framing or floor assembly. Not every existing bathroom can accommodate a curbless shower in the same way.
Can Any Bathroom Be Converted to a Curbless Shower?
No. The feasibility depends on the existing construction. A professional should inspect the existing bathroom before promising a specific curbless configuration. Important factors include:
Curbless Shower in a Concrete Slab Home
A concrete slab foundation presents a different set of considerations. Because there isn't a wood-framed floor that can simply be recessed, creating additional depth for the shower assembly may require different methods. Depending on the project, options may include specialized low-profile shower systems, sloped mortar beds, drainage modifications, or floor modifications where feasible. The exact approach depends on the existing slab and plumbing configuration.
Curbless Shower in a Wood-Framed Home
Wood-framed construction may offer different options, but structural modifications must be handled carefully. Floor joists and structural components cannot simply be cut or altered without proper evaluation. The contractor needs to determine how the shower can be recessed while maintaining structural integrity.
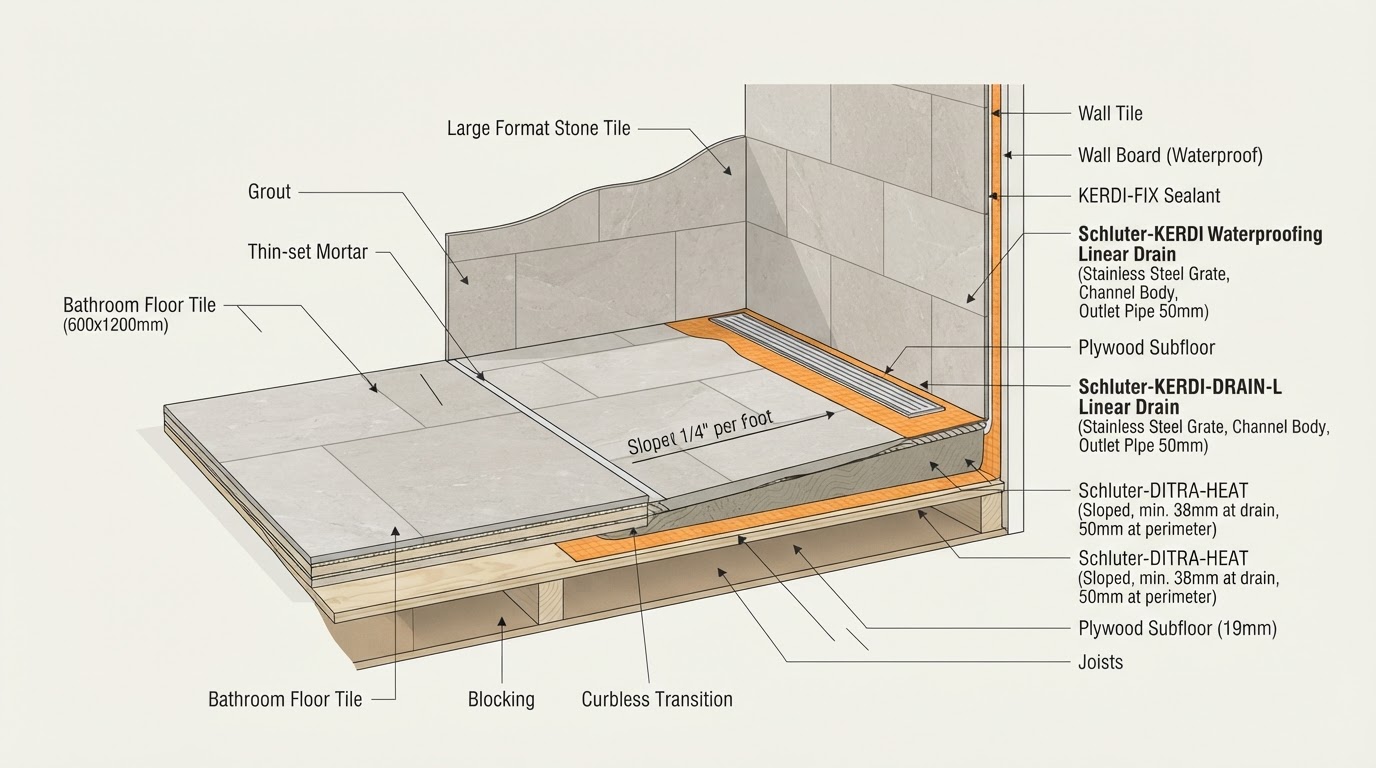
Waterproofing, slope, and drainage work together beneath the finished tile—this is what makes a curbless shower succeed.
Curbless Shower Waterproofing
Waterproofing is arguably the most important part of a curbless shower. The visible tile is not the waterproofing system. Behind the tile should be a properly designed water-management assembly. Depending on the system, this can involve waterproof membranes, shower pans, sheet membranes, liquid-applied membranes, waterproof backer systems, drain integration, sealed corners, and waterproof transitions. The exact system should follow the manufacturer's installation requirements.
Why Waterproofing Matters Even More With Curbless Showers
With a traditional curb, water is physically contained by the raised barrier. A curbless shower depends more heavily on proper floor slope, drainage, waterproofing, shower dimensions, and splash management. If water gets beyond the intended shower area, the surrounding floor needs to be protected appropriately. This is why waterproofing should be planned before tile is selected. For a full breakdown, read our bathroom waterproofing guide.
The Shower Pan
A shower pan forms the base of the shower and directs water toward the drain. Depending on the system, the pan may be prefabricated, custom-built, mortar-based, or part of a proprietary waterproofing system. For a curbless shower, the pan needs to integrate with the surrounding bathroom floor. See our shower pan guide for more detail.
Linear Drains and Curbless Showers
Linear drains are particularly popular with curbless showers. A linear drain is a long, narrow drain rather than a traditional point drain. It can be installed against a wall, at the shower entrance, or along another suitable edge. The exact location depends on the shower system and floor design.
Why Linear Drains Work Well With Large-Format Tile
Traditional point drains require the shower floor to slope from multiple directions toward one central point, which can create complex tile cuts. A linear drain can allow a shower floor to slope primarily in one direction, making it easier to use large-format porcelain, large stone slabs, and continuous-looking floor surfaces. However, the entire installation still needs appropriate slope and drainage.
Can a Curbless Shower Use a Center Drain?
Yes. A curbless shower can use a traditional point drain. The challenge is creating the required floor slope while maintaining the desired bathroom-floor transition. The shower size, drain position, and floor construction all affect the design. A linear drain isn't automatically necessary for every curbless shower.
| Feature | Center / Point Drain | Linear Drain |
|---|---|---|
| Appearance | Traditional | Modern |
| Drain shape | Compact | Long / narrow |
| Large-format tile | More challenging | Often easier |
| One-direction slope | Usually no | Often possible |
| Cost | Often lower | Often higher |
| Design flexibility | Good | Excellent |
| Curbless compatibility | Yes | Excellent |
The best drain depends on the layout and waterproofing system. For a deeper comparison, see our shower drain guide.
Shower Drain Location
Drain placement is critical. A drain that's positioned incorrectly can create poor water flow, uncomfortable slopes, awkward tile cuts, difficult glass placement, and water-management problems. Drain location should be finalized before the floor is constructed.
Showerhead Direction Matters
A curbless shower shouldn't be designed based solely on the floor. The showerhead's direction can significantly affect water containment. For example, if the showerhead sprays directly toward the open entry, water can escape even if the floor is perfectly sloped. A good design considers showerhead position, shower spray, handheld location, glass location, and entry location.
Handheld Showers and Curbless Designs
Handheld showers provide flexibility but can also change how water is distributed. A handheld should be positioned so it can be used without accidentally spraying water toward the bathroom entry. If the shower is intended for accessibility, the handheld location should also be convenient for a seated user.
Shower Bench Considerations
A shower bench is popular in curbless showers. It can provide comfort, accessibility, seating, a place to sit while bathing, and a place to rest items temporarily. But a built-in bench also becomes part of the waterproofed shower assembly, so it should be properly integrated into the waterproofing system.
Curbless Shower Niches
A shower niche can be useful for storing shampoo, conditioner, soap, razors, and bath products. But niches create additional corners and penetrations that need to be properly waterproofed. The niche should be planned before the walls are finished. See our shower niche design guide.
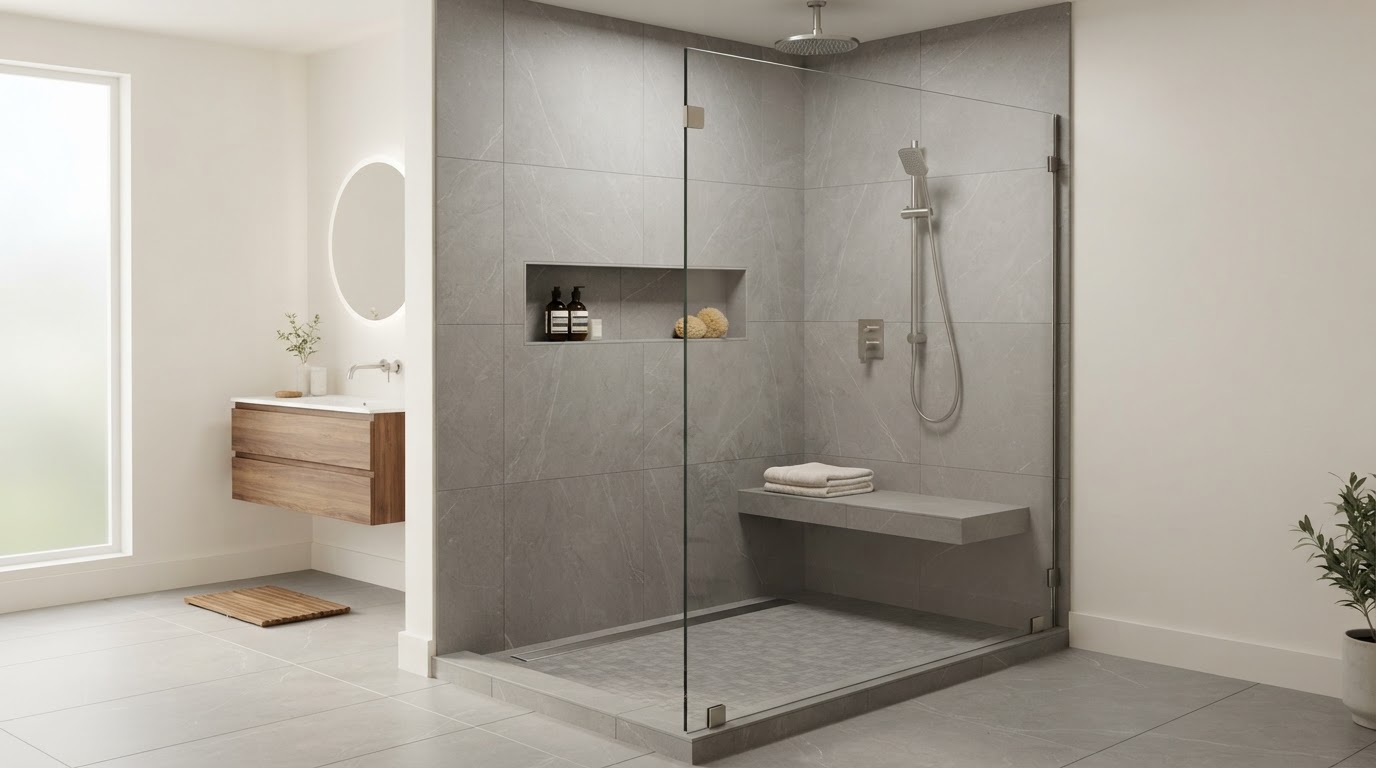
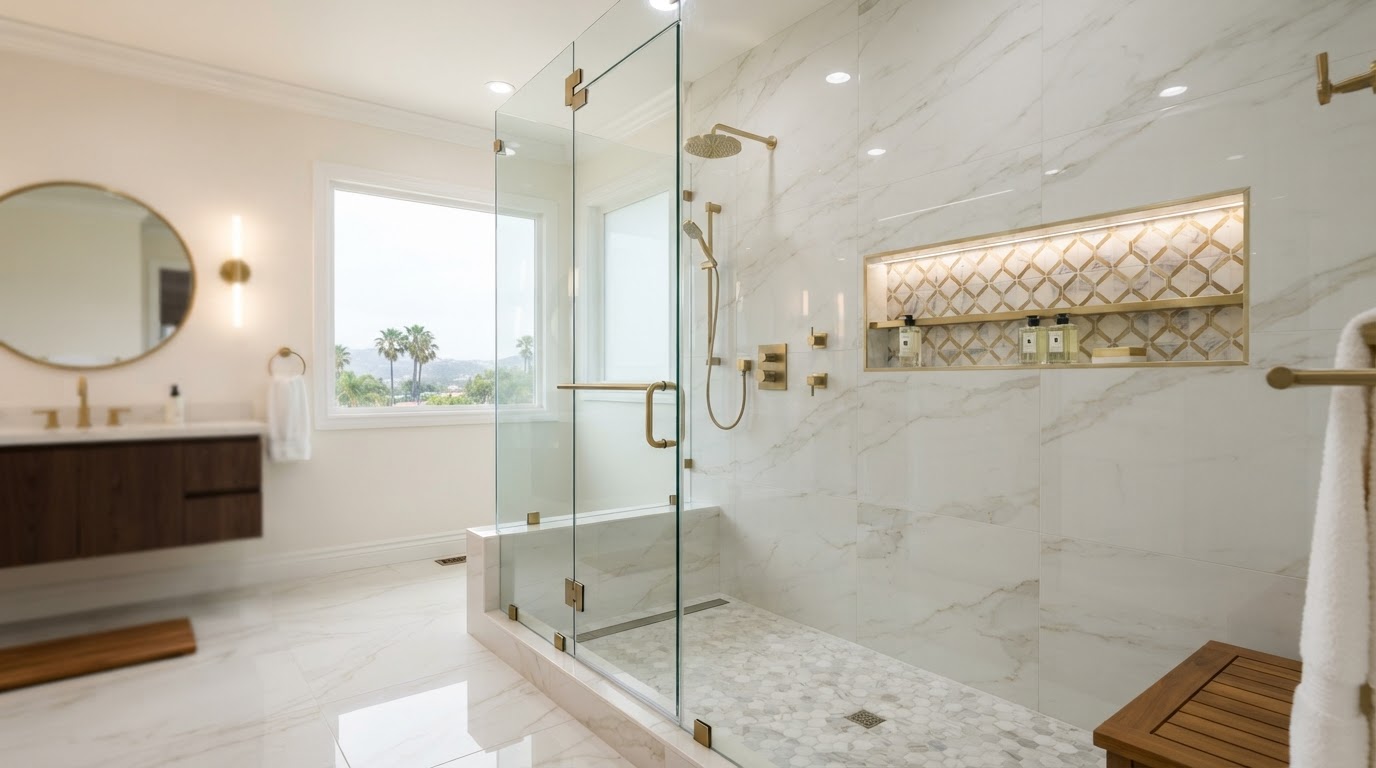
A fixed frameless panel and linear drain are a classic curbless shower pairing.
Curbless Shower Glass
Glass can help control water in an open shower. Common options include a fixed glass panel, frameless enclosure, semi-frameless enclosure, hinged door, and sliding door. For a minimalist curbless shower, a fixed frameless panel is a popular design choice.
Fixed Glass Panel vs. Shower Door
A fixed panel can provide a very open appearance. However, the shower needs enough length and careful showerhead placement to keep water from escaping. A door may provide better containment in a smaller shower. The correct solution depends on the geometry of the space. For enclosure options, see our shower glass guide.
How Large Should a Curbless Shower Be?
There is no single ideal size. But the shower needs enough space to accommodate the user, contain spray, provide adequate slope, fit the desired fixtures, allow comfortable entry, and accommodate a bench if needed. A very small curbless shower can be more difficult to keep dry outside the shower area.
Curbless Shower for Small Bathrooms
Curbless showers can make a small bathroom appear larger because the floor visually continues into the shower. Clear glass can reinforce this effect. However, water containment becomes particularly important in a compact space. A small shower may benefit from a carefully positioned showerhead, fixed glass, a door, a linear drain, and a properly sized shower area.
Curbless Shower for Large Bathrooms
Large bathrooms provide more flexibility. You can consider a large walk-in shower, double showerheads, bench, multiple niches, large fixed glass, doorless entry, linear drain, or a wet-room design. But bigger isn't automatically better—the shower still needs to be designed around actual use.
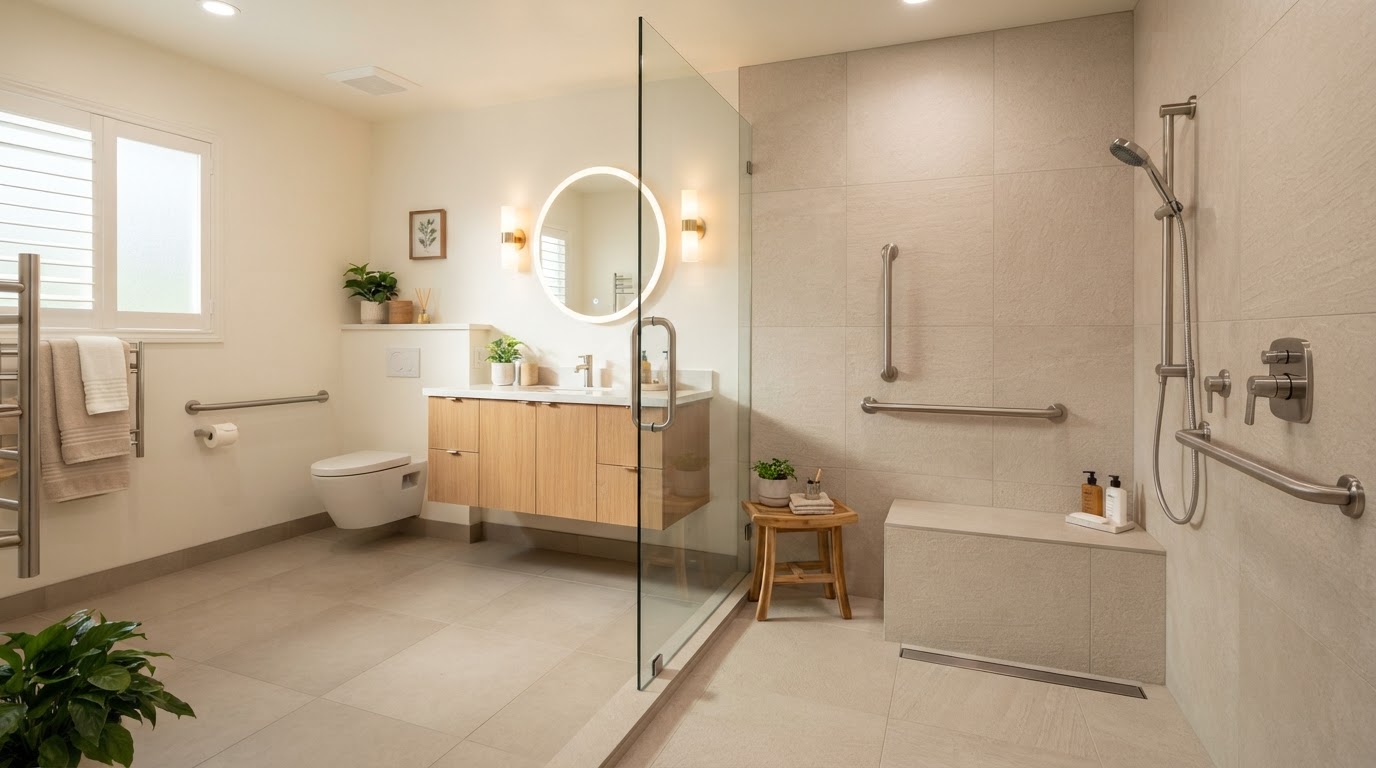
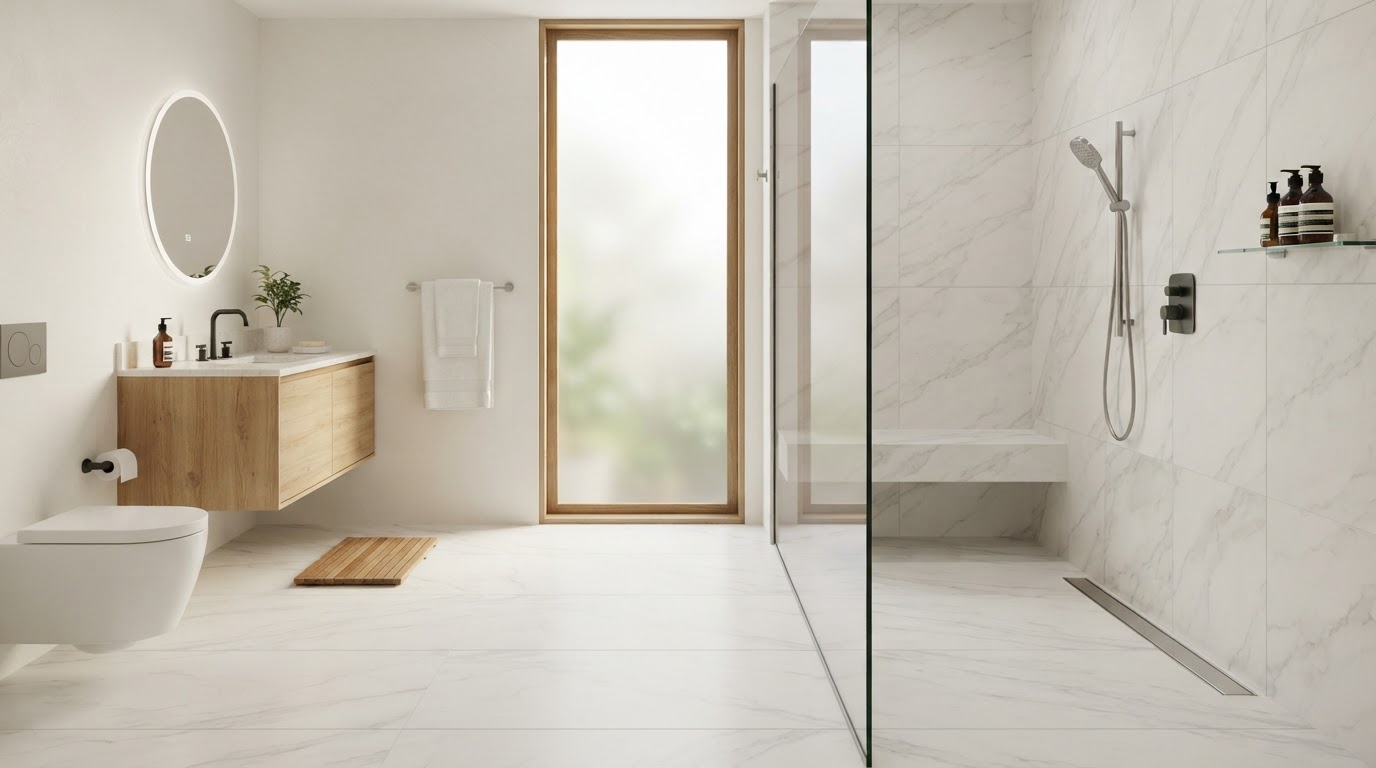
Accessibility features like grab bars, a bench, and a handheld shower can look completely at home in a high-end bathroom.
Curbless Shower and Accessibility
One of the biggest advantages of a curbless shower is easier entry. Depending on the complete design, it can accommodate wheelchair access, walker access, reduced mobility, shower seating, a handheld shower, and grab bars. However, simply removing the curb doesn't automatically make a shower fully accessible—the entire bathroom needs to be considered.
Curbless Shower and Aging in Place
A bathroom designed for long-term use can incorporate accessibility features without looking institutional. Frameless glass, large-format tile, minimalist grab bars, a built-in bench, a handheld shower, curbless entry, and lever-style controls can look completely at home in a high-end contemporary bathroom.
Grab-Bar Blocking
If future accessibility is important, consider installing structural support for grab bars during the remodel. This can allow future installation without opening finished walls. Blocking locations should be determined based on the intended grab-bar configuration.
Shower Controls and Accessibility
Controls should be easy to reach. In some designs, it makes sense to position the controls near the shower entrance rather than directly under the showerhead. This allows the user to turn on the water without standing directly in the spray, improving both comfort and safety.
Curbless Shower Flooring
The shower floor needs appropriate slip resistance. Potential materials include porcelain tile, small-format tile, mosaic tile, natural stone, and textured tile. Smaller tiles can provide more grout joints, which can increase traction. But tile selection should also consider water absorption, maintenance, cleaning, sealing requirements, and compatibility with the installation system.
Large-Format Tile in a Curbless Shower
Large-format tile can create a beautiful minimalist appearance. However, the tile needs to accommodate the required slope. A point drain can require more complex cuts, while a linear drain may simplify the geometry in some layouts. The tile installer should understand the slope and drainage design before installation. See our bathroom tile guide for material comparisons.
Natural Stone in a Curbless Shower
Natural stone can create a luxurious shower. But different stones have different characteristics. Consider porosity, sealing, cleaning, slip resistance, chemical sensitivity, and maintenance. A stone that looks beautiful in a dry bathroom may not necessarily be the easiest material for a frequently wet shower.
Curbless Shower Maintenance
A properly designed curbless shower doesn't necessarily require unusual maintenance. The same general principles apply: keep drains clear, clean glass regularly, clean grout according to manufacturer recommendations, inspect sealants, address leaks quickly, and keep surfaces free of excessive buildup. Good ventilation is also important.
Bathroom Ventilation and Curbless Showers
The shower introduces humidity into the bathroom. A properly sized exhaust fan can help control moisture. California residential building requirements can include mechanical ventilation provisions for bathrooms. The exact requirements depend on the locally adopted code and project circumstances. A bathroom remodeling contractor should verify current applicable requirements rather than relying on outdated rules.
How Much Does a Curbless Shower Cost?
There is no reliable single price because a curbless shower can range from a relatively straightforward remodel to a major structural renovation. The cost depends on shower size, existing floor construction, drain location, plumbing, waterproofing system, tile, glass, shower fixtures, structural modifications, accessibility features, labor, and existing damage. A curbless shower generally requires more planning than a standard shower because the finished floor elevations and drainage need to work together.
As a broad 2026 national benchmark, Angi reports shower installation costs of approximately $4,449 to $12,373 for most projects, with an average around $8,204. A curbless configuration often sits toward the higher end of that range when structural and drainage modifications are required. These figures are planning benchmarks, not quotes for an Orange County or Los Angeles project.
Major Cost Factors
1. Floor modifications
If the existing floor doesn't have enough depth for the shower slope and drainage, modifications may be required.
2. Drain
A linear drain generally costs more than a basic point drain.
3. Waterproofing
A high-quality waterproofing system is essential to a curbless shower.
4. Tile
Premium tile and complex patterns increase labor and material costs.
5. Glass
Frameless custom glass can significantly affect the budget.
6. Plumbing
Moving drains and valves can increase labor.
7. Accessibility features
Benches, grab bars, and specialized fixtures can add cost.
8. Structural work
Existing floor construction can determine how difficult the project will be.
Curbless Shower Cost vs. Standard Shower
A standard shower with a curb may be less expensive because the curb provides additional elevation for the shower assembly. A curbless shower may require additional floor preparation, more precise drainage, more waterproofing coordination, and more careful transitions. However, the difference varies significantly by project. A new bathroom built from scratch can often incorporate a curbless shower more easily than an existing bathroom undergoing a retrofit.
Is a Curbless Shower Worth the Cost?
For many homeowners, yes. The value can come from easier access, long-term usability, modern design, better visual flow, increased flexibility, and aging-in-place benefits. But the project should be evaluated based on the actual bathroom. If the existing floor structure makes the design extremely complicated, a well-designed low-threshold shower may be a more practical alternative.
Curbless Shower vs. Low-Threshold Shower
A low-threshold shower can provide many of the accessibility advantages of a curbless shower without requiring a completely flush transition. This may be appropriate when structural limitations exist, floor depth is limited, a small threshold is acceptable, or the homeowner wants easier entry but doesn't require full barrier-free access. It can be an excellent compromise.
When a Curbless Shower May Not Be the Best Choice
A curbless shower may not be ideal if there isn't enough floor depth, structural modifications are impractical, the bathroom is extremely small, water containment would be difficult, the homeowner doesn't value the feature, or the cost doesn't fit the budget. The right remodeling decision isn't always the most expensive one.
Common Curbless Shower Mistakes
Mistake 1: Removing the curb without planning the floor
A curbless shower requires a designed floor slope.
Mistake 2: Ignoring existing floor height
The available depth can determine whether the design is feasible.
Mistake 3: Treating tile as waterproofing
Tile and grout aren't the waterproofing system.
Mistake 4: Putting the showerhead toward the opening
This can create splash problems.
Mistake 5: Choosing a door after construction
Door and glass requirements should be considered during planning.
Mistake 6: Forgetting accessibility details
If accessibility is a goal, consider the entire bathroom.
Mistake 7: Using a poor drain location
Drain placement affects both slope and tile layout.
Mistake 8: Skipping structural evaluation
Floor framing should be evaluated before modifications are made.
How to Plan a Curbless Shower
Step 1: Evaluate the existing bathroom
Determine floor type, drain location, joist or slab configuration, existing plumbing, and finished-floor elevation.
Step 2: Design the shower
Choose size, entry, showerhead, handheld, controls, bench, and niche.
Step 3: Choose drainage
Decide between a point drain and a linear drain.
Step 4: Plan waterproofing
Select a compatible waterproofing system.
Step 5: Confirm floor slope
Ensure the floor can achieve the required slope.
Step 6: Plan the glass
Choose a fixed panel, door, frameless, or semi-frameless configuration.
Step 7: Select tile
Choose flooring that works with the shower slope and wet environment.
Step 8: Coordinate installation
The contractor, plumber, waterproofing installer, tile installer, and glass professional need to work from the same design.
Curbless Shower Planning Checklist
Layout
Drainage
Waterproofing
Accessibility & Finishing
Questions to Ask Your Contractor
Can the existing floor accommodate a curbless design?
What type of floor construction do I have?
Where will the drain be located?
Will the floor need structural modification?
What waterproofing system will you use?
How will the shower floor transition into the bathroom?
What floor slope will be used?
How will water be contained?
Where will the showerhead spray?
Do we need a fixed glass panel?
Would a linear drain be beneficial?
Can we add grab-bar blocking?
Can we make the shower accessible?
How will the niche be waterproofed?
How will the bench be waterproofed?
When will the glass be measured?
What happens if hidden damage is discovered?
Final Thoughts: Build the Shower From the Floor Up
A beautiful curbless shower starts with what's underneath the tile. The visible elements—glass, fixtures, tile, and hardware—are only the final layer. The real success of the project depends on structure, drainage, slope, waterproofing, tile, glass, and fixtures. If those components are properly coordinated, a curbless shower can provide an exceptionally clean and functional bathroom design. If they're not, the absence of a curb can expose problems that would otherwise be hidden behind a traditional threshold.
That's why curbless showers should be treated as a complete construction system rather than simply a design trend. For homeowners in Orange County and Los Angeles, the best approach is to evaluate the existing bathroom first, determine whether the structure can support the desired design, and then build the shower around proper drainage, waterproofing, and long-term usability. Ready to get started? Contact Venguard Construction to discuss your project.
Related Bathroom Remodeling Guides
Frequently Asked Questions
What is a curbless shower?+
A curbless shower is a shower designed without a raised curb at the entry. The shower floor transitions into the surrounding bathroom floor while maintaining the necessary drainage slope.
Are curbless showers completely flat?+
No. The shower floor still needs to slope toward the drain. The entry can be level or nearly level while the shower floor itself is sloped.
Are curbless showers more expensive?+
They can be. The cost depends on the existing floor structure, drainage, waterproofing, tile, glass, plumbing, and required modifications.
Can you make an existing shower curbless?+
Sometimes. The feasibility depends on the floor structure, available depth, drain configuration, and finished-floor elevations.
Are curbless showers better for aging in place?+
They can provide easier entry and can be designed with other accessibility features such as grab bars, seating, and handheld showers.
Do curbless showers leak?+
A properly designed and installed curbless shower should have an effective waterproofing and drainage system. Poor waterproofing, inadequate slope, or incorrect detailing can create water-management problems.
Does a curbless shower need a linear drain?+
No. A point drain can be used. Linear drains are popular because they can work well with certain large-format tile and one-direction floor slopes.
Can a curbless shower have a door?+
Yes. It can use a hinged door, sliding door, or other enclosure configuration.
Can a curbless shower be doorless?+
Yes, but the shower needs sufficient space and careful water-management planning to prevent excessive splash.
Are curbless showers good for small bathrooms?+
They can make a small bathroom appear more open, but water containment becomes particularly important when the shower area is compact.
Can you put a bench in a curbless shower?+
Yes. A bench can be integrated into the shower, but it must be properly waterproofed and accounted for in the floor and wall design.
Is a curbless shower the same as a wet room?+
No. A curbless shower is a type of shower entry. A wet room is a broader bathroom design in which a larger area is intentionally designed to handle water.