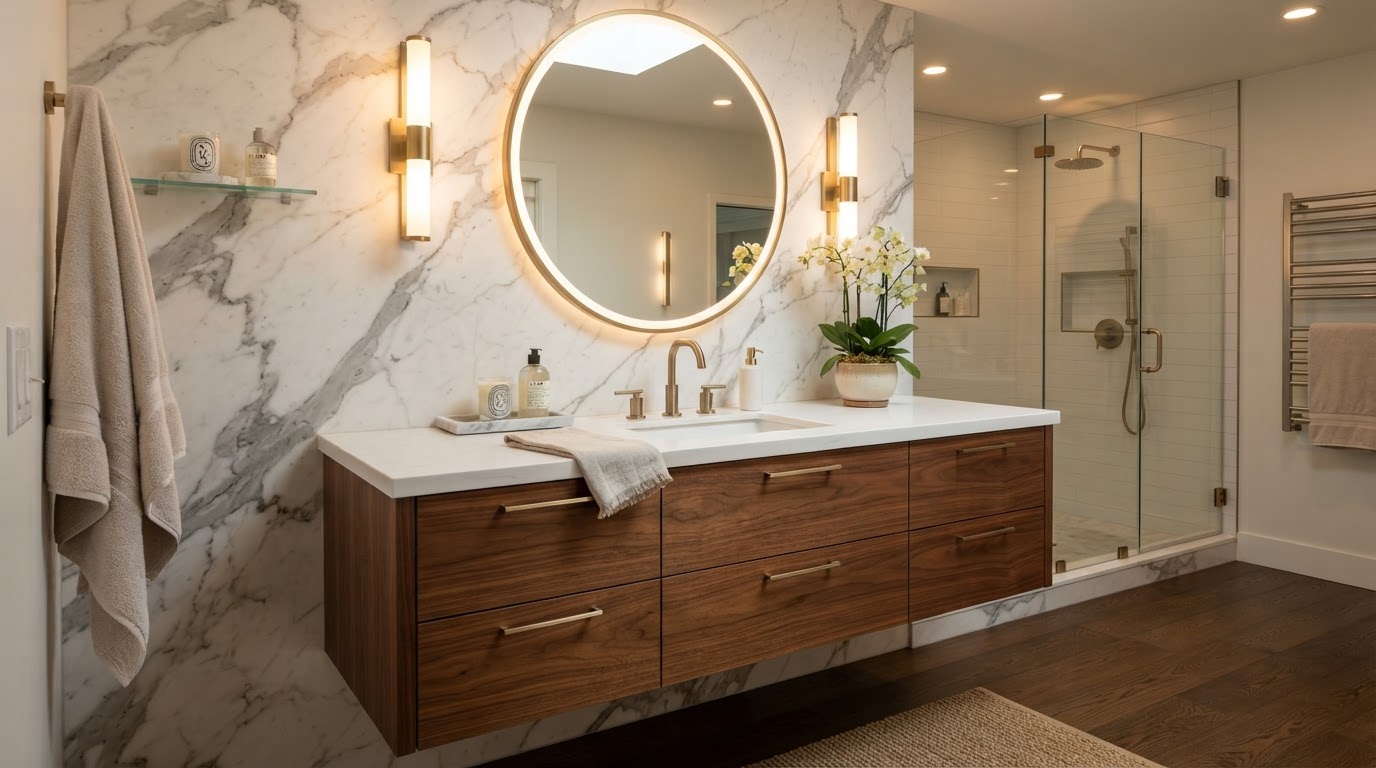
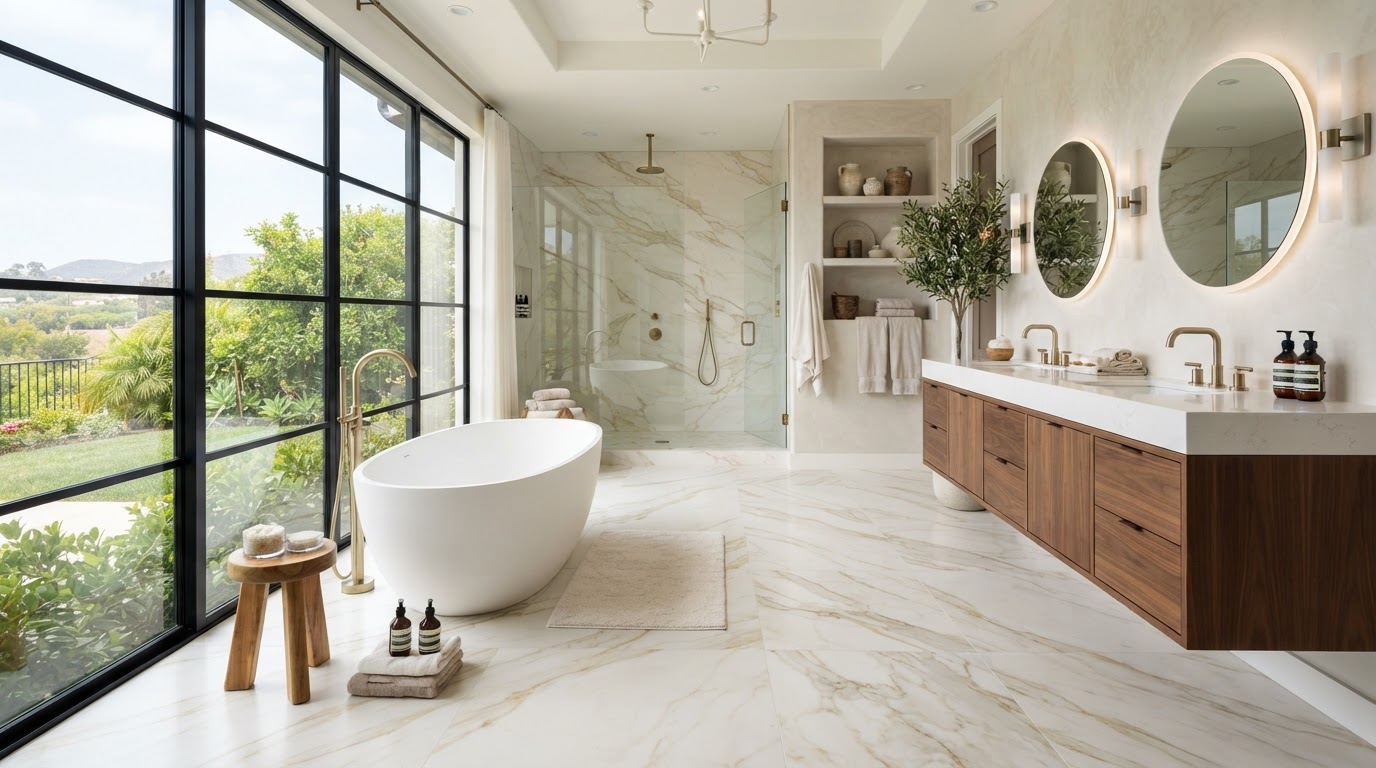
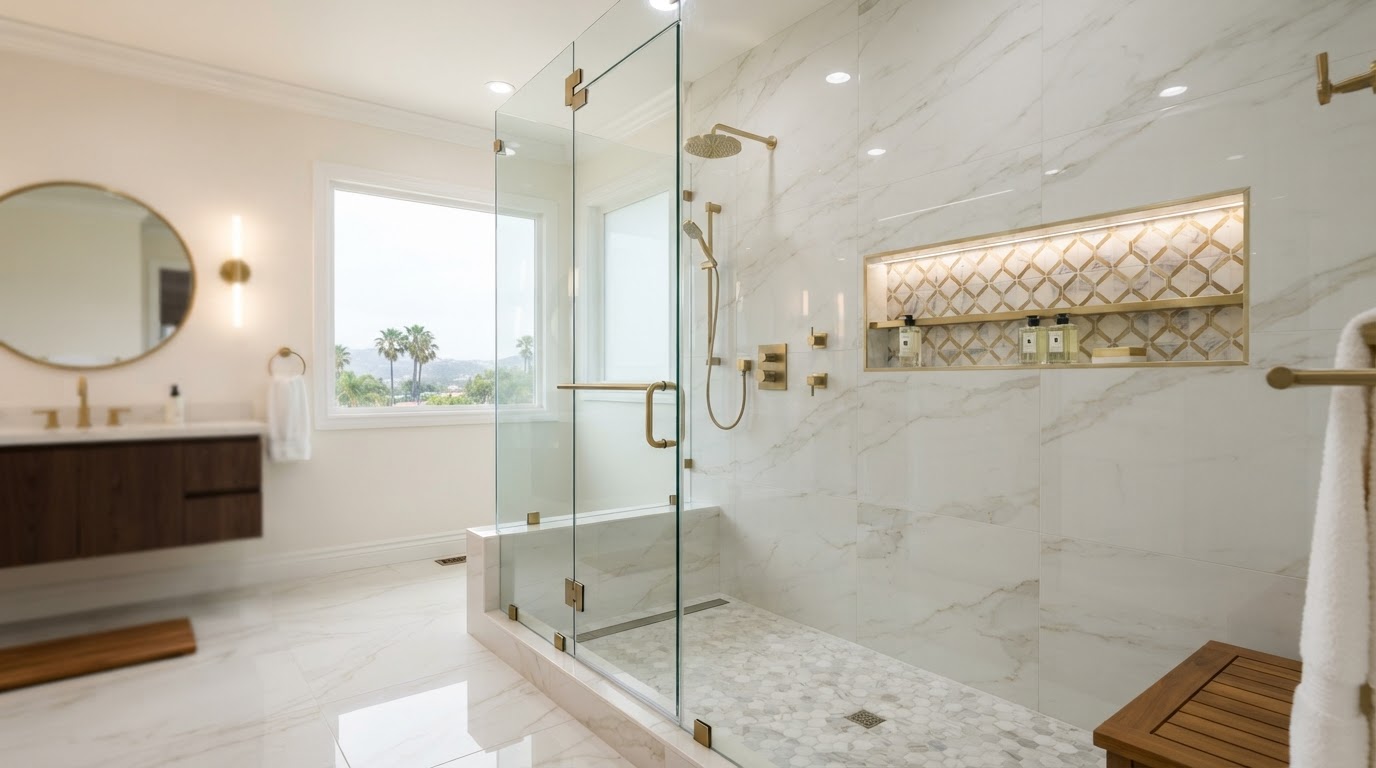
The shower enclosure is one of the most visible elements of a modern bathroom. It can make a small bathroom feel more open, give a large walk-in shower a clean architectural appearance, and dramatically change how the tile, fixtures and lighting are perceived.
But choosing shower glass isn't simply a matter of deciding whether you want a "frameless" look. Homeowners need to consider glass type, glass thickness, safety glazing, door configuration, hinges, hardware, shower dimensions, waterproofing, floor slope, door swing, privacy, maintenance, accessibility, ventilation, and the existing bathroom layout.
And if you're remodeling in Orange County or Los Angeles, the enclosure needs to be coordinated with the rest of the bathroom—not installed as an afterthought. This guide explains the major shower-glass options, how frameless systems compare with semi-frameless and framed enclosures, what glass types are available, how to choose the right shower door, what affects installation cost, and what homeowners should know before ordering custom glass.
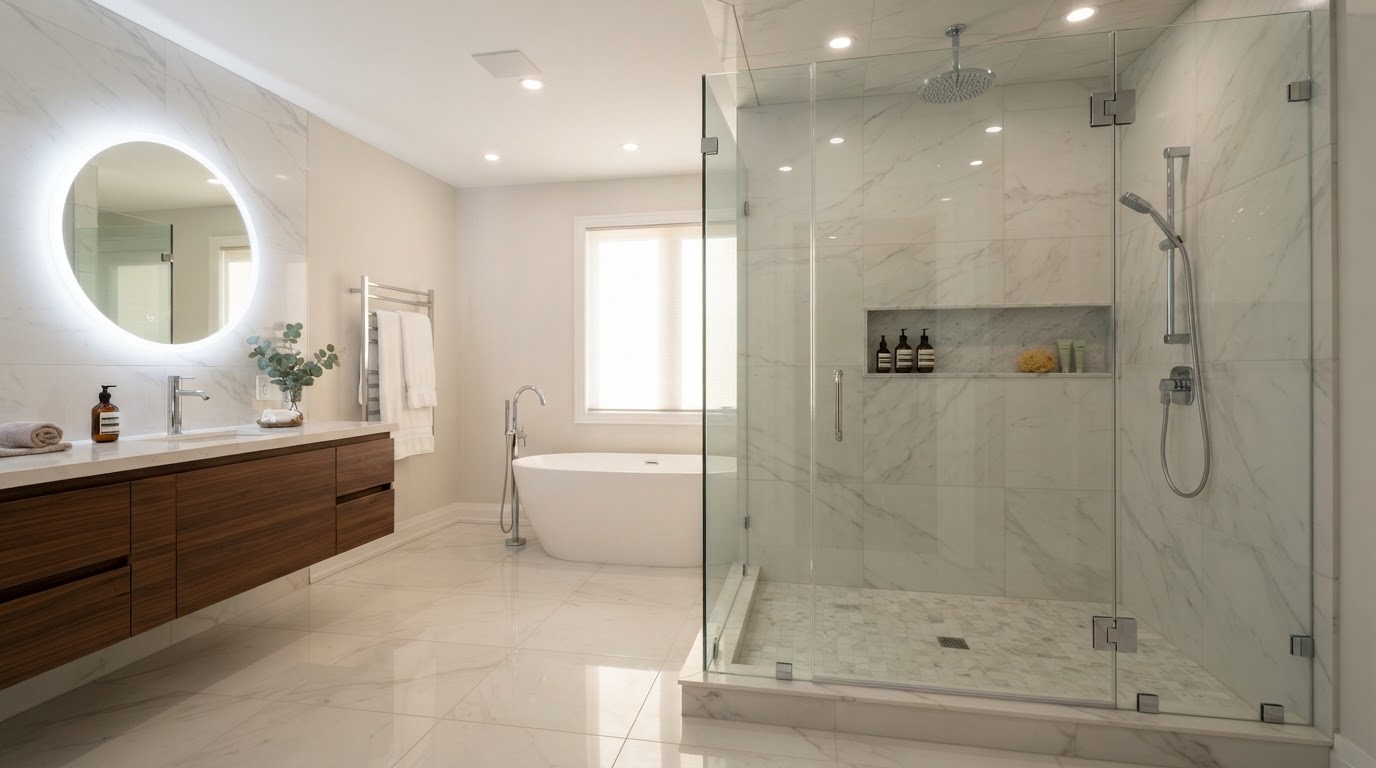
A frameless glass enclosure keeps the focus on the tile and shower interior.
Why Shower Glass Matters in a Bathroom Remodel
A shower enclosure performs several jobs simultaneously. It helps contain water, define the shower area, provide access, separate wet and dry zones, protect surrounding finishes, and contribute to the overall design.
But shower glass should not be viewed as the primary waterproofing system. The shower itself still needs a properly designed waterproofing system, shower pan, drain, floor slope, wall treatment, and sealed penetrations. Glass helps control water splash and separation, but it does not replace proper waterproofing. For more on that critical layer, see our bathroom waterproofing guide.
This distinction is especially important in a complete bathroom renovation.
What Is Frameless Shower Glass?
A frameless shower enclosure uses large glass panels with minimal visible metal framing. The glass is generally supported by hinges, clips, channels in some configurations, headers in certain designs, and wall connections. The exact construction depends on the enclosure design. Frameless glass is popular because it creates a visually clean appearance—instead of seeing a grid of metal framing, the eye sees the tile and shower interior.
Advantages of Frameless Shower Enclosures
1. Clean appearance
Frameless glass works especially well with contemporary bathrooms.
2. Makes the shower feel larger
Because there are fewer visual barriers, the shower can appear more open.
3. Shows off tile
If you've invested in large-format porcelain, natural stone, decorative tile, or accent walls, frameless glass allows more of the finish to remain visible.
4. Works well with walk-in showers
Frameless panels are particularly popular in open shower designs.
5. Flexible design
Custom glass can accommodate many different shower layouts.
Potential Disadvantages of Frameless Glass
Frameless doesn't automatically mean better. Potential considerations include higher cost, more precise installation requirements, more visible water spots, greater dependence on accurate walls and floor slopes, hardware maintenance, door weight, and less forgiveness for irregular construction.
A frameless enclosure is a finished architectural system. The surrounding bathroom needs to be built accurately enough to support it.
What Is Semi-Frameless Shower Glass?
Semi-frameless systems use some metal framing while keeping portions of the enclosure visually open. For example, a design might have framed edges, a frameless door, minimal vertical framing, or metal channels at certain edges. This can provide some of the visual openness of frameless glass while maintaining more structural framing.
Advantages of Semi-Frameless Shower Enclosures
Semi-frameless systems can offer a contemporary appearance, more structural support, potentially lower cost than fully frameless, greater flexibility for certain layouts, and reduced visual bulk compared with traditional framed systems. They can be a practical middle ground for homeowners who want a modern appearance without the cost of a fully frameless enclosure.
What Is a Framed Shower Enclosure?
A framed shower enclosure uses metal framing around the glass panels. The frame provides structural support and creates a more traditional enclosure appearance. Framed systems have been used in bathrooms for decades and remain a functional option. They may be especially useful when budget is a major concern, the bathroom has a traditional style, the enclosure requires additional structural support, or a specific layout favors a framed system.
Frameless vs. Semi-Frameless vs. Framed
These are general characteristics. Actual systems vary by manufacturer and design, but the comparison below captures the most common differences homeowners weigh during a remodel.
| Feature | Frameless | Semi-Frameless | Framed |
|---|---|---|---|
| Visual appearance | Minimal | Modern | Traditional |
| Visible metal | Very little | Moderate | More |
| Customization | High | High | Moderate–High |
| Typical cost | Higher | Medium | Lower–Medium |
| Shows off tile | Excellent | Excellent | Good |
| Structural framing | Minimal | Partial | Extensive |
| Modern aesthetic | Excellent | Excellent | Moderate |
| Maintenance | Moderate | Moderate | Moderate |
| Installation precision | High | Moderate–High | Moderate |
What Type of Glass Is Used for Shower Doors?
Residential shower enclosures typically use safety glazing, commonly tempered glass. Tempered glass is heat-treated to increase its strength compared with ordinary annealed glass. When it breaks, it is designed to fracture into many smaller pieces rather than large sharp shards. The exact safety-glazing requirements for a particular installation depend on applicable building codes and the location of the glass. Your contractor or glass professional should verify the requirements for the project.
How Thick Should Shower Glass Be?
Common shower glass thicknesses include 3/8 inch and 1/2 inch. Thinner glass may be available for certain framed systems. Thicker glass is commonly associated with frameless applications because it provides additional rigidity.
3/8 inch
A common frameless thickness that balances rigidity, weight, and cost for many standard enclosures.
1/2 inch
Often used for larger frameless panels and doors that benefit from added stiffness and a more substantial feel.
However, glass thickness should not be selected based on thickness alone. The enclosure design also depends on panel dimensions, door size, hardware, support points, wall construction, and manufacturer specifications. A qualified glass installer should determine the appropriate specification for the enclosure.
Is Thicker Shower Glass Better?
Not necessarily. A thicker panel can provide additional rigidity and a substantial feel, but it can also increase cost, increase weight, require more robust hardware, and affect installation requirements. The correct glass thickness should be based on the complete enclosure design.
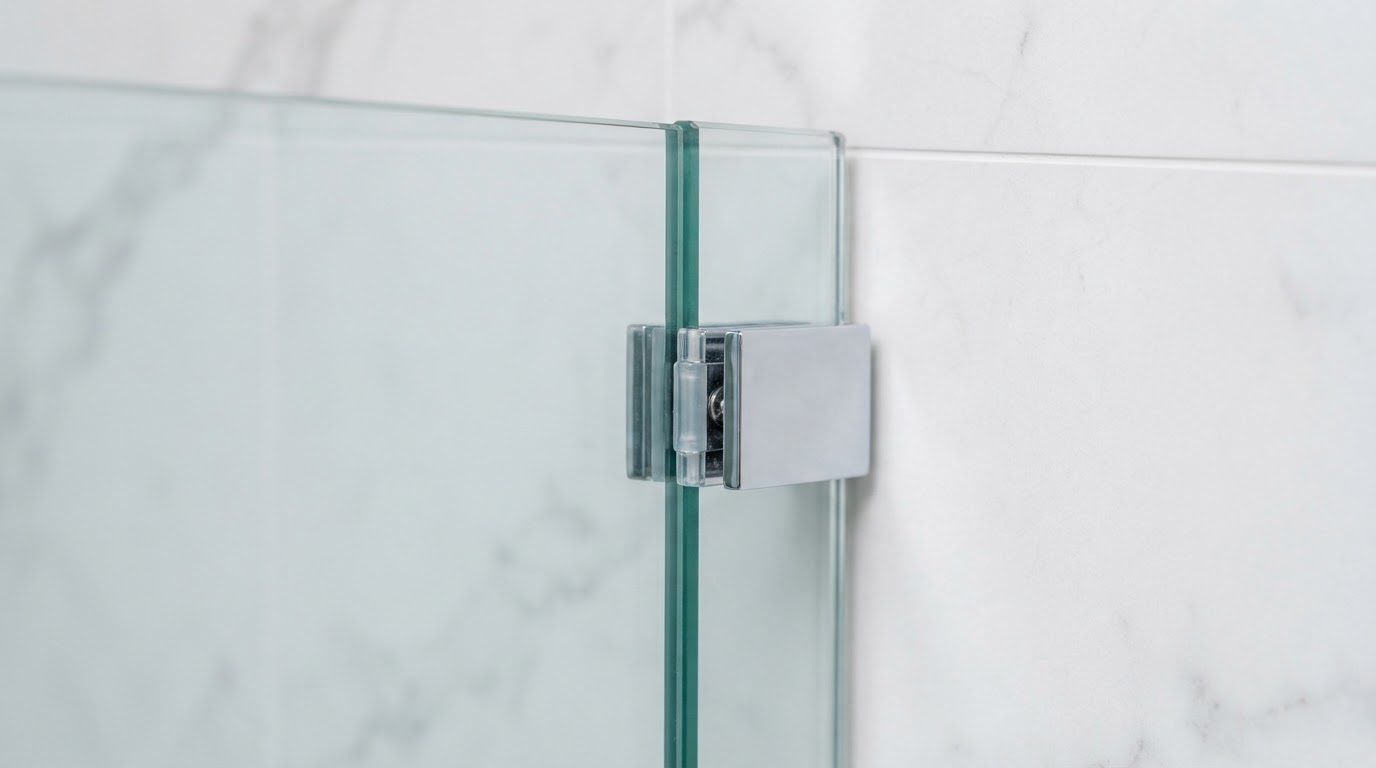
Low-iron glass minimizes the green tint visible in standard clear glass, especially along thicker edges.
Clear Glass vs. Frosted Glass
Clear Glass
- ✓Maximum visibility
- ✓Open appearance
- ✓Better display of tile
- ✓More natural light
- ✓Minimal visual interruption
Frosted / Textured Glass
Provides more privacy. Useful when the bathroom is shared, privacy is important, the shower is near a window, or the homeowner prefers a softer appearance.
Textured Shower Glass
Textured glass can provide privacy while adding visual interest. Common effects include rain, reeded, fluted, patterned, and obscured textures. The specific texture affects both privacy and cleaning. Some textured surfaces can hold more mineral deposits or soap residue than smooth clear glass.
Low-Iron Glass
Standard clear glass can have a subtle green tint, especially when viewed through thicker glass or along an edge. Low-iron glass reduces that green appearance. It can create a clearer, more neutral appearance and can be particularly attractive when paired with white tile, light stone, neutral grout, or minimalist bathrooms. Low-iron glass generally costs more than standard clear glass.
Is Low-Iron Glass Worth It?
It depends on the design. It may be worth considering when the bathroom has a high-end aesthetic, the glass is large, the tile is very light, color accuracy matters, or the homeowner wants a nearly invisible appearance. For a budget-conscious bathroom, standard clear tempered glass may be perfectly appropriate.
Shower Glass Coatings
Some shower glass products are available with protective coatings designed to make the surface easier to maintain. These coatings can help reduce the adhesion of mineral deposits, soap residue, and water spots. However, no coating makes shower glass maintenance-free. The homeowner should still follow the glass manufacturer's cleaning recommendations. For the broader shower system these enclosures pair with, see our shower system guide.
Frameless Shower Door Types
The door configuration can be just as important as the glass itself. Common options include a hinged door, pivot door, sliding door, bypass door, fixed panel, and doorless opening.
Hinged Shower Door
Swings open from one side. Clean appearance, minimal hardware, easy operation, and wide opening potential—but the bathroom needs enough clearance for the door swing.
Pivot Shower Door
Rotates around pivot points. Depending on the hardware, the door can have a slightly different movement pattern than a traditional side hinge. Useful for certain custom layouts.
Sliding Shower Door
Moves along a track rather than swinging outward. Useful when bathroom floor space is limited, such as tub-to-shower conversions or narrow bathrooms.
Bypass Shower Door
Uses two or more sliding panels that pass each other. Provides a large opening without requiring swing clearance.
Fixed Shower Panel
A stationary panel without a moving door. Common in walk-in showers, wet-room-inspired bathrooms, and open contemporary designs.
Doorless Walk-In Shower
Creates an extremely open bathroom, but requires careful planning of shower size, floor slope, drain placement, and splash zone to contain water.
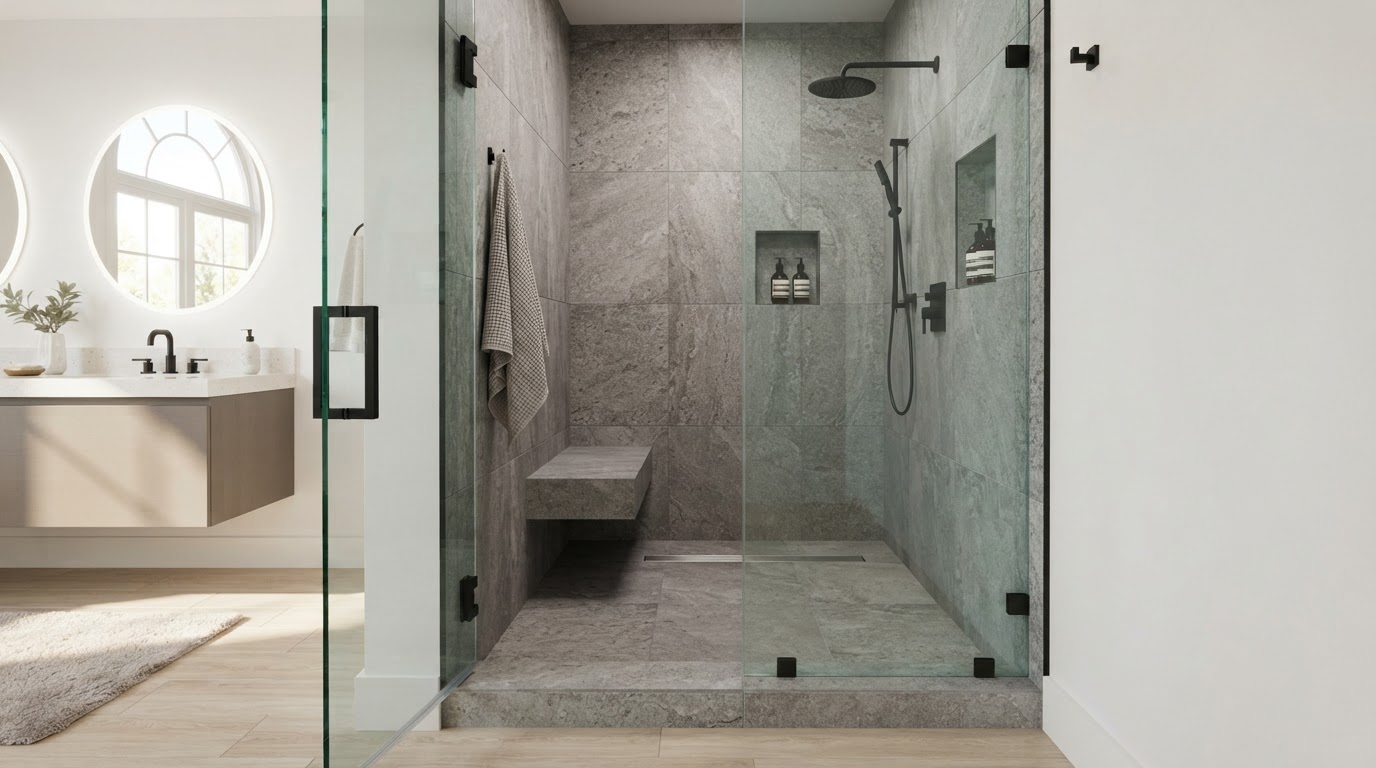
A hinged frameless door needs adequate swing clearance in the bathroom.
How Large Should a Shower Door Be?
There is no single ideal door width for every shower. The correct dimensions depend on opening size, glass type, hardware, door weight, shower layout, accessibility, and available swing clearance. For custom frameless doors, the glass installer should verify the finished opening before fabrication.
Why Shower Glass Should Be Measured After Tile
One of the most important shower-glass installation principles is: don't fabricate custom glass from rough dimensions. Tile, waterproofing and other finishes can change the final opening dimensions. Custom glass should generally be measured from the completed or appropriately prepared opening according to the glass company's process.
This helps account for tile thickness, wall irregularities, finished floor height, slope, and final opening dimensions.
Shower Glass and Floor Slope
A shower floor isn't necessarily perfectly level—it needs to slope toward the drain. That matters for glass. A fixed panel or door needs to be installed in a way that works with the finished floor. The installer needs to understand finished floor slope, threshold conditions, drain location, door sweep requirements, and glass panel dimensions. This is another reason shower glass should be coordinated with the tile and waterproofing contractor. Learn more in our shower drain guide.
Can Frameless Shower Glass Be Installed on Any Shower?
Not necessarily. The shower needs to provide suitable support and finished surfaces. Important considerations include wall framing, blocking, tile condition, finished dimensions, floor slope, hardware attachment, glass size, and door configuration. During a remodel, the contractor should plan for glass attachment points before the walls are closed.
Shower Glass Blocking
Heavy frameless doors and panels may require suitable structural support where hinges and hardware attach. This is particularly important when the glass hardware is anchored into walls. Blocking can be installed during framing so the future glass hardware has a secure attachment point. This is one of the small construction details that can make a major difference later.
Shower Glass and Waterproofing
Hardware penetrations into the shower wall need to be properly coordinated with the waterproofing system. This includes hinges, clips, handles, support brackets, and fixed-panel hardware. Your contractor should follow the waterproofing system manufacturer's requirements for penetrations and sealing.
The objective is to prevent water from entering behind the finished wall assembly.
Shower Glass Hardware Finishes
Hardware is available in many finishes, including chrome, brushed nickel, matte black, brushed brass, polished brass, oil-rubbed bronze, and stainless-style finishes. The hardware should coordinate with shower controls, faucets, vanity hardware, lighting, and towel accessories.
Matte Black
Creates strong contrast against light tile. Pairs well with white porcelain, concrete-look tile, and minimalist designs—but can make mineral deposits more noticeable in hard water.
Brushed Brass
Creates a warmer, more luxurious appearance. Works well with cream tile, warm white, natural stone, and wood-look cabinetry.
Chrome
Reflective, familiar, widely available, and compatible with many bathroom styles. Works equally well in contemporary and traditional designs.
Shower Glass Privacy Considerations
Clear glass maximizes visual openness, but privacy may be more important than appearance. Consider frosted glass, textured glass, partial frosting, patterned glass, strategic bathroom layout, or window treatments. If the bathroom has a large window overlooking a neighboring property, privacy should be addressed during the design phase.
Shower Glass for Accessibility
Accessibility can affect door design. Consider entry width, door swing, threshold height, handle placement, grab bars, handheld shower, bench, and clearance. If you're planning an aging-in-place bathroom, these details should be incorporated before construction rather than added later.
A larger, more accessible shower opening may influence the type of glass enclosure that makes sense.
Frameless Glass and Small Bathrooms
Frameless glass can work particularly well in smaller bathrooms because the transparent enclosure doesn't create a strong visual boundary. The tile continues visually through the shower, making the bathroom appear more spacious.
For a small bathroom, consider clear frameless glass + light tile + large mirror + good lighting to maximize the perception of space.
Shower Glass for Large Bathrooms
Large bathrooms offer more options: large fixed panels, oversized hinged doors, double doors, partial-height walls, doorless showers, or wet-room-style layouts.
However, larger glass panels become heavier and require appropriate structural and hardware planning.
Shower Glass and Large-Format Tile
Large-format tile and frameless glass are a natural combination. Because there are fewer grout joints, the glass doesn't interrupt the visual flow. This can create a clean, high-end appearance. See our bathroom tile guide for more on tile selection.
Shower Glass and Natural Stone
Natural stone can also look excellent through clear glass. Popular materials include marble, travertine, limestone, slate, and quartzite. However, natural stone requires appropriate sealing and maintenance depending on the material. The shower enclosure doesn't eliminate those requirements.
Shower Glass and Linear Drains
A linear drain can complement a minimalist frameless shower. Instead of a traditional center drain, the drain can be positioned along an edge or wall depending on the drainage system and installation design. This can allow for large-format tile, a cleaner floor appearance, modern aesthetics, and curbless shower designs.
The drain, floor slope, waterproofing and glass should all be designed together.
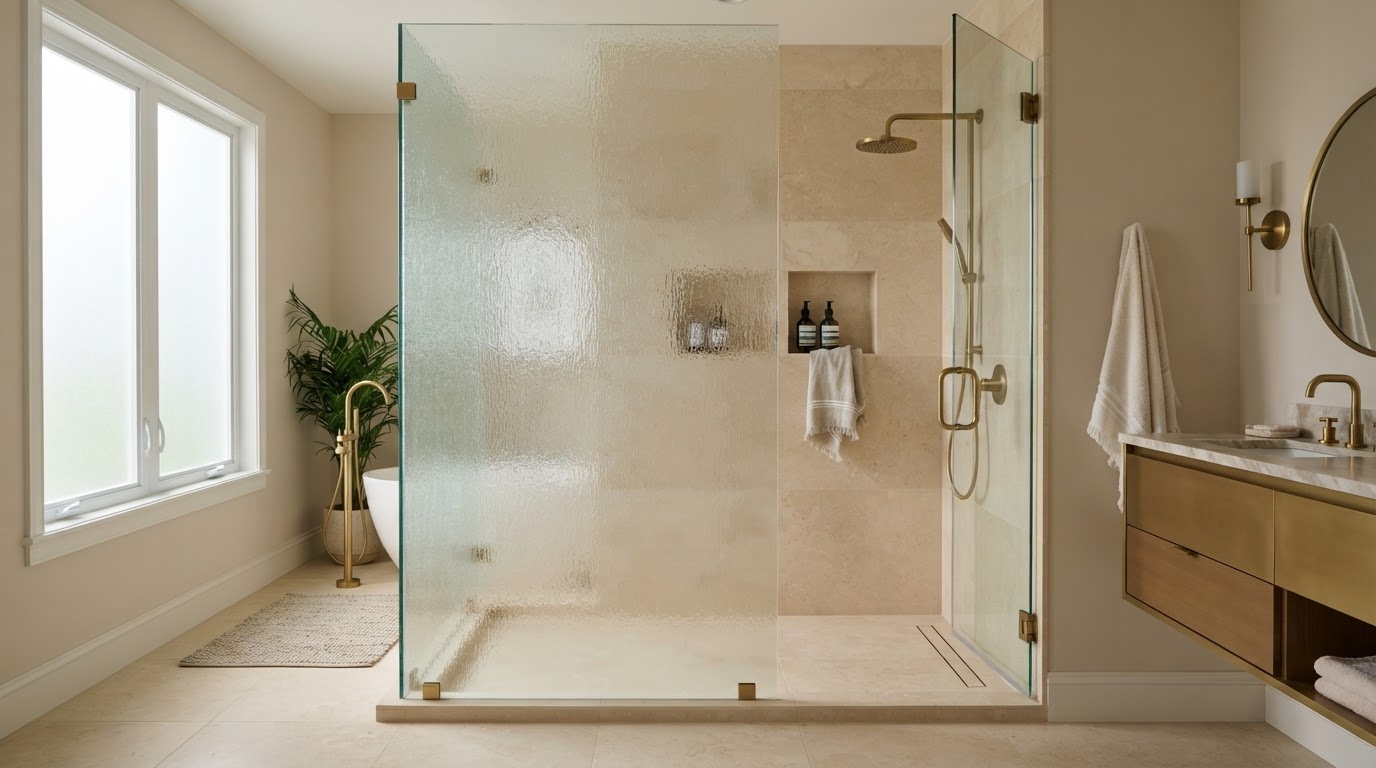
Frosted or textured glass adds privacy while keeping a refined, spa-like feel.
How Much Does Shower Glass Cost in 2026?
Shower glass pricing varies considerably because custom glass is affected by glass thickness, panel size, door configuration, hardware, glass type, coatings, customization, installation complexity, and existing conditions. National remodeling cost guides commonly place shower-door installation in the broad range of several hundred to several thousand dollars, with custom frameless systems generally costing more than standard framed options. Angi's current shower-remodel cost information similarly identifies glass doors and custom shower features as significant contributors to total shower-remodel costs.
For an Orange County or Los Angeles project, a contractor should provide a project-specific estimate rather than relying on a national average.
What Makes Frameless Shower Glass More Expensive?
1. Thicker glass
Larger frameless panels often require thicker glass.
2. Custom dimensions
Every custom panel is measured and fabricated for the specific opening.
3. Hardware
Premium hinges, handles and clips can increase the material cost.
4. Large doors
Larger doors require careful engineering and installation.
5. Complex layouts
Angles, multiple panels and irregular walls require more fabrication.
6. Specialty glass
Low-iron, textured or custom glass costs more.
7. Coatings
Protective coatings can increase upfront cost.
Shower Glass Cost Comparison
| Enclosure Type | Relative Cost | Appearance | Typical Use |
|---|---|---|---|
| Basic framed | $ | Traditional | Budget-conscious remodel |
| Semi-frameless | $$ | Modern | Mid-range remodel |
| Frameless | $$$ | High-end/minimalist | Custom bathrooms |
| Specialty frameless | $$$–$$$$ | Premium | Luxury remodel |
| Custom multi-panel | $$$–$$$$ | Architectural | Large/custom showers |
These are relative planning categories, not contractor quotes. Actual pricing depends on dimensions, materials, hardware, location and installation conditions.
How Long Does Shower Glass Installation Take?
The physical installation of a custom enclosure may be relatively quick once the glass has been fabricated. But the overall process includes shower design, wall and floor construction, waterproofing, tile installation, final measurement, glass fabrication, glass installation, hardware installation, adjustment, and final sealing and inspection. Custom fabrication can add lead time to the project. This should be considered when planning the overall bathroom remodel schedule.
Why You Shouldn't Order Shower Glass Too Early
One of the most common remodeling mistakes is ordering custom glass before the shower is finished. The final dimensions can change after waterproofing, tile, stone, flooring, or threshold installation. A difference of even a relatively small amount can affect the final fit. The glass professional should determine when the enclosure is ready to be measured.
Shower Glass Cleaning and Maintenance
No shower glass is completely maintenance-free. Mineral deposits, soap residue and water spots can accumulate over time. A practical maintenance routine includes removing excess water after use, cleaning according to the manufacturer's recommendations, avoiding abrasive products, maintaining hardware, checking seals and sweeps, and addressing leaks promptly. A squeegee can help reduce water remaining on the glass after showering.
Hard Water and Shower Glass
Hard water can leave mineral deposits on glass, particularly noticeable on clear glass, dark hardware, and large glass panels. Homeowners in areas with mineral-rich water should ask about glass coatings, water treatment, and cleaning procedures. But coatings should be viewed as a maintenance aid—not a substitute for cleaning.
How to Keep Frameless Glass Looking New
After each shower
Remove excess water from the glass.
Regularly
Clean according to the glass manufacturer's recommendations.
Avoid
Abrasive pads, harsh chemicals, and improvised cleaning mixtures that could damage coatings.
Inspect
Check hinges, handles, seals, sweeps, and silicone joints. Address problems before they become larger water-management issues.
Common Shower Glass Mistakes
Mistake 1: Choosing glass before designing the shower
The enclosure needs to fit the actual shower. Better approach: Design the complete shower first.
Mistake 2: Ordering glass before final tile
Finished dimensions can change. Better approach: Have the enclosure professionally measured at the appropriate stage.
Mistake 3: Forgetting door clearance
A hinged door needs adequate swing space. Better approach: Check the door arc before finalizing the design.
Mistake 4: Ignoring hardware location
Handles and hinges need proper placement and support. Better approach: Coordinate blocking and hardware locations during construction.
Mistake 5: Assuming frameless means maintenance-free
Clear glass still gets water spots. Better approach: Plan for regular cleaning.
Mistake 6: Treating glass as waterproofing
Glass helps contain splash but does not waterproof the shower walls. Better approach: Build a complete waterproofed shower assembly.
Mistake 7: Choosing a huge glass door without considering weight
Large glass doors can require appropriate hinges and structural support. Better approach: Let the glass professional determine the appropriate configuration.
How to Choose the Right Shower Glass
Choose framed if:
- ✓Budget is a priority
- ✓You prefer traditional styling
- ✓The layout benefits from additional framing
Choose semi-frameless if:
- ✓You want a modern appearance
- ✓You want some framing
- ✓You want a middle-ground option
Choose frameless if:
- ✓You want a minimalist appearance
- ✓You want maximum visibility
- ✓You have high-quality tile
- ✓You want the shower to feel open
- ✓Your budget allows a custom enclosure
Choose textured, frosted, or low-iron if:
- ✓Privacy is important (frosted/textured)
- ✓The bathroom layout requires it
- ✓You want maximum clarity and color accuracy (low-iron)
- ✓You're creating a premium bathroom
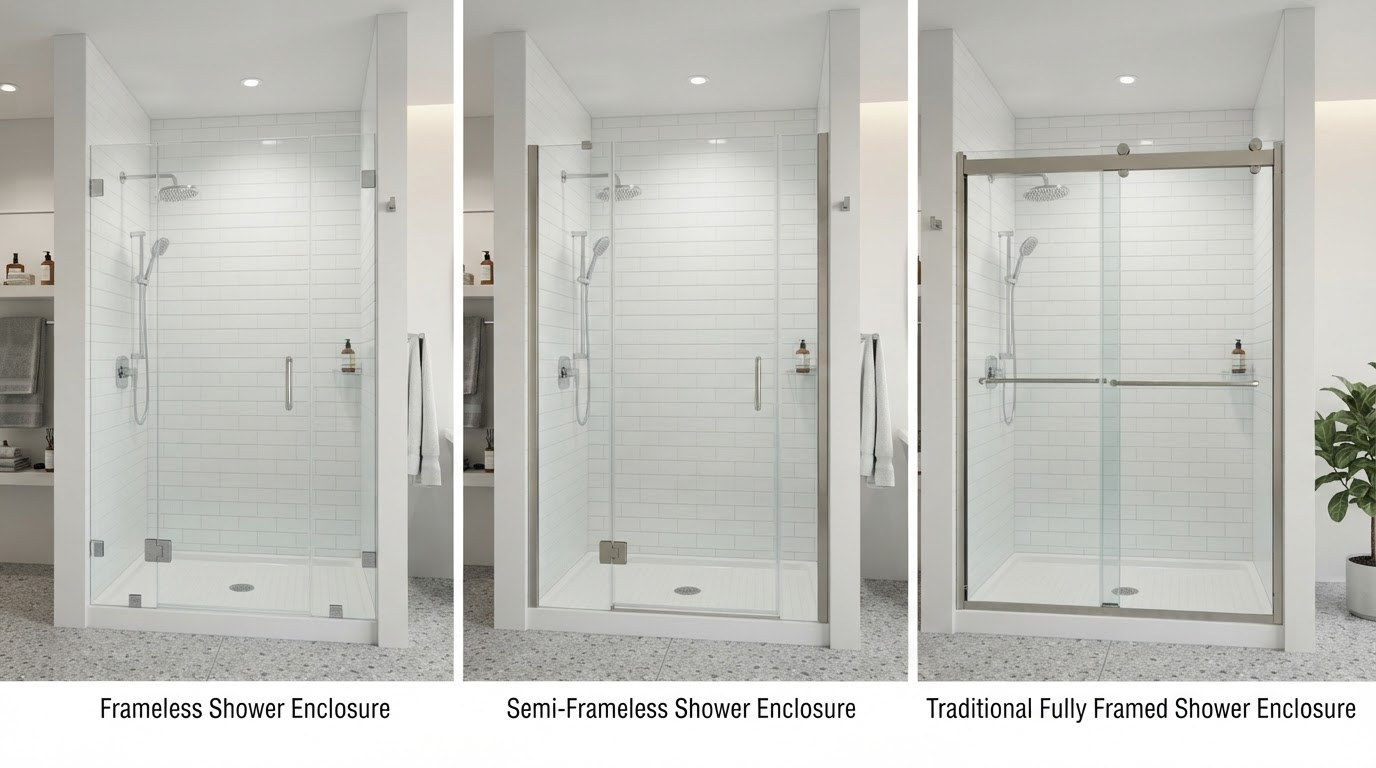
Frameless, semi-frameless, and framed enclosures each serve different budgets and design goals.
Questions to Ask Your Shower Glass Installer
What glass thickness are you recommending?
Is the glass safety tempered?
What type of glass is being used?
Is low-iron glass available?
Is a protective coating available?
What hardware finish is available?
How much clearance does the door require?
Where will the hinges attach?
Is additional wall blocking required?
How will the glass interact with the floor slope?
Where should the door swing?
Where should the handle be installed?
How will penetrations be sealed?
When should the final measurement be taken?
How long will fabrication take?
What maintenance does the glass require?
What warranty is included?
Shower Glass Planning Checklist
Final Thoughts: Choose the Shower Enclosure as Part of the Whole Bathroom
Shower glass should never be selected in isolation. The enclosure needs to work with shower size, showerhead, handheld, controls, niche, bench, drain, floor slope, waterproofing, tile, lighting, and the overall bathroom layout. For many modern bathroom remodels, frameless glass offers an elegant way to create an open, high-end appearance. But semi-frameless and framed systems remain useful options depending on budget, style and construction requirements.
The goal isn't simply to choose the most expensive glass. It's to choose an enclosure that fits the way the bathroom is designed and the way the homeowner will use it.
Planning a Bathroom Remodel in Orange County or Los Angeles?
If you're remodeling a bathroom, Venguard Construction can help coordinate the shower enclosure with the rest of the bathroom—from shower layout and waterproofing to tile, plumbing, glass and finishing. A successful shower remodel starts long before the glass is installed. The right enclosure is the result of good planning, accurate measurements and coordination between the remodeling contractor, tile installer, plumber and glass professional. Ready to plan your bathroom remodel? Contact Venguard Construction to discuss your bathroom, shower layout, design goals and remodeling plans.
Related Bathroom Remodeling Guides
Frequently Asked Questions
Is frameless shower glass better than framed glass?+
Neither is universally better. Frameless glass provides a more minimal appearance and can showcase tile, while framed systems can offer a practical and potentially more economical solution.
Is frameless shower glass more expensive?+
Generally, custom frameless systems cost more than basic framed enclosures because they often require thicker glass, specialized hardware, precise fabrication and installation.
What is the best glass thickness for a frameless shower?+
Common frameless installations use 3/8-inch or 1/2-inch glass, but the appropriate thickness depends on the panel dimensions, door design, hardware and manufacturer's specifications.
Is tempered glass required for shower doors?+
Safety-glazing requirements apply to many hazardous locations, including certain shower and bathtub areas. Your contractor or glass professional should verify the applicable current code requirements for the specific installation.
What is low-iron shower glass?+
Low-iron glass is manufactured with reduced iron content, which minimizes the green tint sometimes visible in standard clear glass.
Is low-iron glass worth the extra cost?+
It can be worthwhile for high-end bathrooms where maximum clarity and accurate tile color are important.
Is frosted glass better for privacy?+
Frosted or textured glass can provide more privacy than clear glass, but the exact level depends on the texture and lighting conditions.
Can a shower have no door?+
Yes. Doorless walk-in showers can work well when the shower is designed with sufficient space, appropriate drainage and careful control of the splash zone.
Should shower glass be installed before or after tile?+
Custom glass is generally measured based on the finished opening, so tile and other finish dimensions need to be established before final fabrication.
How do you prevent water spots on shower glass?+
Regular maintenance, removing excess water after showering, appropriate cleaning and—where suitable—a manufacturer-approved protective coating can help reduce buildup.
Does frameless glass leak?+
A properly designed and installed frameless enclosure can effectively contain shower water, but it isn't intended to be a completely watertight barrier like a sealed wall. Showerhead direction, door gaps, floor slope and enclosure design all affect water containment.