When homeowners think about remodeling a bathroom, they often start with the shower or bathtub.
But there's another feature that can have an enormous impact on the room: the bathroom vanity.
A vanity isn't simply a cabinet with a sink. It's where you get ready in the morning. It's where you store everyday essentials. And it's often one of the largest visual elements in many bathrooms.
Depending on the design, it can influence how spacious, organized, and functional the entire room feels. The right vanity can make a bathroom feel polished and intentional. The wrong vanity can create problems with storage, counter space, door clearance, plumbing, lighting, traffic flow, sink placement, and everyday usability.
That's why choosing a vanity shouldn't be treated as a last-minute finish selection. It should be considered as part of the overall bathroom design.
In this guide, we'll cover everything homeowners should know about choosing a bathroom vanity, including sizes, configurations, materials, storage, countertops, sinks, lighting, and layout considerations. We'll also explain what homeowners in Orange County and Los Angeles should consider when incorporating a new vanity into a bathroom remodeling project.
What Is a Bathroom Vanity?
A bathroom vanity typically combines several components into one functional unit: cabinetry, a countertop, a sink or sinks, storage, hardware, and plumbing connections. Some vanities are prefabricated. Others are custom-designed for the specific bathroom.
The right option depends on bathroom size, layout, storage requirements, the number of users, design style, budget, and plumbing configuration.
Why Is the Vanity So Important?
The vanity often occupies one of the largest uninterrupted areas in the bathroom. That means it influences both function and appearance. A well-designed vanity can provide storage (drawers and cabinets keep toiletries organized), useful counter space for daily grooming, lighting opportunities (the mirror and vanity lighting can be incorporated into the design), style (the vanity can establish the aesthetic direction of the bathroom), and organization (properly designed drawers can eliminate countertop clutter).
What Bathroom Vanity Size Should You Choose?
There isn't one universal vanity size. The correct size depends on the bathroom layout. Common vanity widths include 24, 30, 36, 48, 60, and 72 inches. But the important question isn't "What size vanity looks best?" — it's "What size vanity fits the room while maintaining comfortable circulation?" A large vanity isn't automatically better.
Small Bathroom
Compact vanity for guest and powder rooms
Medium Bathroom
Balanced storage for hall bathrooms
Double Vanity
Two sinks for shared primary bathrooms
Large Double
Spacious countertop and storage
Custom Build
Designed to exact wall dimensions
Wall-Mounted
Visually opens the floor in small baths
Single Vanity vs. Double Vanity
Single Vanity
Advantages
- More continuous counter space
- More continuous storage
- Works in smaller spaces
- Often more efficient use of space
Double Vanity
Advantages
- Two sinks for simultaneous use
- Individual user zones
- Convenient for couples
- Strong primary-bathroom appeal
The decision should be based on how the bathroom is actually used, not on what's most popular.
Floating vs. Freestanding Vanity
Floating Vanity
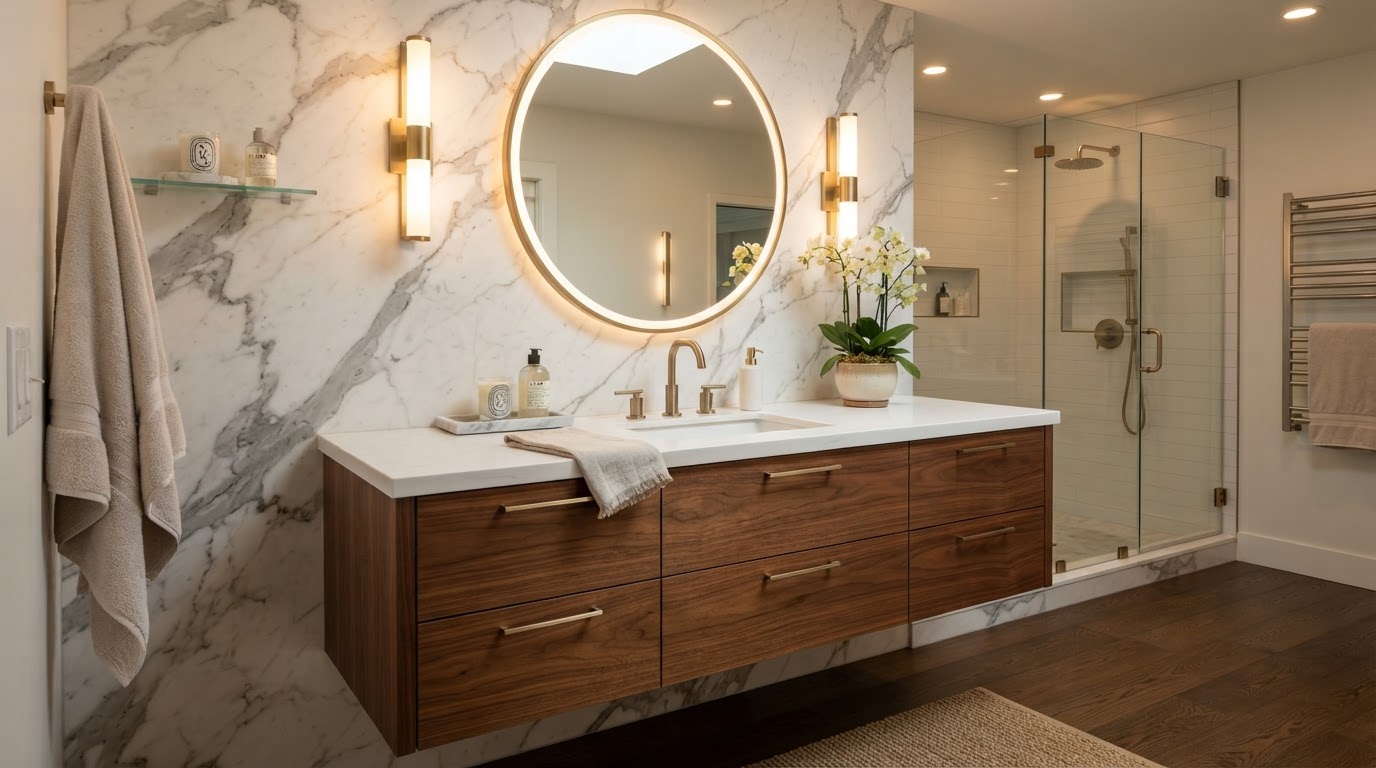
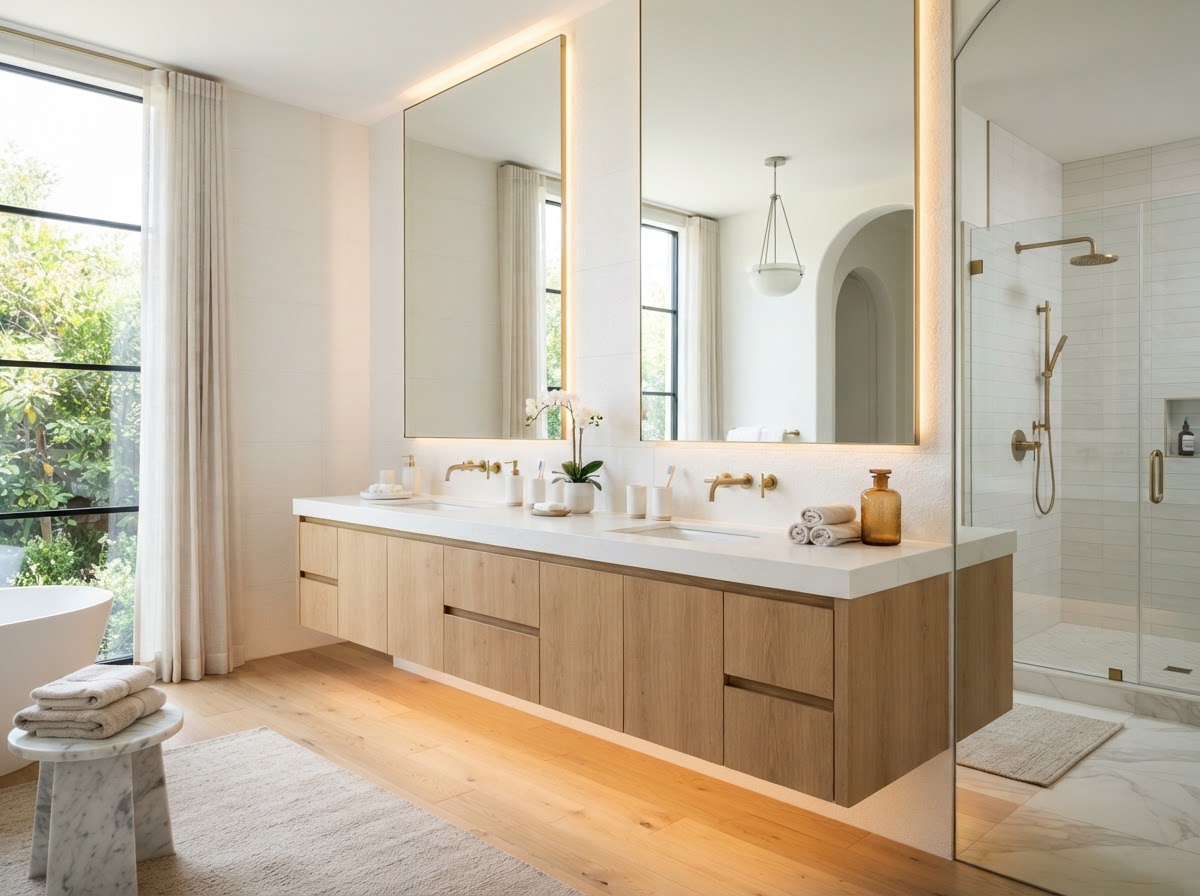
A floating vanity is mounted to the wall with visible floor underneath. It can create a modern appearance, visual openness, easier floor cleaning, and a contemporary aesthetic that makes a smaller bathroom feel less visually crowded.
However, the wall must be capable of supporting the vanity and its contents, and the plumbing must be coordinated with the design.
Freestanding Vanity
A traditional freestanding vanity sits on the floor. Benefits include familiar construction, large storage capacity, a traditional appearance, and a broad range of styles.
Freestanding vanities can work beautifully in traditional, transitional, modern, and luxury bathrooms alike.
Custom vs. Stock Bathroom Vanity
Homeowners generally have three broad options. A stock vanity is pre-manufactured in standard sizes. A semi-custom vanity offers more configuration and finish options. A custom vanity is designed specifically for the room.
Custom cabinetry can be particularly useful when the bathroom has unusual dimensions, limited space, sloped walls, architectural obstacles, specific storage requirements, multiple users, or unique design requirements. A custom vanity can use space that a standard cabinet might leave unused.
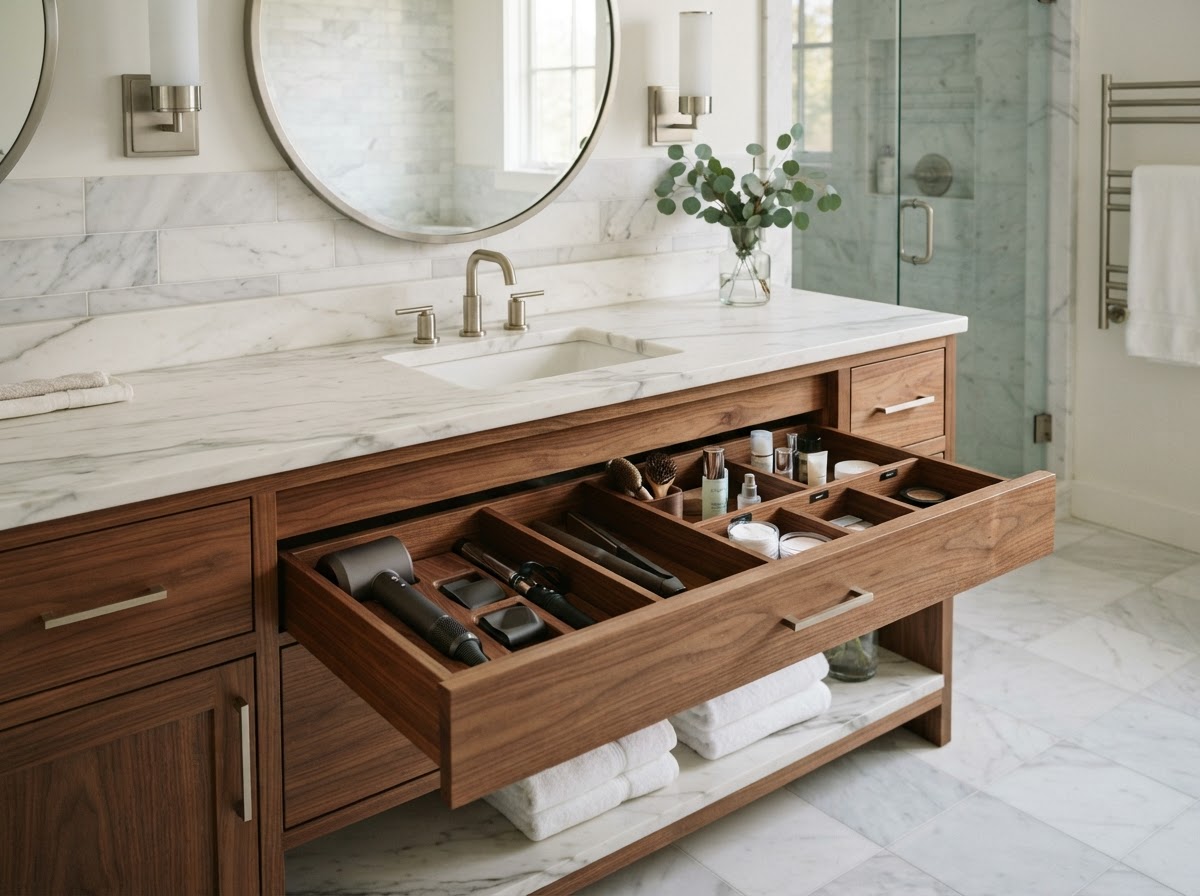
Bathroom Vanity Storage Ideas
Storage should be planned based on what you actually keep in the bathroom: towels, toiletries, hair tools, cleaning supplies, makeup, skincare products, toilet paper, and personal care products. Then determine what type of storage works best.
Drawers vs. Cabinets
Drawers are often excellent for smaller items. Cabinets can accommodate larger objects. A combination of both can provide the most flexibility—top drawers for daily grooming products, middle drawers for personal care items, and a lower cabinet for larger supplies.
Deep Drawers
Deep drawers can be useful for hair dryers, towels, larger bottles, and styling tools. But internal organizers—dividers, inserts, and dedicated compartments—can make them even more functional and keep everyday items easy to reach.
Recessed Medicine Cabinet
A medicine cabinet can provide additional storage without requiring a larger vanity. It's especially useful in small bathrooms and can combine a mirror, storage, lighting, and an electrical outlet into one wall-mounted element.
Hair-Tool Organizers
Dedicated compartments for hair dryers, curling irons, and styling tools can eliminate countertop clutter and keep cords contained. Good organization makes the vanity easier to use every day.
Bathroom Vanity Countertops
Quartz
Quartz is popular because it provides a wide range of colors and patterns while generally requiring less routine sealing than many natural stones. It can work particularly well in modern and transitional bathrooms.
Natural Stone
Natural stone can provide a distinctive appearance because each slab has unique veining and character. However, homeowners should understand the maintenance requirements associated with the specific stone.
Porcelain
Porcelain can provide a clean, contemporary appearance and is available in stone-inspired patterns. It can also coordinate well with porcelain shower or floor tile.
Solid-Surface & Engineered
Solid-surface and other engineered materials can provide a seamless appearance and flexible design options. The best choice depends on appearance, maintenance, durability, budget, and design.
Choosing the Bathroom Sink
Undermount Sink
Installed beneath the countertop. Creates a clean appearance and makes countertop cleanup straightforward by allowing water and debris to be wiped directly into the basin.
Vessel Sink
Sits above the countertop. Can become a decorative feature but changes the overall vanity height relationship and should be planned carefully.
Integrated Sink
The sink and countertop are manufactured as a unified surface in applicable products, creating a sleek appearance with minimal visible transitions.
Drop-In Sink
Installed into a countertop opening. A familiar, straightforward installation that works with many countertop materials.
Bathroom Vanity Lighting
Lighting is one of the most commonly overlooked aspects of vanity design. You typically need to think about two different lighting functions: ambient lighting (general illumination) and task lighting (focused light for grooming). A beautiful vanity can still be frustrating if the lighting creates heavy shadows on the face. That's why vanity lighting should be planned together with the mirror and sink positions.
Wall sconces can provide balanced illumination around the face. Over-mirror lighting can provide direct illumination from above. A backlit mirror can create a contemporary visual effect. Layering multiple lighting sources can provide the most flexible result.
Bathroom Vanity Electrical Planning
Electrical locations should be established before cabinetry and walls are finalized. Consider outlet locations, mirror lighting, sconces, hair tools, electric toothbrushes, shavers, and heated mirrors. This is another reason vanity design should happen early in the remodeling process—adding outlets after the walls are finished is far more expensive than planning them during design.
Bathroom Vanity and Plumbing
Your vanity must coordinate with plumbing. The sink requires water supply, a drain, and a faucet connection. Changing the vanity configuration can sometimes require plumbing modifications. This becomes especially important when moving the sink, adding a second sink, changing the vanity location, or reconfiguring the bathroom.
Can You Move a Bathroom Vanity?
Potentially, yes. But moving a vanity isn't always as simple as moving furniture. The new location may require new water lines, drain modifications, electrical changes, wall work, and flooring repairs. The overall project scope should be evaluated before deciding to relocate the vanity.
Bathroom Vanity Styles
Modern
Clean lines, minimal hardware, flat-panel doors, simple countertops, and floating configurations. The focus is on uninterrupted surfaces and a pared-back aesthetic.
Transitional
Combines traditional and contemporary elements. Think shaker cabinetry, neutral colors, simple hardware, and natural materials. This style works extremely well in residential bathroom remodeling.
Traditional
Raised-panel cabinetry, decorative hardware, detailed trim, and classic finishes. A timeless direction that pairs beautifully with natural stone and traditional fixtures.
Contemporary Luxury
Natural stone, premium cabinetry, integrated lighting, large mirrors, high-end hardware, and minimalist detailing. The vanity becomes an architectural feature rather than simply a cabinet.
Choosing Bathroom Vanity Colors
The important consideration is how the vanity interacts with your tile, flooring, countertop, wall color, fixtures, and lighting.
Bathroom Vanity Hardware
Hardware is a relatively small component that can have a significant visual effect. Common finishes include chrome, brushed nickel, matte black, brass, and brushed gold. Try to coordinate the hardware with other bathroom fixtures—the faucet, shower fixtures, lighting, and door hardware. That doesn't necessarily mean everything must be identical. The goal is intentional coordination rather than an accidental collection of unrelated metals.
Should Your Vanity Match Your Kitchen Cabinets?
Not necessarily. Your bathroom can have its own design language. However, if your home follows a cohesive interior design style, repeating certain materials or finishes can create continuity. Consistency doesn't mean identical—look for relationships between wood tones, hardware, countertops, paint colors, and architectural details.
Bathroom Vanity Flooring Considerations
If you're replacing the vanity during a larger bathroom remodel, think about flooring at the same time. Installing a vanity first and flooring later can create unnecessary complications and awkward transitions. The flooring and cabinetry should be coordinated so the finished installation looks intentional.
Bathroom Vanity Height
Traditional vanity heights have changed over time. Many modern vanities are designed around a comfortable standing height rather than automatically following older conventions. The ideal height depends on user height, sink type, countertop thickness, vanity construction, and household preferences. For a custom bathroom, this is something worth discussing during design.
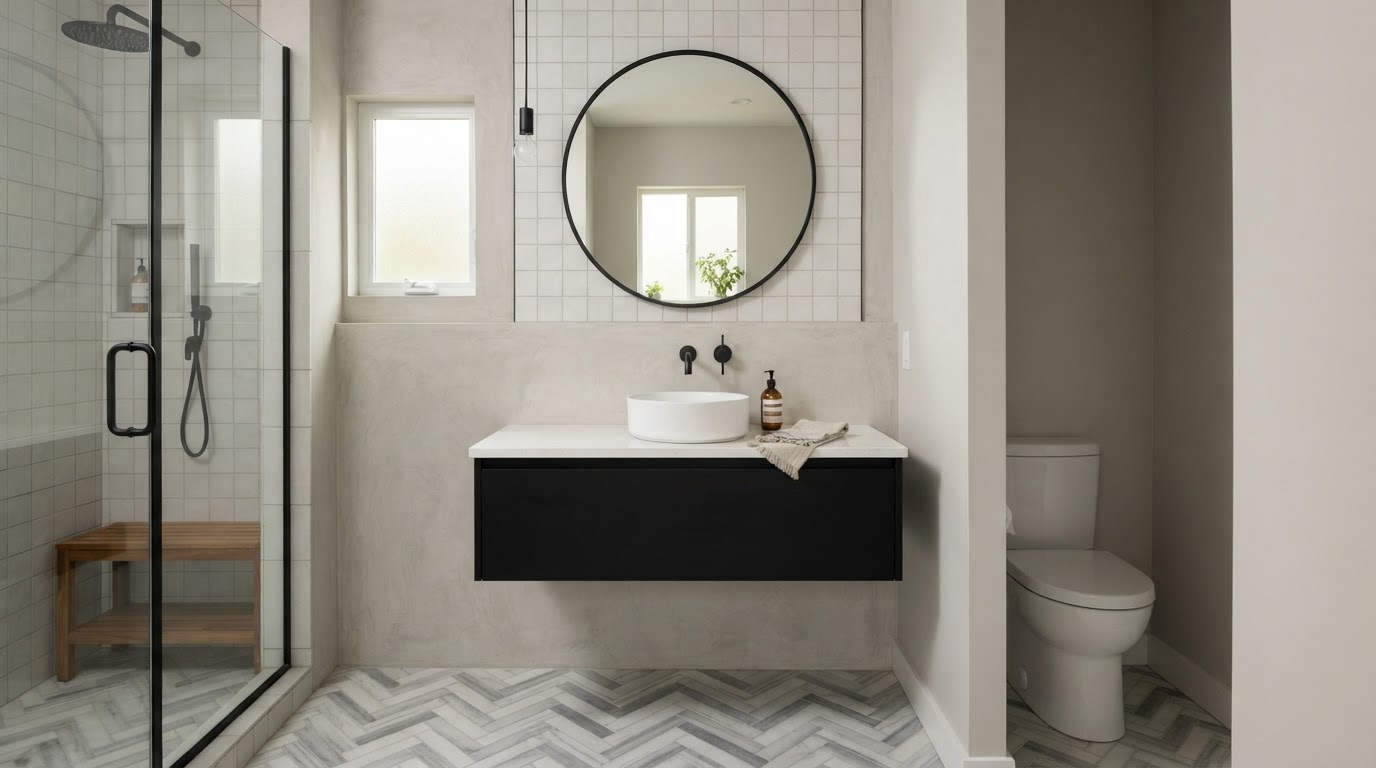
Vanity for a Small Bathroom
Small bathrooms require discipline. Don't simply choose the smallest vanity—ask what functions you need: one sink, storage, counter space, and a medicine cabinet. A wall-mounted vanity combined with a recessed medicine cabinet can provide storage without making the room feel overly heavy.
Vanity for a Primary Bathroom
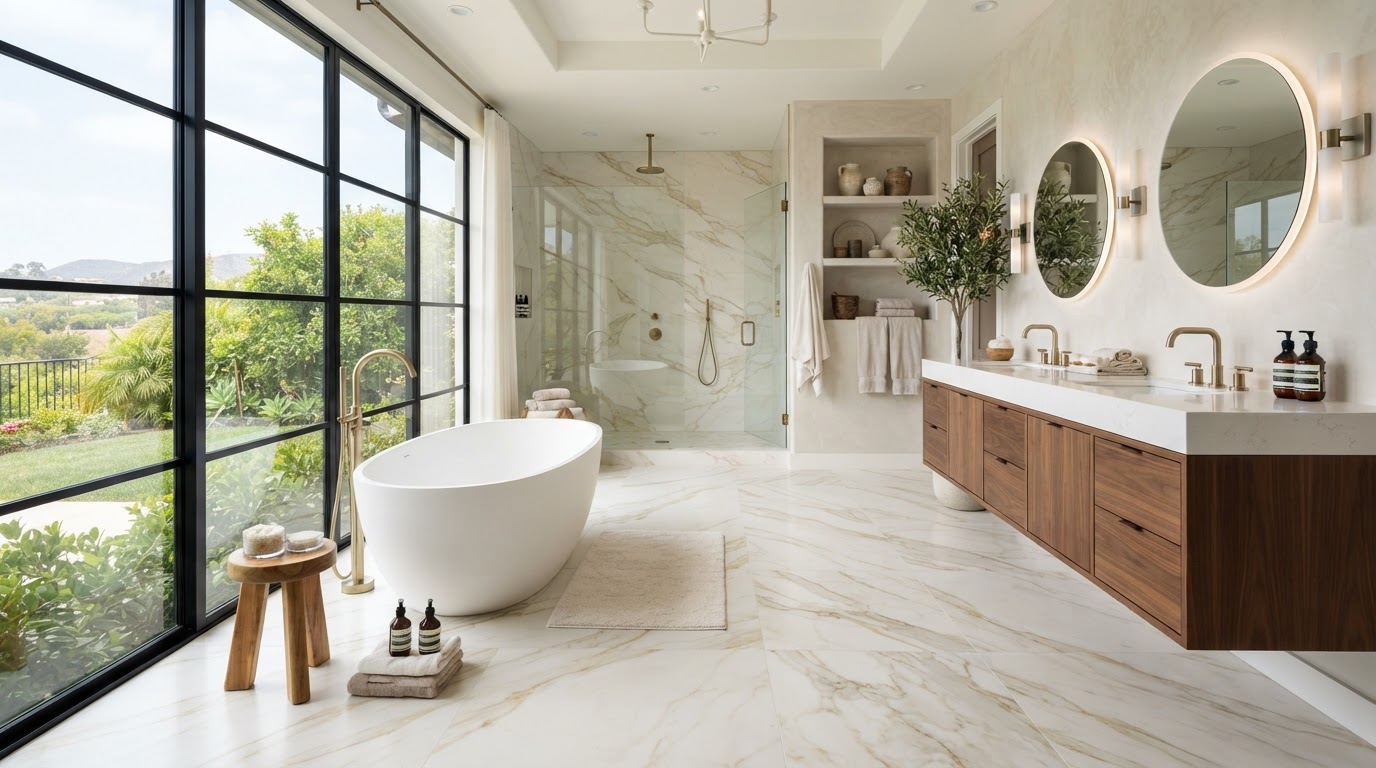
Primary bathrooms typically provide more opportunities. You may consider a 72-inch double vanity, a custom double vanity with center storage, or even two separate vanity zones. The best design depends on the bathroom dimensions and household needs.
Common Bathroom Vanity Mistakes
Choosing Appearance Over Function — A beautiful vanity isn't useful if it doesn't store what you need.
Ignoring Clearance — Cabinet doors, drawers, the bathroom door, and the shower door all need room to open.
Forgetting Plumbing — Changing sink positions can affect construction costs.
Poor Lighting — Don't design the vanity and add lighting afterward.
Too Little Storage — Think about everything that needs a home.
Too Much Vanity — A giant cabinet can overwhelm a small bathroom.
Choosing Materials Without Considering Maintenance — A material may look beautiful but require more upkeep than you're willing to perform.
How Much Does a Bathroom Vanity Cost?
Bathroom vanity pricing can vary substantially. Factors include vanity size, stock versus custom construction, cabinet material, countertop, sink, hardware, plumbing, installation, electrical, and wall modifications. A basic vanity replacement is very different from a custom cabinetry installation as part of a complete bathroom renovation.
If the vanity is part of a larger remodeling project, the cost should be evaluated as part of the entire project scope rather than as an isolated cabinet purchase. Venguard's bathroom remodeling cost guidance similarly explains that scope, materials, plumbing, labor, and existing conditions all influence the final cost.
Bathroom Vanity Trends for 2026
The best "trend" is still a bathroom that works well for the people using it.
How to Choose the Right Bathroom Vanity
Use this checklist before making a final decision:
- 1.Measure the bathroom
- 2.Determine the available vanity width
- 3.Check door and drawer clearances
- 4.Determine whether you need one or two sinks
- 5.Calculate your storage needs
- 6.Choose vanity configuration
- 7.Select countertop
- 8.Choose sink
- 9.Choose faucet
- 10.Plan mirror
- 11.Plan lighting
- 12.Coordinate plumbing and electrical
- 13.Coordinate the vanity with flooring and shower design
- 14.Finalize the entire bathroom design before ordering major components
Bathroom Vanity Remodeling in Orange County
Bathroom remodeling in Orange County can range from targeted updates to complete design-build renovations. When planning a vanity, homeowners should consider the entire room rather than selecting cabinetry independently. The vanity needs to coordinate with the shower, tub, toilet, flooring, lighting, mirrors, plumbing, storage, and overall layout. A design-build remodeling approach can help coordinate those decisions before construction begins.
Bathroom Vanity Remodeling in Los Angeles
Los Angeles homes can have very different bathroom layouts and construction conditions. An older bathroom may have unusual dimensions, existing plumbing constraints, limited storage, older electrical, and previous remodeling work. This makes proper planning especially important when changing the vanity layout or adding a custom configuration.
Frequently Asked Questions
What is the best size bathroom vanity?
The best size depends on the bathroom layout, available wall space, circulation and storage requirements. Common sizes range from approximately 24 inches for compact bathrooms to 60–72 inches or more for larger double vanities.
Is a 60-inch vanity big enough for two sinks?
It can be, depending on the sink and cabinet configuration. However, the exact design should be planned around sink dimensions, usable counter space and plumbing.
Is a 72-inch vanity better than a 60-inch vanity?
Not necessarily. A 72-inch vanity provides additional space, but a 60-inch vanity may be more appropriate depending on the bathroom dimensions and circulation.
Should I choose a single or double bathroom vanity?
Choose based on how the bathroom is used. A double vanity provides two sink stations, while a single vanity can provide more continuous countertop and storage space.
Are floating bathroom vanities a good idea?
Yes, when properly designed and installed. Floating vanities can create a modern appearance and visually open the floor beneath the cabinet.
Are custom bathroom vanities worth it?
Custom cabinetry can be valuable when the bathroom has unusual dimensions, specialized storage requirements or a layout that doesn't work well with standard cabinetry.
What is the best material for a bathroom vanity?
There isn't one universal material. The best choice depends on durability, moisture exposure, maintenance, appearance and budget.
How much does a bathroom vanity cost?
Pricing varies based on size, construction, materials, countertop, sink, hardware and installation. A custom vanity as part of a complete bathroom remodel will have a different cost structure from a basic stock vanity replacement.
Can a bathroom vanity be moved?
Yes, but moving a vanity can require plumbing, electrical, flooring and wall modifications depending on the new location.
Should the bathroom vanity match the shower?
It doesn't need to match exactly. However, the vanity, shower, flooring, countertop and fixtures should work together as part of a cohesive design.
Should I install the vanity before or after the flooring?
The correct sequence depends on the remodeling plan and type of flooring. Your contractor should coordinate the installation sequence so flooring, cabinetry and finished transitions are properly executed.
Final Thoughts
Choosing a bathroom vanity isn't simply about finding a cabinet that looks good. It's about designing a functional zone within the bathroom. The right vanity should provide enough storage, enough counter space, comfortable access, appropriate lighting, and proper plumbing coordination—and most importantly, it should fit the way you actually use your bathroom.
Whether you're remodeling a compact bathroom in Orange County or creating a large primary bathroom in Los Angeles, the best vanity is the one that balances function, design, space, and long-term usability.
Related Guides
Ready to Design a Better Bathroom?
If you're considering a new vanity as part of a larger bathroom remodel, it's worth planning the vanity together with the shower, flooring, lighting, plumbing, and overall layout. That's where professional design and construction planning can make a major difference. Don't choose your vanity in isolation—design the entire bathroom around how you live.
Schedule a Complimentary Bathroom Remodeling Consultation