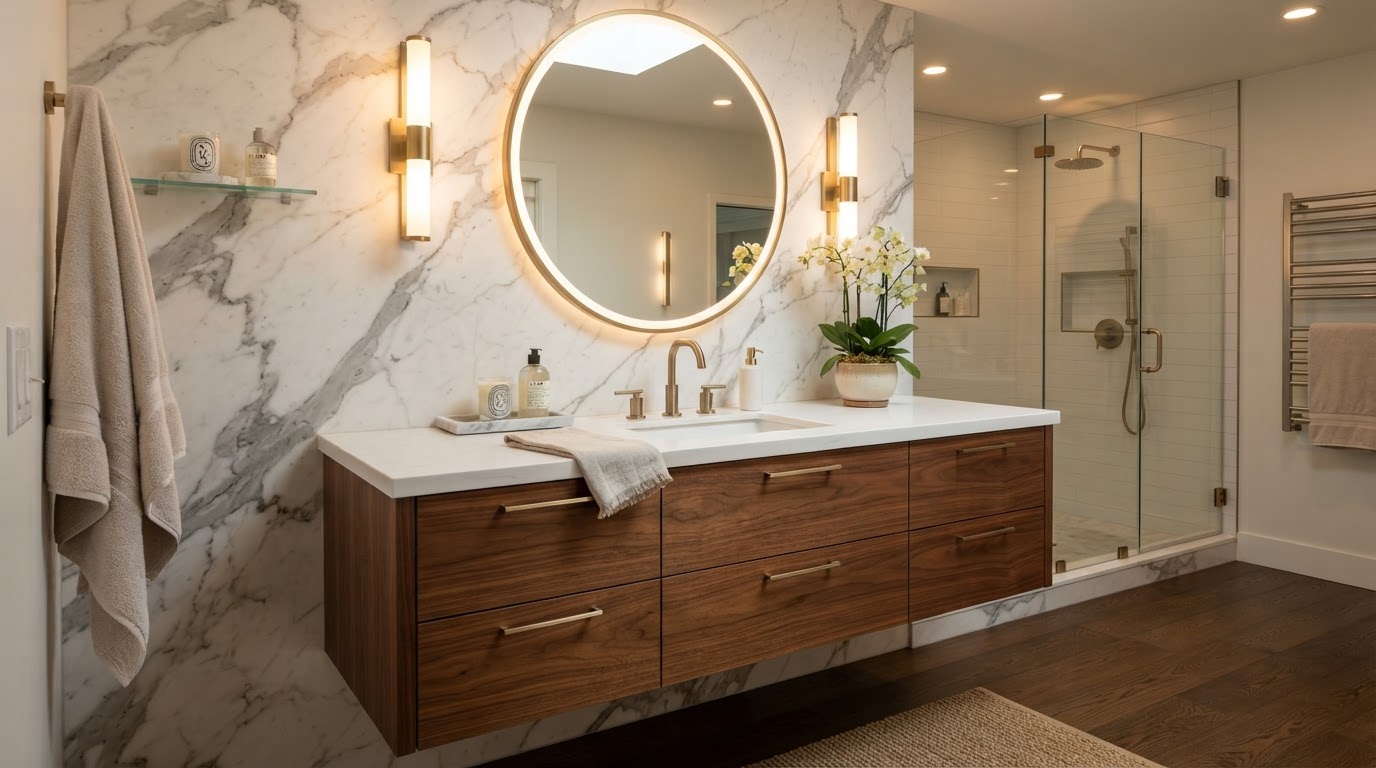
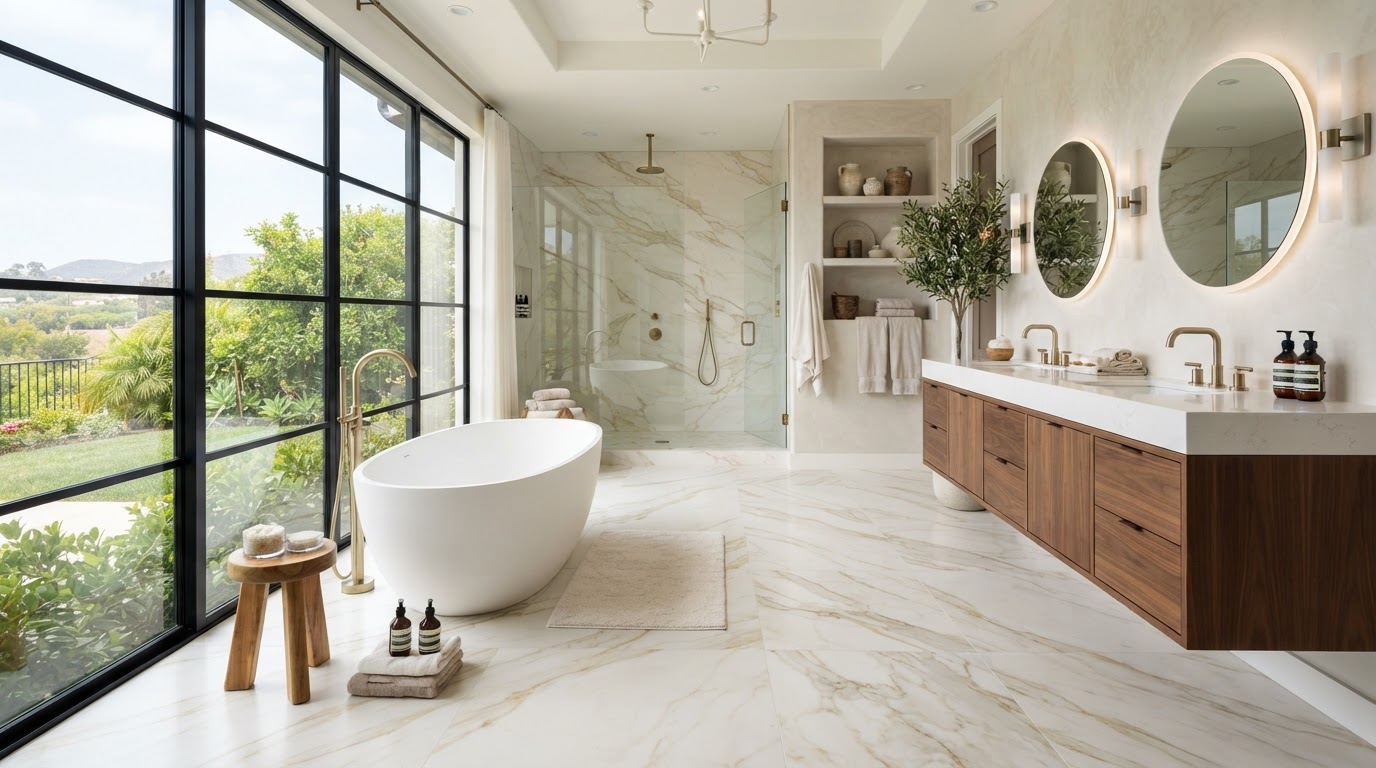
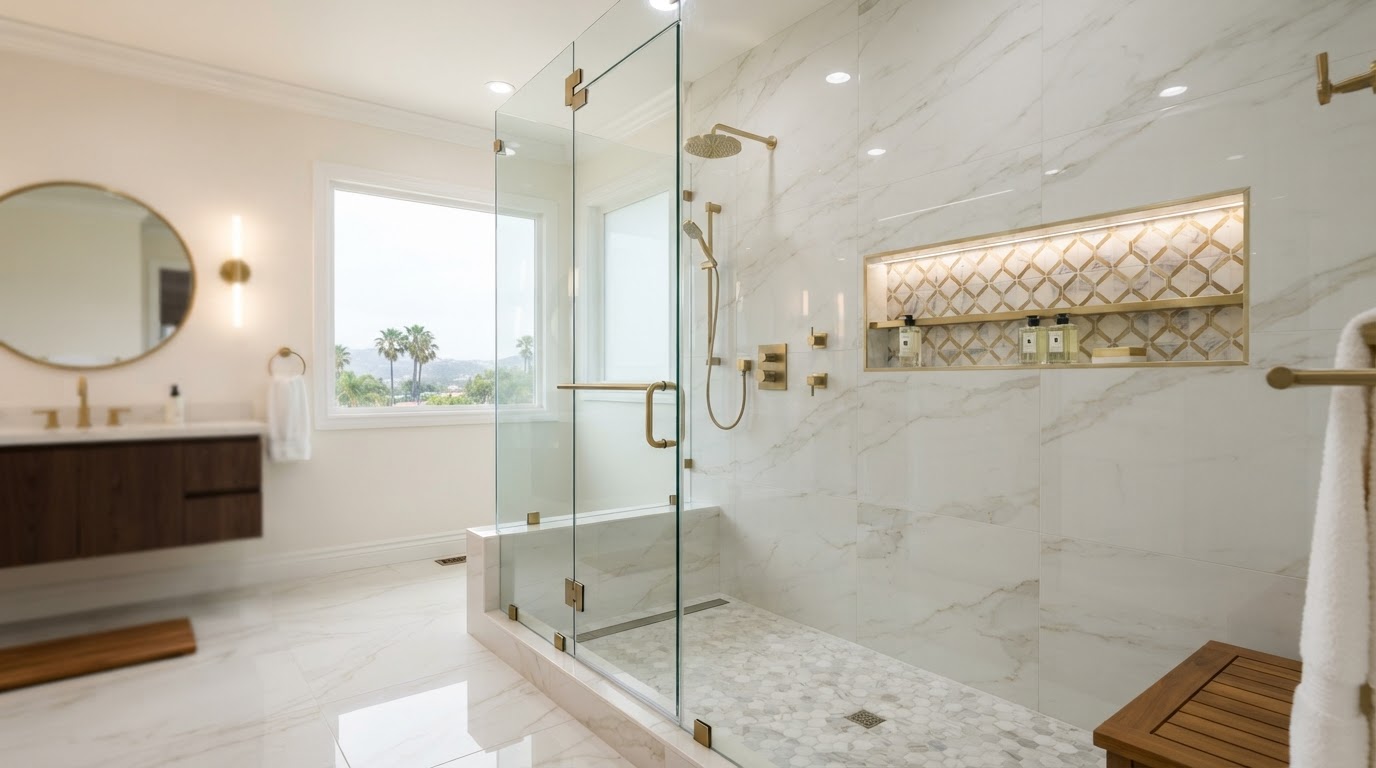
If you're remodeling your bathroom, one of the biggest decisions you'll make isn't the tile, vanity, or countertop.
It's deciding what happens to the tub.
Should you keep it? Replace it? Convert it into a walk-in shower? Install both?
For some homeowners, a bathtub is an essential feature. For others, it occupies valuable space that could be used for a larger, more functional shower.
And there isn't one answer that's right for every bathroom. The best choice depends on how you use the space, who lives in the home, the size and layout of the bathroom, accessibility needs, your design preferences, your budget, and whether another bathtub exists elsewhere in the house.
For homeowners remodeling in Orange County and Los Angeles, there are also practical considerations involving the existing bathroom layout, plumbing, construction conditions, permitting, and the overall scope of the renovation.
In this guide, we'll compare walk-in showers vs. bathtubs in detail so you can make a more informed decision before beginning your bathroom remodel.
Quick Answer: Is a Walk-In Shower or Tub Better?
For many homeowners, a walk-in shower makes more sense when the bathroom is used primarily for showering and the homeowner wants easier access, a more open appearance, or more efficient use of space.
A bathtub may be the better choice if:
- You regularly take baths
- You have young children
- You want a soaking tub
- The bathroom is designed around a tub
- You don't have another bathtub elsewhere in the home
And in some cases, the best answer is: keep the tub and add a separate walk-in shower. The right decision isn't about following a trend—it's about matching the bathroom to the way you actually live.
Walk-In Shower vs. Tub: At a Glance
| Consideration | Walk-In Shower | Bathtub |
|---|---|---|
| Daily showering | Excellent | Good |
| Bathing | No | Excellent |
| Accessibility | Often easier | More difficult |
| Space efficiency | Often excellent | Depends on design |
| Modern appearance | Very strong | Traditional to modern |
| Young children | Less convenient | Excellent |
| Spa experience | Excellent with upgrades | Excellent |
| Cleaning | Generally straightforward | More surfaces to clean |
| Customization | Very high | High |
| Small bathroom | Often advantageous | Can consume more space |
| Aging in place | Often advantageous | Can be challenging |
| Resale considerations | Depends on home | Keeping at least one tub may be desirable |
The table is a starting point—not a universal rule.
What Is a Walk-In Shower?
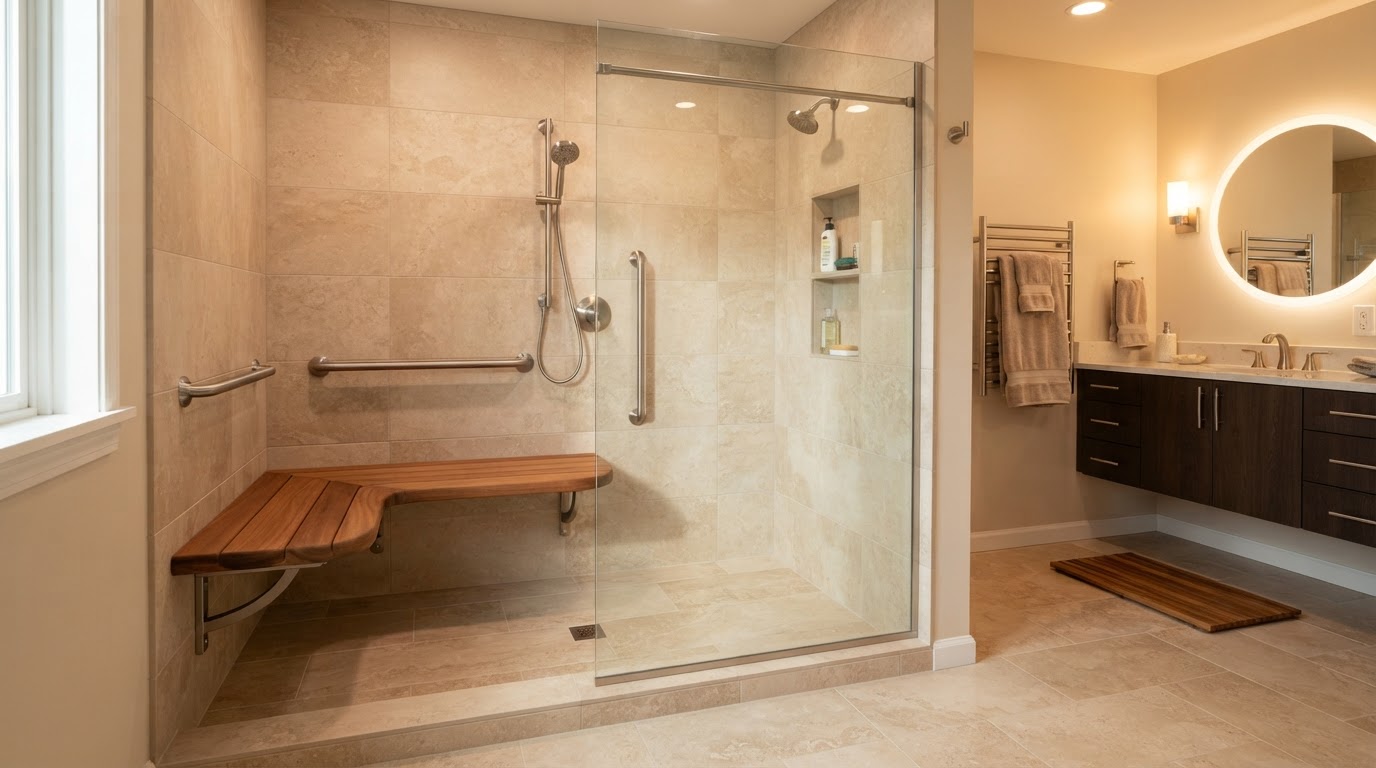
A walk-in shower is a shower designed for relatively easy entry without stepping over the high side of a conventional bathtub. Depending on the design, it may include a low curb, zero-threshold entry, frameless glass, shower bench, built-in niche, handheld shower, rain shower, multiple shower valves, linear drain, and large-format tile.
A walk-in shower can be designed in many different ways. It doesn't have to look clinical or purely functional. A well-designed walk-in shower can become the visual centerpiece of a luxury bathroom. Venguard's portfolio includes examples such as marble walk-in showers, glass shower enclosures, an arched shower, and a chevron marble shower.
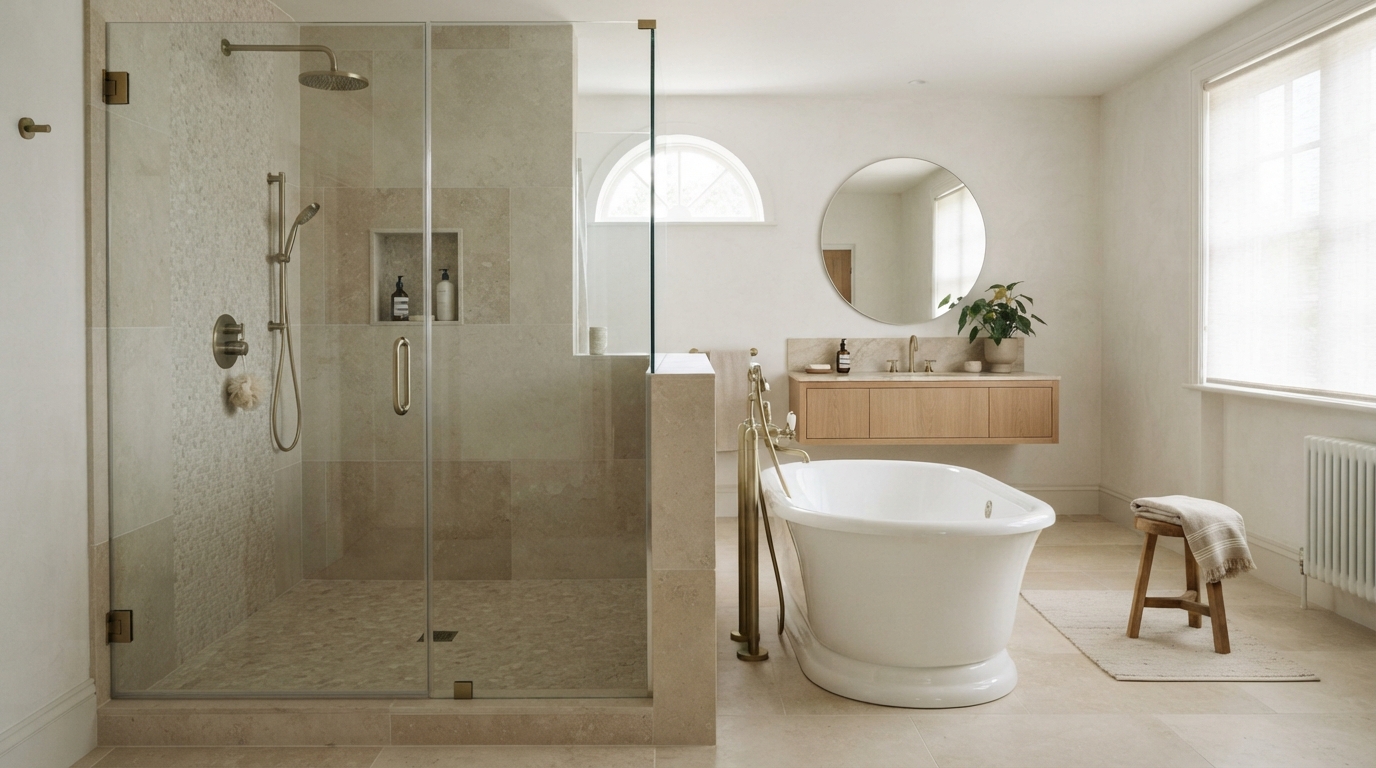
What Are the Benefits of a Walk-In Shower?
1. Easier Entry
One of the biggest advantages is accessibility. Stepping into a shower can be easier than stepping over the side of a bathtub. This can be particularly important for older homeowners, people planning to remain in their homes long-term, homeowners with mobility concerns, or anyone who simply prefers easier access. A low-threshold or curbless design can make the difference even more significant.
2. Better Use of Space
In many bathrooms, removing a bathtub can create an opportunity for a larger shower footprint. This doesn't necessarily mean the bathroom becomes physically larger—instead, the available space may become more useful. Converting a tub into an expanded walk-in shower can dramatically improve circulation.
3. More Design Flexibility
A custom walk-in shower gives you many opportunities to personalize the bathroom. You can choose tile, glass, fixtures, shower niches, bench, drain, hardware, lighting, and wall configuration. This can turn a basic shower into a highly customized feature.
4. Modern Appearance
Walk-in showers are strongly associated with contemporary bathroom design. A combination of large-format tile, frameless glass, and minimalist fixtures can create a very clean appearance. But walk-in showers aren't limited to modern bathrooms—they also work beautifully in traditional, transitional, coastal, Mediterranean-style, and luxury bathrooms.
5. Better Accessibility
A properly designed shower can provide easier access than a traditional tub. For homeowners thinking about aging in place, features may include low threshold, grab bars, handheld shower, built-in bench, non-slip flooring, wider entry, and appropriate clearances. Accessibility should be considered during the design stage—it's much easier to build these features into a new shower than retrofit them later.
6. Custom Shower Experience
A walk-in shower can become more than a place to get clean. You can create a spa-like experience with a rain showerhead, hand shower, body sprays, built-in bench, multiple niches, heated bathroom flooring, frameless glass, premium tile, and dedicated lighting. The goal isn't to add every feature—it's to select the features that actually improve your daily routine.
What Are the Disadvantages of a Walk-In Shower?
Walk-in showers aren't perfect for everyone. If you love taking baths, removing the tub may be a mistake. A bathtub can be much more convenient for bathing young children. Poorly designed open showers can allow water to escape into the bathroom. Curbless showers require careful planning for floor slope, drainage, waterproofing, and floor height. A custom walk-in shower can also become expensive when you add premium tile, glass, plumbing, niches, bench, custom drainage, and layout changes. That's why a walk-in shower shouldn't be evaluated by fixture price alone.
What Are the Benefits of a Bathtub?
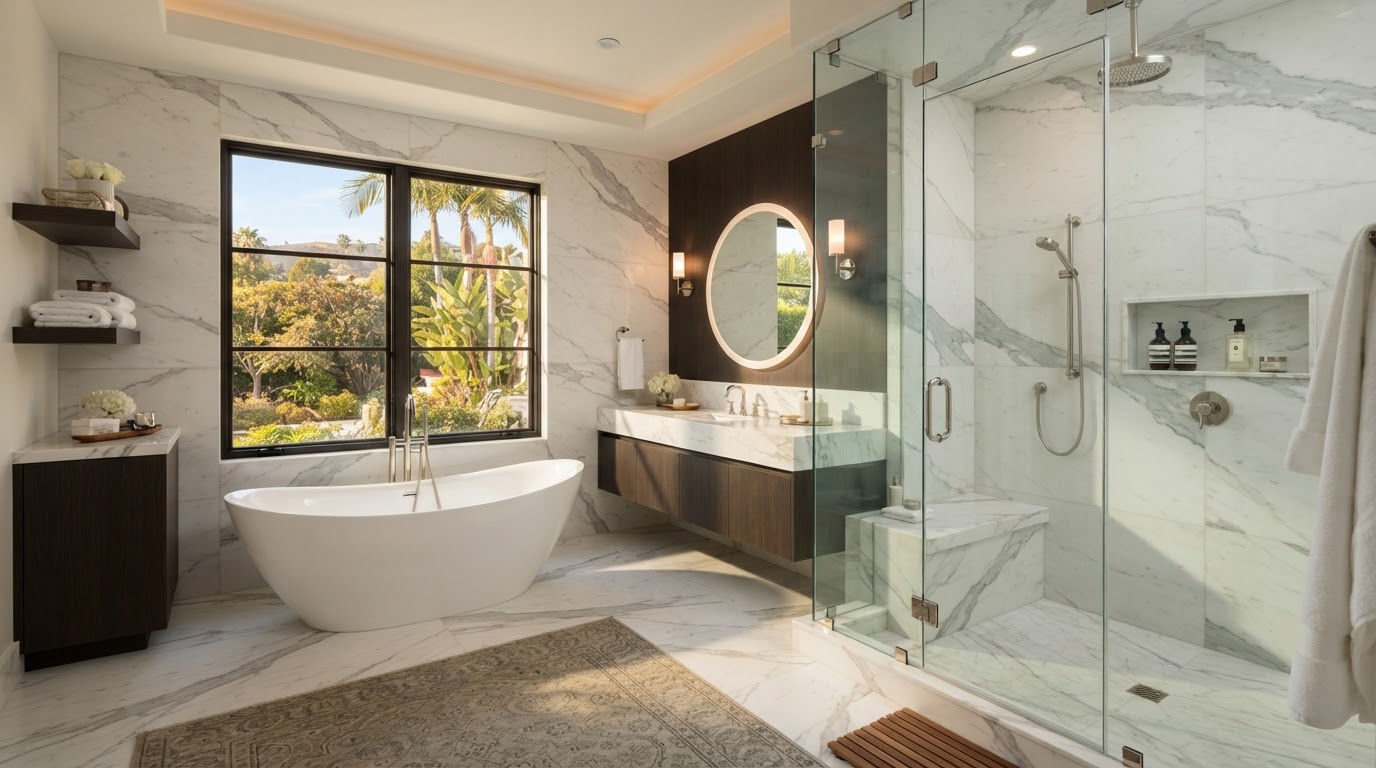
Bathtubs remain useful and desirable for many homeowners. If you have young children, a tub can be extremely practical—it provides a contained space for bathing that can be easier than using a shower. A bathtub also provides something a shower can't: soaking. A deep freestanding tub can become a major relaxation feature and a strong design statement, becoming the centerpiece of a primary bathroom. For a large primary bathroom, having both a shower and tub provides maximum flexibility.
What Are the Disadvantages of a Bathtub?
Getting into and out of a bathtub requires stepping over the tub wall, which can become increasingly difficult for some homeowners. A standard tub takes up a significant footprint—in a small bathroom, that space may be better used for a larger shower, storage, vanity, or better circulation. Depending on the design, tubs can also have large exterior surfaces, tight corners, caulk joints, and surround walls that make them more difficult to clean.
Walk-In Shower vs. Tub for a Small Bathroom
This is where the decision becomes particularly important. If your bathroom is small, ask yourself how often you actually use the bathtub. If the answer is "almost never," converting the tub footprint into a shower may make the bathroom significantly more useful. You could potentially create a larger shower, better storage, a larger vanity, and improved circulation. However, don't automatically remove the only bathtub in the house without considering your household's needs.
Should You Replace Your Bathtub With a Walk-In Shower?
Question 1
Do you regularly use the bathtub? If yes, keeping it may make sense.
Question 2
Do you have another bathtub elsewhere in the home? If yes, removing one may be less consequential.
Question 3
Is the bathroom too small? If yes, a shower conversion could improve functionality.
Question 4
Are accessibility and easy entry important? If yes, a walk-in shower may be preferable.
Question 5
Do you want a large luxury shower? If yes, removing the tub may provide the space you need.
Should You Keep at Least One Bathtub?
For many families, keeping at least one bathtub in the home can provide flexibility. This is particularly relevant if you have young children, plan to sell the home, the house currently has only one bathroom with a tub, or you want maximum bathing flexibility. But this doesn't mean every bathroom needs one. A home with a walk-in shower in the primary bathroom and a tub/shower combination in a secondary bathroom can provide a strong balance.
Walk-In Shower vs. Tub for Aging in Place
If you're planning to stay in your home for many years, think beyond today's needs. A bathtub may become harder to access over time. A properly designed walk-in shower can incorporate low-threshold entry, handheld shower, built-in bench, grab bars, appropriate floor traction, and wider entry. Importantly, accessibility should be integrated into the design rather than added as an afterthought.
Walk-In Shower vs. Tub for Resale
This question doesn't have a simple universal answer. A bathtub may be desirable to some future buyers, particularly families with young children. At the same time, many homeowners prioritize large walk-in showers in primary bathrooms. The most balanced strategy can be keeping a bathtub somewhere in the home while creating a walk-in shower in the primary bathroom. But the right decision depends on the property and target buyer.
Walk-In Shower vs. Tub Cost
The cost depends heavily on the scope. A tub replacement isn't necessarily a simple project, and a walk-in shower isn't automatically expensive. Potential cost factors include demolition, plumbing, drain relocation, waterproofing, tile, glass, fixtures, shower niche, bench, flooring, framing, electrical, permits, and finishing. Project scope, materials, plumbing, waterproofing, tile, glass, labor, and existing conditions can all significantly affect the final cost.
How Much Does a Tub-to-Shower Conversion Cost?
There is no responsible single price that applies to every bathroom. A straightforward conversion may involve removing the tub, preparing walls, waterproofing, tiling, installing the shower, and installing glass. But a more extensive conversion might include relocating plumbing, expanding the shower, rebuilding walls, new drain, new flooring, custom niche, bench, large-format tile, and frameless glass. Those are fundamentally different projects. The most accurate way to establish cost is to have the existing bathroom evaluated and define the complete scope before construction begins.
Is a Walk-In Shower More Expensive Than a Tub?
Not necessarily. A basic tub installation can be relatively straightforward. A custom walk-in shower can be significantly more involved. But a premium freestanding tub with new plumbing, luxury fixtures, custom surround, flooring, and structural considerations can also become a substantial investment. The better question is: "What level of construction and finish do I want?"
Walk-In Shower Design Ideas
Large-Format Tile
Creates fewer visible grout lines.
Frameless Glass
Maintains visual openness.
Built-In Niche
Provides storage without adding furniture.
Shower Bench
Adds comfort and accessibility.
Linear Drain
Can create a minimalist appearance.
Accent Wall
Creates a focal point.
Floor-to-Ceiling Tile
Emphasizes vertical space.
Arched Opening
Adds architectural character.
Bathtub Design Ideas
If you're keeping a bathtub, you don't have to settle for a basic builder-grade model. Consider a freestanding tub to create a strong focal point, a soaking tub to prioritize relaxation, a tub under a window for a beautiful architectural moment, a tub with a walk-in shower for maximum flexibility, or a minimalist built-in tub for smaller spaces.
Walk-In Shower vs. Tub: Which Is Easier to Clean?
Both can be easy or difficult depending on the design. A shower with large-format tile, minimal grout, frameless glass, and a simple niche can be relatively easy to maintain. A bathtub can also be easy to clean if the design has simple surfaces and accessible corners. Maintenance depends more on design and materials than simply choosing "shower" or "tub."
What About a Wet Room?
A wet room is another option. Instead of separating the shower completely from the rest of the bathroom, the room is designed to manage water throughout a defined wet area. Wet rooms can create an open appearance, accessible entry, modern aesthetic, and flexible layouts. But they require careful attention to waterproofing, drainage, floor slopes, material selection, and room layout.
Walk-In Shower vs. Tub: What About Water Splash?
An open walk-in shower can create splash problems if it's poorly designed. Consider showerhead location, glass placement, shower dimensions, entry opening, drain location, and floor slope. A good design should control water before the tile is installed.
Shower Door vs. Open Shower
A walk-in shower doesn't necessarily mean completely doorless. You can choose a frameless door for a minimal appearance, a semi-frameless option for more structure, a sliding glass door where swing clearance is limited, a fixed glass panel for a contemporary look, or an open entry for maximum accessibility and visual openness. The correct choice depends on the shower's size and layout.
When a Bathtub Is the Better Choice
- You love taking baths
- You have young children
- You want a soaking experience
- Your bathroom has sufficient space
- You don't have another bathtub
- The existing tub works well
When a Walk-In Shower Is the Better Choice
- You rarely use the tub
- You want easier entry
- You want a larger shower
- You're remodeling a small bathroom
- You prefer contemporary design
- You want accessibility features
When You Should Keep Both
- Large primary bathroom
- Want daily convenience
- Want bathing flexibility
- Want luxury appeal
- Have sufficient space and budget
How Your Bathroom Layout Changes the Decision
Before deciding, evaluate the current floor plan. Look at door swing, window placement, toilet location, vanity location, plumbing, tub footprint, shower footprint, storage, and circulation. A poor layout can make either a shower or tub feel awkward. This is why Venguard's bathroom planning process begins with the existing space, measurements, goals, and functional requirements before finalizing materials and construction.
What Happens During a Tub-to-Shower Conversion?
A typical conversion may involve the following stages:
- Design: Determine shower dimensions, fixtures, tile, glass, niche, and accessories.
- Demolition: Remove the existing tub and surrounding materials.
- Plumbing: Modify supply and drain connections as required.
- Substrate Preparation: Prepare the walls and floor.
- Waterproofing: Install the appropriate shower waterproofing system.
- Tile: Install shower walls and floor materials.
- Fixtures: Install shower valve, showerhead, hand shower, and accessories.
- Glass: Install the enclosure or fixed glass.
- Finishing: Complete grout, sealants where appropriate, trim, paint, and accessories.
- Final Inspection: Review the completed bathroom and address finishing details.
How Long Does a Tub-to-Shower Conversion Take?
The timeline depends on bathroom size, plumbing changes, demolition, waterproofing, tile, glass, material availability, inspections, and existing conditions. A simple conversion is very different from a complete bathroom renovation. Unexpected conditions discovered during demolition can also change the schedule. That's why Venguard recommends planning the project before construction begins rather than treating remodeling as a sequence of isolated installations.
Common Mistakes When Converting a Tub to a Shower
Designing Around the Tub Instead of the Person — The new shower should be designed around how you actually use it.
Forgetting Storage — Plan the niche before the walls are finished.
Ignoring Shower Entry — The door or opening needs to provide comfortable access.
Focusing Only on Tile — The waterproofing and drainage system are just as important.
Choosing Fixtures Too Late — Fixture locations affect wall layout and tile cuts.
Removing the Only Tub Without Considering the Household — Think about children, guests, future buyers, and long-term needs.
Trying to Maximize Shower Size at the Expense of Circulation — A bigger shower isn't useful if it makes the rest of the bathroom uncomfortable.
Walk-In Shower vs. Tub in Orange County
Orange County homeowners have a wide range of bathroom styles and housing configurations. A compact guest bathroom may benefit from retaining a tub/shower combination, while a primary bathroom may be better suited to a large walk-in shower and double vanity. Another homeowner may want a walk-in shower plus a freestanding soaking tub. The right decision should be based on the actual space. Venguard serves homeowners throughout Orange County and approaches bathroom remodeling through a design-build process that incorporates consultation, site evaluation, design, estimating, material selection, construction, and project management.
Walk-In Shower vs. Tub in Los Angeles
Los Angeles bathrooms can vary substantially based on property age, layout, and construction. Before converting a tub, homeowners should evaluate existing plumbing, drain configuration, floor structure, wall conditions, waterproofing, electrical, ventilation, and available space. An experienced remodeling team can help determine whether the existing tub footprint can realistically become the shower you want.
Frequently Asked Questions
Is a walk-in shower better than a bathtub?
For homeowners who primarily shower, a walk-in shower may provide easier access, better use of space, and more design flexibility. A bathtub can be better for families with young children or homeowners who regularly enjoy baths.
Should I replace my bathtub with a walk-in shower?
If you rarely use the bathtub and want easier access or a larger shower, a tub-to-shower conversion can make sense. Consider keeping at least one bathtub elsewhere in the home if possible.
Is it better to have a tub or shower in a primary bathroom?
It depends on your lifestyle. Many homeowners prefer a large walk-in shower for daily use, while others value a freestanding soaking tub. Larger primary bathrooms may accommodate both.
Does removing a bathtub hurt home resale value?
There isn't a universal answer. The effect depends on the property, market, number of bathrooms, buyer expectations, and whether another bathtub remains in the home. Removing the only bathtub may limit flexibility for some buyers.
Is a walk-in shower better for aging in place?
A properly designed low-threshold or curbless shower can make entry easier and can incorporate accessibility features such as a bench, handheld shower, grab bars, and appropriate flooring.
Is a walk-in shower more expensive than a bathtub?
Not automatically. Cost depends on the scope, materials, plumbing, waterproofing, tile, glass, fixtures, and construction complexity.
How much does a tub-to-shower conversion cost?
There is no universal cost. The final price depends on the existing bathroom, shower size, plumbing changes, waterproofing, tile, glass, fixtures, demolition, and other construction requirements.
How long does a tub-to-shower conversion take?
The timeline varies based on the scope and existing conditions. A conversion involving extensive plumbing, waterproofing, tile, custom glass, or unexpected repairs can take longer than a straightforward replacement.
Can you turn a tub into a walk-in shower?
Yes. A bathtub footprint can often be converted into a walk-in shower, provided the space, plumbing, drainage, floor structure, and construction conditions support the design.
Can I have both a walk-in shower and bathtub?
Yes. If the bathroom has enough space, a combination of a large walk-in shower and freestanding tub can provide maximum flexibility.
Is a walk-in shower good for a small bathroom?
Yes. A well-planned walk-in shower can make efficient use of limited space and may improve circulation compared with a large tub.
Final Thoughts: Choose the Bathroom You Will Actually Use
The decision between a walk-in shower and a bathtub shouldn't be based solely on what's trending. Ask yourself how you actually use your bathroom. If you shower every day but rarely take baths, a large walk-in shower may be the better investment. If you have young children, a bathtub may be essential. If you're designing a luxury primary bathroom and have enough space, you may want both. And if you're remodeling a small bathroom, replacing an underused tub with a well-designed walk-in shower may completely change how the room functions.
The goal isn't to build the bathroom that looks best in someone else's home. It's to build the bathroom that works best for you.
Related Guides
Ready to Decide What Your Bathroom Needs?
Before choosing tile, glass, fixtures, or a new bathtub, start with the layout. Venguard's design-build process evaluates the existing space, your goals, functional requirements, budget, design preferences, materials, and construction requirements before the project moves into construction. Not sure whether your bathroom should have a walk-in shower, bathtub, or both? Let's evaluate the space and design the solution around how you actually live.
Schedule Your Complimentary Consultation