For many homeowners, the bathtub is one of the least-used features in the bathroom. It takes up valuable floor space, can make a bathroom feel smaller, and if you rarely take baths, you may eventually find yourself asking: "Wouldn't this space be better as a walk-in shower?" Whether as a standalone project or part of a full home remodel, a tub-to-shower conversion can be transformative.
Turn unused space into everyday luxury
For homeowners in Orange County and Los Angeles, converting a bathtub into a shower can be one of the most practical ways to improve the functionality and appearance of a bathroom without necessarily undertaking a complete floor-to-ceiling renovation.
But a tub-to-shower conversion is more than simply removing the bathtub and installing a shower pan. Depending on the existing bathroom and your desired design, the project can involve:
And the final cost can vary considerably depending on the scope.
In this guide, we'll explain what homeowners should know before converting a bathtub into a shower, including the major cost factors, design options, benefits, potential drawbacks, planning considerations, and questions to ask a remodeling contractor.
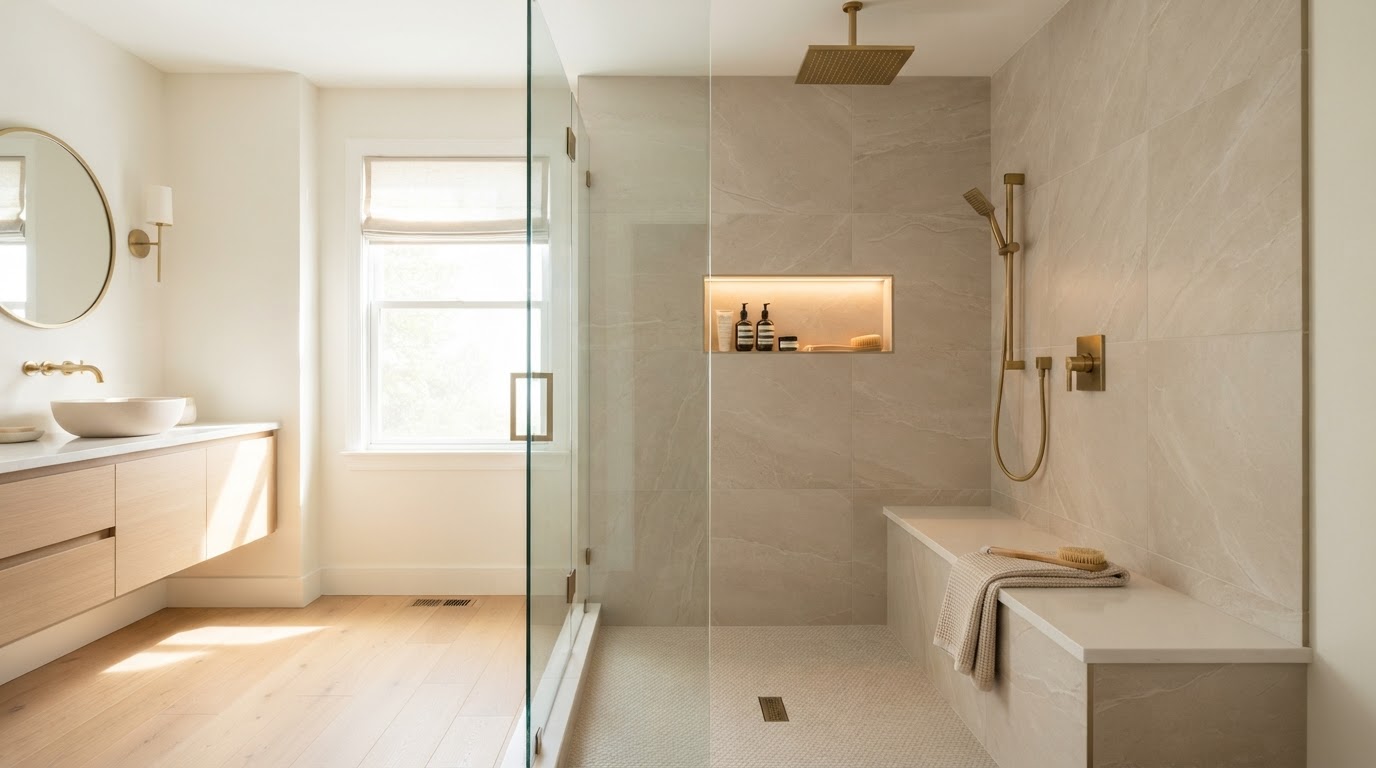
A well-designed walk-in shower can transform an underused bathtub footprint.
What Is a Tub-to-Shower Conversion?
A tub-to-shower conversion involves removing an existing bathtub and transforming the space into a dedicated shower area.
The simplest version might involve: Remove tub → prepare plumbing → install shower base → waterproof → finish walls → install fixtures.
But the project can become much more customized. For example, a homeowner might replace the tub with:
At that point, the project becomes a custom shower renovation rather than a simple fixture replacement.
How Much Does a Tub-to-Shower Conversion Cost?
There isn't a single price that applies to every tub-to-shower conversion. The investment depends on the existing bathroom, the condition of the space, the shower size, plumbing requirements, materials, glass enclosure, tile, design complexity, and labor.
A basic conversion can be significantly less expensive than a custom luxury shower. For example, replacing a standard tub with a relatively simple shower while keeping the existing plumbing locations is very different from creating a large, curbless, fully tiled shower with premium fixtures and custom glass.
The biggest cost variables include:
This is why homeowners should be cautious about contractors or websites promising a universal "average price" without seeing the bathroom. The actual condition of your home matters.
What Makes a Tub-to-Shower Conversion More Expensive?
Several factors can increase the cost.
1. Moving the Drain
The existing bathtub drain may not be positioned exactly where you'd want the shower drain. A shower requires appropriate drainage and slope. Changing the drain location can require additional plumbing work.
2. Relocating Plumbing
You may want to move the shower controls or change the location of the showerhead. More extensive plumbing modifications generally mean more labor and construction.
3. Custom Tile
There is a major difference between a basic shower surround and a fully tiled custom shower. You may choose porcelain, ceramic, marble, natural stone, large-format tile, mosaic, or decorative tile. Installation complexity also matters.
4. Frameless Glass
Frameless glass can make a shower look dramatically more open. But custom glass requires precise measurements, fabrication, hardware, and professional installation.
5. Built-In Bench
A shower bench can improve comfort and accessibility. But it requires additional framing, waterproofing, finishing, and materials.
6. Shower Niches
A recessed niche creates dedicated storage for shampoo, conditioner, soap, and skincare products. However, a properly constructed niche needs to be integrated into the waterproofing system.
7. Curbless Design
A curbless shower creates a cleaner transition between the bathroom floor and shower. It can also improve accessibility. But creating a curbless shower may require additional structural and drainage planning depending on the existing floor construction.
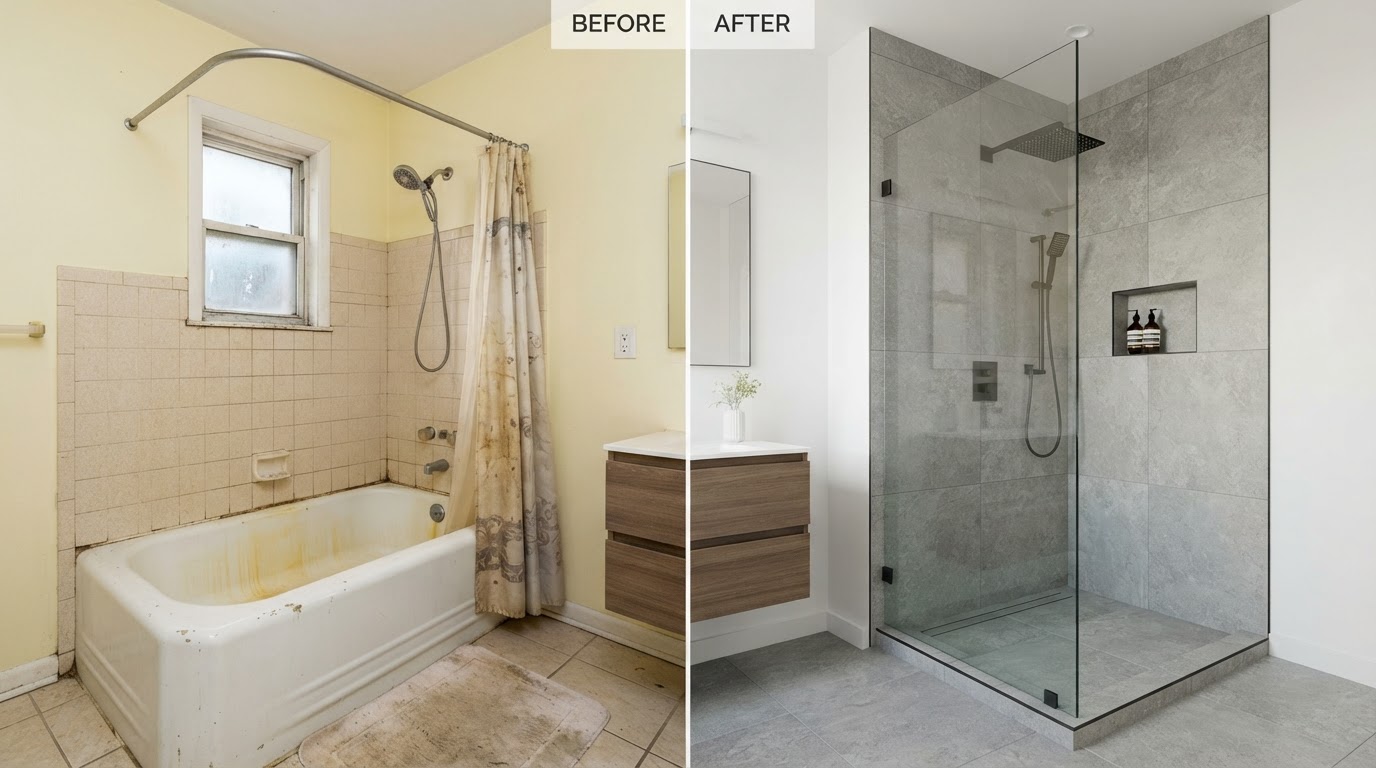
The right conversion can turn an unused tub into the bathroom's best feature.
Is a Tub-to-Shower Conversion Worth It?
For many homeowners, yes. Especially if the bathtub isn't being used. A shower conversion can improve:
Functionality
A properly designed walk-in shower can be easier to use every day.
Accessibility
Reducing the step-over height can make entering the shower easier.
Appearance
A modern shower can dramatically change the look of the bathroom.
Space
Removing a bulky bathtub can make the room feel more open.
Storage
A redesigned shower can incorporate niches and benches.
Maintenance
Depending on the materials and design, the new shower may be easier to clean and maintain.
What Are the Disadvantages of Removing a Bathtub?
Before removing a tub, homeowners should consider the bigger picture. The question isn't simply: "Do I use this bathtub?" Also ask: "Will removing it affect the functionality or resale appeal of my home?"
If your home has multiple bathrooms, converting one bathtub into a shower may be less concerning than removing the only bathtub. Families with young children may also prefer having at least one bathtub available.
Should You Keep at Least One Bathtub? For many homeowners, keeping at least one tub in the home can provide flexibility. But that doesn't necessarily mean the primary bathroom needs to have one. For example: Primary Bathroom — Large walk-in shower. Secondary Bathroom — Bathtub/shower combination. That configuration can give the household both options.
Tub-to-Shower Conversion vs. Full Bathroom Remodel
This is an important distinction.
Tub-to-Shower Conversion
The project primarily focuses on replacing the bathtub with a shower. You may keep:
- • Vanity
- • Toilet
- • Flooring
- • Lighting
- • Most plumbing
This can limit the scope.
Full Bathroom Remodel
A complete renovation could involve:
- • New flooring
- • New vanity
- • New countertop
- • New toilet
- • New shower
- • New lighting & plumbing fixtures
- • Layout changes
If you're already planning to replace several components, it may be worth discussing whether a broader renovation makes more sense. See our Bathroom Remodeling Guide for a deeper look.
What Does a Typical Tub-to-Shower Conversion Include?
A professional conversion may include several phases.
Phase 1: Evaluation
The contractor evaluates the existing tub, plumbing, walls, floor, drain, surround, existing water damage, and available space.
Phase 2: Design
You decide shower size, layout, fixtures, tile, shower base, glass, storage, bench, and accessories.
Phase 3: Demolition
The bathtub and surrounding materials are removed. This is where hidden conditions may become visible.
Phase 4: Plumbing
The plumbing is modified as needed.
Phase 5: Framing and Preparation
Walls and floor are prepared for the new shower.
Phase 6: Waterproofing
The shower area receives the appropriate waterproofing system. This is one of the most important stages of the project.
Phase 7: Tile and Finishes
The selected materials are installed.
Phase 8: Fixtures
The shower controls, showerhead, hand shower, drains, and other fixtures are installed.
Phase 9: Glass
If you're using a custom glass enclosure, the glass is measured and installed.
Phase 10: Final Inspection
The completed shower is reviewed and any remaining finishing items are addressed.
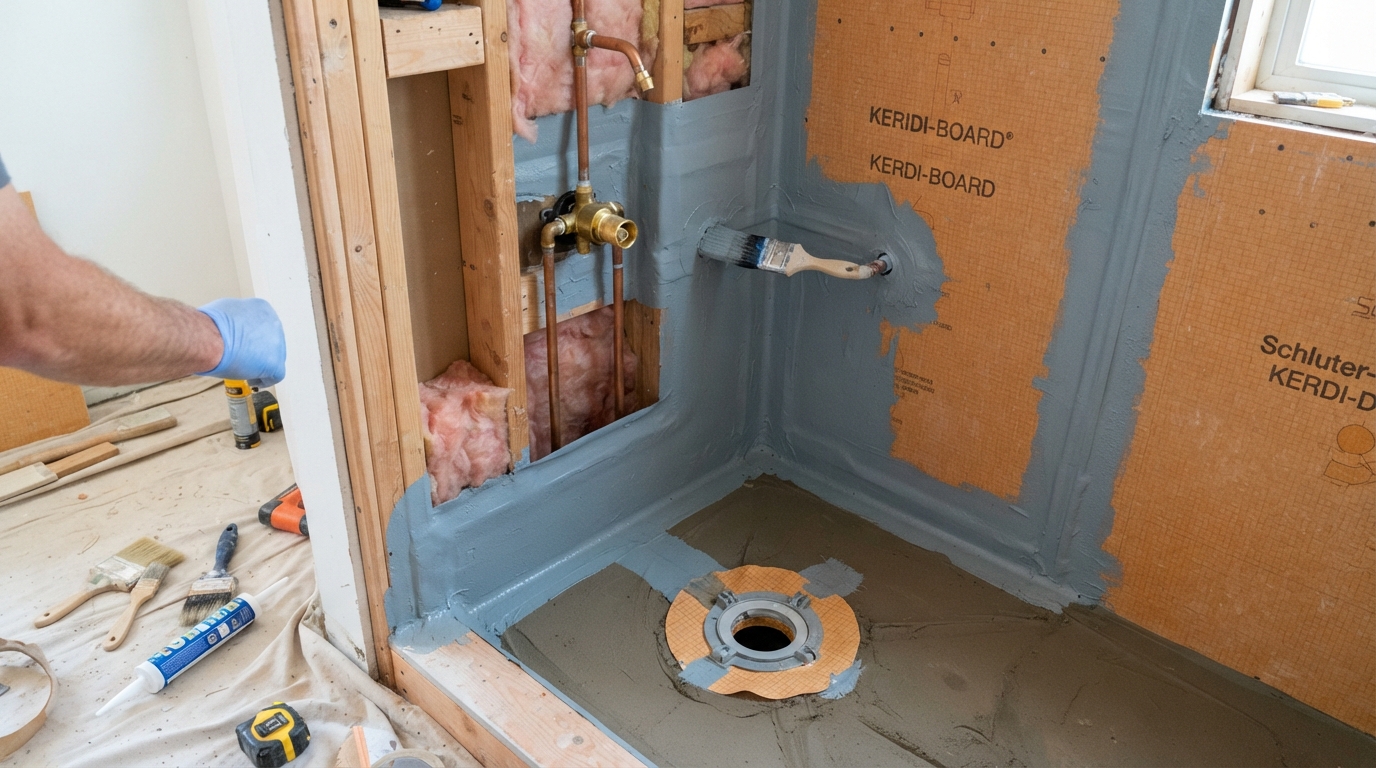
Proper waterproofing is the hidden foundation of every great shower.
Why Waterproofing Matters So Much
Homeowners often spend most of their time thinking about the visible parts of the shower. They compare tile. They compare fixtures. They compare glass.
But some of the most important work happens underneath those finishes. A shower must be properly designed to manage water. If waterproofing is improperly installed, water can potentially reach areas behind the finished surfaces.
That's why homeowners shouldn't select a contractor based solely on how attractive their portfolio photographs look. Ask about their shower construction methods. Ask what waterproofing system they use. Ask who performs the work. And ask how the work is inspected before the walls are closed.
Best Tub-to-Shower Design Ideas
Replacing the tub doesn't mean you need to settle for a basic shower. Here are some design directions worth considering.
1. Large Walk-In Shower
If space allows, expanding the shower can create a much more comfortable experience. Include a wide entry, bench, niche, hand shower, and frameless glass.
2. Frameless Glass Shower
Frameless glass can create a visually open bathroom. It allows the tile and architectural design to remain visible instead of being interrupted by heavy framing.
3. Large-Format Tile
Large-format tile can create a clean, contemporary appearance with fewer visible grout lines.
4. Feature Wall
Use a different tile on one wall to create a focal point. For example: neutral floor tile + neutral wall tile + statement shower wall.
5. Built-In Shower Niche
A niche provides storage without adding a bulky shelf. You can coordinate the niche with the surrounding tile for a more integrated look.
6. Shower Bench
A bench can provide seating, convenience, accessibility, and a place to rest your foot while shaving. It can also become an architectural design element.
7. Hand Shower
A handheld showerhead can provide additional flexibility. It's particularly useful for accessibility, cleaning, children, pets, and rinsing the shower.
8. Multiple Shower Fixtures
A luxury shower could include a fixed showerhead, hand shower, and additional shower system. However, more fixtures may require additional plumbing and should be planned before construction.
What Size Should a Walk-In Shower Be?
There isn't one perfect shower size. The right dimensions depend on bathroom size, door location, toilet location, vanity, circulation, plumbing, and building requirements.
The important thing is to design the shower around how it will actually be used. A shower that technically fits but feels cramped isn't a successful conversion.
Should You Add a Shower Door?
You have several options.
Frameless Door
Clean and contemporary.
Framed Door
Often more traditional and structured.
Sliding Door
Can save space where a swinging door isn't practical.
Fixed Glass Panel
Can create a minimalist open-shower appearance.
Doorless Shower
Can look luxurious but requires careful planning around splash, shower size, drainage, airflow, and temperature.
A designer or contractor should evaluate the layout before deciding.
Tub-to-Shower Conversion for Aging in Place
One of the strongest reasons homeowners convert tubs into showers is accessibility. A bathtub requires stepping over a relatively tall edge. A properly designed walk-in shower can reduce that barrier.
These features don't necessarily need to make the bathroom look institutional. Modern accessibility-focused bathrooms can still feel elegant and high-end.
Tub-to-Shower Conversion in Primary Bathrooms
Primary bathrooms are particularly good candidates for tub conversions when homeowners rarely use their existing bathtub. For example, an outdated primary bathroom may have an oversized tub, small shower, and single vanity. A renovation could transform the room into a large walk-in shower, double vanity, better storage, modern lighting, and updated flooring.
This is one reason tub-to-shower conversions can work particularly well as part of a larger primary bathroom renovation. Our related guide on primary bathroom remodel costs can help homeowners evaluate the broader renovation.
Tub-to-Shower Conversion in Orange County
Venguard serves homeowners across Orange County communities including Irvine, Newport Beach, Costa Mesa, Huntington Beach, Anaheim, Santa Ana, Laguna Beach, Mission Viejo, Tustin, and Lake Forest.
Homes across the region can vary substantially in age, construction, layout, existing plumbing, and previous renovations. That means the best approach is to evaluate the specific bathroom rather than assuming every tub conversion will follow the same process.
Tub-to-Shower Conversion in Los Angeles
Los Angeles contains an equally diverse mix of homes and construction conditions. Older bathrooms may reveal unexpected conditions during demolition. Newer homes may require less infrastructure work but may still benefit from updated design and functionality.
Local requirements can also vary by jurisdiction. A professional remodeling contractor should evaluate the property and determine the appropriate permitting and construction process. See our Los Angeles service area page for more information.
How Long Does a Tub-to-Shower Conversion Take?
The timeline depends on the scope. A relatively straightforward conversion can take less time than a highly customized shower involving layout changes, plumbing relocation, custom tile, custom glass, specialty fixtures, built-in bench, curbless construction, and permit requirements.
Material availability can also affect scheduling. Custom glass, cabinetry, specialty tile, and plumbing fixtures may require ordering ahead of construction. That's why it's useful to plan material selections before demolition begins.
For a broader discussion of bathroom remodeling schedules, see our guide on how long a bathroom remodel takes.
How Much Does the Shower Glass Cost?
The answer depends on the enclosure. Factors include glass type, thickness, number of panels, door configuration, hardware, size, and installation. A fixed glass panel is different from a multi-panel enclosure with a custom door. This is another reason not to treat a tub-to-shower conversion as a single universal price.
How Much Does Shower Tile Cost?
Tile pricing depends on material, size, pattern, quantity, installation complexity, layout, and edge details. A basic ceramic tile installation can be dramatically different from a custom marble installation. And material cost isn't the entire story. Installation labor can become significant when the design includes intricate patterns, multiple tile sizes, niches, benches, or specialty cuts.
How to Keep a Tub-to-Shower Conversion on Budget
Keep Plumbing Where It Is
When practical, retaining existing plumbing locations can reduce construction complexity.
Choose Materials Early
Don't wait until construction begins to make selections.
Avoid Excessive Design Changes
Finalize the design before demolition to prevent schedule and cost impacts.
Prioritize Waterproofing
Don't compromise on the construction systems that protect the bathroom.
Use Feature Materials Strategically
You don't need premium tile everywhere. A statement wall combined with simpler surrounding materials can create a sophisticated look.
Questions to Ask Your Contractor
Before hiring someone for a tub-to-shower conversion, ask:
These questions can reveal significant differences between contractors. For more guidance, read our contractor selection tips.
Why Design-Build Can Simplify a Tub-to-Shower Conversion
A tub conversion may look like a small project. But several trades can still be involved: demolition, plumbing, framing, waterproofing, tile, glass, electrical, and painting. If the homeowner has to coordinate all of those people independently, a "simple" bathroom project can quickly become complicated.
Venguard's design-build approach brings planning, design, construction coordination, project management, and completion into one workflow. Its process includes a dedicated project manager and ongoing communication throughout construction.
That can make a significant difference when multiple trades need to work in sequence.
Frequently Asked Questions
Is converting a bathtub to a shower worth it?
For homeowners who rarely use their bathtub, a well-designed shower conversion can improve everyday functionality, accessibility, and the appearance of the bathroom. The decision should also consider the home's other bathrooms and future resale needs.
How much does a tub-to-shower conversion cost in Orange County?
The cost varies depending on the shower size, plumbing, waterproofing, tile, glass, fixtures, labor, permits, and design complexity. A site evaluation is the best way to determine the actual scope.
How much does a tub-to-shower conversion cost in Los Angeles?
There is no universal price because existing conditions and project requirements vary. Plumbing relocation, custom tile, glass, accessibility features, and permitting can all affect the final investment.
Can I convert my bathtub into a walk-in shower?
In many situations, yes. The feasibility depends on the existing bathroom layout, plumbing, floor construction, available space, and desired shower design.
Do I need a permit to convert a tub to a shower?
It depends on the scope of work and the local jurisdiction. Plumbing, electrical, structural, and other regulated work may require permits and inspections.
How long does a tub-to-shower conversion take?
The timeline depends on the scope, materials, permitting, plumbing modifications, tile work, and custom components. A simple conversion generally requires less work than a fully customized walk-in shower.
Is a walk-in shower better than a bathtub?
Neither is universally better. A walk-in shower may be better for homeowners who prioritize accessibility, convenience, and daily use, while a bathtub may be important for families with young children or homeowners who enjoy bathing.
Should I remove the only bathtub in my house?
Think carefully before doing so. If it's your home's only bathtub, consider your family's needs and future resale considerations. If you have multiple bathrooms, converting one tub while keeping another may provide a good balance.
Can I add a bench to a walk-in shower?
Yes. A built-in bench can improve comfort and accessibility, but it should be incorporated into the shower design and waterproofing plan from the beginning.
Can I make my tub-to-shower conversion curbless?
Depending on the existing construction, a curbless shower may be possible. However, it requires careful planning for drainage, waterproofing, floor height, and accessibility.
Is a frameless shower worth the additional cost?
For many homeowners, frameless glass is worth considering because it creates a clean, open appearance. Whether it fits your budget depends on the overall project priorities.
Final Thoughts
A bathtub-to-shower conversion can be one of the most noticeable improvements you make to a bathroom. But the best conversions aren't simply about removing the tub. They're about asking: What would make this bathroom work better for us?
Maybe that's a larger shower. Maybe it's better storage. Maybe it's improved accessibility. Maybe it's a more modern design. Maybe it's simply getting rid of a bathtub that hasn't been used in years.
Whatever your reason, the project should begin with the space, your lifestyle, and your goals—not a predetermined product or one-size-fits-all package. A thoughtful design can turn the former bathtub footprint into one of the most useful and attractive parts of your bathroom.
And when the plumbing, waterproofing, tile, glass, fixtures, and finishing details are properly coordinated, the result is more than a replacement. It's a bathroom designed around how you actually live.
Ready to Replace Your Bathtub With a Better Shower?
If you're considering a tub-to-shower conversion in Orange County or Los Angeles, the best first step is to have the existing bathroom evaluated. Venguard Construction can help assess the space, discuss your goals, develop the design, determine the project scope, and guide the renovation through construction.
Schedule Your Complimentary Consultation