A bathroom remodel can completely change the way your home feels and functions.
What may begin as an outdated bathroom with worn flooring, inefficient storage, an old vanity, or a cramped shower can become a comfortable, functional, and beautifully designed space that feels like an entirely different room.
But a successful bathroom renovation involves much more than choosing attractive tile. Plumbing, waterproofing, ventilation, electrical work, lighting, cabinetry, fixtures, flooring, layout, permits, material availability, and construction sequencing all need to work together.
And because bathrooms are exposed to constant moisture, small construction mistakes can become expensive problems later. That is why careful planning matters.
Whether you're considering a primary bathroom remodel, updating a guest bathroom, transforming a small bathroom, or creating a more luxurious spa-inspired space, understanding the remodeling process before construction begins can help you make better decisions and avoid costly surprises.
For homeowners throughout Orange County, Los Angeles County, and surrounding Southern California communities, this guide explains what to consider before starting a bathroom renovation—from design and budgeting to materials, construction, timelines, and final details.
Table of Contents
- What Is a Bathroom Remodel?
- Signs Your Bathroom Needs Remodeling
- Bathroom Remodel vs. Bathroom Renovation
- Benefits of Remodeling Your Bathroom
- Planning Your Bathroom Remodel
- Choosing the Right Bathroom Layout
- Primary Bathroom Remodeling
- Guest and Secondary Bathroom Remodeling
- Small Bathroom Remodeling
- Walk-In Shower Design
- Bathroom Vanity and Storage
- Bathroom Lighting
- Bathroom Flooring
- Bathroom Tile
- Plumbing Fixtures
- Waterproofing and Moisture Management
- Bathroom Remodeling Costs
- Bathroom Remodeling Timeline
- Permits and Construction
- Common Bathroom Remodeling Mistakes
- FAQ
- Final Recommendations
What Is a Bathroom Remodel?
A bathroom remodel is the process of updating, redesigning, or completely transforming an existing bathroom. The scope can range from relatively simple cosmetic improvements to a complete reconstruction of the space.
A bathroom remodeling project may include:
- New flooring
- New wall tile
- Shower replacement
- Walk-in shower installation
- Bathtub replacement
- Vanity installation
- Custom cabinetry
- Countertop replacement
- New sinks and faucets
- New toilets and mirrors
- Lighting upgrades
- Electrical improvements
- Plumbing modifications
- Ventilation improvements
- Waterproofing
- Painting and layout changes
A more extensive remodel may involve removing the existing bathroom down to the framing and rebuilding the space with a completely new layout. The right scope depends on the condition of the existing bathroom, the homeowner's goals, and the available budget.
Bathroom Remodel vs. Bathroom Renovation: What's the Difference?
The terms bathroom remodeling and bathroom renovation are often used interchangeably, but they can describe different levels of work.
A renovation may focus primarily on updating the existing space. For example:
- Replacing the vanity
- Updating fixtures
- Repainting
- Installing new flooring
- Replacing mirrors
- Updating lighting
A remodel generally implies a more substantial transformation. It may involve:
- Changing the layout
- Moving plumbing
- Removing walls
- Rebuilding a shower
- Replacing the bathtub
- Installing custom cabinetry
- Updating electrical systems
- Reconfiguring the entire room
The distinction is less important than clearly defining the project's scope before construction begins. A professional contractor should be able to explain exactly what work is included in your project.
Signs Your Bathroom May Need Remodeling
Not every outdated bathroom needs a complete reconstruction. However, there are several signs that remodeling may be worth considering.
1. The Layout No Longer Works
A bathroom can look attractive and still function poorly. Common layout problems include a shower door that blocks circulation, insufficient space around the vanity, poorly positioned fixtures, limited storage, a bathtub that occupies too much space, and inadequate clearance between fixtures.
A remodel provides an opportunity to rethink the room instead of simply replacing its finishes.
2. The Bathroom Has Water Damage
Moisture is one of the biggest concerns in bathroom construction. Signs of potential water damage can include discolored drywall, soft flooring, peeling paint, swollen cabinetry, musty odors, damaged grout, cracked caulking, and staining around plumbing fixtures.
These symptoms should not simply be covered with new finishes. The underlying source of moisture should be identified and addressed.
3. The Shower or Tub Is Outdated
Older showers and bathtubs can become difficult to maintain and may no longer meet the homeowner's needs. Many homeowners choose to replace traditional tub configurations with larger walk-in showers featuring frameless glass, built-in niches, handheld shower systems, multiple shower controls, bench seating, and large-format tile.
The goal should be to create a shower that is both visually appealing and practical for everyday use.
4. Storage Is Insufficient
Bathroom clutter can quickly make even a beautiful space feel disorganized. If toiletries, towels, cleaning products, and personal items have nowhere to go, remodeling can provide an opportunity to create dedicated storage.
Potential solutions include:
- Vanity drawers
- Tall linen cabinets
- Medicine cabinets
- Recessed niches
- Built-in shelving
- Under-sink storage
- Custom cabinetry
Storage should be incorporated into the design from the beginning rather than treated as an afterthought.
5. Lighting Is Poor
Bathroom lighting needs to perform several different functions. You need sufficient light for grooming, makeup application, shaving, showering, and cleaning. At the same time, homeowners often want softer lighting for relaxation. A layered lighting plan can address both needs.
Benefits of Remodeling Your Bathroom
A bathroom remodel can provide benefits beyond aesthetics.
Improved Functionality
A better layout can make everyday routines easier. Moving fixtures, increasing storage, enlarging a shower, or improving lighting can have a surprisingly significant effect on how the room feels.
Improved Comfort
Features such as larger showers, double vanities, better ventilation, heated flooring, improved lighting, and more storage can make the bathroom substantially more comfortable.
Updated Appearance
Replacing outdated finishes can completely transform the visual character of the space. Popular contemporary bathroom designs often incorporate clean lines, neutral colors, natural textures, large-format tile, modern cabinetry, minimal hardware, and statement lighting.
Better Use of Available Space
Good bathroom design is not necessarily about making the room bigger. Sometimes the greatest improvement comes from using the existing footprint more efficiently. For example, replacing an oversized bathtub with a carefully designed walk-in shower can create additional usable space without expanding the room.
Planning Your Bathroom Remodel
Before selecting tile or browsing bathroom inspiration photos, establish the overall goals of the project. Start by answering a few important questions.
What do you dislike about the current bathroom?
Identify the problems that affect you every day. Is the bathroom too small, poorly lit, difficult to clean, lacking storage, outdated, inefficient, missing a proper shower, or missing a second sink? Understanding the problems helps determine where your remodeling budget should be concentrated.
Who Will Use the Bathroom?
A primary bathroom for two adults has different requirements from a children's bathroom or guest bathroom. Consider the number of users, age of users, storage requirements, morning routines, accessibility needs, cleaning preferences, and long-term plans.
Designing around the people who actually use the room produces a more practical result.
What Is Your Remodeling Priority?
Not every homeowner wants the same thing. Your priorities could include:
- Function: Better layout, storage, lighting, and usability
- Aesthetics: Modern finishes, premium materials, cohesive design
- Comfort: Larger showers, heated flooring, better ventilation
- Longevity: Durable materials and construction for years
Identifying your priorities helps prevent the project from becoming a collection of unrelated design decisions.
Establishing a Bathroom Remodeling Budget
Before selecting products, establish a realistic budget range. Bathroom remodeling costs can vary dramatically because the scope of work can be very different from one project to another. A cosmetic update is fundamentally different from a complete bathroom reconstruction.
Your budget may need to account for:
- Demolition and labor
- Plumbing and electrical
- Waterproofing
- Tile and flooring
- Vanity and countertops
- Shower enclosure and fixtures
- Lighting and cabinets
- Painting and design
- Engineering, if required
- Permits and disposal
- Unexpected existing-condition repairs
The best way to determine a realistic project budget is to have the existing bathroom evaluated and develop a detailed scope of work. For a broader understanding of renovation costs, read our Kitchen Remodel Cost Guide which covers similar budgeting principles.
Choosing the Right Bathroom Layout
Layout is one of the most important decisions in bathroom remodeling. A beautiful bathroom can still feel uncomfortable if the fixtures are poorly positioned.
Before finalizing the design, consider:
- Door swing
- Shower entry
- Toilet placement
- Vanity clearance
- Storage access
- Window locations
- Plumbing locations
- Natural lighting and ventilation
Even small changes to fixture positioning can significantly improve the usability of the room.
Should You Change the Bathroom Layout?
Changing the existing layout can create major improvements, but it can also increase project complexity. Keeping plumbing in approximately the same locations may reduce the amount of plumbing relocation required. However, homeowners should not preserve a poor layout solely to avoid moving a pipe.
The right question is: Will changing the layout create enough functional improvement to justify the additional construction? A professional design-build team can help evaluate that tradeoff before construction begins.
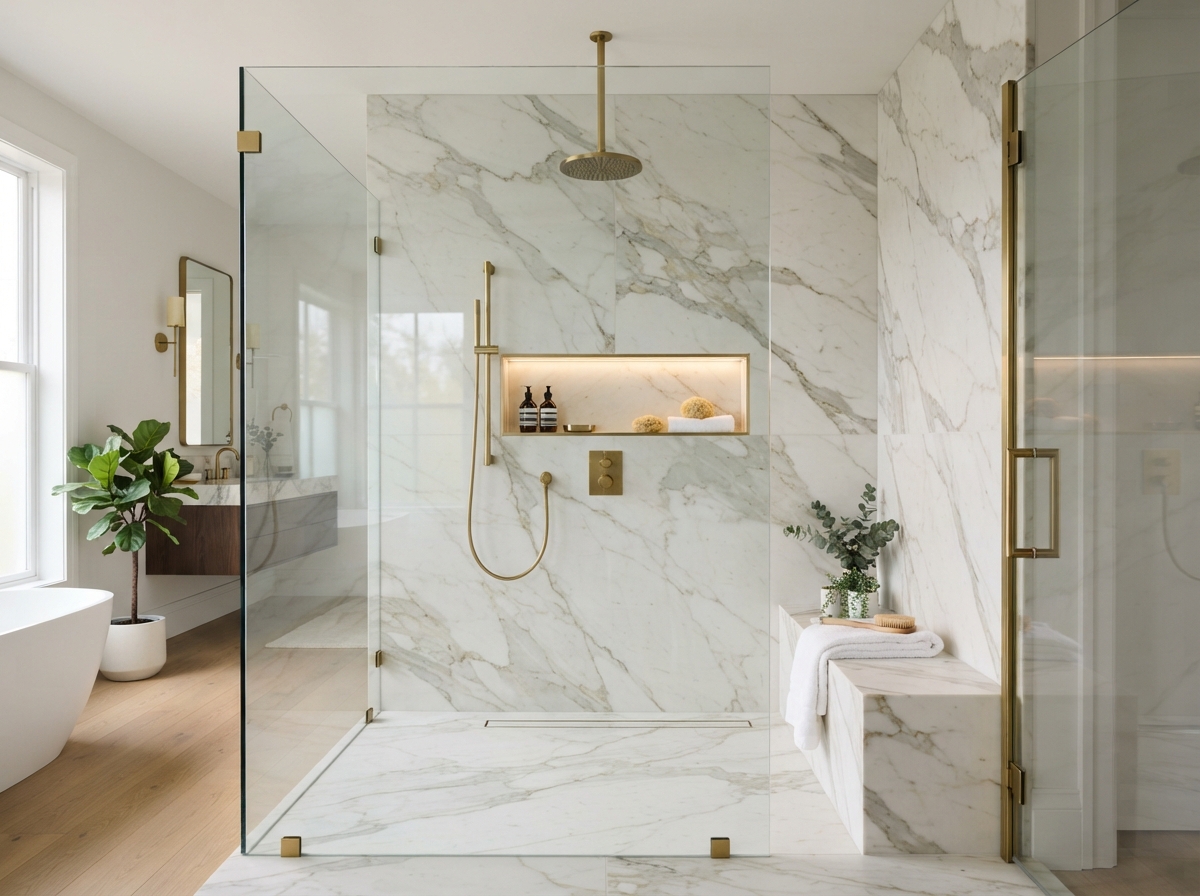
Primary Bathroom Remodeling
The primary bathroom is often one of the most important spaces in a whole home renovation. Unlike a guest bathroom, it is used every day and can be designed specifically around the homeowners' routines.
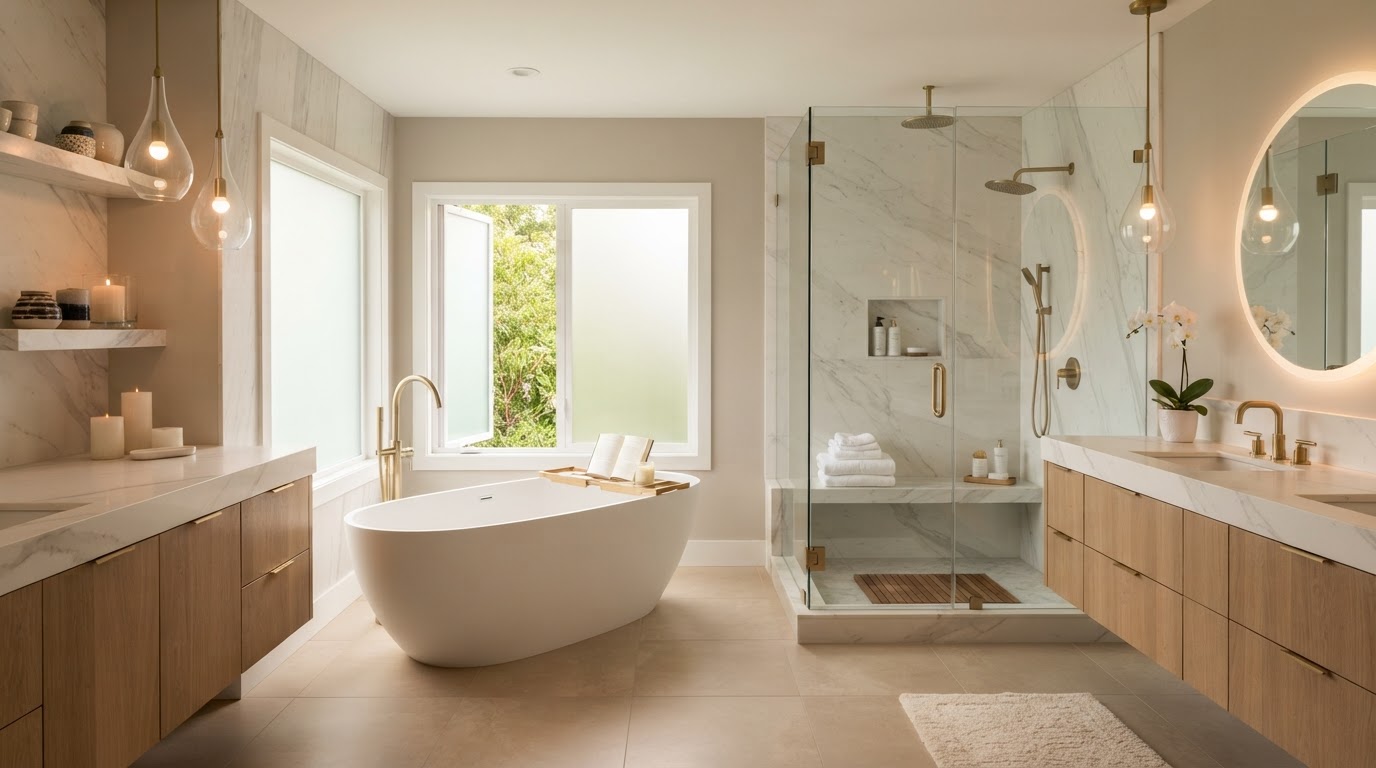
Popular primary bathroom upgrades include:
- Double vanities
- Large walk-in showers
- Freestanding tubs
- Frameless glass
- Custom cabinetry
- Large mirrors
- Premium tile
- Dedicated linen storage
- Improved lighting
- Modern plumbing fixtures
Venguard Construction's portfolio includes bathroom projects featuring elements such as elegant arched showers, marble walk-in showers, dual vanities, freestanding tubs, and contemporary glass shower designs.
Designing a Luxury Primary Bathroom
Luxury does not necessarily mean adding the most expensive materials available. A truly luxurious bathroom is one where every element has been thoughtfully considered.
Luxury can come from:
- Proportional design
- High-quality materials
- Excellent lighting
- Custom storage
- Comfortable circulation
- Precise tile installation
- Clean detailing
- Quality fixtures
The result should feel refined rather than simply expensive.
Guest and Secondary Bathroom Remodeling
Guest bathrooms often require a different design strategy. Because they may be used less frequently, homeowners can prioritize easy maintenance, durable materials, efficient storage, attractive finishes, and simple functionality.
A compact guest bathroom can still make a strong impression through thoughtful tile selection, lighting, vanity design, and hardware.
Small Bathroom Remodeling
A small bathroom does not have to feel cramped. Several design strategies can visually and functionally improve a compact space.
- Use Large-Format Tile: Fewer grout lines can create a cleaner visual appearance.
- Use Glass Shower Enclosures: Clear glass helps maintain visual continuity.
- Use Wall-Mounted Fixtures: Floating vanities can make the floor area feel more open.
- Improve Lighting: Good lighting can make a small bathroom feel brighter and more spacious.
- Maximize Vertical Storage: Tall cabinets and recessed storage can provide additional capacity without consuming valuable floor space.
Walk-In Shower Design
Walk-in showers have become one of the most popular bathroom remodeling upgrades. They offer a modern, accessible alternative to traditional bathtub-shower combinations and can be customized to fit nearly any bathroom layout.
Popular walk-in shower features include:
- Frameless glass enclosures
- Rainfall showerheads
- Handheld shower systems
- Built-in shower niches
- Bench seating
- Large-format tile
- Curbless or low-curb entries
- Multiple shower controls
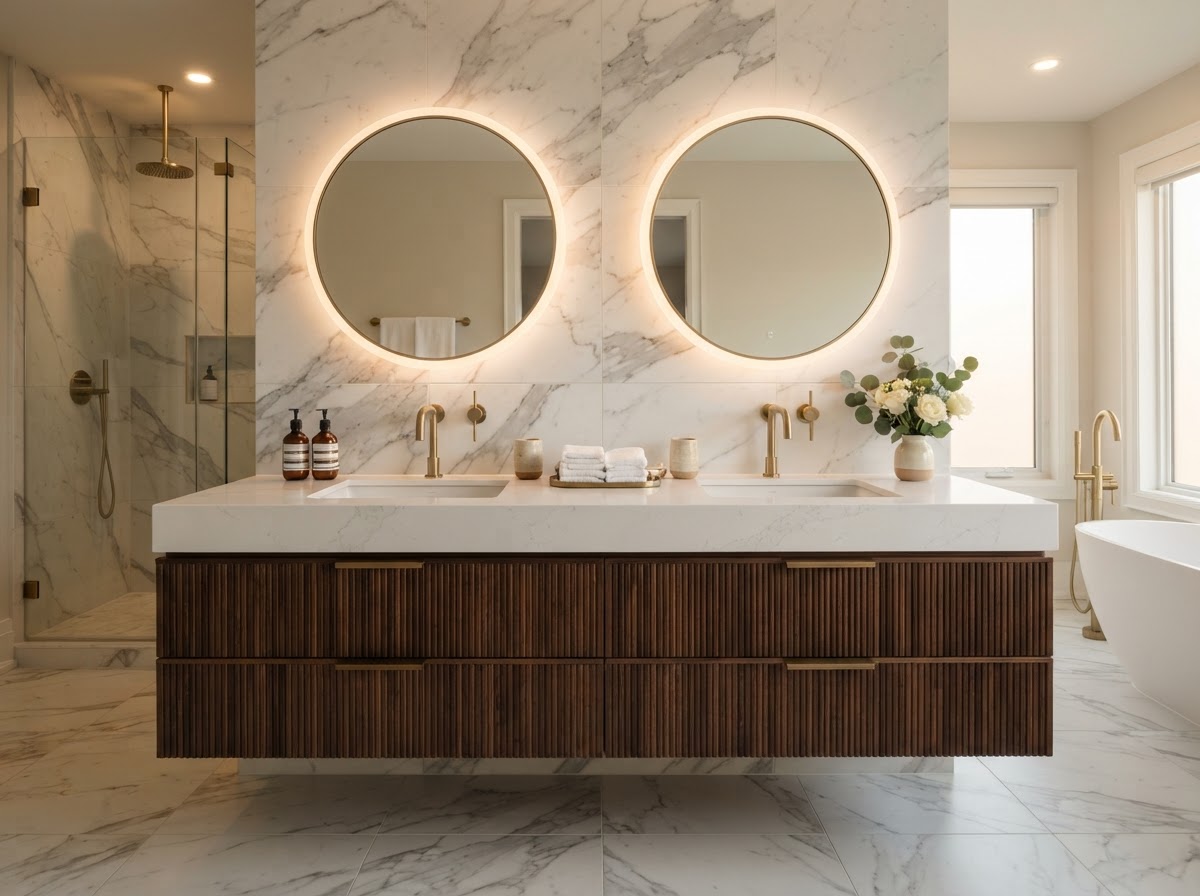
Bathroom Vanity and Storage
The vanity is often the visual centerpiece of a bathroom remodel. It combines the countertop, sink, cabinetry, and storage into one functional unit.
When selecting a vanity, consider:
- Available wall space
- Number of sinks needed
- Storage requirements
- Countertop material
- Faucet style
- Cabinet finish
- Mirror placement
- Lighting above the vanity
Popular countertop materials for bathroom vanities include quartz and granite, both of which offer excellent durability and moisture resistance.
Bathroom Lighting
Bathroom lighting should be layered to support different activities throughout the day. A well-designed lighting plan typically combines:
- Ambient Lighting: Recessed ceiling lights or flush-mount fixtures provide overall illumination.
- Task Lighting: Sconces or vanity lights positioned at face level reduce shadows during grooming.
- Accent Lighting: Toe-kick lighting, backlit mirrors, or shower lighting add depth and ambiance.
For a deeper dive into lighting principles that apply to bathrooms as well, read our comprehensive Kitchen Lighting Guide.
Bathroom Flooring
Bathroom flooring must withstand constant moisture while remaining comfortable and attractive. Popular options include:
- Porcelain Tile: The gold standard for bathroom flooring—waterproof, durable, and available in designs that mimic natural stone or wood.
- Luxury Vinyl Plank (LVP): Waterproof, comfortable underfoot, and available in realistic wood-look finishes.
- Natural Stone: Marble, travertine, and slate offer unique beauty but require periodic sealing.
- Engineered Hardwood: Can be used in well-ventilated bathrooms but requires careful moisture management.
For a detailed comparison of flooring materials, see our Best Kitchen Flooring Guide, which covers performance characteristics relevant to bathrooms as well.
Bathroom Tile
Tile is one of the most important material selections in a bathroom remodel. It protects walls from moisture while defining the visual character of the space.
Popular bathroom tile options include:
- Large-format porcelain
- Marble and natural stone
- Subway tile
- Mosaic and penny tile
- Glass tile accents
- Cement and encaustic tile
Large-format tile has become increasingly popular because it reduces grout lines, creating a cleaner appearance and easier maintenance.
Plumbing Fixtures
Plumbing fixtures influence both the functionality and aesthetic of the bathroom. Popular fixture finishes include:
- Brushed nickel
- Matte black
- Satin brass
- Polished chrome
- Oil-rubbed bronze
- Champagne bronze
Water-efficient fixtures can reduce consumption while maintaining performance. Many modern faucets, showerheads, and toilets are designed to meet EPA WaterSense standards.
Waterproofing and Moisture Management
Waterproofing is the most critical hidden element of a bathroom remodel. Behind every beautiful tile installation should be a properly engineered moisture barrier system.
Professional waterproofing typically includes:
- Waterproof membrane systems
- Proper sloping toward drains
- Sealed corners and transitions
- Vapor barriers behind walls
- Properly flashed window openings
- Adequate ventilation
Skipping or rushing waterproofing is one of the most expensive mistakes in bathroom construction. Water that penetrates behind tile can damage framing, subfloors, and adjacent rooms—leading to mold, rot, and costly repairs.
Bathroom Remodeling Costs
Bathroom remodeling costs vary widely depending on the scope of work, materials selected, and existing conditions. While every project is unique, the following ranges provide a general reference:
| Project Type | Estimated Investment |
|---|---|
| Cosmetic Update | $8,000–$18,000 |
| Mid-Range Bathroom Remodel | $20,000–$45,000 |
| High-End Bathroom Remodel | $50,000–$90,000 |
| Luxury Primary Bathroom | $90,000+ |
These ranges are approximate and can vary based on material selections, structural modifications, plumbing relocation, and local labor rates. A consultation with a qualified remodeling contractor can provide a more accurate estimate tailored to your specific project.
Bathroom Remodeling Timeline
Most bathroom remodels follow a structured construction sequence. While timelines vary depending on project complexity, the following provides a general framework:
| Phase | Estimated Duration |
|---|---|
| Consultation & Design | 2–4 weeks |
| Material Selection & Ordering | 2–4 weeks |
| Permits & Approvals | 1–3 weeks |
| Demolition | 2–5 days |
| Plumbing, Electrical & Framing | 1–2 weeks |
| Waterproofing & Tile | 1–2 weeks |
| Vanity, Fixtures & Finishes | 1 week |
| Final Walkthrough | 1 day |
Most standard bathroom remodels are completed within 3 to 6 weeks after construction begins. Larger or more complex projects may take longer. For a comparison, see our Kitchen Remodel Timeline Guide.
Permits and Construction
Many bathroom remodels require permits, particularly when plumbing, electrical, or structural work is involved. Permit requirements vary depending on the local jurisdiction and the scope of work.
A professional remodeling contractor will typically coordinate permit applications, engineering documentation, required inspections, code compliance, and final approvals. Following the proper permitting process helps ensure the completed project meets applicable safety standards and simplifies future property transactions.
Building inspections are an important part of quality remodeling. Inspections may occur after plumbing rough-in, electrical rough-in, waterproofing, and final completion.
Common Bathroom Remodeling Mistakes
- Skipping proper waterproofing behind shower tile
- Choosing materials based only on appearance without considering moisture performance
- Inadequate ventilation leading to mold and moisture damage
- Poor lighting design that creates shadows at the vanity
- Underestimating the budget, especially in older homes
- Forgetting to plan for storage from the beginning
- Hiring based on price alone rather than experience and communication
- Making too many changes after construction begins
- Ignoring accessibility and long-term usability
- Not verifying contractor licensing and insurance
For more tips on avoiding renovation pitfalls, read our Common Renovation Mistakes Guide.
Frequently Asked Questions
How much does a bathroom remodel cost?
Costs vary widely based on the scope of work, materials selected, and existing conditions. A cosmetic update may cost less than $20,000, while a luxury primary bathroom remodel can exceed $90,000. A consultation with a qualified contractor can provide a more accurate estimate.
How long does a bathroom remodel take?
Most standard bathroom remodels are completed within 3 to 6 weeks after construction begins. Larger or more complex projects may take longer depending on material availability, permitting, and structural modifications.
Do I need permits for a bathroom remodel?
Permits are typically required when plumbing, electrical, or structural work is involved. Cosmetic updates such as painting or replacing a vanity may not require permits. Your contractor can help determine which permits are necessary for your project.
Can I live in my home during a bathroom remodel?
Yes, most homeowners remain in their homes during a bathroom remodel. If the bathroom being renovated is the only one in the house, temporary arrangements may be needed. Your contractor can help plan for temporary disruptions.
What is the most important part of a bathroom remodel?
Waterproofing is arguably the most critical element. Behind every beautiful tile installation should be a properly engineered moisture barrier system. Skipping waterproofing can lead to mold, rot, and expensive repairs.
Should I choose a walk-in shower or a bathtub?
The choice depends on your lifestyle and preferences. Walk-in showers offer accessibility and a modern aesthetic, while freestanding tubs provide relaxation. Many primary bathrooms include both. Consider how you use the space daily.
What adds the most value to a bathroom remodel?
Updated layouts, modern fixtures, quality tile installation, improved lighting, and enhanced storage consistently add value. Kitchens and bathrooms are among the most important rooms for buyer appeal.
How do I choose the right bathroom contractor?
Look for a licensed, insured contractor with experience in bathroom remodeling, transparent communication, detailed proposals, a strong portfolio, and positive reviews. A design-build approach can streamline the process significantly.
Final Recommendations
A bathroom remodel is one of the most rewarding investments a homeowner can make. It improves daily comfort, increases functionality, and enhances the overall value of the home.
The most successful bathroom renovations begin with a clear understanding of how the space needs to function—not just how it should look. Once the layout, priorities, budget, and construction requirements are established, material selections become much easier.
A successful bathroom should look beautiful—but it should also be comfortable, practical, durable, easy to maintain, and designed around the people who use it every day.
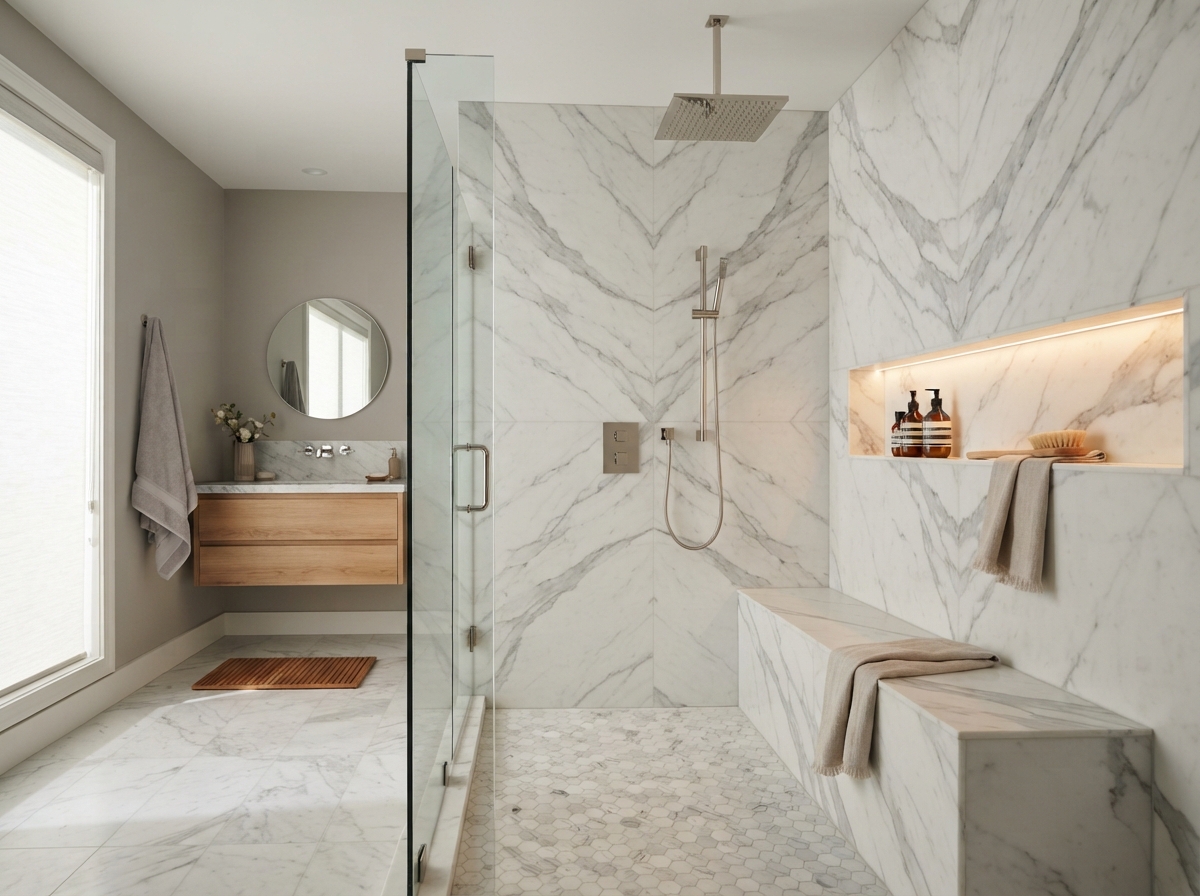
Walk-In Shower Design: One of the Most Important Bathroom Remodeling Decisions
For many homeowners, the shower becomes the centerpiece of a bathroom renovation. A well-designed walk-in shower can make a bathroom feel larger, more luxurious, easier to clean, and more comfortable to use.
Venguard Construction's bathroom portfolio includes several examples of walk-in shower designs, including marble showers, glass-enclosed showers, arched shower designs, and contemporary shower configurations.
However, choosing a shower is about more than selecting tile. The shower should be designed around:
- Available space
- User comfort
- Water management
- Drainage
- Storage
- Lighting
- Accessibility
- Ventilation
- Cleaning requirements
- Overall bathroom design
Frameless Glass Shower Enclosures
Frameless glass is popular in contemporary bathroom remodeling because it creates a clean visual transition between the shower and the rest of the bathroom. Clear glass can help maintain sightlines and make smaller bathrooms feel more open. It also allows decorative tile work to remain visible rather than being hidden behind a shower curtain or heavy framing.
When selecting a glass enclosure, homeowners should consider:
- Door swing
- Shower entry
- Hardware finish
- Glass thickness
- Water containment
- Cleaning requirements
- Available clearance
The enclosure should be selected as part of the overall shower design rather than added after the rest of the bathroom has already been finalized.
Walk-In Shower vs. Bathtub
One of the most common decisions during a bathroom remodel is whether to keep a bathtub. There is no universal answer. The right choice depends on the home's layout, the number of bathrooms, the homeowner's lifestyle, and long-term goals.
Reasons to Choose a Walk-In Shower:
A walk-in shower may be ideal for homeowners who prioritize:
- Easy access
- Larger shower space
- Modern aesthetics
- Easier daily use
- Minimalist design
- Easier cleaning
A well-designed shower can also make a bathroom feel significantly more open.
Reasons to Keep a Bathtub:
A bathtub can still be valuable, particularly for:
- Families with young children
- Homeowners who enjoy bathing
- Guest bathrooms
- Homes with multiple bathrooms
- Buyers who specifically value having a tub
If you're remodeling the only bathroom in the home that currently has a bathtub, carefully consider whether removing it is appropriate for your household and long-term plans.
Freestanding Bathtubs
Freestanding tubs have become a popular feature in larger primary bathroom renovations. They can create a strong architectural focal point while providing a dedicated space for relaxation.
Common design approaches include pairing a freestanding tub with:
- A large-format tile wall
- Decorative plumbing fixtures
- Natural stone
- Statement lighting
- Large windows
- A walk-in shower
The key is proportion. A freestanding tub should complement the room rather than overwhelm it.
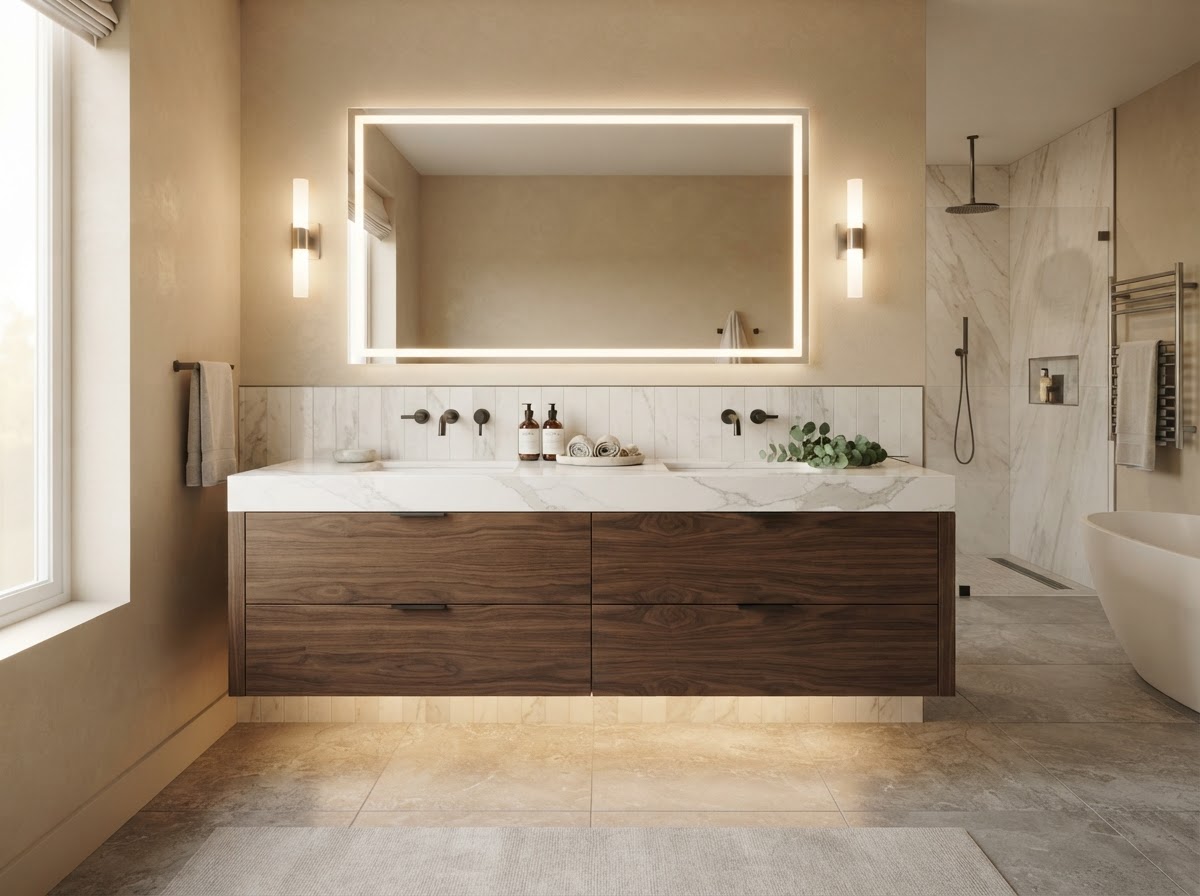
Bathroom Vanity Design
The vanity is one of the most visible and frequently used elements in a bathroom. It combines several functions: sink, counter space, storage, lighting, mirror placement, and plumbing access. Because of this, vanity selection should be based on both appearance and functionality.
Single Vanity vs. Double Vanity
For a primary bathroom shared by two people, a double vanity can significantly improve convenience. Benefits may include separate sink areas, additional counter space, more storage, improved morning routines, and better organization.
However, installing two sinks is not automatically the best solution. If a double vanity leaves insufficient room for comfortable circulation, a larger single vanity may provide a better overall layout.
Floating Vanities
Floating vanities are mounted above the floor rather than extending all the way to the ground. They can create a lighter, more contemporary appearance and make the floor area beneath the vanity visible. This can be especially useful in smaller bathrooms where visual openness matters. The open area beneath the vanity can also make cleaning easier.
Custom Bathroom Cabinetry
Custom or semi-custom cabinetry allows homeowners to maximize storage around the specific dimensions of the bathroom. Potential features include:
- Deep drawers
- Pull-out organizers
- Built-in electrical outlets
- Linen storage
- Makeup storage
- Hair-tool organization
- Hidden compartments
The best storage design is one that reflects how the homeowner actually uses the bathroom.
Bathroom Countertop Materials
Bathroom countertops need to withstand water, moisture, cleaning products, cosmetics, daily use, and temperature changes. Popular options include:
- Quartz — widely used because it offers a consistent appearance and is generally easy to maintain.
- Natural Stone — materials such as marble and granite can create a high-end appearance and unique natural patterns.
- Porcelain — provides a contemporary appearance and is available in designs that mimic natural stone.
The right countertop depends on the desired aesthetic, maintenance preferences, budget, and overall design.
Choosing Bathroom Tile
Tile is one of the most influential design decisions in a bathroom remodel. It affects both appearance and performance. Homeowners should consider size, texture, slip resistance, water exposure, maintenance, grout requirements, color, pattern, and installation complexity.
Large-Format Tile
Large-format tile has become increasingly popular in contemporary bathroom design. It can create a cleaner appearance because there are fewer grout lines. Large-format tile can be particularly effective in shower walls, bathroom floors, feature walls, and tub surrounds. However, installation requires careful planning because larger tiles can be more demanding to install correctly, particularly on uneven surfaces.
Marble Bathroom Design
Marble can create a sophisticated, high-end appearance with natural variation that makes each installation unique. It can be used for shower walls, floors, vanity tops, feature walls, and tub surrounds. Venguard's portfolio includes marble walk-in shower and chevron marble shower projects, making marble a particularly relevant design direction for the company's demonstrated bathroom work. Natural stone does require appropriate care and maintenance, so homeowners should understand the characteristics of the specific material before selecting it.
Patterned Tile
Pattern can add personality to a bathroom without requiring an overwhelming amount of color. Popular applications include chevron patterns, herringbone layouts, geometric flooring, decorative shower niches, and feature walls. The key is balance. If the floor has a strong pattern, simpler walls may create a more sophisticated result.
Bathroom Flooring
Bathroom flooring needs to combine appearance with moisture resistance and safe footing. Popular options include porcelain tile, ceramic tile, natural stone, and luxury vinyl products appropriate for bathroom applications. The material should be selected according to the specific installation conditions and manufacturer's requirements.
Slip Resistance Matters
A bathroom floor can become wet quickly. For this reason, homeowners should consider the surface characteristics of flooring rather than selecting material based entirely on appearance. Tile size, texture, finish, grout layout, and installation all contribute to how a floor performs in a wet environment. Your remodeling professional can help identify materials appropriate for the intended application.
Heated Bathroom Floors
Heated flooring can add comfort to a bathroom, particularly during cooler mornings. Electric radiant floor systems are commonly incorporated beneath appropriate tile flooring. If heated flooring is part of the plan, it should be considered before the flooring is installed so the system can be properly coordinated with the subfloor, electrical requirements, and finished flooring.
Bathroom Lighting Design
Good bathroom lighting is one of the most underestimated aspects of remodeling. A beautiful bathroom can still feel uncomfortable if the lighting creates shadows or does not provide enough illumination for everyday tasks. A layered lighting plan is usually more effective than relying on a single ceiling fixture.
Ambient Lighting
Ambient lighting provides general illumination throughout the bathroom. Examples include recessed lighting, ceiling fixtures, and integrated architectural lighting.
Task Lighting
Task lighting provides focused illumination for activities such as grooming, shaving, makeup application, and hair styling. Vanity lighting should be designed to minimize harsh shadows across the face.
Accent Lighting
Accent lighting creates atmosphere and highlights architectural features. Examples include shower niches, floating vanities, decorative mirrors, wall features, and architectural details.
Mirror Selection
The bathroom mirror is both functional and architectural. Options include large framed mirrors, frameless mirrors, medicine cabinets, backlit mirrors, and custom-sized mirrors. Mirror proportions should correspond to the vanity and available wall space. A mirror that is too small can make the vanity feel disconnected from the rest of the room.
Bathroom Ventilation
Ventilation is essential because bathrooms generate significant moisture. A properly designed exhaust system helps reduce excess humidity and can help protect finishes and building materials. Poor ventilation can contribute to persistent condensation, peeling paint, musty odors, deterioration of finishes, and moisture-related problems. Bathroom ventilation should be addressed during the planning stage rather than after construction is complete.
Waterproofing: The Hidden Part of a Bathroom Remodel
Some of the most important work in a bathroom renovation will never be visible after the project is finished. Waterproofing is one of those elements. A beautiful shower can still become a serious problem if water is allowed to penetrate behind finished surfaces.
A properly constructed wet area should include an appropriate waterproofing strategy for:
- Shower walls
- Shower floors
- Tub surrounds
- Transitions
- Penetrations
- Niches
- Other areas exposed to significant water
The exact waterproofing system should be selected and installed according to applicable building requirements and manufacturer specifications.
Why Waterproofing Should Never Be an Afterthought
Tile and grout are not a substitute for a properly designed waterproofing system. The finished tile may look perfect, but the underlying assembly is what protects the structure from water intrusion. This is one reason experienced bathroom remodeling professionals focus heavily on what happens beneath the visible finishes.
Shower Niches and Built-In Storage
A shower niche can eliminate the need for freestanding bottles and shower organizers. It can be designed to hold shampoo, conditioner, soap, razors, and bath products. The niche can also become a design feature when coordinated with the surrounding tile.
Shower Benches
A built-in shower bench can provide seating, shaving support, a place to rest toiletries, and additional comfort. Benches should be properly designed and waterproofed as part of the shower system. They should also be positioned so they do not unnecessarily reduce usable shower space.
Accessibility and Aging in Place
Bathroom remodeling is an excellent opportunity to prepare a home for future needs. Even homeowners who do not currently require accessibility features may appreciate incorporating flexible design principles. Potential features include:
- Curbless or low-threshold showers
- Wider clearances
- Handheld showerheads
- Slip-resistant flooring
- Comfortable shower seating
- Lever-style hardware
- Improved lighting
- Reinforcement for future grab bars
These features can improve convenience without making the bathroom feel institutional.
Designing for Long-Term Use
A bathroom remodel should not only look good immediately after construction. It should continue working well years later. Consider:
- Will the shower remain comfortable as mobility changes?
- Is there enough storage?
- Are the materials easy to maintain?
- Can lighting be adjusted?
- Is ventilation adequate?
- Are the fixtures durable?
- Does the layout allow comfortable movement?
Designing with the future in mind can increase the long-term value of the renovation.
Creating a Cohesive Bathroom Design
The best bathroom designs feel intentional. Rather than selecting every finish independently, establish a design direction first.
- Modern: Clean lines, minimal hardware, large-format tile, neutral colors, frameless glass.
- Transitional: Classic cabinetry, contemporary fixtures, natural stone, soft neutral colors, traditional and modern elements combined.
- Luxury Contemporary: Large-format marble, statement lighting, floating vanities, premium fixtures, custom glass.
- Warm Organic: Natural wood, soft stone, earth-tone tile, warm lighting, textured finishes.
The goal is not to follow a trend perfectly. The goal is to create a bathroom that feels cohesive and appropriate for the home.
Expert Insight: Spend Money Where It Matters
A bathroom remodel has many visible elements, but not every upgrade deserves the same portion of your budget. Prioritize investment in areas that affect:
- Water management
- Structural integrity
- Plumbing and electrical systems
- Layout and functionality
- Durable surfaces
- Storage
- Lighting
- Decorative details
A beautiful faucet cannot compensate for poor waterproofing. Luxury tile cannot fix a dysfunctional layout. And expensive fixtures cannot make up for inadequate ventilation. The foundation of a successful bathroom remodel is always good planning and quality construction.
Bathroom Remodeling in Orange County and Los Angeles County
Bathroom remodeling needs can vary considerably from one Southern California home to another. Older properties may require different planning than newer construction. Coastal homes can present different environmental considerations from inland properties, while compact urban homes may require highly efficient layouts.
Venguard Construction serves homeowners throughout Southern California, including communities such as:
- Irvine
- Newport Beach
- Costa Mesa
- Huntington Beach
- Anaheim
- Santa Ana
- Laguna Beach
- Mission Viejo
- Tustin
- Lake Forest
- Los Angeles
- Surrounding areas
Why a Design-Build Approach Can Simplify Bathroom Remodeling
Bathroom renovations involve multiple trades and decisions. A project may require coordination between designers, plumbers, electricians, tile installers, carpenters, cabinet professionals, glass installers, painters, and inspectors. Venguard Construction's process combines consultation, site walkthroughs, measurements and discovery, design, planning and permitting, construction, project management, and final walkthrough.
Having an integrated team can make communication and decision-making easier because the project is managed as one coordinated process.
What Homeowners Should Ask Before Construction Begins
Before signing a remodeling agreement, make sure you understand:
- What work is included?
- What is excluded?
- Who handles permits?
- Who coordinates inspections?
- Who manages subcontractors?
- How are design changes handled?
- How are payments structured?
- What happens if hidden damage is discovered?
- How are material selections documented?
- Who is your primary point of contact?
- What happens during the final walkthrough?
- What support is available after completion?
Clear answers to these questions can prevent misunderstandings later. Venguard's published process specifically describes dedicated project management, milestone-based payments, final walkthroughs, finishing touches, and post-project warranty/support as part of its approach.
Expert Insight
A bathroom remodel should be treated as a complete system. The shower, vanity, lighting, flooring, ventilation, plumbing, storage, waterproofing, and finishes all need to work together. When these decisions are coordinated from the beginning, homeowners can achieve a bathroom that feels luxurious without sacrificing practical everyday performance.
The most successful renovations are not necessarily the ones with the most expensive materials. They are the ones where design, construction, functionality, and craftsmanship work together.
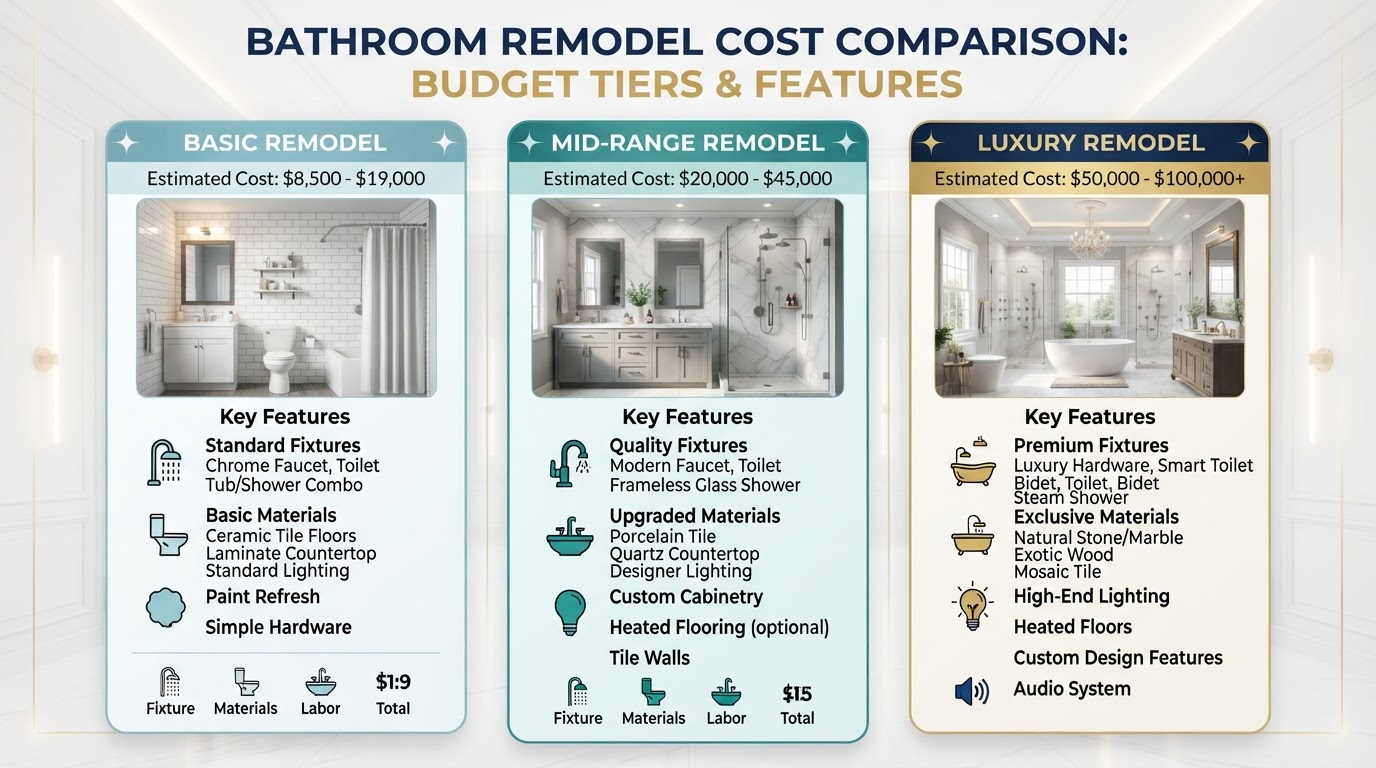
How Much Does a Bathroom Remodel Cost?
One of the first questions homeowners ask when considering a bathroom renovation is: "How much will my bathroom remodel cost?" There is no single price that applies to every bathroom. A small cosmetic update and a complete primary bathroom reconstruction can have dramatically different scopes of work, which means their costs can be very different as well.
The final investment depends on factors such as:
- Bathroom size
- Existing condition
- Layout changes
- Plumbing relocation
- Electrical work
- Shower or bathtub configuration
- Waterproofing requirements
- Tile selection
- Vanity and cabinetry
- Countertop material
- Shower enclosure
- Plumbing fixtures
- Lighting
- Flooring
- Custom features
- Permit requirements
- Labor
- Material availability
- Unforeseen conditions discovered during demolition
This is why online bathroom remodeling calculators should be treated as general planning tools rather than exact project estimates. A reliable budget should be based on the actual bathroom, actual scope, actual materials, and actual construction requirements.
What Drives Bathroom Remodeling Costs?
Understanding the major cost drivers can help homeowners determine where to invest their budget.
1. Changing the Layout
Keeping plumbing fixtures in approximately their existing locations can sometimes simplify construction. Moving a toilet, shower, bathtub, or sink can require additional plumbing work and may affect the overall construction sequence. However, homeowners should not preserve a poor layout simply to avoid relocation costs. If changing the layout dramatically improves functionality, the additional investment may be worthwhile.
2. Shower Construction
The shower can represent a significant portion of a bathroom renovation. Costs can be influenced by:
- Shower size
- Tile material
- Tile size
- Waterproofing system
- Drain configuration
- Glass enclosure
- Shower fixtures
- Niches
- Bench seating
- Multiple showerheads
- Custom details
3. Tile Selection
Tile pricing varies considerably depending on the material, size, pattern, availability, and installation requirements. For example, a simple ceramic tile installation is different from a complex natural-stone installation with intricate patterns. Installation complexity also matters—patterns such as chevron, herringbone, geometric layouts, and decorative borders can require additional planning and precision.
4. Vanity and Cabinetry
A bathroom vanity can range from a relatively simple prefabricated unit to a highly customized cabinetry system. Cost considerations include cabinet construction, size, number of drawers, custom dimensions, hardware, countertop, sink configuration, and finish. If storage is a major priority, investing in well-designed cabinetry can provide greater everyday value than spending the same amount on purely decorative features.
5. Plumbing Fixtures
Fixtures include faucets, shower valves, showerheads, hand showers, bathtubs, toilets, and sinks. Higher-end fixtures can significantly affect the overall budget. Homeowners should also consider the long-term availability of replacement parts and the reputation of the manufacturer when making selections.
6. Electrical and Lighting
A bathroom renovation may require electrical modifications for vanity lighting, recessed lighting, exhaust fans, heated floors, outlets, mirrors, and specialized equipment. Electrical work should be planned before walls and ceilings are closed. This is another reason why lighting decisions should be made during the design phase rather than after construction has already started.
7. Hidden Existing Conditions
One of the biggest uncertainties in remodeling an older bathroom is what exists behind the finished surfaces. Demolition may reveal:
- Water damage
- Deteriorated framing
- Old plumbing
- Improper previous work
- Moisture intrusion
- Subfloor damage
- Electrical issues
These conditions cannot always be identified accurately before demolition. A responsible remodeling plan should account for the possibility of unforeseen work rather than assuming the existing structure is perfect.
How to Allocate Your Bathroom Remodeling Budget
Instead of spending the majority of your budget on decorative finishes, consider dividing your priorities into three categories.
Category One: Behind-the-Walls Work
This includes plumbing, electrical, waterproofing, ventilation, structural repairs, and subfloor repairs. These components may not be visible when the project is complete, but they are fundamental to the bathroom's performance.
Category Two: Functional Components
This includes the shower, vanity, storage, toilet, bathtub, lighting, and flooring. These elements directly affect how the bathroom works every day.
Category Three: Decorative Details
This includes hardware, mirrors, accent tile, decorative lighting, wall finishes, and accessories. These elements complete the design. A beautiful bathroom requires all three categories to work together.
Should You Set Aside a Contingency Budget?
It is wise to discuss unforeseen conditions with your remodeling contractor before construction begins. Older homes in particular may contain conditions that are impossible to fully evaluate until walls, flooring, or fixtures are removed. Ask your contractor: "What happens if hidden damage is discovered during demolition?" A professional remodeling process should explain how unexpected work is documented, priced, approved, and scheduled.
How Long Does a Bathroom Remodel Take?
Another common question is: "How long will my bathroom renovation take?" Again, the answer depends on the scope. A cosmetic update may require significantly less construction than a complete bathroom remodel involving demolition, plumbing relocation, electrical modifications, structural repairs, new waterproofing, custom cabinetry, extensive tile, glass installation, and multiple inspections.
The Typical Bathroom Remodeling Process
Although every project is different, a professionally managed bathroom remodel generally follows several major stages.
Phase 1: Initial Consultation
The process begins by understanding the homeowner and the existing bathroom. The conversation should cover what you like, what you dislike, what is not working, your remodeling goals, desired style, functional priorities, budget expectations, and long-term plans. This stage establishes the foundation for the project.
Phase 2: Site Evaluation
The bathroom needs to be evaluated in its existing condition. This may include reviewing existing layout, plumbing locations, electrical systems, ventilation, walls, flooring, ceiling conditions, windows, doors, and available storage. Accurate measurements are essential before detailed design work begins.
Phase 3: Defining the Design
Once the goals are established, the design can be developed. This is where decisions are made about layout, vanity, shower, bathtub, tile, flooring, lighting, fixtures, storage, colors, and hardware. The objective is to finalize the major design decisions before construction begins.
Phase 4: Planning and Permitting
Depending on the scope and local jurisdiction, permits may be required for portions of a bathroom remodel. Work involving plumbing, electrical systems, structural modifications, or other regulated construction may require permits and inspections.
Phase 5: Material Procurement
Materials should be ordered and coordinated before they are needed on site whenever possible. This may include tile, vanity, countertop, fixtures, glass, lighting, flooring, hardware, and accessories. Material availability can influence the construction schedule, making early selections particularly important.
Phase 6: Demolition
Once construction begins, the existing bathroom is carefully removed. Depending on the project, demolition may involve removing the vanity, flooring, wall tile, shower, bathtub, drywall, and old fixtures. Demolition also provides an opportunity to inspect concealed conditions.
Phase 7: Rough Plumbing and Electrical
Before finished surfaces are installed, plumbing and electrical systems are coordinated. This stage may include new supply lines, drain modifications, shower valve installation, electrical wiring, outlet relocation, lighting wiring, and exhaust fan installation.
Phase 8: Waterproofing
Waterproofing is one of the most important stages of shower construction. The system should be appropriate for the application and installed according to the relevant manufacturer's requirements and applicable construction standards. This is work that homeowners may never see once the bathroom is finished—but it can be among the most important parts of the project.
Phase 9: Tile and Surface Installation
Once the underlying systems are ready, finished surfaces can be installed. This may include shower tile, floor tile, wall tile, tub surround, accent tile, grout, and trim details. Precision is especially important in bathrooms because tile installation is highly visible.
Phase 10: Vanity, Fixtures, and Glass
The bathroom begins to look substantially closer to its finished appearance during this stage. Typical installations include vanity, countertop, sink, faucets, toilet, shower fixtures, mirrors, lighting, and glass enclosure. Coordination is important because multiple trades may be involved.
Phase 11: Final Details
The final stage may include hardware, caulking, touch-up painting, accessories, final adjustments, cleaning, and punch-list work. The homeowner should receive an opportunity to review the completed project before final completion.
Can You Live in Your Home During a Bathroom Remodel?
In many situations, homeowners can remain in the home during a bathroom renovation. However, this depends heavily on how many bathrooms are available and how extensive the work is. If you're remodeling the only bathroom in the home, temporary arrangements may be necessary. Before construction begins, discuss expected downtime, water shutoffs, construction hours, dust management, access to the bathroom, temporary facilities, storage, and protection of adjacent areas.
How to Prepare Your Home Before Construction
A few simple preparations can make a significant difference:
- Remove Personal Items: Take toiletries, towels, artwork, and personal belongings out of the bathroom.
- Protect Adjacent Spaces: Discuss how floors, hallways, doors, and nearby rooms will be protected from construction traffic.
- Plan for Dust and Noise: Even well-managed remodeling creates some amount of construction noise and dust. Prepare household members and pets accordingly.
- Secure Fragile Items: Construction vibration and traffic can affect nearby objects. Move fragile items away from the immediate construction area.
- Establish Communication: Know who to contact, how updates will be provided, how decisions will be documented, and how change requests will be handled.
Common Bathroom Remodeling Mistakes
Even a beautiful design can fail if the planning process is weak. Here are some of the most common mistakes homeowners should avoid.
- Mistake #1: Choosing Materials Before Finalizing the Layout. It is tempting to start shopping immediately. But the layout should come first. The position of the shower, vanity, toilet, doors, windows, and storage should be established before making major finish selections.
- Mistake #2: Prioritizing Appearance Over Waterproofing. A beautiful shower means little if the underlying water-management system is inadequate. Waterproofing should be treated as a fundamental construction requirement—not a decorative detail.
- Mistake #3: Underestimating Storage. Bathrooms accumulate many items. Plan storage before the design is finalized.
- Mistake #4: Poor Lighting Placement. A single overhead fixture can create unflattering shadows. Use layered lighting appropriate for the room's different functions.
- Mistake #5: Selecting Materials That Are Difficult to Maintain. A material can look incredible in a showroom and still be inconvenient for everyday use. Consider cleaning requirements, sealing requirements, grout maintenance, durability, and water exposure before making your final selection.
- Mistake #6: Ignoring Ventilation. Moisture management should be part of the design from the beginning.
- Mistake #7: Making Too Many Changes During Construction. Changes after construction begins can affect schedule, materials, labor, budget, and trade coordination. Whenever possible, finalize major decisions before work begins.
For more tips on avoiding renovation pitfalls, read our Common Renovation Mistakes Guide.
How to Choose the Right Bathroom Remodeling Contractor
Choosing the right contractor may be the most important decision in your renovation. The contractor is responsible for coordinating multiple trades and translating your design into a finished space. Do not choose based solely on the lowest estimate. Instead, evaluate:
- Licensing
- Insurance
- Relevant experience
- Portfolio
- Reviews
- Communication
- Contract quality
- Permit management
- Project management
- Warranty
- Change-order procedures
Questions to Ask a Bathroom Remodeling Contractor
Before signing a contract, ask:
- "Who will manage my project?" You should know who your primary point of contact will be.
- "Who handles permits?" Understand whether the contractor coordinates required permits and inspections.
- "What is included in the estimate?" Ask for clarity around labor, materials, fixtures, demolition, disposal, permits, design, and finishing.
- "How are change orders handled?" Unexpected conditions can occur. You should understand how additional work is documented and approved.
- "What happens if construction discovers hidden damage?" Ask how concealed conditions are handled before signing the contract.
- "How will you communicate during construction?" Ask whether updates occur through meetings, phone calls, email, project-management systems, or written progress reports.
- "What happens at the end of the project?" Ask about final walkthrough, punch list, completion documentation, warranty, and post-project support.
Why Design-Build Can Be Valuable for Bathroom Remodeling
Bathroom renovations involve design decisions and construction decisions that are closely connected. A design-build company can coordinate these elements under one integrated process. Instead of having designer, contractor, subcontractors, and homeowner as separate communication points, the design-build model provides a more centralized project structure.
This can be particularly useful for homeowners who want one team responsible for coordinating the complete renovation. Learn more about Venguard Construction's design-build process.
What a Good Bathroom Remodeling Experience Should Feel Like
A successful remodel should not only produce a beautiful bathroom. The process itself should feel organized. Homeowners should have clarity around what is happening, when it is happening, who is responsible, what decisions are needed, what the project includes, and how unexpected conditions are handled. Clear communication is especially important during remodeling because construction inevitably involves decisions, adjustments, and coordination.
A Bathroom Remodel Should Be Planned as a Complete System
The most important lesson from any bathroom renovation is simple: everything is connected. The layout affects plumbing. The plumbing affects the construction sequence. The shower design affects waterproofing. The vanity affects electrical and plumbing locations. The lighting affects the electrical plan. The tile affects installation requirements. The materials affect maintenance. And all of those decisions affect the budget and schedule.
That is why the best bathroom renovations begin with a comprehensive plan rather than a collection of individual product selections.
Expert Insight
A successful bathroom remodel balances three things:
- Beauty: The bathroom should reflect your personal style and complement the rest of your home.
- Function: Every fixture, storage solution, lighting element, and layout decision should make everyday life easier.
- Construction Quality: The systems behind the finished surfaces—especially waterproofing, plumbing, electrical, ventilation, and structural components—must be properly planned and executed.
When all three work together, the result is a bathroom that looks beautiful on completion and continues to perform well for years.
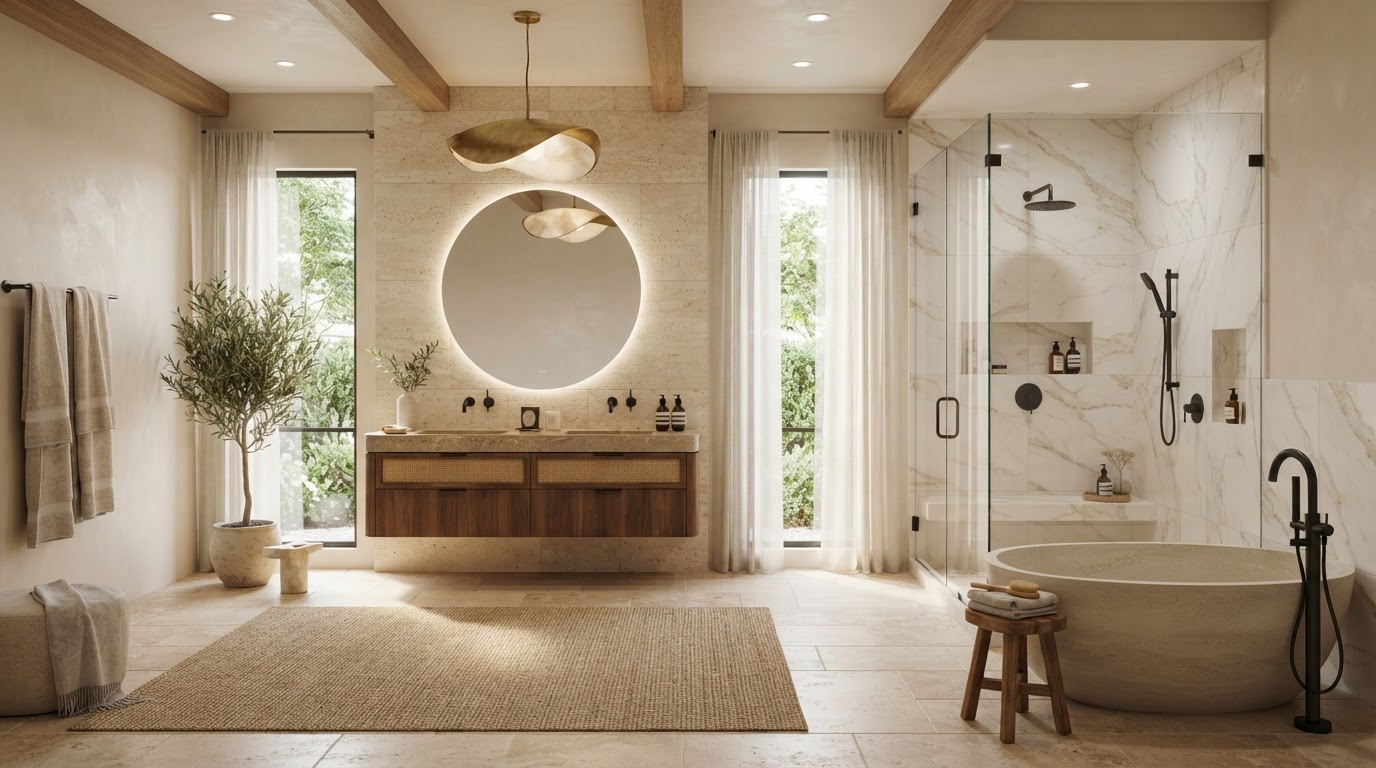
Bathroom Remodeling Design Trends for 2026
Bathroom design continues to move toward spaces that feel comfortable, intentional, and timeless rather than overly trendy. In 2026, homeowners are increasingly interested in bathrooms that combine clean contemporary design with warmer materials, better functionality, and personalized details.
Some of the strongest design directions include:
- Large-format tile
- Natural stone appearances
- Warm neutral color palettes
- Floating vanities
- Walk-in showers
- Frameless glass
- Freestanding tubs
- Integrated storage
- Layered lighting
- Statement mirrors
- Natural wood tones
- Matte and brushed metal finishes
- Spa-inspired primary bathrooms
- Accessible and aging-in-place features
The most important trend, however, is not a specific color or fixture. It is designing the bathroom around the homeowner's lifestyle.
Warm Neutrals and Natural Materials
Cool gray bathrooms have dominated residential design for years. Many homeowners are now moving toward warmer environments using cream, beige, warm white, taupe, natural wood, soft brown, and warm stone tones. These colors can make a bathroom feel more inviting and less clinical. Natural textures can also add depth without requiring excessive decoration.
Large-Format Tile
Large-format tile remains popular because it can create a clean, contemporary appearance with fewer grout lines. It can be particularly effective on shower walls, bathroom floors, tub surrounds, and feature walls. Large-format materials can also create a visual sense of continuity between different surfaces. However, installation quality is critical—large tile requires proper substrate preparation and careful installation to achieve a professional result.
Spa-Inspired Primary Bathrooms
Homeowners increasingly want their primary bathrooms to feel like private retreats. A spa-inspired bathroom may include a large walk-in shower, freestanding bathtub, frameless glass, soft lighting, natural stone, built-in niches, comfortable storage, dual vanity, and minimal visual clutter. The objective isn't necessarily to replicate a commercial spa—instead, the goal is to create a peaceful environment that makes everyday routines more enjoyable.
Statement Lighting
Lighting can function as both a practical feature and a design element. Instead of relying exclusively on recessed ceiling lights, homeowners can combine vanity sconces, pendant fixtures, recessed lighting, backlit mirrors, shower lighting, and accent lighting. This creates flexibility throughout the day—bright task lighting can support grooming, while softer lighting can create a more relaxing atmosphere in the evening.
Statement Mirrors
A mirror can become one of the visual focal points of a bathroom. Instead of using a standard rectangular mirror, homeowners may consider arched mirrors, oversized mirrors, backlit mirrors, framed mirrors, or custom-shaped mirrors. The shape of the mirror can also reinforce the architectural language of the room—for example, curved mirrors can soften a bathroom dominated by straight lines.
Natural Wood and Warm Cabinetry
Wood tones can introduce warmth into bathrooms dominated by tile and stone. Popular approaches include natural oak, light wood, medium wood tones, and wood-look cabinetry. The cabinetry should still be appropriate for the bathroom environment and installed according to the manufacturer's requirements.
Mixed Metal Finishes
Using one metal finish throughout the entire bathroom is no longer the only design approach. Some contemporary bathrooms combine complementary finishes such as brushed nickel, matte black, brushed brass, and polished chrome. The key is intentionality—mixing too many finishes can make the room feel visually disconnected. A better approach is to choose one dominant finish and introduce a second finish selectively.
Curbless and Low-Threshold Showers
Curbless showers can create a sleek, continuous floor appearance. They can also improve accessibility by reducing the transition between the bathroom floor and shower. However, curbless shower construction requires careful planning for drainage, floor slope, waterproofing, finished-floor elevations, and shower enclosure. This is a feature that should be incorporated during design and construction planning rather than added at the end.
Technology in the Modern Bathroom
Technology can also be incorporated into bathroom design. Depending on the homeowner's preferences, options may include smart lighting, heated flooring controls, backlit mirrors, modern ventilation controls, integrated charging, smart shower controls, and water-monitoring technology. Technology should be used where it genuinely improves convenience rather than simply because it is available.
How to Create a Timeless Bathroom
One of the biggest mistakes homeowners can make is designing a bathroom entirely around a short-term trend. A bathroom renovation is a significant investment. Ideally, the design should continue to look attractive years after construction is complete. A timeless bathroom typically starts with:
- A Simple Foundation: Use durable, versatile materials for major surfaces.
- Strategic Personality: Add personality through mirrors, lighting, hardware, paint, accessories, and accent tile. These elements can often be updated more easily than flooring or shower surfaces.
- Consistent Proportions: The size of fixtures should correspond to the size of the room. A massive vanity can overwhelm a small bathroom. A tiny vanity can look out of place in a large primary suite.
- Quality Construction: A timeless design cannot compensate for poor construction. Waterproofing, plumbing, electrical systems, ventilation, and installation quality should remain priorities.
Bathroom Remodeling and Home Value
Homeowners often ask whether a bathroom remodel will increase the value of their property. The answer depends on many factors, including the local housing market, quality of the renovation, existing condition, neighborhood, project cost, buyer expectations, and overall home condition. A renovation should therefore not be approached as a guaranteed dollar-for-dollar investment.
Instead, consider three types of value:
- Financial Value: A well-executed bathroom renovation can improve the appeal and marketability of a property.
- Functional Value: A better layout, additional storage, improved lighting, and a more practical shower can make the home easier to live in.
- Lifestyle Value: This is often overlooked. If you use your primary bathroom every day, improving it can provide value every single day you remain in the home. For homeowners planning to stay for many years, that lifestyle benefit may be more important than the eventual resale return.
When Is a Bathroom Remodel Worth It?
A remodel may make sense when:
- The existing bathroom no longer meets your needs
- The layout is inefficient
- Storage is inadequate
- Fixtures are outdated
- The bathroom has recurring maintenance problems
- The shower or tub is difficult to use
- The room has poor lighting
- You want to improve accessibility
- You're renovating the rest of the home
- You plan to remain in the property long-term
The decision should be based on the home's condition, your goals, and your expected use of the space. For a broader perspective on when to renovate, see our guide on when it's time to renovate.
Bathroom Remodeling in Orange County and Los Angeles
Homeowners throughout Orange County have access to a wide range of architectural styles and housing types. From established neighborhoods to newer developments and coastal communities, each property can present different remodeling considerations.
Venguard Construction lists Irvine, Newport Beach, Costa Mesa, Huntington Beach, Anaheim, Santa Ana, Laguna Beach, Mission Viejo, Tustin, and Lake Forest among the communities it serves.
For homeowners searching for bathroom remodeling in Orange County, the most important consideration is not simply finding someone who installs tile. You want a contractor capable of coordinating the complete renovation—from initial planning and design through permitting, construction, finishing, and final review.
Los Angeles County encompasses a wide range of homes, architectural styles, and remodeling requirements. A bathroom renovation may involve working within an older floor plan, maximizing a compact footprint, modernizing an outdated primary suite, or creating a completely new bathroom configuration.
These searches represent strong local commercial intent. However, local SEO should never mean repeating city names unnaturally throughout an article. Instead, each service area should have useful, locally relevant content and appropriate internal links. The goal is to help Google—and more importantly, homeowners—understand where the company works and what services it provides.
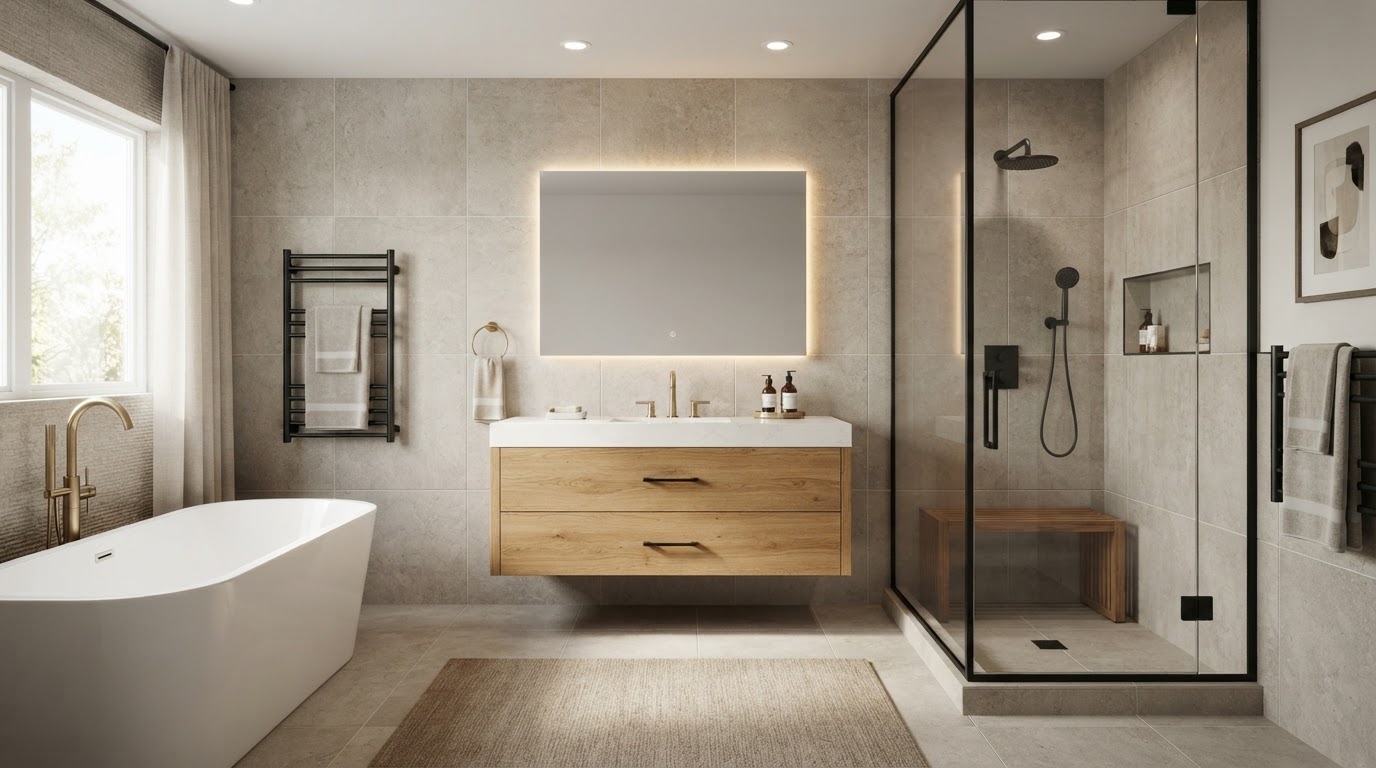
What Makes Venguard Construction Different?
Choosing a bathroom remodeling contractor is about more than finding someone who can complete the physical construction. The process matters. According to Venguard Construction's published approach, the company combines consultation, goal setting, design, planning and permitting, construction, and project completion as part of its design-build process.
Venguard also emphasizes:
- Clear communication
- Transparent pricing
- Quality craftsmanship
- Project management
- Design-build solutions
- Licensed and professional service
- Client satisfaction
For a homeowner, this type of integrated process can reduce the number of separate parties they need to coordinate throughout the renovation.
Frequently Asked Questions About Bathroom Remodeling
How much does a bathroom remodel cost in Southern California?
Bathroom remodeling costs vary substantially depending on the size of the room, scope of work, materials, layout changes, plumbing, electrical work, waterproofing, cabinetry, fixtures, and labor. A cosmetic update will have a very different cost from a complete primary bathroom reconstruction. The most reliable way to establish a project budget is to evaluate the existing bathroom and develop a detailed scope of work and material selections.
How long does a bathroom remodel take?
The timeline depends on the complexity of the renovation. Factors can include design, permitting, material availability, demolition, plumbing, electrical work, waterproofing, tile installation, cabinetry, glass installation, inspections, and final finishing. A simple renovation may have a shorter construction period than a complete bathroom reconstruction. Your contractor should provide a project-specific schedule rather than relying on a generic timeline.
Do I need a permit for a bathroom remodel?
Permit requirements depend on the scope of work and the local jurisdiction. Cosmetic updates may not require the same approvals as projects involving plumbing, electrical, structural, or other regulated construction work. Ask your contractor to identify the permits and inspections applicable to your specific project before construction begins.
Is it better to remodel a shower or bathtub?
It depends on your household and the bathroom's role. A walk-in shower may provide better everyday accessibility and a more contemporary appearance, while a bathtub can remain valuable for families, guests, and homeowners who enjoy bathing. If you're considering removing the only bathtub in your home, discuss the long-term implications before making the decision.
Should I keep my existing bathroom layout?
Not necessarily. Keeping the existing plumbing locations can sometimes simplify construction, but a poor layout may continue to create problems even after expensive finishes are installed. If changing the layout significantly improves functionality, the additional construction may be worthwhile.
What is the most important part of a bathroom remodel?
There is no single component. However, homeowners should prioritize proper planning, functional layout, waterproofing, plumbing and electrical systems, ventilation, quality installation, and durable materials. Decorative finishes should come after these fundamentals have been addressed.
Are walk-in showers a good idea for small bathrooms?
They can be. A well-designed walk-in shower can make a small bathroom feel more open, particularly when paired with clear glass, appropriate tile proportions, and an efficient layout. The design must still account for drainage, waterproofing, circulation, and comfortable shower clearance.
Is a double vanity worth it?
A double vanity can be extremely useful in a shared primary bathroom. However, it should not be installed at the expense of comfortable circulation or adequate storage. Sometimes a well-designed single vanity provides a better solution for a smaller bathroom.
What bathroom flooring is best?
There is no universal best material. Porcelain and ceramic tile are popular choices, while natural stone and other suitable flooring products may also work depending on the application. The material should be evaluated for moisture exposure, slip characteristics, maintenance, durability, aesthetics, and installation requirements.
How can I make a small bathroom look bigger?
Consider clear glass shower enclosures, consistent flooring, large-format tile, floating vanities, light colors, strong lighting, recessed storage, and minimal visual clutter. The goal is to improve both actual functionality and visual openness.
Should I renovate my bathroom before selling my house?
It depends on the home's condition, local market, expected buyer preferences, and renovation cost. If the bathroom is severely outdated or has obvious functional problems, an improvement may increase buyer appeal. However, homeowners should evaluate the likely return before undertaking a major renovation solely for resale.
How do I choose a bathroom remodeling contractor?
Look for a contractor who can demonstrate appropriate licensing, insurance, relevant remodeling experience, quality portfolio, strong communication, clear written agreements, transparent pricing, permit management, project management, clear change-order procedures, and warranty or post-project support.
Can I stay in my house during a bathroom remodel?
Often, yes. However, it depends on the number of bathrooms available and the scope of construction. If the project involves the home's only bathroom, temporary arrangements may be necessary. Discuss the expected disruptions with your contractor before construction begins.
What should I do before my bathroom remodel begins?
Start by identifying your biggest problems with the current bathroom, your must-have features, your preferred design style, your budget range, your desired timeline, your storage needs, whether the layout should change, and whether accessibility should be considered. Having these decisions established early makes the design and construction process easier.
Bathroom Remodeling Checklist
Before signing a remodeling contract, make sure you can answer the following:
Planning
- ☐ What problems am I trying to solve?
- ☐ What are my must-have features?
- ☐ Do I want to change the layout?
- ☐ How long do I plan to stay in the home?
Budget
- ☐ What is my realistic project budget?
- ☐ Which features deserve the greatest investment?
- ☐ Is there a plan for unforeseen conditions?
Design
- ☐ Is the layout finalized?
- ☐ Are tile selections finalized?
- ☐ Is the vanity selected?
- ☐ Are fixtures selected?
- ☐ Is lighting planned?
- ☐ Is storage adequate?
Construction
- ☐ Who manages the project?
- ☐ Who handles permits?
- ☐ How are changes documented?
- ☐ How will construction updates be communicated?
- ☐ How will adjacent areas be protected?
Completion
- ☐ Is there a final walkthrough?
- ☐ Is there a punch list?
- ☐ Are final adjustments completed?
- ☐ Is warranty information provided?
Your Bathroom Should Work as Beautifully as It Looks
A successful bathroom renovation is not simply a collection of expensive finishes. It is the result of hundreds of coordinated decisions. The layout needs to work. The plumbing needs to work. The electrical system needs to support the design. The ventilation needs to manage moisture. The shower needs proper waterproofing. The storage needs to accommodate everyday life. The lighting needs to serve both function and atmosphere. And every visible finish needs to work together aesthetically.
When those elements are carefully planned as one complete project, the result can be dramatically better than simply replacing individual fixtures. Whether you're planning a full home remodel or focusing on a single bathroom, the right approach makes all the difference.
Ready to Transform Your Bathroom?
At Venguard Construction, we help homeowners throughout Orange County and Los Angeles create bathrooms that are beautiful, functional, and built to last. From the initial consultation to the final walkthrough, our design-build team is committed to delivering exceptional quality and a smooth remodeling experience.
Whether you're planning a modern walk-in shower, a luxury primary bathroom, or a compact guest bath upgrade, our experienced team is here to guide you through every step.