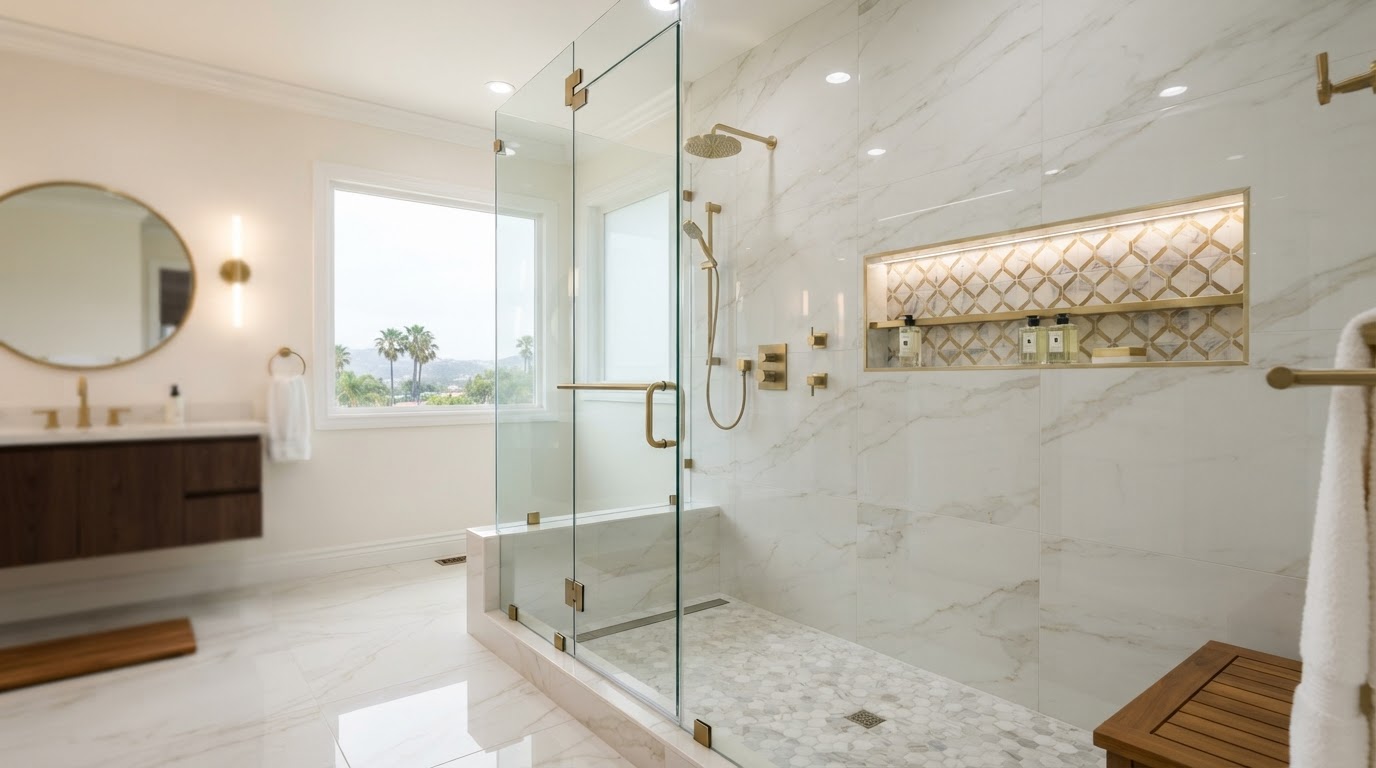
The shower drain may be one of the smallest visible elements in a bathroom. But it has an enormous job. Every shower needs a reliable way to collect water and move it into the drainage system while maintaining the waterproofing integrity of the shower floor.
The drain also affects the shower's floor slope, tile layout, shower pan design, waterproofing system, overall appearance, maintenance, accessibility, and plumbing configuration. This becomes particularly important when designing a modern walk-in shower, curbless shower, large-format tile installation, or tub-to-shower conversion.
The two major configurations homeowners encounter are the traditional point drain—often positioned near the center or another point on the shower floor—and the linear drain, which uses a long narrow channel. Neither is automatically better. The right choice depends on the shower's layout, structure, waterproofing system, tile selection, plumbing, budget, and design goals. This 2026 guide explains how shower drains work, the major drain types, placement, sizing, slope, waterproofing, maintenance, costs, and the questions to ask before installation.
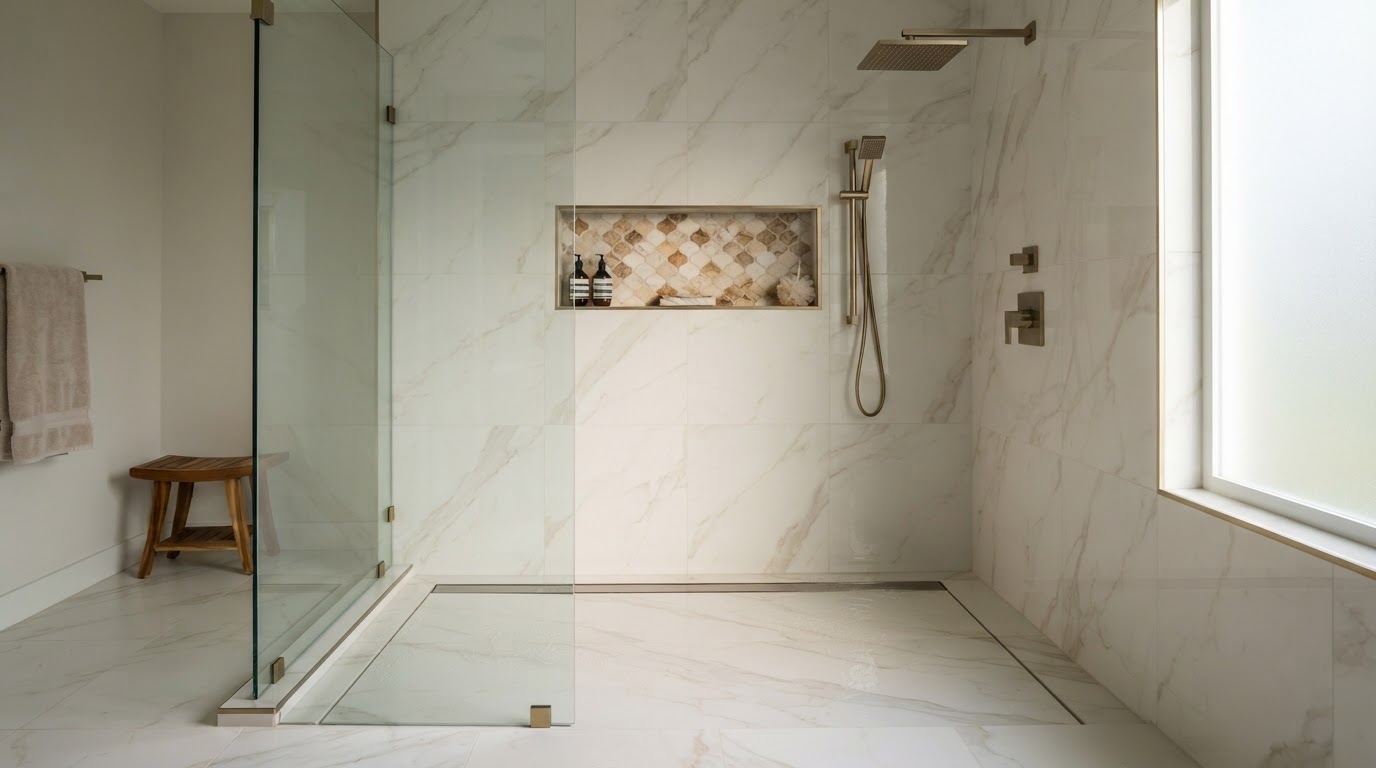
What Is a Shower Drain?
A shower drain is the plumbing fixture that collects water from the shower floor and directs it into the home's waste drainage system. A complete shower drainage assembly can include the drain body, drain flange or bonding flange, strainer or grate, waste connection, waterproofing connection, trap and drainage piping, and shower-floor slope. The visible grate is only one part of the system. The more important question is how the drain, shower floor, waterproofing, and waste piping work together.
Why Is the Shower Drain So Important?
A shower can receive a significant amount of water during normal use. The drain needs to handle that water while the shower floor directs water toward it. A poorly designed drainage system can contribute to standing water, slow drainage, water escaping the shower, excessive mineral buildup, mold or mildew conditions, damaged grout, waterproofing problems, and difficult maintenance.
The drain is also one of the most important penetrations in a waterproofed shower. That means the connection between the drain and waterproofing system must be properly designed.
How Does a Shower Drain Work?
A simplified shower drainage system works like this: shower water → sloped shower floor → drain grate → drain body → trap → waste pipe. The shower floor provides the slope needed to move water toward the drain. The drain captures the water. The plumbing system then carries it away. In a properly constructed shower, the drain is integrated into the waterproofing system so that water doesn't simply disappear through an opening in the floor assembly.
Center Drain vs. Linear Drain
The most important decision for many custom showers is whether to use a point/center drain or a linear drain. Neither is automatically better.
| Feature | Center / Point Drain | Linear Drain |
|---|---|---|
| Appearance | Traditional | Modern / minimalist |
| Drain shape | Round / square | Long / narrow |
| Typical slope | Multiple directions | Often one primary plane |
| Large-format tile | More challenging | Often easier |
| Curbless design | Possible | Particularly well suited |
| Installation | Generally simpler | More specialized |
| Cost | Usually lower | Usually higher |
| Tile layout | More cuts around drain | Cleaner layout possibilities |
| Placement | Point within shower | Along wall or elsewhere |
| Maintenance | Straightforward | Channel / grate cleaning required |
A linear drain can allow a shower floor to slope toward one side, making certain large-format tile layouts easier. Manufacturer documentation from Schluter describes this as a key advantage of linear drainage systems.
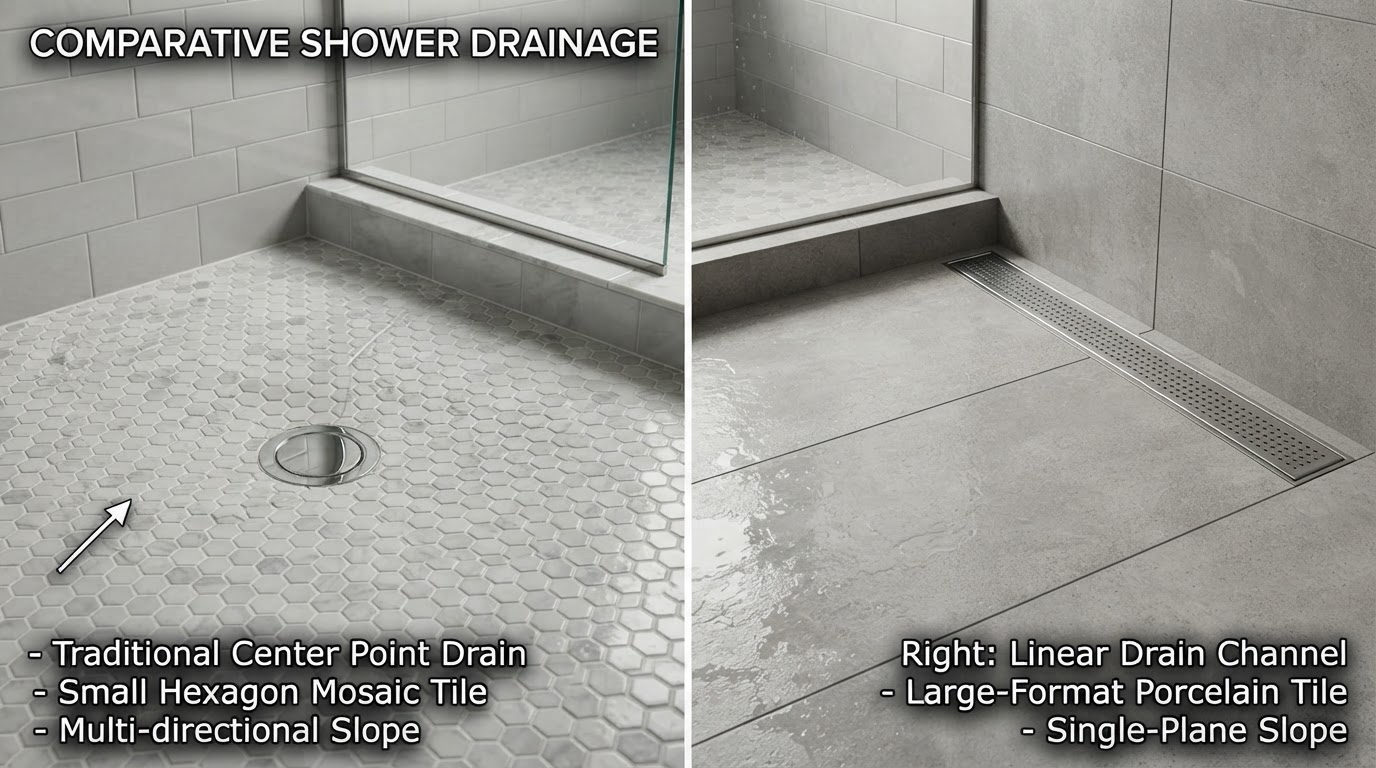
Center point drains create multi-directional slopes; linear drains can allow a cleaner single-plane floor.
What Is a Center or Point Shower Drain?
A point drain collects water at one specific location on the shower floor. The drain may be round, square, or rectangular. A common design places the drain near the center of the shower. However, the drain doesn't necessarily have to be exactly in the mathematical center. Its location can be adjusted based on shower dimensions, floor joists, plumbing, tile layout, shower slope, and existing drain location.
Advantages of a Center Drain
Center drains are popular because they're familiar to most contractors, widely available, generally economical, compatible with many shower systems, straightforward to maintain, and suitable for many standard shower layouts. They're particularly practical for conventional rectangular showers.
Potential Drawbacks of a Center Drain
A point drain creates a floor that slopes toward a single point, meaning the floor can have multiple slope directions. This can influence tile selection. Very large-format rigid tile can be difficult to install across a floor that slopes toward a central point because the surface isn't a single flat plane. Smaller tile or mosaics are often easier to accommodate.
What Is a Linear Shower Drain?
A linear shower drain is a long, narrow drainage channel. Instead of collecting water at a single point, it collects water along a line. Depending on the system and design, a linear drain can be positioned against the back wall, along a side wall, at the shower entrance, or at another appropriate location within the shower. Some systems are specifically designed to integrate with bonded waterproofing assemblies. For example, Schluter's KERDI-LINE is designed as a linear drain for waterproofed shower assemblies and is available in multiple lengths, including configurations from 20 to 72 inches.
Why Are Linear Drains Popular?
Linear drains have become increasingly popular in contemporary bathroom design because they can combine functional drainage with a minimalist appearance. They're especially useful for curbless showers, large walk-in showers, open showers, large-format tile, modern bathrooms, and barrier-free designs.
One major advantage is the ability to create a single-plane shower slope in certain installations. This can make large-format tile easier to use on the shower floor.
Where Should a Linear Drain Be Installed?
Option 1: Against the Back Wall
The drain runs along the wall opposite the shower entrance. The floor slopes toward the wall. Clean appearance, excellent for minimalist designs, keeps the drain away from the entry, and works well with certain large-format tile layouts.
Option 2: Along the Shower Entrance
The drain is positioned near the transition between the bathroom and shower. Useful for certain curbless designs, but requires careful planning because water needs to remain inside the shower. The relationship between drain, slope, glass, opening, and bathroom floor becomes especially important.
Option 3: Along a Side Wall
The linear drain can also run along a side wall. This may be useful when the plumbing or shower configuration makes another placement difficult. The final location should be determined by the complete shower design rather than appearance alone.
Linear Drain vs. Center Drain for Large-Format Tile
This is one of the biggest design differences. With a conventional point drain, water typically slopes from multiple directions toward one point, creating multiple planes. Large-format tile is rigid and less forgiving of changing planes. A linear drain can allow the shower floor to slope primarily in one direction toward the drain, making larger tile formats more practical. Schluter specifically describes linear drainage as enabling single-plane slopes and large-format tile applications.
However, this does not mean every linear-drain shower should automatically use large-format tile. The waterproofing system, floor geometry, tile manufacturer's recommendations, installation tolerances, and installer expertise still matter. For more on pairing drains with tile, see our bathroom tile guide.
What Size Is a Shower Drain?
There isn't one universal shower drain size. Point drains are available in various dimensions and shapes. Linear drains are also available in multiple lengths. For example, one major manufacturer offers linear drain channel lengths from 20 to 72 inches in 4-inch increments. The correct size depends on shower dimensions, drainage capacity, showerhead flow, drain location, waterproofing system, tile layout, manufacturer requirements, and plumbing configuration. Don't choose the drain based solely on appearance.
Does a Bigger Drain Drain Water Faster?
Not necessarily. Drain performance depends on the entire drainage system, including the drain opening, drain body, waste pipe, trap, pipe slope, and system design. A large decorative grate doesn't automatically mean that the underlying plumbing can handle more water. If the shower uses multiple high-flow showerheads or body sprays, the drainage system should be evaluated accordingly.
Shower Drain Flow Rate
Drainage needs should be considered alongside the amount of water being delivered by the shower system. A standard single showerhead and a large multi-outlet shower system don't necessarily place the same demand on drainage. For example, a shower may have a rain showerhead, hand shower, body sprays, or multiple showerheads. If multiple outlets can operate simultaneously, the plumbing design should account for the combined flow. Your contractor or plumber should verify that the selected drain and waste system are appropriate for the expected flow.
Shower Drain Placement
Drain placement can have a major impact on the entire shower design. Before finalizing the drain, consider existing plumbing, floor joists, shower dimensions, shower entry, curb, curbless transition, tile layout, bench, niche, glass enclosure, and shower fixtures. In a new build, plumbing can often be planned around the desired layout. In a remodel, the existing structure may place constraints on where the drain can realistically go.
Can You Move a Shower Drain?
Yes, but the difficulty varies considerably. Moving a drain may involve removing flooring, opening the subfloor, reconfiguring waste piping, working around floor joists, modifying framing, adjusting shower-floor elevations, and rebuilding the waterproofing system. If the bathroom is on a concrete slab, moving the drain may require substantially different work than a bathroom with accessible wood framing below.
Shower Drain and Floor Joists
Floor framing can influence drain placement. A waste pipe cannot simply be routed through every structural member wherever desired. Depending on the building structure, modifications may require notching, drilling, rerouting, framing changes, or alternative drain locations. Structural requirements need to be followed. A beautiful shower design isn't useful if the plumbing plan conflicts with the building structure.
Shower Drain and Waterproofing
The drain is one of the most important waterproofing connections in the shower. A shower floor may be completely waterproofed everywhere else, but if the drain connection isn't properly integrated, water can still reach the underlying structure. The exact connection depends on the waterproofing method. Some systems use clamping-ring drains, bonding-flange drains, integrated linear drains, or manufacturer-specific waterproofing connections.
For example, Schluter's linear drain system uses a bonding flange laminated with waterproofing membrane to create a connection between the drain and waterproofed shower assembly. The critical principle is: the drain must be compatible with the waterproofing system. For a full breakdown of water management, read our bathroom waterproofing guide.
Why You Shouldn't Mix Shower Waterproofing Components Randomly
Homeowners sometimes purchase one manufacturer's drain, another manufacturer's membrane, a different shower pan, and random waterproofing accessories—and assume they will automatically work together. That can create unnecessary compatibility problems. A shower waterproofing assembly should be designed as a coordinated system. Ask: "Are all of these components designed to work together?" If the answer isn't clear, stop and verify the system before installation. The same principle applies to the shower pan that surrounds the drain.
Shower Drain Slope
The shower floor needs to slope toward the drain. For conventional shower receptor construction, the referenced plumbing code provisions describe shower liners as pitched toward the drain at approximately 2 percent. Accessibility requirements can impose different maximum slope and surface requirements in qualifying applications. For example, California's 2025 accessibility provisions specify a maximum shower-floor slope of 1:48 in applicable shower compartments.
The important takeaway is that the exact slope should be determined according to the shower system, applicable plumbing code, accessibility requirements where applicable, manufacturer instructions, and finished floor elevations. Don't simply tell a contractor to "make it slope."
What Happens If the Shower Floor Doesn't Slope Correctly?
Potential problems include standing water, slow drainage, water near the shower entrance, increased mineral buildup, persistent moisture, mold-friendly conditions, grout deterioration, and poor shower performance. A shower floor should move water toward the drain efficiently.
Can a Shower Drain Be Flush With the Floor?
Yes. Modern shower drains can be designed to sit flush with the surrounding shower floor. This is particularly important for curbless showers, accessible showers, minimalist bathrooms, and large-format tile designs. In applicable California accessibility provisions, drain grates are required to be flush with the floor surface and have limited opening dimensions.
Shower Drains for Curbless Showers
Curbless showers require particularly careful drainage planning. Without a conventional curb, the design has fewer physical barriers to contain water. That means drain location, floor slope, shower dimensions, glass placement, waterproofing, and bathroom floor elevations all matter. Linear drains can be especially effective in curbless designs because they can be positioned strategically and can support single-plane slopes in compatible systems. But a linear drain doesn't automatically make a shower curbless—the entire floor and waterproofing assembly must be designed for the application. Learn more in our curbless shower remodel guide.
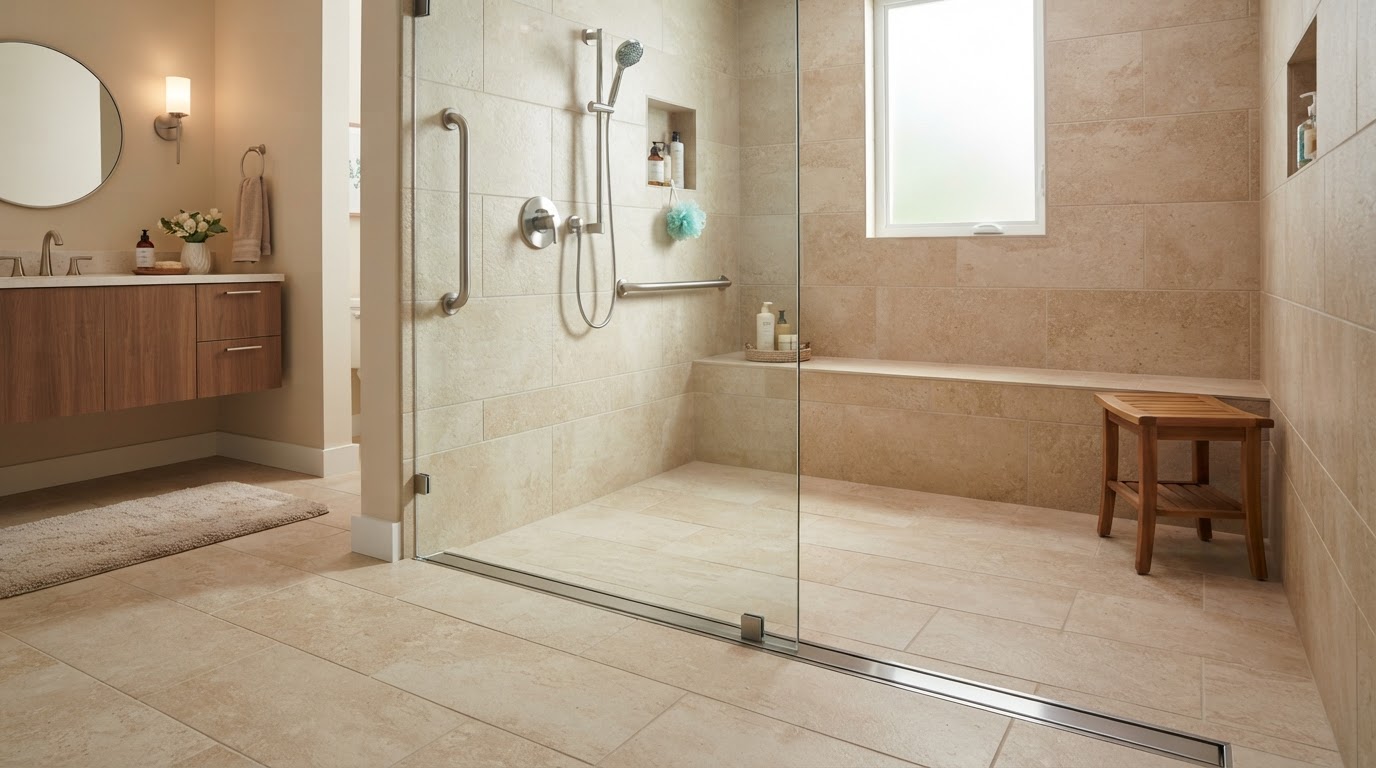
A linear drain at the threshold is one of the cleanest configurations for a curbless, accessible shower.
Coordinating the Drain With the Rest of the Shower
The drain shouldn't be planned in isolation. It affects the glass enclosure, the tile layout around a niche, and the overall visual composition of the shower.
Shower Drain and Shower Door Placement
The drain and glass enclosure should be coordinated. If the shower entrance is near the drain, consider water splash, door swing, threshold, floor slope, and fixed panel location. A doorless shower requires even more attention because the opening must provide enough distance and geometry to contain water. See our shower door & glass guide.
Shower Drain and Shower Niche Placement
The drain can affect the tile layout that surrounds a shower niche. When a shower uses decorative tile, the floor, walls, niche, and drain should ideally work together visually. A linear drain plus large-format wall tile plus matching shower floor tile can create a very clean contemporary design. See our shower niche design guide.
Square vs. Round Shower Drains
Traditional point drains are commonly available in round and square configurations. Round drains are traditional, easy to source, work well with many shower systems, and offer a simple appearance. Square drains offer a more contemporary appearance, work well with modern tile, and can align visually with straight tile joints. For some bathrooms, a square drain can look more integrated into a rectilinear tile layout.
Tileable Shower Drains
Some linear and point drain systems allow the visible grate area to receive tile. This can create a more concealed appearance. For example, some linear drain systems offer tileable grate assemblies designed to blend into the surrounding floor. This works particularly well with large-format tile, minimalist bathrooms, contemporary designs, and neutral tile palettes. However, the drain still needs to remain accessible for cleaning and maintenance.
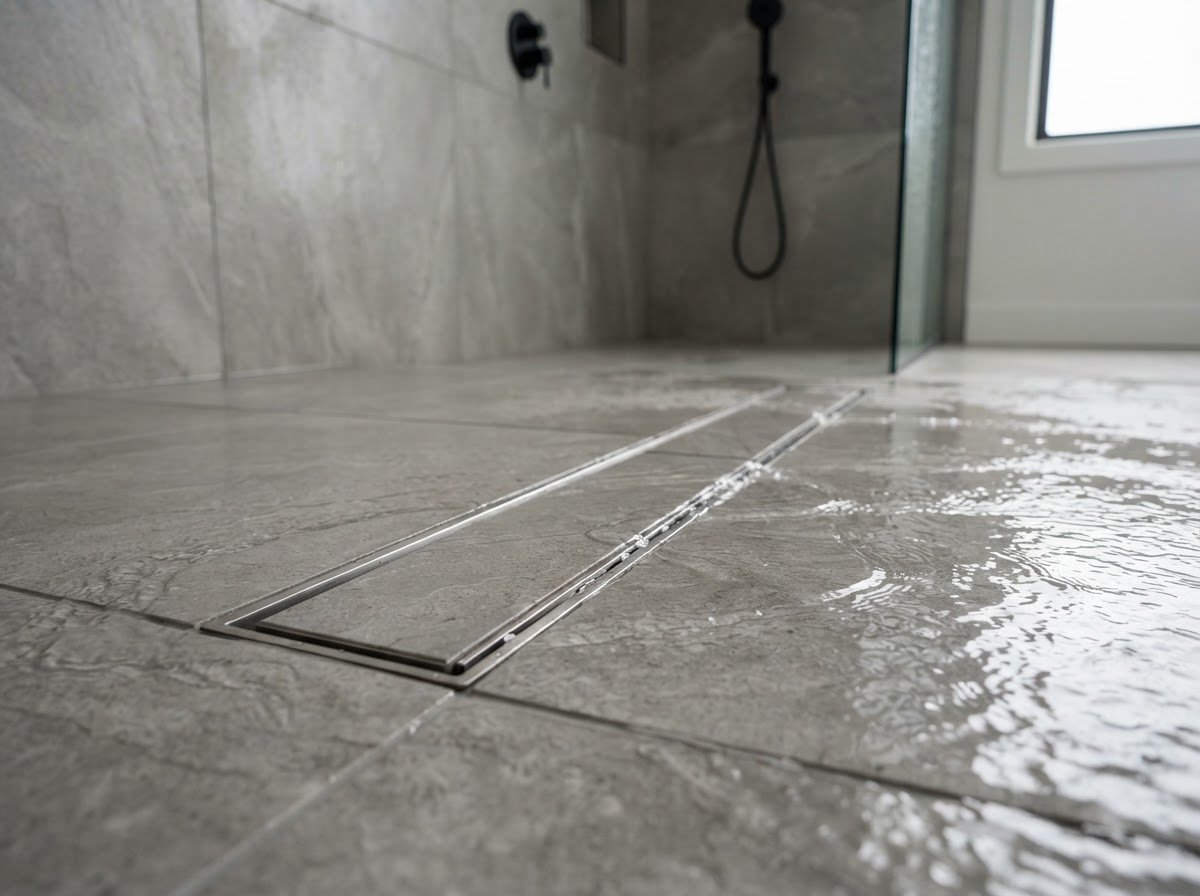
Tileable drain grates let the drain visually disappear into the shower floor while remaining serviceable.
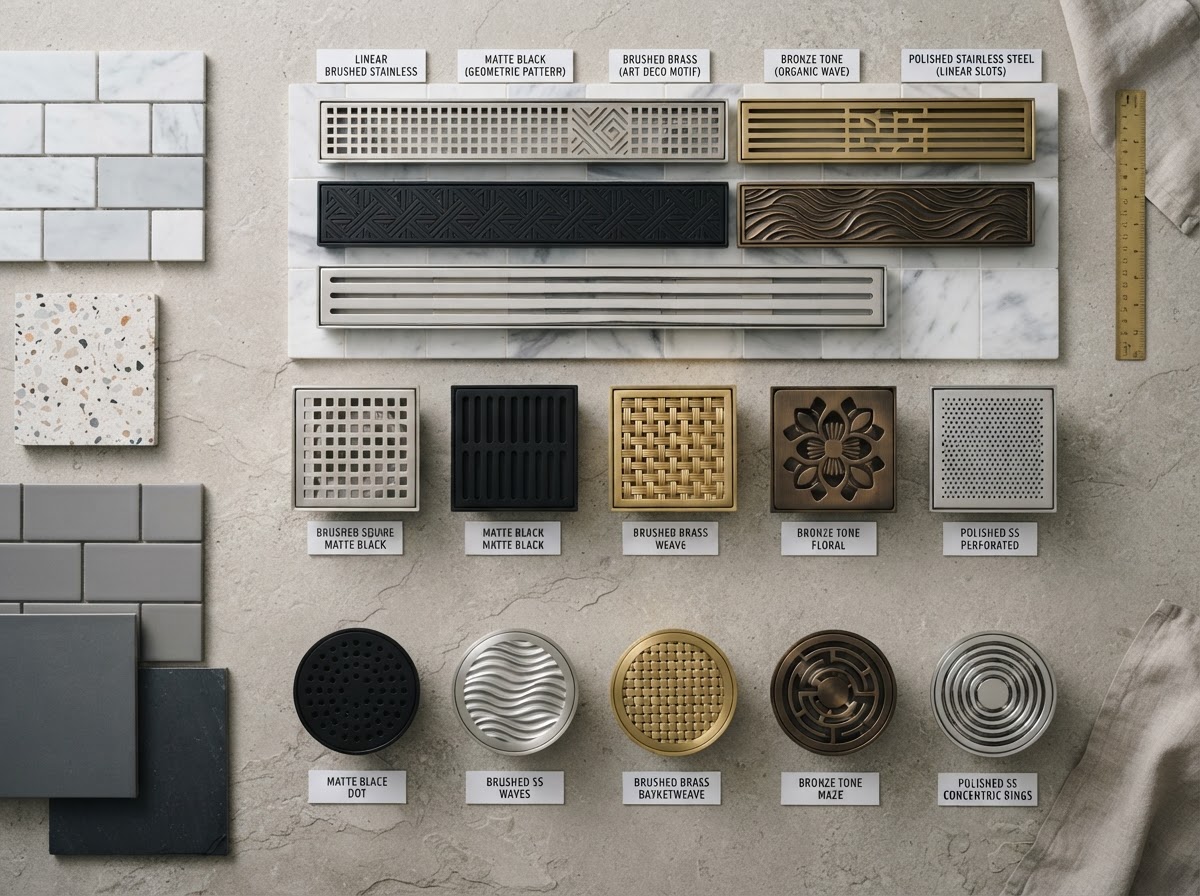
Decorative Shower Drain Grates
A drain doesn't have to be visually boring. Common finishes include stainless steel, matte black, brushed finishes, bronze tones, and specialty decorative patterns. The grate can coordinate with shower fixtures, door hardware, faucets, cabinet hardware, and lighting finishes. A small detail like the drain can therefore contribute to the overall bathroom design.
Shower Drain Maintenance
Even the best drain needs maintenance. Hair, soap residue, mineral deposits, and debris can accumulate over time. A basic maintenance routine should include removing the drain cover or grate as designed, removing visible debris, cleaning the drain channel or strainer, flushing the system appropriately, reinstalling the grate correctly, and watching for slow drainage. Don't use aggressive chemical drain cleaners without first checking whether they are compatible with the plumbing and drain components. Mechanical cleaning is often preferable for routine maintenance.
How Often Should You Clean a Shower Drain?
There's no single schedule that applies to every household. A household with long hair may need to clean the drain much more frequently than a household with short hair. Watch for signs such as water draining slowly, water pooling around the grate, unpleasant odors, gurgling, visible hair, and soap buildup. Addressing buildup early is easier than waiting until the drain becomes severely blocked.
What Causes a Slow Shower Drain?
A slow drain can result from hair, soap residue, mineral deposits, debris, a partially blocked trap, drain-pipe buildup, improper drainage design, or pipe problems. If cleaning the visible drain doesn't solve the problem, the issue may be deeper in the plumbing system.
Can You Use a Hair Catcher With a Shower Drain?
Yes, depending on the drain design. Some shower drains have removable strainers or screens designed to capture debris. However, any accessory needs to maintain adequate water flow and be compatible with the drain. A poorly designed add-on can itself become a restriction.
How Much Does a Shower Drain Cost in 2026?
The drain itself can range from a relatively inexpensive basic fixture to a premium custom-looking linear drainage system. The total installed cost is more important than the cost of the grate alone. A shower drain project may include the drain body, grate, plumbing, waterproofing integration, labor, floor preparation, tile work, structural modifications, and drain relocation. A simple point-drain replacement can be relatively inexpensive. A custom linear drain installed during a complete curbless shower remodel can be significantly more expensive. For this reason, homeowners should request an installed cost, not simply a product price.
As with any bathroom remodel, the drain should be evaluated as part of the entire shower system.
Linear Drain Cost vs. Center Drain Cost
| Factor | Center Drain | Linear Drain |
|---|---|---|
| Material cost | Usually lower | Usually higher |
| Installation | Simpler | More specialized |
| Replacement | Easier | More involved |
| Availability | More widely available | More specialized |
| Design flexibility | Moderate | Greater |
| Large-format tile | More challenging | More options |
| Curbless suitability | Good | Particularly useful |
Should You Upgrade to a Linear Drain?
Consider a linear drain if you want a modern shower, a curbless design, large-format shower-floor tile, a minimalist appearance, a drain along the wall, or a custom shower layout. A center drain may make more sense if the shower is a straightforward rectangle, budget is important, you're replacing an existing drain, you prefer smaller shower-floor tile, or the existing plumbing already works well.
Is a Linear Drain Worth the Extra Cost?
That depends on what you want from the bathroom. If your priority is simply reliable drainage at the lowest reasonable installation complexity, a conventional point drain may meet your needs. If you're creating a custom curbless shower where the floor design, large-format tile, and minimalist appearance are important, a linear drain may offer design advantages that justify its additional cost. The decision should be based on the complete shower design, not the drain alone.
Shower Drain Installation Process
Step 1: Determine the Shower Layout
Confirm shower size, entry, drain location, curb or curbless design, glass, and tile.
Step 2: Inspect Existing Plumbing
Determine where the existing drain is located and whether it can remain.
Step 3: Plan the Floor
Establish finished floor elevations and slope.
Step 4: Prepare the Substrate
The structural floor must be suitable for the selected shower system.
Step 5: Install or Relocate Plumbing
The waste line is positioned according to the design.
Step 6: Install the Drain
The drain body is connected according to the selected system.
Step 7: Integrate Waterproofing
The drain is connected to the shower waterproofing system.
Step 8: Build the Sloped Shower Floor
The shower floor is formed to direct water toward the drain.
Step 9: Complete Waterproofing
The floor, walls, corners, niches, benches, and transitions are waterproofed as required.
Step 10: Test the System
Where required or appropriate, the shower assembly is tested before the finished tile is installed.
Step 11: Install Tile
The shower floor and walls are finished.
Step 12: Install the Grate
The final drain grate is installed and adjusted to the finished surface.
Shower Drain Installation Mistakes to Avoid
1. Choosing the Drain After the Shower Is Designed
Drain location affects floor slope and tile layout.
2. Ignoring the Existing Plumbing
Moving a drain can become expensive when structural access is difficult.
3. Treating the Grate as the Entire Drain System
The grate is only the visible component.
4. Mixing Incompatible Waterproofing Components
The drain and waterproofing system should be compatible.
5. Forgetting About Tile Thickness
The finished drain height needs to coordinate with the tile and setting materials.
6. Creating Low Spots
Water should move naturally toward the drain.
7. Ignoring Floor Structure
A drain cannot simply be placed wherever convenient without considering framing.
8. Choosing Based Only on Appearance
The most attractive drain is not necessarily the correct drain for the shower.
9. Forgetting Maintenance Access
The drain should be serviceable and cleanable.
10. Not Coordinating With the Glass
Drainage and glass placement should work together, particularly in curbless or doorless showers.
How to Choose a Shower Drain
Choose a center/point drain when you want a conventional shower, budget is a priority, the existing drain location works, you're using mosaic or smaller-format shower-floor tile, or you want a simple, widely available system. Consider a linear drain when you want a contemporary shower, you're building a curbless shower, you're using large-format tile, you want a single-plane floor slope, you want the drain positioned against a wall, or you're designing a custom walk-in shower. Consider a tileable grate when you want the drain to visually blend into the floor, you're using a decorative tile design, or you're aiming for a minimalist aesthetic.
Shower Drain Design Ideas for 2026
1. Wall-to-Wall Linear Drain
A linear drain spans much of the shower width, creating a strong architectural line.
2. Linear Drain + Large-Format Porcelain
Creates a clean floor with fewer visual interruptions.
3. Black Drain + Black Shower Hardware
Coordinates the drainage detail with the rest of the fixtures.
4. Brushed Stainless + Warm Stone Tile
Creates a subtle contrast without overpowering the floor.
5. Tileable Linear Drain
Allows the drain to visually disappear into the shower floor.
6. Curbless Shower + Linear Drain
One of the cleanest configurations for a contemporary bathroom.
7. Square Point Drain + Grid Tile
The square grate can align with the tile geometry.
8. Linear Drain + Doorless Shower
Can create a particularly clean open-shower aesthetic when dimensions and drainage are designed correctly.
Shower Drain and Waterproofing: The Critical Connection
If there's one concept homeowners should remember from this article, it's this: a shower drain is part of the waterproofing system. The drain should not be viewed as a decorative component added after the waterproofing is complete. The waterproofing and drain should be designed to work together. Manufacturer installation documentation illustrates this principle: integrated linear-drain systems can use waterproofing collars or bonding flanges to create a watertight connection between the drain and shower waterproofing. The same principle applies regardless of which brand or system is selected.
Questions to Ask Your Contractor
What type of drain are you recommending?
Why is it appropriate for this shower?
Is it a point drain or linear drain?
Where will the drain be positioned?
Can the existing drain location remain?
Will the drain require plumbing relocation?
How will the drain connect to the waterproofing?
What waterproofing system are you using?
What shower-floor slope is being designed?
Is the drain compatible with the selected tile?
Can the grate be removed for cleaning?
What is the expected drainage capacity?
Is the system suitable for my shower's water flow?
Does the drain work with the planned curbless design?
How will the finished drain height be coordinated with tile?
Are there structural issues affecting drain placement?
Is testing required before tile installation?
Is the drain covered by a product warranty?
Is installation included in the remodeling quote?
What happens if the drain leaks after installation?
Shower Drain Checklist
Final Thoughts
A shower drain may occupy only a few inches of your bathroom floor, but it influences almost every part of the shower beneath the surface. The drain affects drainage, slope, waterproofing, tile, shower pan, glass, and maintenance. That's why it should be selected during the design phase rather than as a final accessory. For a conventional shower, a point drain may provide a straightforward and economical solution. For a custom walk-in or curbless shower, a linear drain can provide additional design flexibility, particularly when large-format tile and a minimalist floor are priorities.
The most important decision isn't whether a drain looks modern. It's whether the drain, plumbing, waterproofing, shower pan, floor slope, tile, and enclosure have been designed as one coordinated system. For homeowners remodeling bathrooms in Orange County and Los Angeles, this coordination becomes particularly important when an existing tub is being converted to a shower, an old shower is being completely rebuilt, or a primary bathroom is being redesigned around a custom walk-in or curbless shower. A good-looking drain is nice. A properly engineered drainage system is essential. Ready to get started? Contact Venguard Construction to discuss your project.
Related Bathroom Remodeling Articles
Frequently Asked Questions
What is the difference between a center drain and a linear drain?+
A center or point drain collects water at one location, while a linear drain collects water along a longer channel. Linear drains can allow certain shower floors to use a single-plane slope, which can be advantageous for large-format tile.
Is a linear shower drain better?+
Not universally. A linear drain can provide design and tile-layout advantages, particularly in custom and curbless showers, while a point drain can be simpler and more economical for conventional showers.
How much does a shower drain cost?+
The installed cost varies significantly. A basic point drain replacement may be relatively inexpensive, while a custom linear drain can cost considerably more once plumbing, waterproofing, labor, and tile work are included.
Can you move a shower drain?+
Yes, but the difficulty depends on the building structure, existing plumbing, access, and desired location.
What is the best shower drain for a curbless shower?+
A linear drain is often a strong option for curbless designs because it can support a single-plane floor slope in compatible systems. However, the entire waterproofing and drainage assembly must be designed together.
Can large-format tile be used with a center drain?+
It can be possible in some designs, but the multiple planes created by a point drain can make installation more challenging. Smaller-format tile is often easier for multi-directional slopes.
Can large-format tile be used with a linear drain?+
Yes. A compatible linear-drain system can allow a single-plane slope, making large-format tile more practical in many shower designs.
Does a linear drain prevent shower leaks?+
No. A linear drain does not automatically make a shower waterproof. The drain must be correctly integrated with the waterproofing system.
How often should a shower drain be cleaned?+
Clean it whenever you notice hair, debris, slow drainage, odors, or standing water. Homes with long hair may need more frequent cleaning.
Should the shower drain be centered?+
Not necessarily. Drain placement should be based on the shower layout, plumbing, structural conditions, floor slope, tile design, and waterproofing system.
What size shower drain do I need?+
The correct size depends on the drain system, shower dimensions, water flow, plumbing, and manufacturer requirements. There is no single universal size for every shower.