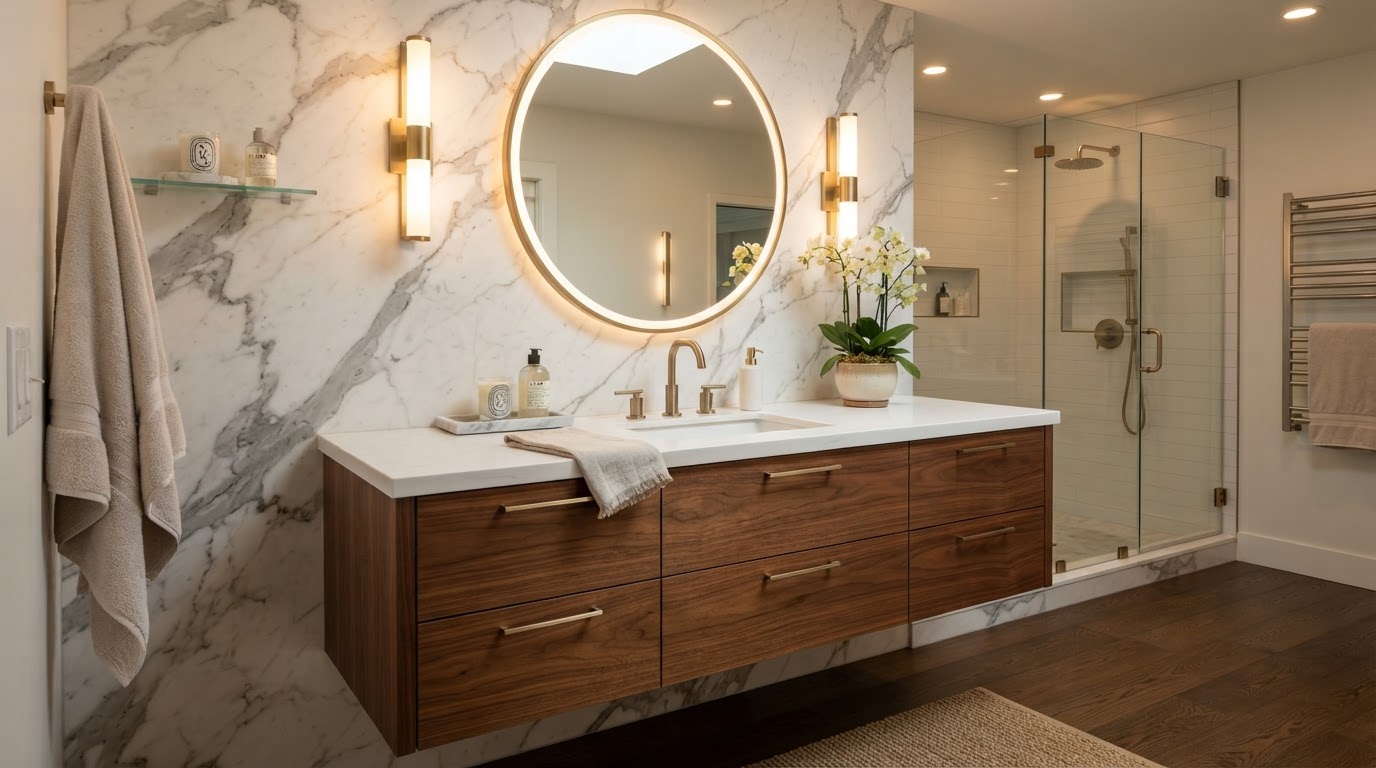
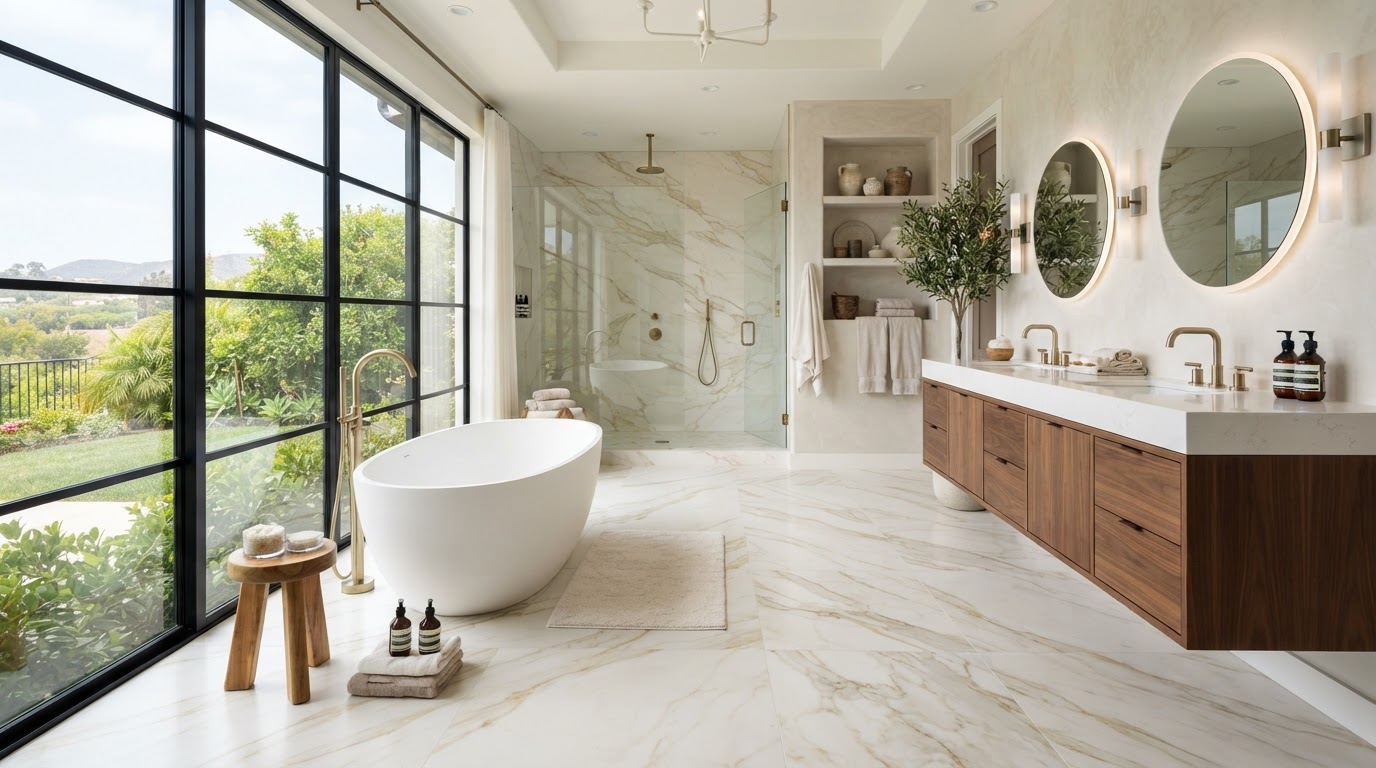
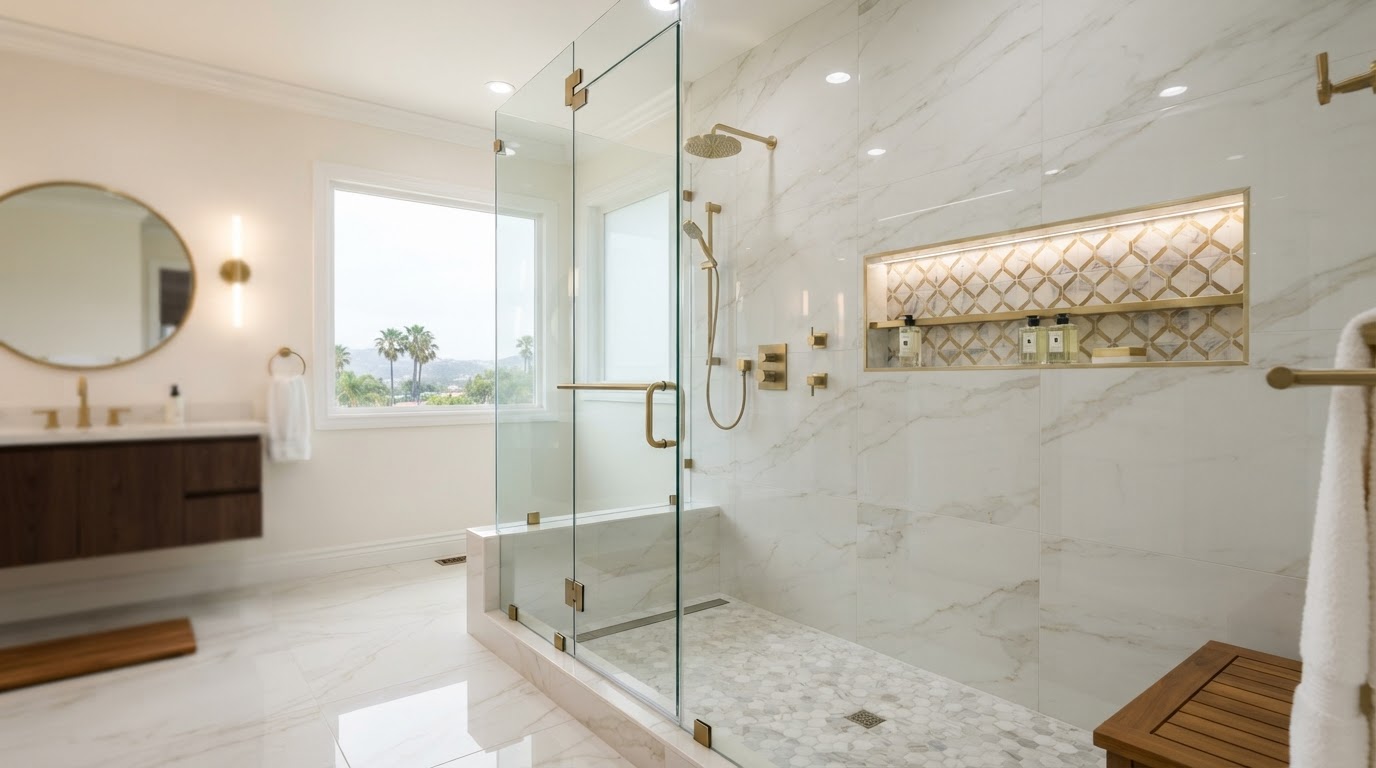
A shower door is more than a way to keep water inside the shower. The glass, door configuration, hardware, opening direction, and enclosure style can significantly affect the appearance, usability, maintenance, and overall cost of a bathroom remodel.
This becomes especially important when remodeling a walk-in shower, converting a bathtub into a shower, or designing a new primary bathroom. A frameless glass enclosure can create a clean, open appearance that puts the tile and shower design on display. A framed enclosure can provide a more traditional look while generally offering a lower-cost option. A semi-frameless design sits between the two, combining some framing with a more streamlined appearance.
In 2026, professional shower door installation commonly falls in the hundreds to low thousands of dollars, with custom and frameless installations potentially costing substantially more depending on glass size, configuration, hardware, and site conditions. Angi's current 2026 data puts typical shower door installation at about $530 to $1,391, while custom or frameless installations can reach $2,100 or more.
For homeowners in Orange County and Los Angeles, the final price can vary considerably based on the bathroom's layout, labor, materials, custom fabrication, and whether the glass installation is part of a larger bathroom remodel. This guide explains the major shower door and glass options so you can make a more informed decision before ordering your enclosure.
What Is a Shower Enclosure?
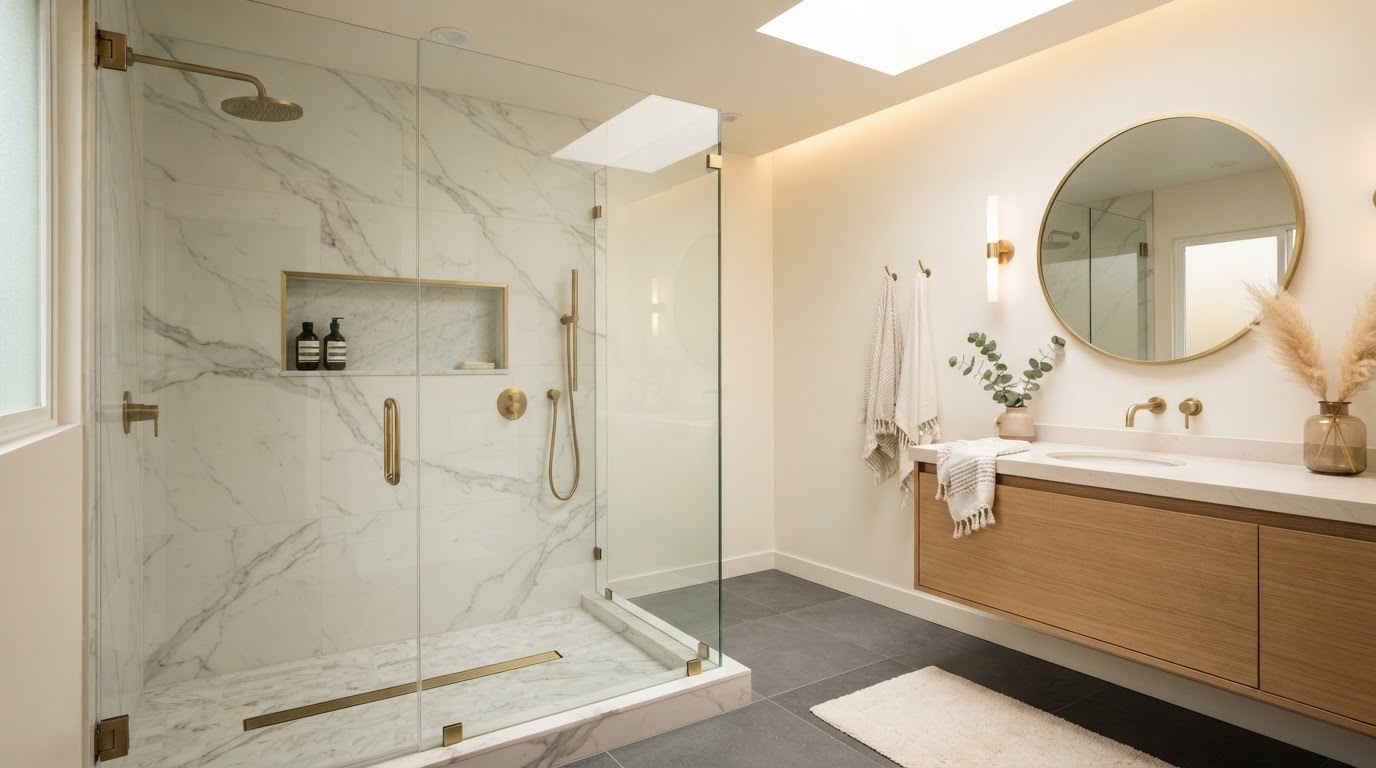
A shower enclosure is the combination of glass panels, doors, hardware, and supporting structures used to contain water within a shower area. Depending on the bathroom layout, an enclosure may include a single shower door, a fixed glass panel, multiple fixed glass panels, a hinged door, a sliding or bypass door, a pivot door, a neo-angle enclosure, a frameless enclosure, a semi-frameless enclosure, a framed enclosure, or a doorless glass shower.
The right configuration depends on the shower's dimensions, location, entry point, surrounding walls, curb or threshold, plumbing layout, and how much space is available outside the shower.
Frameless vs. Semi-Frameless vs. Framed Shower Doors
The three most common styles homeowners compare are frameless, semi-frameless, and framed shower doors. Here's the basic difference:
| Feature | Frameless | Semi-Frameless | Framed |
|---|---|---|---|
| Visible metal framing | Minimal/none | Some | More extensive |
| Appearance | Modern, minimalist | Transitional | Traditional |
| Glass | Generally thicker | Medium/thicker | Generally thinner |
| Hardware | Hinges/clamps | Combination | Frame and tracks |
| Cleaning | Easier around edges | Moderate | More edges/tracks |
| Cost | Higher | Mid-range | Usually lower |
| Customization | High | High | Moderate to high |
| Best for | Modern/custom bathrooms | Transitional designs | Budget-conscious remodels |
There isn't one universally correct choice. The best enclosure is the one that fits the bathroom's architecture, shower dimensions, budget, maintenance expectations, and design direction.
1. Frameless Shower Doors
Frameless shower doors are among the most popular choices for contemporary bathroom remodels. They use glass with minimal visible metal framing. Instead of relying on a large surrounding frame for structural support, the system uses appropriately specified glass, hinges, clamps, channels, and other hardware. The result is a cleaner visual appearance.
Why Homeowners Choose Frameless Glass
Frameless glass can make a shower appear more open, showcase decorative tile, reduce visual clutter, complement modern bathrooms, and work particularly well with walk-in showers. This is especially useful when you've invested in premium tile, a decorative niche, a bench, or statement plumbing fixtures.
Potential Drawbacks
Frameless glass generally costs more than framed systems because of the glass, hardware, precision fabrication, and installation requirements. Large panels can also be heavy, meaning wall conditions and hardware placement need to be considered carefully. Angi's 2026 data puts frameless installation around $1,000–$2,500, with larger or highly customized installations potentially costing more.
Best For
Modern bathrooms, luxury primary bathrooms, walk-in showers, large-format tile, marble-look bathrooms, minimalist designs, custom shower layouts, and bathrooms where the tile is a major design feature.
2. Semi-Frameless Shower Doors
Semi-frameless doors provide a middle ground. Some portions of the enclosure may have metal framing while other edges remain exposed glass—creating a cleaner appearance than a fully framed enclosure without necessarily requiring the same configuration or budget as a completely frameless design.
Best For
Transitional bathrooms, a balance between budget and appearance, less visible framing, a contemporary but not ultra-minimalist design, or a replacement enclosure without completely redesigning the shower.
3. Framed Shower Doors
Framed doors use a metal framework around the glass for structural support and a more defined appearance. Although frameless glass receives considerable attention, framed doors remain practical in many remodeling projects—offering lower upfront cost, multiple finish options, traditional styling, and strong structural support.
Best For
Traditional or transitional bathrooms, guest bathrooms, budget-conscious remodels, tub/shower combinations, and certain compact layouts.
Fixed Glass Panels and Doorless Showers
Not every walk-in shower needs a traditional swinging or sliding door. A fixed glass panel can provide water containment while keeping the shower visually open. This configuration is often used with walk-in showers, curbless showers, large shower areas, open-concept bathrooms, and minimalist designs. The major consideration is splash control—a beautiful doorless shower isn't successful if water routinely reaches the vanity, toilet, or bathroom floor. The size and location of the opening should therefore be considered during the shower design stage, not after construction is complete.
Shower Door Opening Styles
The enclosure style is only one decision. You also need to determine how the door operates.
Hinged Shower Door
Swings open like a traditional door. Provides a wide entry and clean appearance, working particularly well with frameless glass. Needs sufficient clearance to swing without hitting the vanity, toilet, wall, or other fixtures.
Pivot Shower Door
Rotates around a pivot point rather than a conventional side hinge. Works well for larger openings and certain custom layouts, providing flexibility in door positioning—though hardware and installation can be more complex.
Sliding / Bypass Door
Moves along a track rather than swinging outward. Particularly useful where bathroom space is limited—doesn't require exterior swing clearance and works well for tub/shower combinations. Tracks require regular cleaning.
Bi-Fold Shower Door
Folds as it opens. Less common than hinged or sliding doors but useful in bathrooms where traditional door swing clearance is difficult—especially when space is tight but a sliding system isn't desirable.
Neo-Angle Enclosure
Designed for corner installations with an angled front section. Can make better use of certain bathroom corners. Commonly associated with custom fabrication because the glass and surrounding walls need to work together precisely.
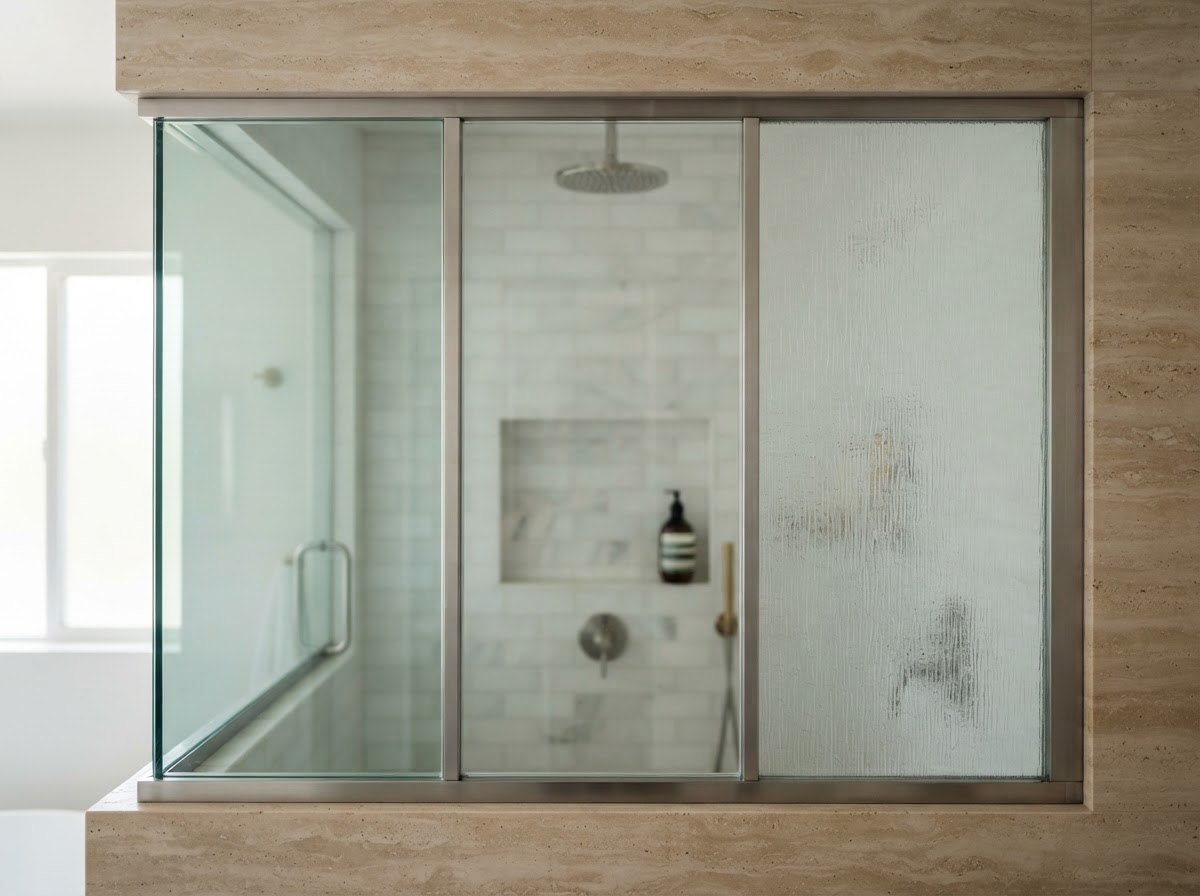
Glass type affects more than appearance—it influences privacy, color accuracy, maintenance, and cost.
What Type of Shower Glass Should You Choose?
Glass isn't simply about thickness. Homeowners can also choose different levels of clarity, texture, privacy, and visual character.
Clear Glass
One of the most popular choices for contemporary bathrooms. Its biggest advantage is visual openness—allowing you to see shower tile, niches, accent walls, benches, and feature patterns. Particularly effective when the shower itself is a design feature.
Low-Iron Glass
Designed to reduce the green tint sometimes visible in standard clear glass, especially around thick edges. Useful with white tile, light-colored stone, or luxury aesthetics. Generally costs more than standard clear glass.
Frosted / Textured Glass
Provides more privacy for shared bathrooms, guest bathrooms, or bathrooms with limited privacy. The tradeoff is that textured glass doesn't showcase the shower interior as clearly as transparent glass.
Shower Glass Thickness
Frameless systems often use heavier glass than framed systems because the enclosure cannot rely on a full surrounding frame for structural support. Common frameless specifications include glass around 3/8 inch or 1/2 inch, depending on the system, dimensions, hardware, and manufacturer's requirements. However, the appropriate glass specification should be determined by the enclosure design, panel dimensions, hardware system, manufacturer requirements, and applicable building requirements—not a generic online recommendation.
Is Shower Glass Safe?
Yes—when the correct safety glazing is specified and properly installed. Shower doors and certain enclosure panels are subject to safety-glazing requirements. California's building code includes requirements governing glazing in shower and bathtub enclosures. This is one reason shower glass should not be treated as a simple DIY piece of glass—the glass, hardware, supports, wall conditions, and installation method all need to work together.
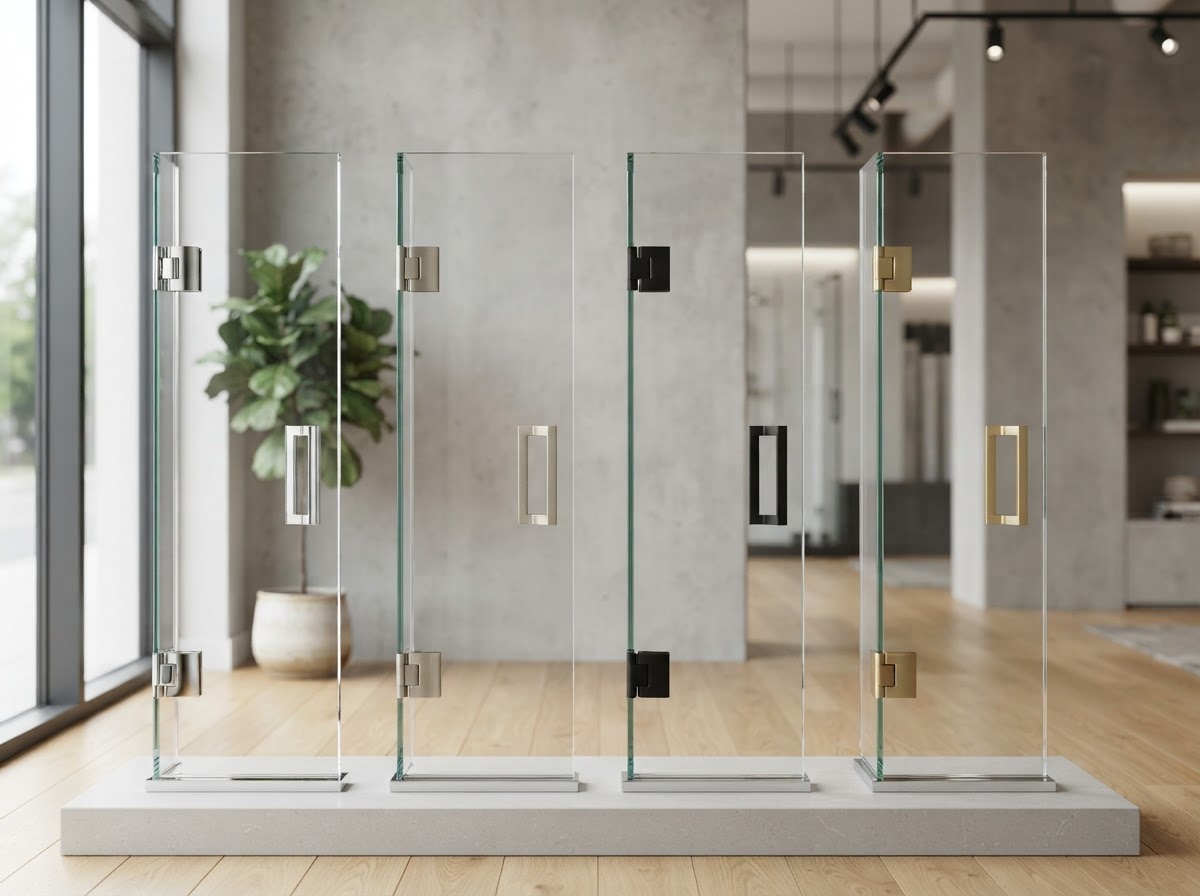
Hardware is both functional and decorative—it should coordinate with the bathroom's broader design.
Shower Door Hardware
Hardware is both functional and decorative. Common finishes include chrome, brushed nickel, matte black, brushed brass, polished brass, stainless steel, and oil-rubbed bronze. The hardware should coordinate with the rest of the bathroom. For example, a modern bathroom might pair matte black hardware with clear glass and large-format porcelain tile; a warm contemporary bathroom might use brushed brass with warm stone-look tile; a classic bathroom might combine chrome with subway tile; and a luxury bathroom might use brushed brass with frameless low-iron glass and marble-look porcelain. Consistency is usually more important than matching every finish perfectly.
How Much Does a Shower Door Cost in 2026?
The cost varies significantly depending on the type of door and the scope of work. Current 2026 national pricing data from Angi reports professional shower door installation at approximately $530–$1,391, with an average around $958. Custom and frameless systems can exceed $2,000.
A custom luxury enclosure can cost significantly more when it includes oversized panels, specialty glass, premium hardware, complex angles, multiple panels, or unusual site conditions. As with any bathroom remodel, a shower door price should be evaluated as part of the entire shower system—not as an isolated product.
Shower Door Cost by Type (2026 Planning Range)
| Shower Door Type | Typical 2026 Planning Range* |
|---|---|
| Framed | $600–$1,200 |
| Semi-frameless | $800–$1,300 |
| Frameless | $1,100–$2,500+ |
| Sliding / bypass | $700–$2,000 |
| Pivot | $800–$1,400 |
| Bi-fold | $900–$2,000 |
| Neo-angle | $1,000–$3,500 |
| Custom enclosure | $1,300–$2,500+ |
*These are broad planning figures, not a quote for a specific Orange County or Los Angeles project. Actual pricing depends on glass, dimensions, hardware, fabrication, labor, site conditions, delivery, and installation requirements.
What Makes Shower Glass More Expensive?
Larger Glass Panels
Larger panels require more material and more careful handling.
Thicker Glass
Heavier glass can increase material, handling, and hardware requirements.
Custom Shapes
Angles, curves, irregular openings, and non-standard dimensions typically require custom fabrication.
Frameless Hardware
Frameless installations often require specialized hinges, clamps, brackets, and supports.
Specialty Glass
Low-iron, frosted, patterned, or textured glass can increase material costs.
Premium Hardware
Designer finishes and upgraded handles can add to the total.
Difficult Access
Tight bathrooms, stairs, upper floors, or challenging access paths make transportation and installation more complicated.
Wall Conditions
Out-of-plumb walls or inadequate structural support may require corrections before installation.
Waterproofing / Tile Repairs
If the existing shower has water damage or installation issues, those problems should be corrected before new glass is installed.
Shower Door Cost in Orange County and Los Angeles
Homeowners in Orange County and Los Angeles should be careful about using national averages as a final project budget. Labor rates, demand for skilled trades, material costs, custom fabrication, and project complexity can all affect local pricing. For example, a simple standard shower door replacement is fundamentally different from installing a custom frameless enclosure as part of a complete bathroom remodel. A project may involve demolition, new waterproofing, new shower pan, tile installation, wall preparation, custom glass measurement, glass fabrication, hardware, delivery, installation, and final sealing.
When Should the Shower Glass Be Measured?
One of the most important considerations is timing. Custom shower glass should generally be measured after the shower construction has reached the appropriate finished condition. That means the installer needs to account for the actual finished tile, wall surfaces, shower curb, threshold, floor, door opening, wall angles, and hardware locations. Ordering glass too early can create problems if the finished dimensions differ from the original rough opening.
For a major remodel, the glass professional and remodeling contractor should coordinate measurements and installation timing. The important principle is: build the shower first, measure the finished shower, then fabricate and install the glass.
Why Shower Glass Should Be Planned During the Design Stage
Even though the glass is installed near the end of the project, the enclosure should be considered much earlier. The glass affects door location, shower entry, wall dimensions, niche placement, bench placement, showerhead position, valve location, towel bars, hardware reinforcement, and bathroom circulation. For example, a niche placed directly behind the future door may technically fit but become difficult to use. Likewise, placing a shower valve where the door swings could create an awkward configuration. Good shower design considers all of these elements together—see our shower niche design guide for coordination tips.
Shower Doors and Shower Niches
A shower niche should be designed with the glass enclosure in mind. If you're installing a frameless door, think about where the hinges will be located, where the handle will sit, where the door opens, whether the niche remains accessible, and whether the door or fixed panel blocks the niche visually. For a horizontal niche, this becomes particularly important because the niche may extend toward the area where the glass will be installed.
Shower Doors and Shower Benches
The same principle applies to benches. A bench can be positioned along a side wall, across the back wall, inside a recessed alcove, or along the shower's long wall. But the glass enclosure should not make the bench difficult to access. Consider the relationship between entry, glass, bench, niche, fixtures, and drainage before construction begins.
Frameless Glass for Curbless Showers
Curbless showers and frameless glass are often paired in contemporary bathroom designs. The combination creates a continuous visual transition between the bathroom floor and shower. However, the success of a curbless shower depends heavily on proper planning—the floor must be designed so that water drains correctly while maintaining the desired entry condition. California accessibility provisions and other applicable requirements can impose specific dimensional and slope requirements in certain building types and situations. For a residential remodel, your contractor should confirm which requirements apply to your specific jurisdiction and project. Learn more in our curbless shower remodel guide.
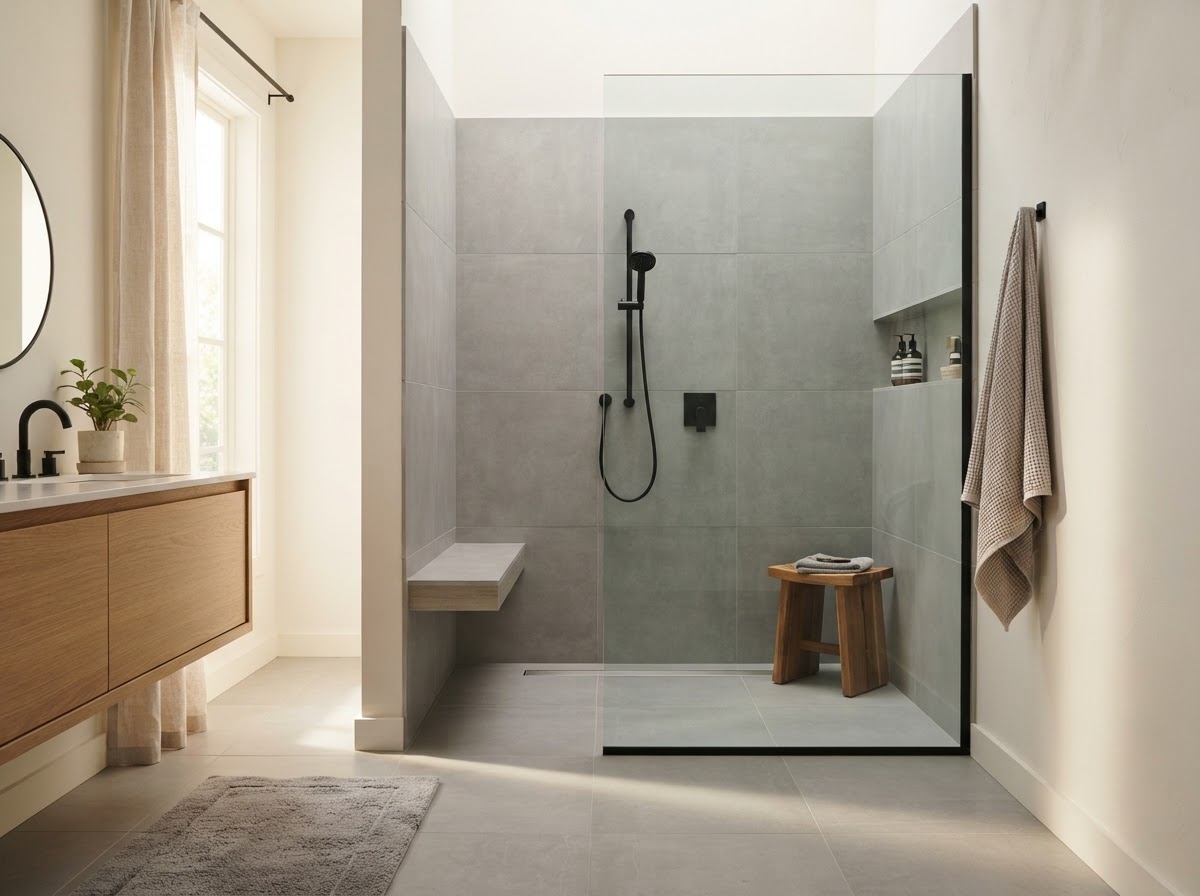
A fixed glass panel on a curbless shower—leak prevention starts with proper slope and waterproofing, not the glass itself.
How to Prevent Shower Door Leaks
A properly designed glass enclosure should help contain water, but no shower door should be expected to compensate for poor shower construction. Leak prevention begins before the glass is installed.
Proper Shower Slope
Water should drain toward the shower drain rather than collect near the entrance.
Correct Waterproofing
The walls, floor, corners, penetrations, and transitions need an appropriate waterproofing system.
Proper Glass Alignment
Doors need to be installed correctly so they close and seal as designed.
Appropriate Seals
Depending on the enclosure, seals and sweeps may be used around the door.
Correct Door Configuration
The enclosure should be designed around the shower's actual splash pattern.
For a full breakdown of water management behind the tile, read our bathroom waterproofing guide.
Shower Door Maintenance
Glass shower doors are relatively straightforward to maintain, but regular cleaning makes a significant difference. After showering, use a squeegee on the glass, leave the door partially open when appropriate, keep the bathroom ventilated, clean mineral deposits regularly, check seals and hardware periodically, and address leaks promptly. Hard-water deposits can be especially noticeable on clear glass. A small amount of regular maintenance is usually easier than allowing mineral buildup to become severe.
Frameless vs. Framed: Which Is Easier to Clean?
Generally, a frameless enclosure has fewer metal tracks and edges that can collect residue. That doesn't mean it is maintenance-free—clear glass can still show water spots, soap residue, mineral deposits, and fingerprints. Framed sliding systems may require additional attention around tracks and channels. If easy maintenance is a priority, consider both the glass surface and the hardware configuration, not simply whether the door is frameless.
Common Shower Door Mistakes Homeowners Make
Mistake #1: Choosing the Door Before Designing the Shower
The enclosure should work with the shower layout—not dictate the entire design after construction.
Mistake #2: Ignoring Door Swing Clearance
A hinged door needs room to operate safely and comfortably.
Mistake #3: Ordering Custom Glass Too Early
Final measurements should reflect finished conditions.
Mistake #4: Focusing Only on Glass Price
The lowest glass quote may not include delivery, hardware, removal, site preparation, wall reinforcement, installation, sealing, or warranty.
Mistake #5: Forgetting About Wall Conditions
Frameless glass depends on appropriate support and accurate installation.
Mistake #6: Treating Waterproofing as a Glass Problem
A glass door cannot fix defective waterproofing behind the tile.
Mistake #7: Ignoring Hardware Finish
The shower enclosure is a major visual element. Hardware should coordinate with the bathroom's broader design.
Mistake #8: Using a Door Where a Fixed Panel Would Work Better
Sometimes a simple fixed glass panel can provide a cleaner and more accessible shower entry.
Mistake #9: Choosing Glass Only for Appearance
Privacy, maintenance, safety, usability, and household needs matter too.
10 Shower Glass Design Ideas for 2026
1. Frameless Clear Glass + Large-Format Tile
Emphasizes clean lines and makes the shower tile the focal point.
2. Frameless Glass + Matte Black Hardware
A strong choice for modern bathrooms with black plumbing fixtures and lighting.
3. Low-Iron Glass + Light Marble-Look Tile
Low-iron glass helps preserve the appearance of very light tile and stone.
4. Fixed Glass Panel + Curbless Shower
A minimalist option for larger bathrooms.
5. Semi-Frameless Glass + Transitional Tile
Balances traditional and contemporary design.
6. Brushed Brass Hardware + Clear Glass
Works particularly well with warm neutral palettes.
7. Framed Glass + Classic Subway Tile
A practical combination for traditional or transitional bathrooms.
8. Sliding Glass Door + Compact Bathroom
Useful where swing clearance is limited.
9. Frameless Glass + Full-Height Tile
Extending tile visually through the shower creates a more continuous appearance.
10. Glass + Statement Shower Niche
A transparent enclosure allows a well-designed niche to remain visible as part of the bathroom's focal point.
How to Choose the Right Shower Door for Your Bathroom
Choose frameless if
You want a modern appearance, maximum visual openness, your shower tile is a major design feature, you're comfortable with a higher budget, and you have a suitable custom shower layout.
Choose semi-frameless if
You want a contemporary appearance, some framing for support or style, you're balancing appearance and cost, and you prefer a transitional aesthetic.
Choose framed if
Budget is a major consideration, you prefer traditional styling, you need a practical enclosure for a tub/shower combination, and you don't mind more visible metal.
Choose sliding if
Bathroom space is limited, a swinging door would interfere with fixtures, and you need to maximize usable circulation.
Choose hinged or pivot if
You have adequate swing clearance, you want a wider-feeling entry, and you prefer a cleaner minimalist appearance.
Choose fixed glass if
You have enough shower depth, splash control can be achieved without a full door, and you prefer an open, contemporary shower.
Questions to Ask Your Contractor or Shower Glass Installer
What type of glass are you recommending?
Is the glass safety glazing compliant with applicable requirements?
What glass thickness will be used?
Why is that thickness appropriate for this configuration?
Is the enclosure custom or standard?
When will final measurements be taken?
What hardware is included?
Is wall reinforcement required?
How will the door swing?
Where will the hinges and handle be installed?
How will the enclosure be sealed?
What happens if the finished opening is not perfectly square?
Is removal of the existing enclosure included?
Is delivery included?
What warranty is provided for glass, hardware, and installation?
Who handles repairs if the enclosure develops a leak?
Does the quote include cleanup and disposal?
Are permits or inspections required for the overall remodel?
Shower Door Installation Process
Step 1: Finalize Shower Design
Confirm the shower dimensions, entry, tile, niche, bench, fixtures, and glass configuration.
Step 2: Complete Shower Construction
Install the shower pan, waterproofing system, tile, grout, and finished surfaces.
Step 3: Verify Finished Conditions
The installer checks the finished opening, wall angles, curb, threshold, and mounting locations.
Step 4: Take Final Measurements
Custom glass is measured based on actual finished conditions.
Step 5: Fabricate the Glass
The glass is cut and prepared according to the approved dimensions and configuration.
Step 6: Install Hardware
Hinges, clamps, channels, handles, brackets, or tracks are installed as applicable.
Step 7: Install Glass
The panels are carefully positioned and secured.
Step 8: Install Door
The door is hung and adjusted for proper operation.
Step 9: Seal and Test
The enclosure is checked for alignment, operation, and appropriate water containment.
Step 10: Final Walkthrough
The homeowner reviews the completed enclosure and receives maintenance instructions.
How Long Does Shower Door Installation Take?
A straightforward shower door installation may be completed within several hours once the site is ready. Angi reports that many professional frameless shower door installations take approximately two to four hours, although custom or oversized installations can require more time. The overall project timeline is longer when custom fabrication is involved because the glass must be measured, manufactured, delivered, and installed after the shower reaches the appropriate finished condition. If the shower itself is being remodeled, the glass installation is usually one of the final steps.
Should You Install the Glass Before or After Tile?
For a typical custom tiled shower, the glass enclosure is installed after the tile and other relevant finished surfaces are complete. This allows the glass installer to take accurate measurements based on the actual finished opening. Installing too early can create measurement and fit problems. The important principle is: build the shower first, measure the finished shower, then fabricate and install the glass.
Does a Frameless Shower Door Increase Home Value?
A frameless shower enclosure can contribute to a bathroom's appearance and perceived quality, particularly when integrated into a well-designed renovation. However, homeowners should be cautious about treating the shower door as a guaranteed financial return. The overall effect of a bathroom remodel depends on the property's location, condition, buyer preferences, quality of construction, and the broader scope of the renovation. A well-designed shower enclosure should therefore be selected primarily around function, durability, aesthetics, and the needs of the household.
Shower Door & Glass Checklist
Final Thoughts
Choosing a shower door isn't simply a matter of deciding between clear glass and a metal frame. The enclosure should work as part of the entire shower system. The best result comes from coordinating layout, waterproofing, tile, drainage, niche, fixtures, glass, hardware, ventilation, and lighting. For many contemporary bathrooms, frameless glass provides a clean, open appearance that highlights the shower design. Semi-frameless systems offer a middle ground, while framed doors can provide practical performance and a more traditional appearance.
If you're remodeling a bathroom in Orange County or Los Angeles, it's worth discussing the shower enclosure during the design phase rather than treating it as a final product selection. A well-planned shower door should look good—but more importantly, it should fit correctly, operate comfortably, contain water effectively, and remain durable for years. Ready to get started? Contact Venguard Construction to discuss your project.
Related Bathroom Remodeling Resources
Frequently Asked Questions
What is the difference between frameless and semi-frameless shower doors?+
Frameless shower doors use minimal visible framing and typically rely on heavier glass and specialized hardware. Semi-frameless systems use some framing while leaving portions of the glass visually exposed.
Are frameless shower doors worth the extra cost?+
That depends on your priorities. Frameless systems generally cost more but can provide a cleaner appearance and showcase shower tile more effectively.
How much does a shower door cost in 2026?+
Current national 2026 data from Angi puts professional shower door installation around $530–$1,391 in many projects, with custom and frameless systems potentially costing more than $2,000.
What is the best glass thickness for a frameless shower door?+
Frameless systems commonly use thicker glass, including 3/8-inch and 1/2-inch configurations, but the appropriate specification depends on the enclosure design, dimensions, hardware, manufacturer requirements, and applicable standards.
Is tempered glass required for shower doors?+
Applicable California requirements include safety-glazing provisions for shower and bathtub enclosure glazing. Your contractor or glass professional should verify the exact requirements for your project and jurisdiction.
Is a sliding shower door better than a hinged door?+
Neither is universally better. Sliding doors are useful where swing clearance is limited, while hinged doors can provide a wider and more open entry when sufficient space is available.
Can I install frameless glass on an existing shower?+
Sometimes. The existing walls need to be suitable for the enclosure, and the finished opening needs to be measured accurately. Damaged, uneven, or poorly constructed walls may need correction first.
Can a frameless shower door leak?+
Any shower enclosure can leak if it is improperly designed, measured, installed, or sealed. Water containment also depends on the shower's slope, waterproofing, door configuration, and overall design.
Should the shower niche be planned before the glass?+
Yes. The niche, bench, shower fixtures, door, and fixed panels should be coordinated during the design stage to avoid conflicts.
Can I use a frameless door in a small bathroom?+
Yes. Frameless glass can reduce visual barriers and make a small bathroom appear more open. However, the door's swing clearance and shower splash control still need to be carefully planned.