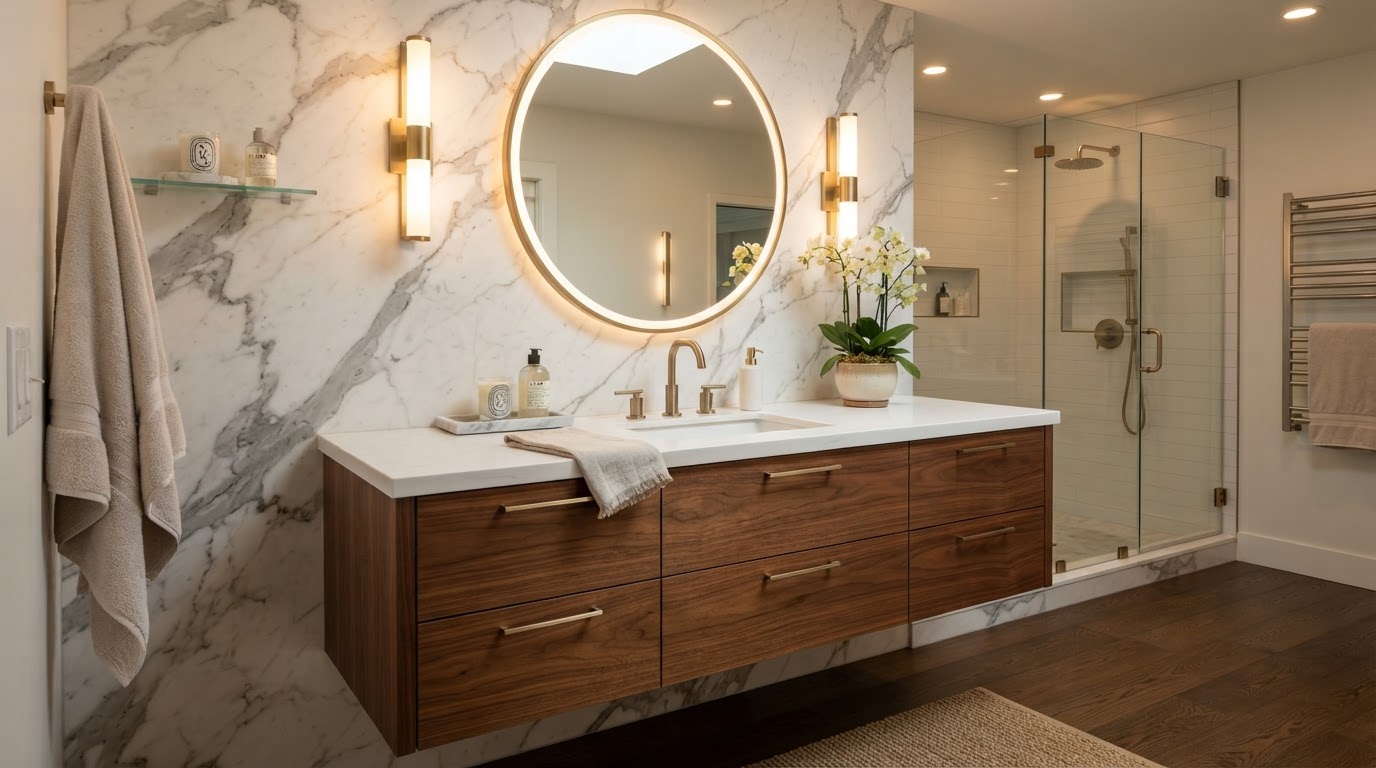
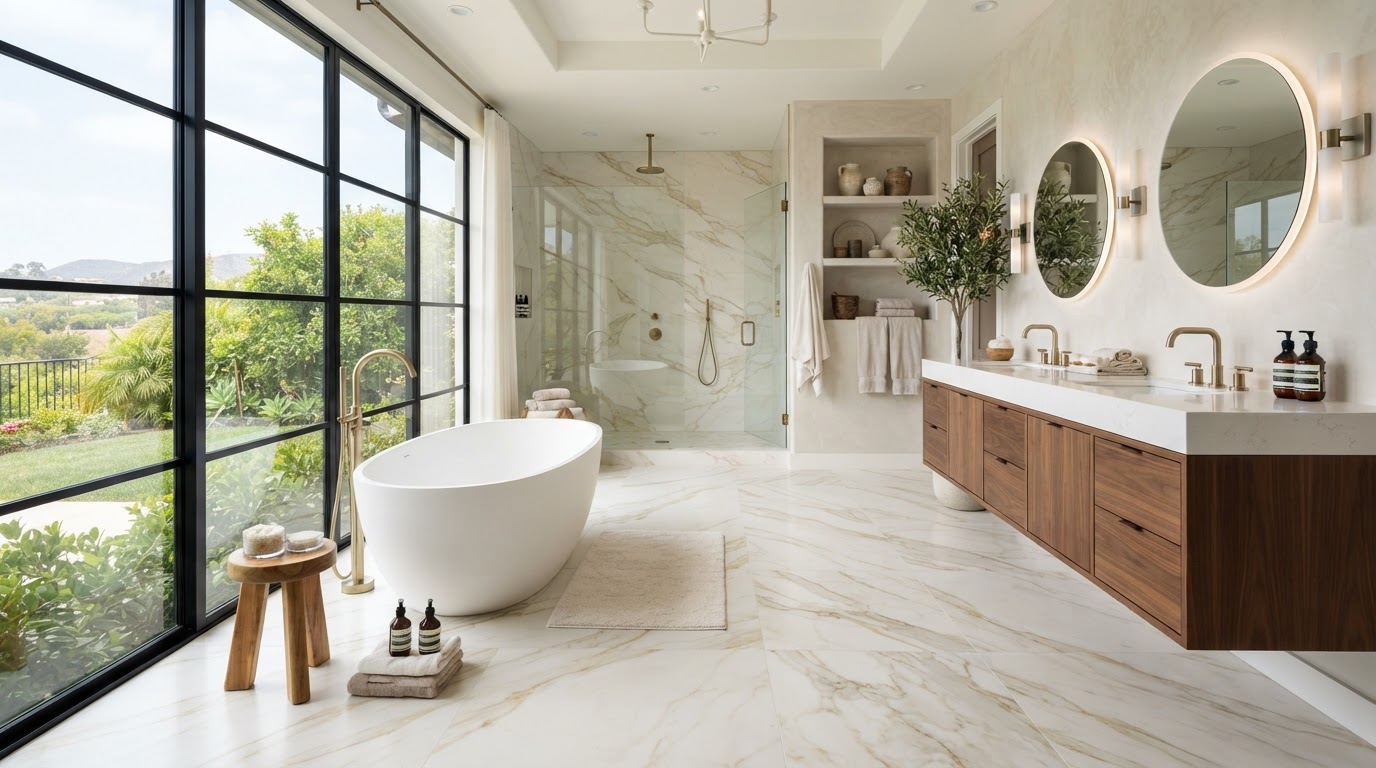
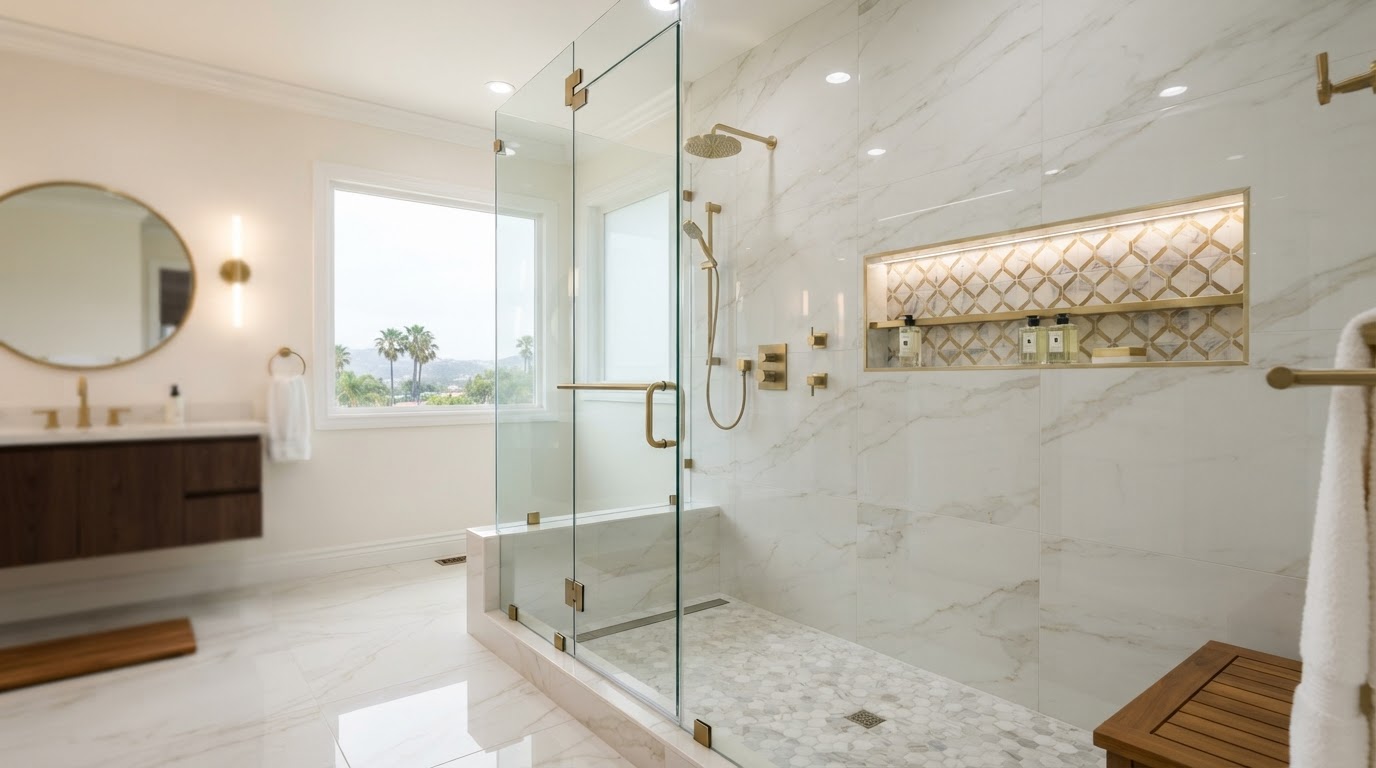
For many homeowners, the bathtub is one of the least-used fixtures in the bathroom. It takes up a significant amount of space, can be difficult to step over, and may not fit the way the household actually uses the bathroom.
A shower, on the other hand, can provide a faster and more convenient way to bathe while potentially making the bathroom feel more open. That's why tub-to-shower conversions have become a popular bathroom remodeling project.
The basic concept sounds simple: remove the bathtub and install a shower. But a professionally executed conversion involves much more than replacing one fixture with another. The project may involve demolition, plumbing modifications, drain relocation, floor preparation, shower-pan installation, waterproofing, wall reconstruction, tile installation, shower fixtures, glass enclosure, storage, lighting, accessibility considerations, and permitting.
And if the existing bathtub area has hidden water damage or outdated construction, the actual scope can change once the walls and floor are opened. This guide explains what homeowners in Orange County, Los Angeles, and surrounding Southern California communities should know before converting a bathtub into a shower.
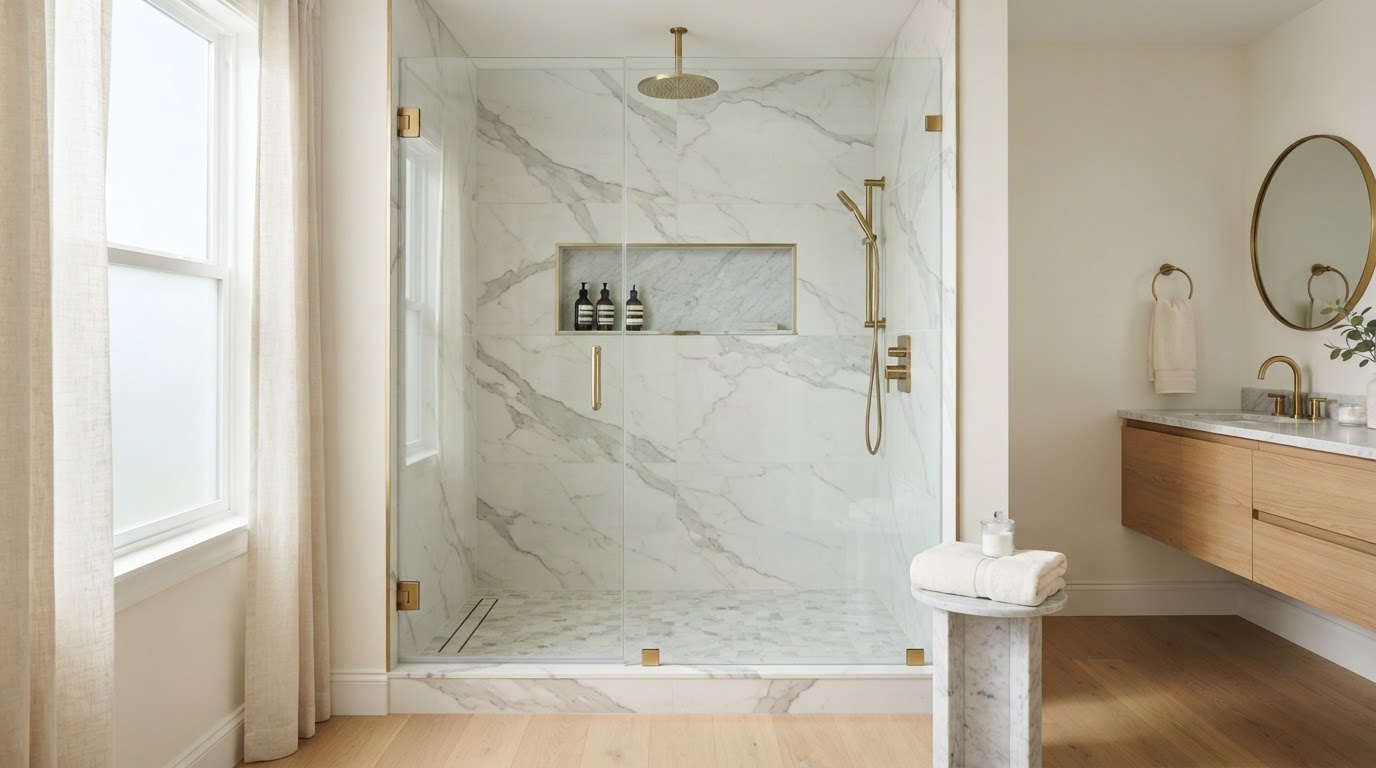
What Is a Tub-to-Shower Conversion?
A tub-to-shower conversion removes an existing bathtub and replaces it with a shower. The new shower may be a prefabricated shower enclosure, a tiled shower, a walk-in shower, a curbless shower, a low-threshold shower, an accessibility-focused shower, or a custom luxury shower. The final design depends on the existing bathroom layout, available floor space, plumbing, structural conditions, budget, and homeowner preferences.
Why Convert a Bathtub to a Shower?
There are several reasons homeowners choose this type of remodel.
1. The Bathtub Isn't Being Used
If the tub rarely gets used, the space may be better suited to a shower. A conversion can make the bathroom more aligned with the household's daily routine.
2. Easier Entry
Stepping over a bathtub wall can be inconvenient. A properly designed walk-in or low-threshold shower can reduce the height of the entry—especially useful for homeowners planning for long-term accessibility.
3. More Modern Appearance
A bathtub can make a bathroom feel visually dated. A modern shower can introduce large-format tile, frameless glass, linear drains, built-in niches, contemporary fixtures, and minimalist detailing.
4. Better Use of Space
A shower can sometimes make the bathroom feel more open because there is no large tub basin occupying the visual field. The new layout may feel more efficient.
5. Easier Maintenance
Depending on the materials selected, a shower can be easier to clean and maintain. Large-format tile can reduce the number of grout joints compared with smaller tile patterns.
How Much Does a Tub-to-Shower Conversion Cost in 2026?
There is no single price for a tub-to-shower conversion. Current published 2026 estimates place many conversions in the $1,200–$8,000 range nationally, while Los Angeles estimates commonly start around $1,800 and can reach $10,000 or more for prefab/basic projects, with custom tiled and higher-end builds potentially costing substantially more.
For an Orange County or Los Angeles homeowner, the important question isn't "How much does it cost?" but "What level of shower are we building, and what does the existing bathroom require?" A basic replacement and a fully custom walk-in shower are completely different projects.
Tub-to-Shower Conversion Cost Breakdown
| Project Component | What It May Include |
|---|---|
| Tub demolition | Removal and disposal of existing bathtub |
| Plumbing | Drain, valve, supply-line modifications |
| Shower pan | Prefabricated or custom shower-floor system |
| Waterproofing | Walls, floor, corners, transitions |
| Wall construction | Backer board or waterproof wall system |
| Tile | Shower walls and floor |
| Shower fixtures | Valve, showerhead, handheld |
| Glass | Door, enclosure or fixed panel |
| Niche | Recessed shower storage |
| Bench | Built-in or floating seat |
| Flooring | Bathroom floor repairs or replacement |
| Electrical | Lighting, ventilation or other permitted work |
| Permits | Required approvals where applicable |
| Finish work | Paint, trim and related repairs |
The more components you change, the more the project moves from a simple conversion toward a complete bathroom remodel.
What Makes a Tub-to-Shower Conversion More Expensive?
Custom Tile
Custom tile requires more labor than a basic prefabricated enclosure. Patterns such as herringbone, chevron, mosaic, basketweave, and decorative borders can increase installation complexity.
Premium Materials
Natural stone, specialty porcelain, large-format slabs, decorative mosaics, and premium fixtures can increase material and installation costs.
Plumbing Changes
Keeping the existing plumbing generally simplifies the project. Moving the drain or relocating the shower valve can add labor and require additional construction.
Curbless Design
A curbless shower can require changes to the floor assembly so the shower floor can slope toward the drain while maintaining a low or flush entry. That additional planning and construction can increase complexity.
Custom Glass
A standard shower curtain is inexpensive. A custom frameless glass enclosure is a very different investment. Glass pricing depends on size, thickness, configuration, hardware, number of panels, and door type.
Hidden Damage
Once the bathtub is removed, contractors may discover rot, water damage, mold, a damaged subfloor, improper previous repairs, or plumbing issues. Those conditions can increase the final project cost.
Does Converting a Tub to a Shower Increase Home Value?
This question deserves a nuanced answer. A shower conversion can improve functionality and appeal, but removing a bathtub isn't automatically beneficial for every home. One consideration is whether the home still has another bathtub. Current industry guidance notes that homeowners should consider keeping at least one bathtub when possible, particularly if the property may appeal to families with young children.
Before removing your only tub, consider: How many bathrooms are in the home? Is another bathtub available? Who is the likely future buyer? Is this bathroom a primary suite? Is accessibility important? Is the existing tub rarely used? There isn't a universal rule—another walk-in shower vs. tub comparison can help clarify the right call for your household.
Can You Convert Any Bathtub Into a Shower?
Not necessarily. Most standard tub alcoves can potentially be converted, but the existing construction needs to be evaluated. Important considerations include:
A contractor should evaluate the space before finalizing the design.
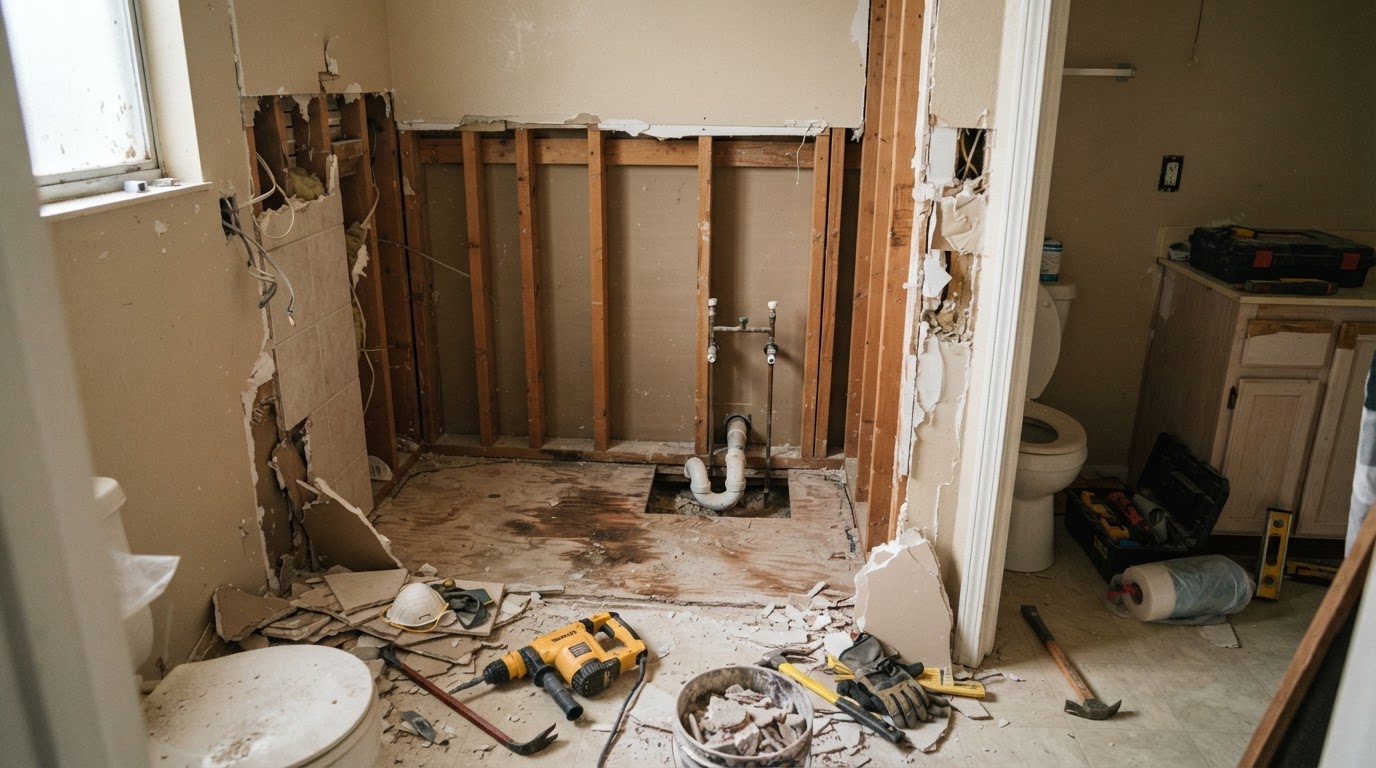
Demolition reveals the true condition of the wall framing, subfloor, and plumbing—the stage where hidden damage is discovered.
The Tub-to-Shower Conversion Process
Step 1: Initial Consultation
The process starts by understanding how you use the bathroom—how often the tub is used, who uses it, whether you want a walk-in or accessibility features, a niche, a bench, and preferred style.
Step 2: Site Walkthrough & Measurements
The bathroom should be measured carefully—tub and wall dimensions, drain location, water supply, shower valve, door clearance, ceiling height, and adjacent fixtures.
Step 3: Design the New Shower
The bathtub footprint becomes the foundation for the new shower design. Choose standard, walk-in, curbless, low-threshold, custom tiled, or prefabricated.
Step 4: Finalize Materials
Material selection should happen before construction begins—shower floor, walls, fixtures, storage, glass, and bench.
Step 5: Demolition
The bathtub and surrounding materials are removed, exposing wall framing and floor. This reveals conditions not visible during the initial consultation.
Step 6: Inspect the Existing Structure
The contractor inspects for water damage, mold, rot, damaged framing, subfloor problems, plumbing issues, and previous improper modifications.
Step 7: Modify Plumbing
The drain location is particularly important. Plumbing work may include drain modification, shower valve installation, supply-line changes, showerhead and handheld connections, and diverter installation.
Step 8: Prepare the Floor
The former bathtub footprint needs to become a shower floor—repair the subfloor, adjust floor elevation, prepare a shower pan, and create the required slope.
Step 9: Install the Shower Pan
Options include acrylic, fiberglass, solid surface, tile-ready base, mortar shower pan, or custom waterproofed system. See the Shower Pan Guide for detail.
Step 10: Waterproof the Shower
Waterproofing should be treated as a complete system—walls, floor, corners, seams, niches, benches, curbs, drain transitions, and plumbing penetrations.
Step 11: Install Wall Tile
Once the shower assembly is properly prepared, the finished wall surfaces can be installed—large-format porcelain, marble-look, ceramic, natural stone, or mosaic accents.
Step 12: Install Shower Storage
This is the ideal time to install a shower niche, shelves, bench, or corner storage—planned earlier so they integrate into the construction.
Step 13: Install Fixtures
The plumber completes visible fixture installation—showerhead, handheld, valve trim, diverter, and drain cover.
Step 14: Install Glass
Measurements are generally taken after the finished surfaces are complete. Options include frameless, semi-frameless, framed, fixed panel, swing door, or sliding door.
Step 15: Final Inspection & Walkthrough
Check drainage, fixtures, glass, tile, grout, caulking, doors, hardware, shower controls, bathroom floor, and finish quality.
How Long Does a Tub-to-Shower Conversion Take?
The timeline depends on the scope. A straightforward conversion may take several days, while a more extensive custom shower can take considerably longer. Factors include demolition, plumbing, waterproofing, tile, custom fabrication, glass, permits, material availability, and any hidden damage discovered along the way.
Published estimates for simple conversion work can be as short as several days, but homeowners should distinguish between a straightforward installation and a full custom bathroom remodel. For a custom tiled shower, a realistic schedule should account for multiple trades and construction stages. See our guide on how long a bathroom remodel takes for more detail.
Should You Keep the Existing Tub Footprint?
In many conversions, keeping the existing tub footprint can simplify the remodel. The existing alcove already provides defined width and length, existing plumbing zones, and existing wall boundaries. This can reduce the amount of layout modification required. However, keeping the same footprint doesn't necessarily mean keeping all existing plumbing—the shower drain may still need modification.
Can a Tub Become a Curbless Shower?
Sometimes, but this is one of the more technically demanding tub-to-shower conversions. A curbless shower needs enough space for the shower floor to slope toward the drain while creating an appropriate transition to the bathroom floor. The existing floor structure can determine feasibility. On some projects, achieving the desired transition may require modifying the floor assembly. This should be evaluated before demolition begins.
Tub-to-Shower Conversion With a Low Threshold
A low-threshold shower can be a useful compromise between a traditional shower curb and a completely curbless design. It can provide easier entry, water containment, a contemporary appearance, and less floor modification than some curbless designs. The appropriate threshold depends on the shower design and water-management requirements.
Tub-to-Shower Conversion for Accessibility
Accessibility should be considered early. Potential features include a low-threshold entry, curbless shower, handheld shower, shower seat, grab bars, accessible controls, non-slip shower flooring, and a wider entry. Not every accessibility feature is appropriate for every bathroom—the design should reflect the actual needs of the person using the space.
Do You Need a Shower Door?
Frameless Glass Door
Provides a clean, upscale appearance.
Fixed Glass Panel
Works well in some open shower layouts.
Sliding Door
Useful when swing clearance is limited.
Shower Curtain
A cost-effective option that can be easier to replace.
Doorless Shower
Can create a very open appearance but requires careful planning and enough space for water containment.
Tub-to-Shower Conversion With a Shower Niche
A niche is one of the most popular upgrades for a new shower. It provides built-in storage for shampoo, conditioner, body wash, soap, and razors. The niche should be designed during framing and waterproofing—not added as an afterthought. For more information, see the Shower Niche Design Guide.
Tub-to-Shower Conversion With a Bench
A built-in shower bench can provide seating, leg-shaving space, storage, accessibility support, and a luxury appearance. But it also introduces another horizontal wet-area surface that must be properly sloped and waterproofed. A bench should therefore be designed as part of the shower system.
What Tile Is Best for a Tub-to-Shower Conversion?
There isn't one universal best tile. Popular choices include:
Porcelain
Durable, versatile, and available in countless designs.
Ceramic
A practical option for many wall applications.
Natural Stone
Creates a premium appearance but may require additional maintenance.
Mosaic
Useful for shower floors and decorative accents.
Large-Format Tile
Creates a contemporary appearance with fewer grout lines.
Your choice should consider location, slip resistance, maintenance, appearance, budget, and installation complexity. For a deeper comparison, read our bathroom tile guide.
What Should You Use on the Shower Floor?
The shower floor is different from the bathroom floor. It has to accommodate the slope toward the drain. For this reason, smaller-format tile is often easier to use on floors with multiple planes, particularly with point-drain configurations. Mosaic tile is popular because its smaller pieces can follow the slope. A linear drain can make certain larger-format shower-floor layouts more practical, depending on the system.
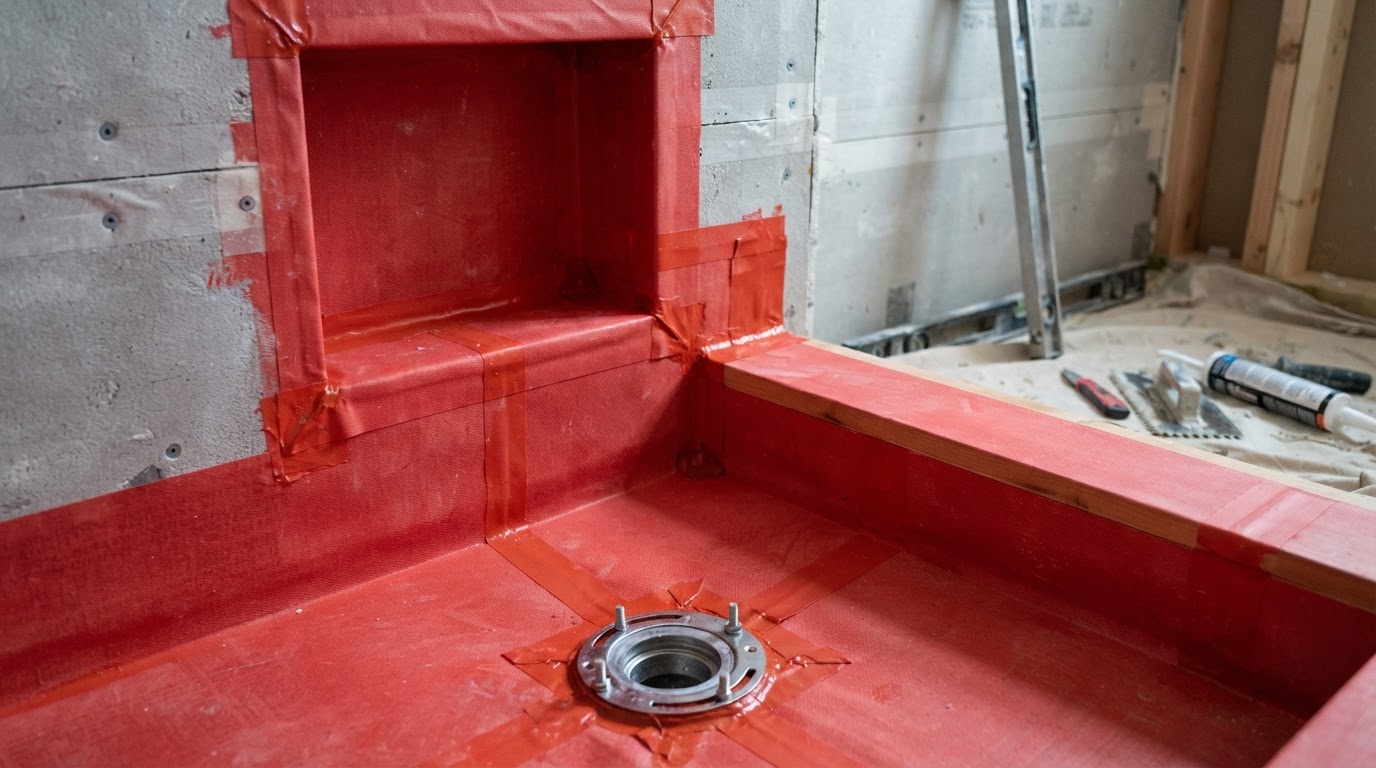
A continuous waterproofing membrane must wrap every surface of the new shower—walls, floor, corners, niche, bench, and drain transition.
Tub-to-Shower Conversion Waterproofing
Waterproofing is one of the most important considerations. A bathtub enclosure and a tiled shower don't necessarily use identical construction. When converting a tub into a shower, the contractor needs to establish a complete shower water-management system—shower pan, walls, corners, niches, bench, plumbing penetrations, drain, and shower entry.
The waterproofing approach should be compatible with the selected shower system and installed according to manufacturer requirements. For a full breakdown, see our bathroom waterproofing guide.
What Happens if You Discover Mold or Water Damage?
This is one reason demolition should not be treated as a purely cosmetic step. If the old tub surround has leaked, the contractor may discover wet drywall, damaged studs, rot, mold, damaged insulation, or subfloor deterioration. The affected materials may need to be removed and replaced before the new shower is constructed. This can change the project budget and schedule. It's better to identify and repair these issues than to cover them with new tile.
Do You Need a Permit for a Tub-to-Shower Conversion?
Permit requirements depend on the jurisdiction and scope of work. A project involving plumbing alterations may require permits and inspections. California's building and plumbing requirements govern many aspects of bathroom and shower work, while local jurisdictions administer permits and inspections. Homeowners in Orange County and Los Angeles should confirm requirements with the applicable local building department. A professional remodeling contractor should be able to explain which permits are included in the project scope.
Common Tub-to-Shower Conversion Mistakes
Mistake #1: Treating It as a Cosmetic Project
A shower conversion involves plumbing and water management, not just new tile.
Mistake #2: Choosing the Shower Before Measuring the Bathroom
The available space determines what configurations are practical.
Mistake #3: Moving Plumbing Without Considering Cost
Relocating the drain or valve can add significant labor.
Mistake #4: Ignoring Waterproofing
New tile cannot compensate for a poorly constructed shower assembly.
Mistake #5: Designing the Niche Too Late
The niche needs to be planned during wall construction.
Mistake #6: Choosing Tile Without Considering the Shower Floor
Some tile sizes are more difficult to use on sloped shower floors.
Mistake #7: Forgetting Glass Clearance
The door and glass configuration should work with the vanity, toilet, door, walls, and shower fixtures.
Mistake #8: Removing the Only Bathtub Without Considering Future Buyers
If the home has no other bathtub, think carefully about whether a shower-only configuration fits the household and future plans.
Mistake #9: Not Budgeting for Hidden Damage
Older bathrooms can reveal problems once demolition begins.
Mistake #10: Choosing Materials Before Establishing the Construction System
A beautiful tile or fixture isn't useful if it doesn't work with the shower assembly.
Prefabricated Shower vs. Custom Tile Shower
| Feature | Prefabricated Shower | Custom Tiled Shower |
|---|---|---|
| Initial cost | Generally lower | Generally higher |
| Installation | Faster | More labor-intensive |
| Design flexibility | Limited | High |
| Custom dimensions | Limited | Excellent |
| Tile selection | Limited | Extensive |
| Maintenance | Often easier | Depends on materials |
| Luxury appearance | Moderate–High | High |
| Custom niche | Limited | Excellent |
| Curbless options | Available in some systems | Highly customizable |
Neither is inherently better. The right option depends on the bathroom and homeowner's priorities.
Tub-to-Shower Conversion Design Ideas
1. Large-Format White Porcelain
Creates a bright, clean appearance.
2. Warm Neutral Shower
Beige, taupe, cream, and stone-inspired finishes create a softer aesthetic.
3. Black-and-White Modern Shower
Dark fixtures and white tile create strong contrast.
4. Marble-Look Shower
Porcelain with marble-inspired veining creates a luxury appearance.
5. Walk-In Shower With Fixed Glass
A fixed panel can visually open up the bathroom.
6. Curbless Shower
Creates a continuous floor appearance when the structure allows it.
7. Shower With Long Horizontal Niche
Adds storage while creating a strong architectural line.
8. Shower With Built-In Bench
Adds comfort and can support accessibility goals.
9. Linear Drain
Provides a modern detail and can complement large-format shower-floor tile.
10. Handheld + Rain Shower
Combines flexibility with a spa-inspired experience.
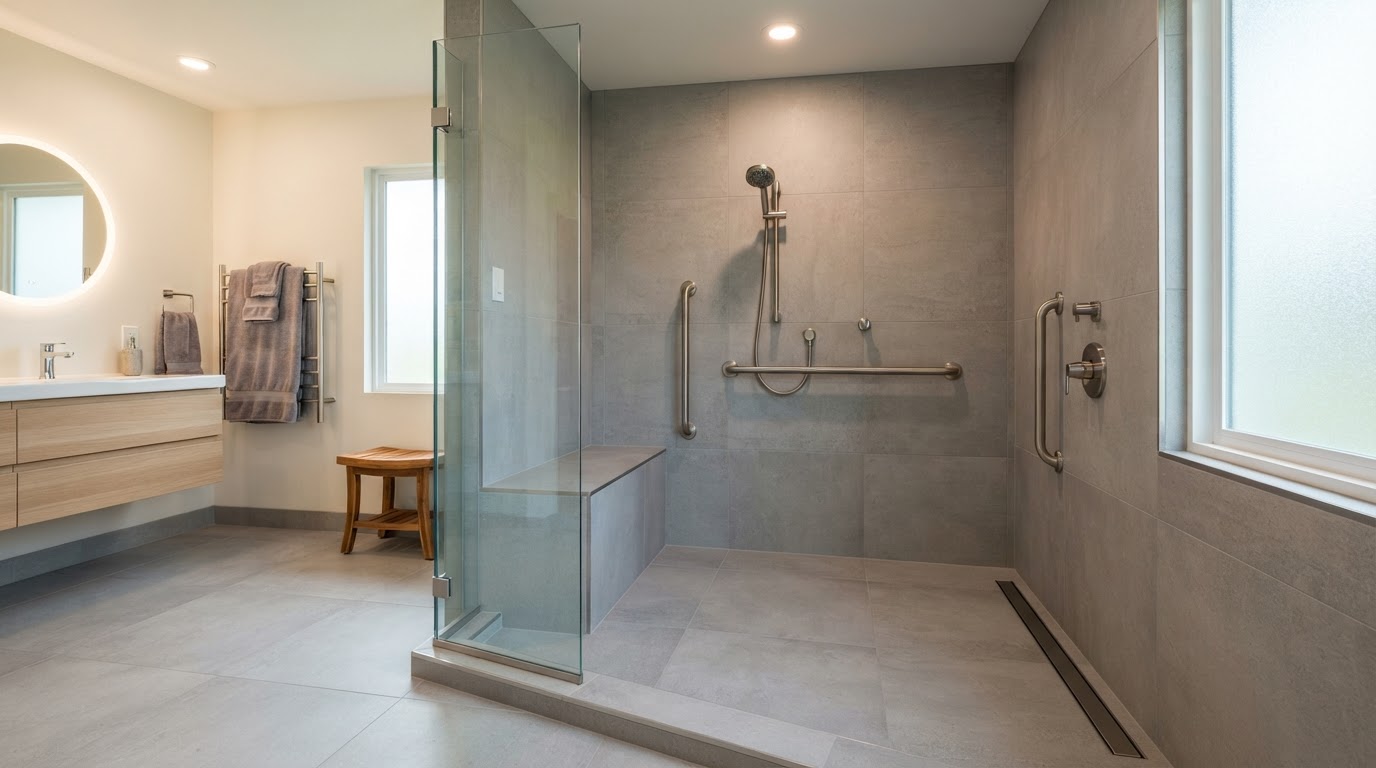
A curbless shower with a linear drain and built-in bench pairs modern design with long-term accessibility.
Should You Convert the Tub or Replace It?
Consider these questions. Do you actually use the bathtub? If not, a shower may better suit your lifestyle. Do you have another bathtub? If yes, removing this one may be less consequential. Is accessibility important? A low-threshold or curbless shower may make sense. Is the bathroom small? A shower can sometimes create a more open visual effect. Are you planning to sell? Consider how the home's bathroom configuration will appeal to the intended market. Do you want a luxury shower? If yes, a full custom conversion may provide more design flexibility.
Tub-to-Shower Conversion in Orange County
Orange County contains a wide variety of homes, from newer developments to older properties that have undergone multiple remodels. That means existing bathroom conditions can vary considerably. In communities such as Irvine, Newport Beach, Costa Mesa, Huntington Beach, Anaheim, Santa Ana, Tustin, Mission Viejo, Lake Forest, and Laguna Beach, a contractor may encounter very different plumbing, framing, floor, and previous-remodel conditions. The conversion should therefore be designed around the actual home rather than assuming every tub alcove is identical.
Tub-to-Shower Conversion in Los Angeles
Los Angeles homes can present even more variation in age and construction. A bathroom renovation may uncover older plumbing, previous DIY work, multiple layers of finishes, damaged framing, outdated waterproofing, or modified floor structures. This makes demolition and inspection particularly important. Current Los Angeles cost data illustrates the range: basic prefab tub-to-shower conversions are commonly estimated around $1,800–$10,000, while custom tiled walk-in showers can extend considerably higher depending on the scope.
How to Budget for Your Conversion
Demolition
Removal and disposal of the tub and existing surround.
Plumbing
Drain, valve and supply modifications.
Shower System
Pan, waterproofing and wall system.
Tile
Walls and floor.
Fixtures
Showerhead, valve and handheld.
Glass
Door or fixed panel.
Storage
Niche, shelves and bench.
Electrical
Lighting or ventilation modifications where applicable.
Repairs
Potential subfloor or framing repairs.
Permits
Where required.
Contingency
Set aside additional funds for unforeseen conditions.
How to Get an Accurate Tub-to-Shower Estimate
Avoid asking only "How much does it cost to replace my tub with a shower?" Instead, provide the contractor with your actual goals. For example: "I want to remove my existing 60-inch bathtub and create a tiled walk-in shower using a low-threshold entry, frameless glass, a recessed niche, a handheld shower, and a linear drain. I want to keep the existing bathroom layout if possible." That gives the contractor enough information to begin developing a meaningful scope.
Questions to Ask Your Contractor
Can the existing tub footprint accommodate my desired shower?
Can we keep the existing drain location?
Does the shower need a new pan?
What waterproofing system will you use?
Will the walls be opened to the framing?
How will the existing subfloor be inspected?
Are plumbing modifications included?
Is demolition included?
Is debris disposal included?
Are permits included?
Is the shower niche included?
Is the shower bench included?
Is glass included?
Who measures and installs the glass?
How long will the project take?
What happens if water damage is discovered?
What workmanship warranty is provided?
How will the final shower be tested and inspected?
Tub-to-Shower Conversion Checklist
Is a Tub-to-Shower Conversion Right for You?
A tub-to-shower conversion can make sense when the existing bathtub no longer matches how the household uses the bathroom. It can provide easier access, better daily functionality, more modern design, built-in storage, a larger-feeling shower, accessibility options, and a customized bathing experience. But the decision shouldn't be based on appearance alone. Consider the entire bathroom, the home's other bathrooms, future needs, the structure, and the waterproofing and plumbing work required to build the new shower correctly.
Final Thoughts
Replacing a bathtub with a shower can look like a straightforward remodeling project. In reality, it is a coordinated construction project involving plumbing, drainage, waterproofing, flooring, tile, fixtures, glass, and often several different trades. The most successful conversions start with a good plan. Before the bathtub is removed, you should know what the new shower will look like, where the drain will go, how the floor will be constructed, how the shower will be waterproofed, where the niche will go, whether the shower will have a curb, what tile will be installed, what glass configuration you'll use, and what the total project scope includes.
For homeowners in Orange County and Los Angeles, working with an experienced design-build remodeling team can simplify the coordination between design, construction, plumbing, waterproofing, tile, and finishing. Venguard Construction approaches bathroom remodeling as a coordinated design-build process, from initial consultation and site evaluation through material selection, planning, construction, and final walkthrough. The goal isn't simply to remove a bathtub—it's to create a shower that works better for the way you live. Ready to get started? Contact Venguard Construction to discuss your project.
Tub-to-Shower Conversion FAQ
How much does it cost to convert a tub to a shower in 2026?+
Published 2026 estimates vary widely. National estimates commonly fall around $1,200–$8,000, while Los Angeles estimates for prefab/basic conversions are around $1,800–$10,000, with custom builds potentially higher.
How long does a tub-to-shower conversion take?+
A straightforward conversion can take several days, while a custom tiled shower can take substantially longer because of demolition, plumbing, waterproofing, tile, inspections, and glass fabrication.
Can I convert my bathtub into a walk-in shower?+
In many bathrooms, yes. The existing tub footprint, floor structure, plumbing, wall construction, and desired shower configuration need to be evaluated first.
Can I make my new shower curbless?+
Possibly. A curbless shower requires careful coordination of floor height, slope, drainage, waterproofing, and the transition between the shower and bathroom floor.
Is a tub-to-shower conversion worth it?+
That depends on how you use the bathroom, whether another bathtub exists in the home, your accessibility goals, and your remodeling priorities.
Should I keep at least one bathtub?+
Homeowners should consider keeping at least one tub if possible, particularly if the property needs to appeal to households with young children. The right decision depends on the home's overall bathroom configuration.
Can I keep the existing plumbing?+
Often, keeping plumbing in approximately the same location can simplify a remodel, but the shower drain and valve may still require modifications.
Do I need a new shower pan?+
Most tub-to-shower conversions require an appropriate shower-floor system, whether that is a prefabricated base, tile-ready system, mortar pan, or another engineered solution.
Can I use the same tile on the shower floor and walls?+
Yes, but the tile format and finish should be appropriate for each application. Shower floors have different drainage and slip-resistance considerations than walls.
Is a shower niche worth adding?+
A shower niche can provide convenient built-in storage and a finished appearance. It should be planned and waterproofed as part of the shower construction.
Can I add a shower bench?+
Yes. A bench can improve comfort and accessibility, but it must be properly supported, sloped, and waterproofed.
Is frameless glass worth the cost?+
Frameless glass can provide a clean, contemporary appearance, but it costs more than many basic enclosure options. The decision depends on the overall design and budget.
What happens if you discover water damage after removing the tub?+
Damaged framing, subfloor, or other materials may need to be repaired before the new shower is constructed. This is one reason homeowners should maintain some budget flexibility.
Does a tub-to-shower conversion require a permit?+
Permit requirements depend on the jurisdiction and scope of work. Plumbing alterations and other construction work may trigger permit and inspection requirements, so the local building department or contractor should be consulted.
Can I do a tub-to-shower conversion myself?+
Some cosmetic portions may be suitable for experienced DIYers, but a complete conversion can involve plumbing, waterproofing, drainage, structural considerations, and code requirements. Professional installation is generally appropriate for a full conversion.