One of the biggest decisions homeowners face during a bathroom remodel is surprisingly simple: Should you install a walk-in shower or keep a bathtub?
There isn't one universal answer.
The right choice depends on how you use the bathroom, who uses it, how much space you have, your long-term plans for the home, your design preferences and the type of remodeling project you're undertaking.
For some homeowners, a large walk-in shower makes the bathroom more functional and easier to use. For others, a bathtub remains an important feature—especially for families with young children or homeowners who enjoy soaking. And in some bathrooms, the best solution isn't choosing one or the other. It may be keeping a tub in one bathroom while creating a walk-in shower in another.
This guide explains the differences between walk-in showers and bathtubs, including:
- Cost
- Space requirements
- Accessibility
- Maintenance
- Design flexibility
- Comfort
- Water usage
- Installation
- Tub-to-shower conversions
- Resale considerations
- Aging-in-place planning
- Small bathroom layouts
- Primary bathroom design
- Orange County and Los Angeles remodeling considerations
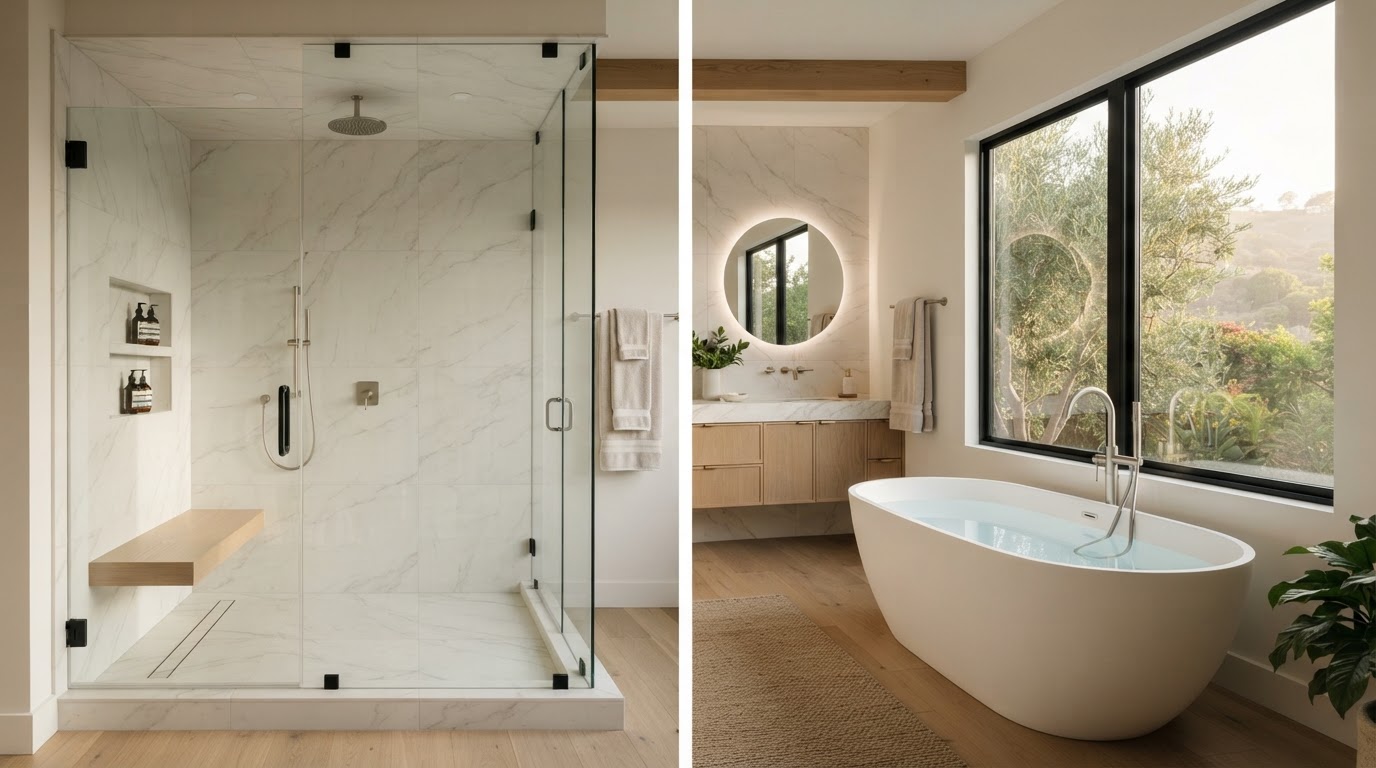
A walk-in shower and a bathtub serve different purposes—your household should drive the choice.
Walk-In Shower vs. Bathtub at a Glance
These are general planning considerations. The best choice depends on the specific bathroom, but the comparison below captures the factors homeowners weigh most often during a remodel.
| Factor | Walk-In Shower | Bathtub |
|---|---|---|
| Daily convenience | Excellent | Good |
| Accessibility | Excellent when properly designed | More challenging |
| Space efficiency | Excellent | Moderate |
| Soaking | No | Excellent |
| Young children | Good | Excellent |
| Aging in place | Excellent | More difficult |
| Cleaning | Generally easier | More surfaces to clean |
| Design flexibility | Very high | High |
| Comfort | Good | Excellent for soaking |
| Water usage | Depends on duration | Depends on volume |
| Installation complexity | Moderate–High | Moderate |
| Long-term flexibility | High | Depends on household needs |
What Is a Walk-In Shower?
A walk-in shower is a shower designed with an open or low-threshold entry rather than requiring the user to step over the side of a bathtub. It can include a showerhead, handheld shower, thermostatic controls, bench, niche, glass enclosure, fixed glass panel, shower door, linear drain, and multiple shower functions.
A walk-in shower doesn't necessarily mean a completely doorless shower. It can be open, partially enclosed, fully enclosed with glass, curbless, or low-threshold. The configuration should be based on the bathroom's dimensions and the homeowner's needs.
What Is a Bathtub?
A bathtub is designed primarily for bathing while seated or reclined in a tub basin. Common types include alcove tubs, freestanding tubs, drop-in tubs, undermount tubs, corner tubs, soaking tubs, and whirlpool tubs. Some bathtubs also include a shower above the tub, creating a combination tub/shower.
Why Homeowners Are Choosing Walk-In Showers
Walk-in showers have become increasingly common in bathroom remodeling because they can provide a combination of easy entry, modern appearance, flexible layouts, large shower areas, multiple shower functions, easier access, and open visual design.
The aging-in-place remodeling market also places significant emphasis on accessible shower design. NAHB's current guidance includes features such as curbless showers, wider entries, handheld showerheads and shower seating among common accessibility strategies.
Why Some Homeowners Still Prefer Bathtubs
A bathtub offers something a shower doesn't: the ability to soak. For homeowners who regularly use a bathtub, removing it may reduce functionality rather than improve it. Bathtubs can also be particularly useful for families with young children, relaxation, bathing pets, and certain household routines.
The question shouldn't simply be "Are tubs outdated?" The better question is "Does this household actually need a bathtub?"
Walk-In Shower Benefits
1. Easier entry
Instead of stepping over a tub wall, the user enters through a shower opening. A properly designed curbless shower can reduce the transition between the bathroom floor and shower floor.
2. Better accessibility potential
Features can include curbless entry, wider opening, grab-bar blocking, shower seat, handheld shower, easy-to-reach controls, and slip-resistant flooring. These can make a bathroom easier to use over time.
3. More design flexibility
A walk-in shower can be designed around the bathroom instead of being constrained by a standard bathtub footprint—long, wide, corner, curbless, doorless, or wet-room layouts.
4. Excellent for modern bathrooms
Large-format tile, frameless glass, linear drains and minimalist fixtures can create a contemporary appearance.
5. Can make the bathroom feel larger
Clear glass and an open shower design reduce visual barriers, which can be particularly useful in smaller bathrooms.
Walk-In Shower Disadvantages
A walk-in shower isn't automatically the right choice. Potential drawbacks include higher upfront cost for custom designs, more complex waterproofing, potential splash-management issues, less suitability for soaking, more planning required, custom glass increasing costs, and curbless designs requiring careful floor and drainage coordination.
A properly designed shower can address many of these issues, but they should be considered before construction. For the waterproofing layer that makes a shower reliable, see our bathroom waterproofing guide.
Bathtub Benefits
1. Excellent for soaking
If you enjoy long baths, a shower cannot replace that experience.
2. Useful for families
A bathtub can be particularly convenient for bathing young children.
3. Can add a focal point
A freestanding tub can become a major design feature in a large primary bathroom.
4. Multiple styles available
Bathtubs can support traditional, transitional, contemporary, spa-inspired, and luxury bathroom designs.
Bathtub Disadvantages
Potential disadvantages include more difficult entry, a larger footprint, more difficult cleaning, harder use for people with mobility limitations, freestanding tubs requiring substantial floor space, and tub/shower combinations feeling less open. The severity of these drawbacks depends heavily on the tub type and bathroom layout.
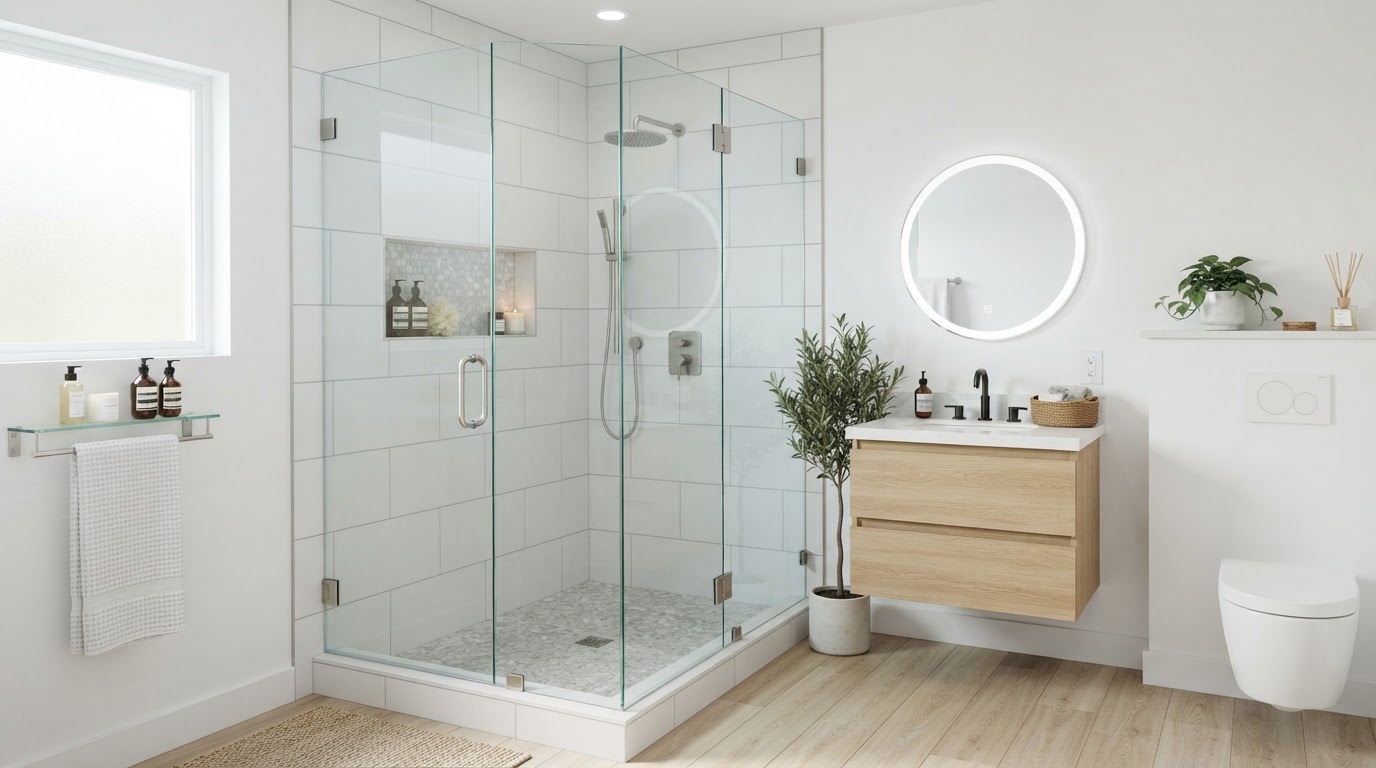
In a small bathroom, a walk-in shower can often use space more efficiently than a standard tub.
Walk-In Shower vs. Bathtub: Which Takes Less Space?
In many bathroom layouts, a shower can use space more efficiently than a bathtub. A standard bathtub has a relatively fixed footprint, while a shower can potentially be configured around available dimensions. However, a large luxury walk-in shower can consume just as much or more floor area than a standard tub. The question isn't simply "shower = small, tub = large." The actual dimensions matter.
Small Bathroom: Shower or Tub?
For a small bathroom, a walk-in shower may provide greater flexibility. A shower can potentially use a corner, use a narrow footprint, eliminate the visual bulk of a tub, use clear glass, incorporate a wall niche, and create a more open floor plan. But if the home has only one bathtub and future buyers may expect one, removing it should be considered carefully.
Primary Bathroom: Shower or Tub?
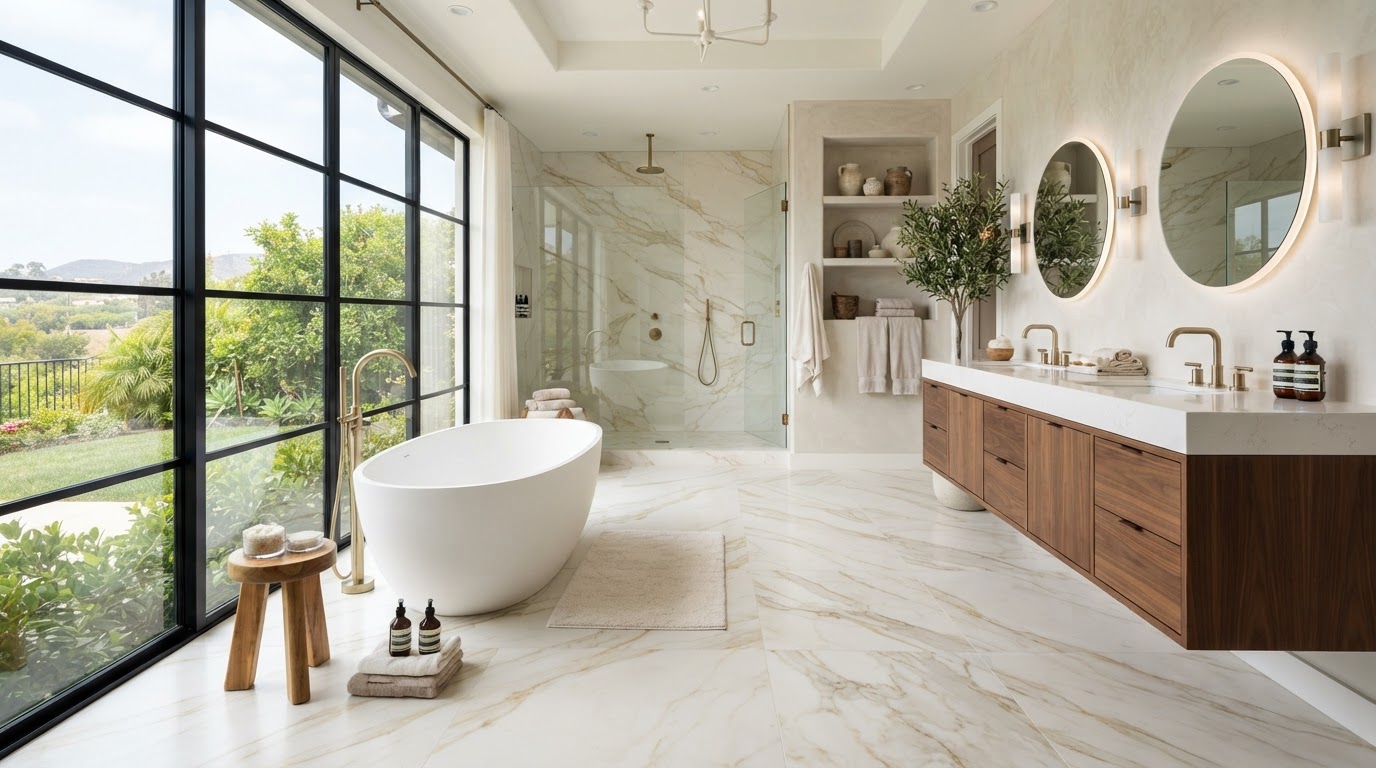
Primary bathrooms offer more possibilities. If the room is large enough, you don't necessarily need to choose. You could have a large walk-in shower plus a freestanding soaking tub to create a spa-style bathroom. However, not every homeowner needs both. Installing a bathtub simply because it is expected can consume valuable space and budget if it won't actually be used.
Should You Remove the Only Bathtub?
This is one of the most important questions in a bathroom remodel. If you're considering converting the home's only bathtub into a walk-in shower, consider:
- •Who lives in the home?
- •Are there young children?
- •Do you use the tub?
- •Is another bathtub available?
- •Are you planning to stay long-term?
- •How does the bathroom function today?
- •Does the new shower significantly improve usability?
There isn't a universal rule that every home needs a bathtub. But removing the only tub is a bigger decision than replacing a secondary bathroom tub.
Tub-to-Shower Conversion
A tub-to-shower conversion replaces an existing bathtub with a shower. This can be one of the most effective ways to change how a bathroom functions without completely relocating every fixture. The project may involve tub removal, plumbing modifications, a new shower valve, a new drain, shower pan, waterproofing, wall tile, shower glass, new flooring, and new fixtures. Depending on the existing bathroom, additional work may be required.
What Happens During a Tub-to-Shower Conversion?
A typical sequence can include:
- Remove the existing tub — The old tub and surrounding materials are removed.
- Inspect the framing — The contractor checks the wall and floor assembly.
- Modify plumbing — The drain, valve and water supply may need adjustment.
- Build the shower base — A shower pan or site-built shower floor is installed.
- Waterproof — The shower walls and floor receive a compatible waterproofing system.
- Install tile — Wall and floor finishes are completed.
- Install glass — Custom glass is measured and installed at the appropriate stage.
- Install fixtures — Controls, showerheads and other fixtures are installed.
- Test — The finished shower is checked for proper drainage, water flow and operation.
Can You Make a Tub-to-Shower Conversion Curbless?
Potentially, yes. But a curbless shower isn't simply a shower without a curb. The bathroom floor and shower floor need to be coordinated so that water drains properly while maintaining the necessary finished elevations. This can involve structural considerations, drain location, shower pan design, waterproofing, floor slope, and finished-floor height. A professional should determine whether the existing structure allows the desired design.
What Is a Curbless Shower?
A curbless shower eliminates the raised threshold traditionally used to separate the shower from the bathroom floor. This can provide easier entry, a cleaner appearance, better accessibility, and a continuous floor design. Curbless showers are particularly useful in universal-design and aging-in-place projects. NAHB specifically identifies curbless showers and low-threshold bathroom features as common aging-in-place remodeling strategies.
Curbless Shower vs. Low-Threshold Shower
These terms are sometimes used interchangeably, but they're not exactly the same. A curbless shower generally has no raised curb. A low-threshold shower may still have a small step or threshold. The appropriate design depends on the bathroom, drainage requirements and accessibility goals.
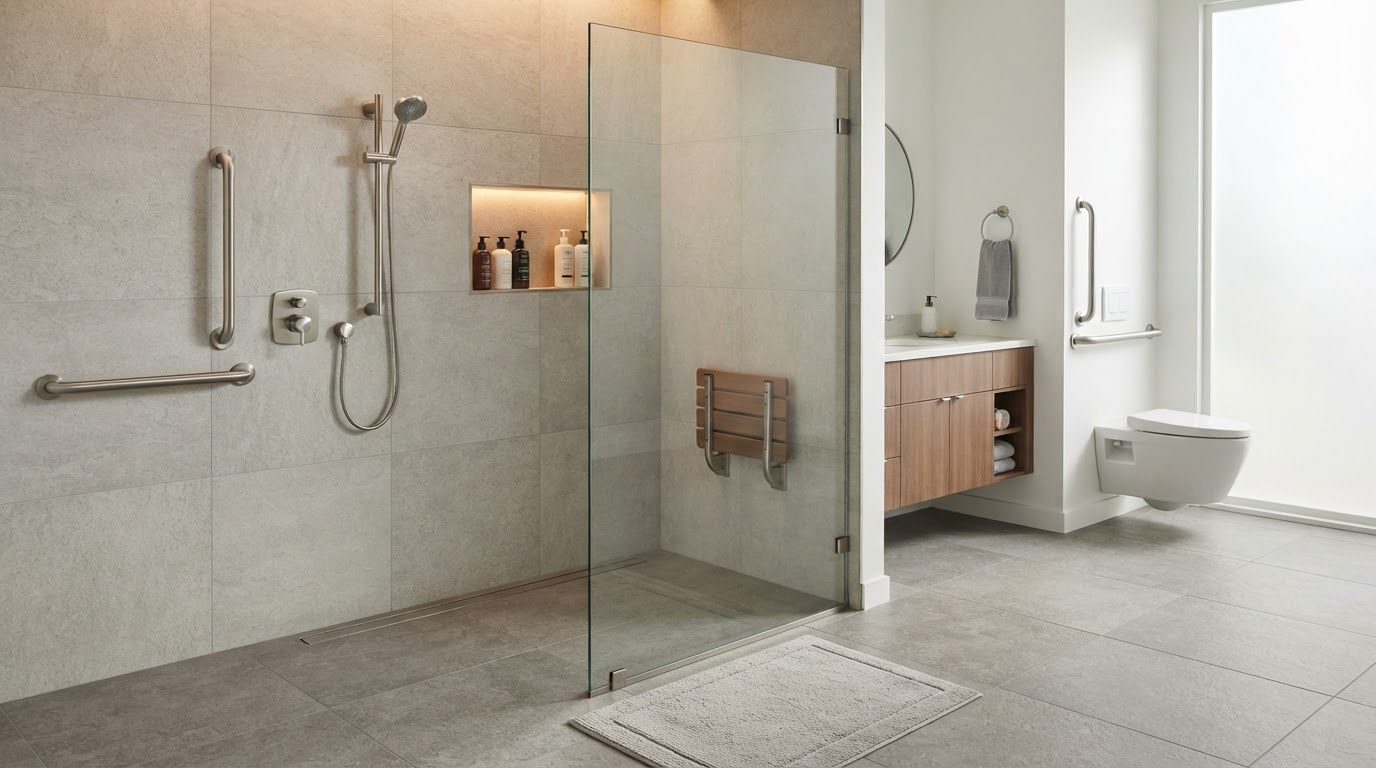
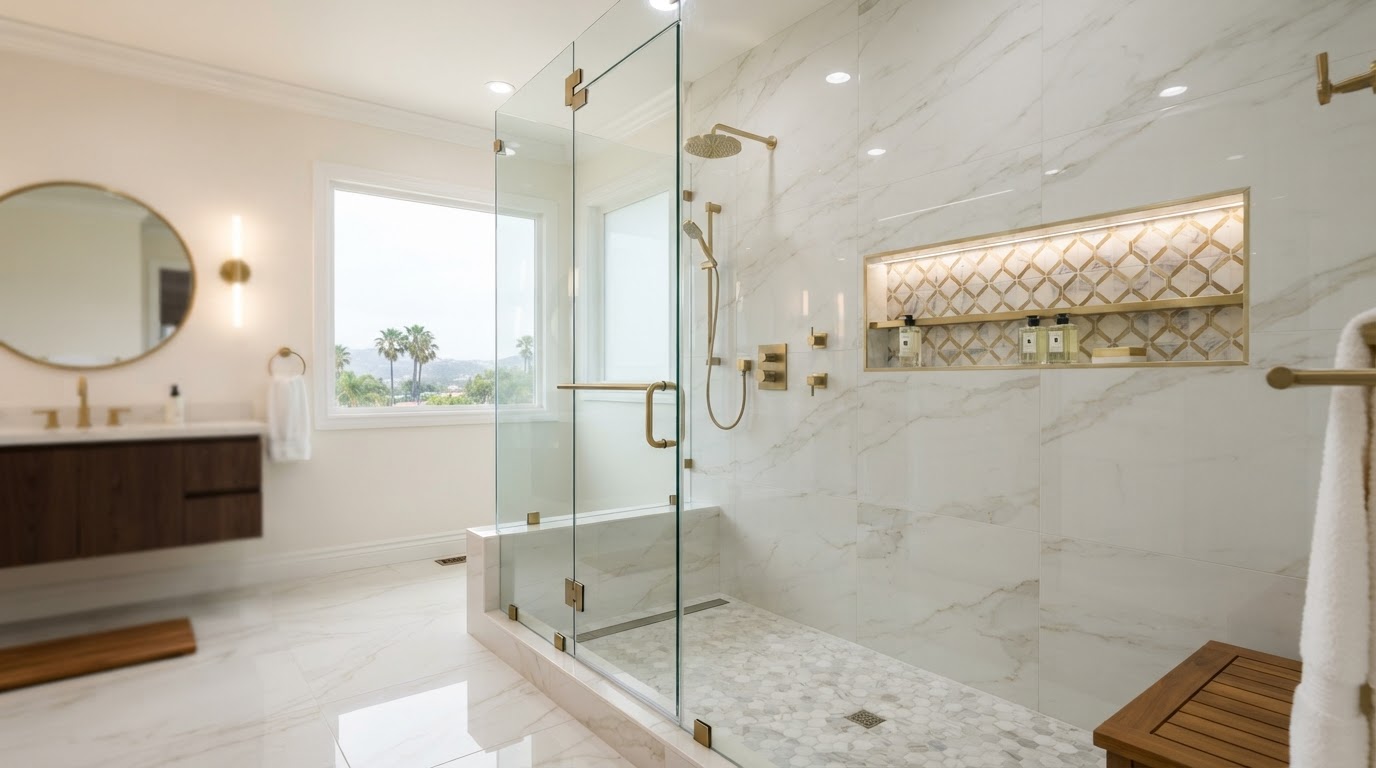
Curbless entry, a handheld shower and grab-bar blocking support aging-in-place without an institutional look.
Shower Accessibility
If you're planning to remain in your home for many years, accessibility is worth considering even if you don't currently need it. Universal-design principles can include flush or low transitions, wider doorways, non-slip flooring, a handheld shower, grab-bar reinforcement, shower seating, and easy-to-use controls. NAHB notes that universal-design features can benefit people of different ages and abilities, not only those currently experiencing mobility limitations.
Should You Add Grab Bars During a Remodel?
If accessibility or future flexibility matters, consider adding structural blocking during the remodel even if grab bars aren't installed immediately. This can make future installation easier. The exact blocking method should follow the requirements of the selected grab-bar system and applicable construction practices. Planning for future use is much easier while the walls are open.
Walk-In Shower Dimensions
The appropriate shower size depends on the layout. As a code baseline, the International Plumbing Code specifies a minimum shower compartment area of 900 square inches and a minimum dimension of 30 inches, subject to the applicable code and project jurisdiction.
However, minimum code dimensions aren't necessarily ideal design dimensions. A homeowner may want a larger shower for easier movement, bench seating, a handheld shower, multiple showerheads, better splash control, or accessibility. Your contractor should verify the current locally adopted code requirements for the project.
What Size Walk-In Shower Feels Comfortable?
Comfort depends on the user's needs and the configuration. A shower that's technically code-compliant may still feel cramped. If you want a bench, handheld, rain shower, multiple controls, and a large glass door, you may need more space. The shower should be designed around the complete system rather than choosing dimensions first and trying to fit everything afterward.
Walk-In Shower With a Bench
A shower bench can add comfort and accessibility for sitting, shaving, bathing, resting, and temporarily storing items. But the bench consumes floor and wall space and needs to be properly waterproofed.
Freestanding Tub: Is It Worth the Space?
A freestanding tub can create a beautiful focal point, but it requires more than simply placing a tub in an empty area. Consider tub dimensions, faucet location, plumbing, cleaning access, clearance, flooring, window placement, and shower location.
Alcove Tub vs. Freestanding Tub
An alcove tub is enclosed on multiple sides and usually fits into a defined wall-to-wall space. Advantages include an efficient footprint, easier installation, often lower cost, practicality for family bathrooms, and the ability to include a shower. Freestanding tubs provide stronger visual impact, more design flexibility, and a spa-like appearance, but they often require more floor space.
Soaking Tub vs. Standard Tub
A soaking tub is designed to provide greater immersion than a typical shallow tub. Depending on the model, it may have a deeper basin, larger interior, ergonomic back, and freestanding construction. However, deeper tubs can also require more careful consideration of entry, water volume, floor structure, filling time, and hot-water capacity.
Walk-In Shower vs. Tub: Water Usage
Water usage depends on the fixture, duration and flow rate. A long shower can use more water than a short bath, while a short shower can use less. Therefore, it's inaccurate to say "showers always use less water than baths." The actual result depends on shower duration, showerhead flow rate, number of shower outlets, bath volume, and frequency of use. Water-efficient fixtures can reduce consumption.
For Families
For families with young children, a bathtub can provide practical advantages for washing children, soaking, and bathing pets. A walk-in shower can still work for families, especially with a handheld shower and appropriate design.
For Aging in Place
A properly designed walk-in or curbless shower generally provides more flexibility than a conventional bathtub. Features like a low or zero threshold, grab bars, bench, handheld shower, easy-access controls, and slip-resistant surfaces can be integrated without an institutional look.
Walk-In Shower vs. Tub for Resale
This is one area where homeowners should avoid overly simplistic rules. There is no universal requirement that every home must have a bathtub. The relevance of a bathtub depends on the local market, home size, number of bathrooms, target buyers, family suitability, and whether it's a primary or secondary bathroom. If a home has several bathrooms, converting one bathroom's tub to a shower may be less consequential than removing the home's only tub.
Bathroom quantity itself is also an important housing characteristic; NAHB cites survey data showing that additional full bathrooms are associated with meaningful differences in home value. That doesn't mean a particular shower or tub installation will produce a specific resale return. It means the overall bathroom configuration should be considered as part of the home's broader design.
Should the Primary Bathroom Have a Tub?
Not necessarily. A homeowner who never takes baths may prefer a large shower, more storage, and a larger vanity instead of a shower, tub, and limited circulation space. But if a freestanding tub is part of the homeowner's lifestyle or design goals, it can make sense. The bathroom should support the people actually using it.
Walk-In Shower vs. Tub Cost
There is no single price for either option. A simple bathtub replacement can be relatively straightforward. A custom walk-in shower can become significantly more expensive when it includes custom tile, waterproofing, a linear drain, frameless glass, multiple shower controls, a bench, a niche, custom plumbing, and curbless construction.
Likewise, a luxury freestanding tub installation can become expensive when it involves structural modifications, new plumbing, premium fixtures, custom tile, floor reinforcement, and specialty finishes. The project scope matters more than the label "shower" or "tub."
What Makes a Walk-In Shower More Expensive?
Custom glass
Frameless glass is typically more expensive than basic framed systems.
Multiple shower outlets
Rain showers, handhelds and body sprays require additional plumbing and controls.
Curbless construction
The floor and drainage need careful coordination.
Large-format tile
Large tile can require more precise installation and substrate preparation.
Linear drain
Linear drains can add material and installation costs.
Custom niches
A built-in niche requires additional construction and waterproofing.
Shower bench
A built-in bench adds framing, waterproofing and tile work.
What Makes a Bathtub Remodel More Expensive?
Costs can increase with premium tubs, freestanding designs, custom surrounds, new plumbing, specialty faucets, deck-mounted fixtures, whirlpool systems, floor modifications, and tile replacement. A basic alcove tub and a luxury freestanding soaking tub are completely different remodeling projects.
Which Is Easier to Clean?
Neither is maintenance-free. A walk-in shower may be easier because there is no tub basin to clean. However, a large shower can include glass, grout, multiple fixtures, niches, a bench, and floor surfaces. A bathtub has a tub basin, surround, faucet, drain, and caulked joints. Cleaning depends heavily on the materials and design.
Shower Glass and Maintenance
If you choose a walk-in shower with glass, remember that glass requires maintenance. Water spots and mineral deposits can accumulate. Consider clear vs. textured glass, protective coatings, squeegee use, a cleaning routine, and hardware finish. Our shower glass guide covers frameless, semi-frameless and framed options in greater detail.
Walk-In Shower Waterproofing
Waterproofing is one of the most important components of the project. A shower should have a complete water-management system that addresses walls, floor, corners, penetrations, niches, benches, drains, and transitions. The visible tile isn't the waterproofing system. This is particularly important when building a curbless shower.
Why Curbless Showers Require Careful Planning
A traditional shower curb creates a physical barrier that helps contain water. When that curb is removed, the design has to rely more heavily on proper floor slope, drain placement, shower dimensions, showerhead direction, waterproofing, and splash control. A curbless shower should therefore be designed as a complete water-management system.
Walk-In Shower vs. Tub for a Small Bathroom
If space is limited, ask: Do you need the tub? If not, converting to a shower can potentially improve entry, circulation, visual openness, storage opportunities, and accessibility. But don't sacrifice the only bathtub in the home without considering household needs and future plans.
Walk-In Shower vs. Tub for a Luxury Bathroom
For a large primary bathroom, three configurations are common:
- Option 1: Large walk-in shower — Best when the homeowner prioritizes showering.
- Option 2: Shower + freestanding tub — Best when both experiences are desired and space allows.
- Option 3: Large wet-room concept — Can combine shower and tub within a broader waterproofed area.
The right configuration depends on the architecture of the room.
Wet Room vs. Walk-In Shower
A wet room is more extensive than a typical walk-in shower. In a wet-room design, a larger portion—or potentially most—of the bathroom is designed to tolerate water. This can allow for freestanding tubs, open showers, minimal glass, continuous tile, and open layouts. But waterproofing and drainage become even more important.
When a Conversion Makes Sense
- ✓The tub is rarely used
- ✓Entry is difficult
- ✓The shower is too small
- ✓The bathroom feels dated
- ✓You want improved accessibility
- ✓Another bathtub remains in the home
When to Keep the Tub
- ✓Children regularly use the bathroom
- ✓Someone enjoys baths
- ✓It is the home's only bathtub
- ✓The bathroom has enough space
- ✓Future buyers may value a tub
- ✓The tub is part of the design
Could You Have Both?
If space and budget allow, a large walk-in shower plus a separate soaking tub gives the option to shower quickly or take a bath. Both fixtures should earn their space—if the tub will rarely be used, the floor area might be better allocated to a larger shower, vanity, storage, or circulation.
Bathroom Layout Considerations
Before choosing a shower or tub, look at the entire room. Consider door location, window location, toilet position, vanity, storage, plumbing walls, natural light, electrical, ventilation, and circulation. Don't design the shower in isolation.
Shower and Tub Placement Near Windows
Windows can create beautiful natural light. But bathroom windows near wet areas require appropriate consideration for privacy, moisture exposure, water-resistant materials, window detailing, and ventilation. The exact design depends on the window and wall construction.
Bathroom Ventilation
Whether you choose a shower or bathtub, bathroom ventilation matters. Showers introduce significant humidity into the room. California's residential green-building guidance has historically included mechanical bathroom ventilation requirements, including exterior ducting and humidity-control provisions in applicable situations. Current project requirements should be verified against the locally adopted code and applicable California requirements. Good ventilation helps manage humidity, condensation, odors, and moisture accumulation.
Design Ideas for Walk-In Showers
Modern Minimalist
Frameless glass, large-format porcelain, linear drain, wall-mounted fixtures, floating bench, and a neutral palette.
Warm Contemporary
Wood-look tile, brushed brass, warm white walls, clear glass, and natural textures.
Spa-Inspired
Large rain shower, handheld, bench, natural stone, soft lighting, and multiple niches.
Universal Design
Curbless entry, handheld shower, grab-bar reinforcement, shower seat, easy-to-reach controls, and slip-resistant flooring.
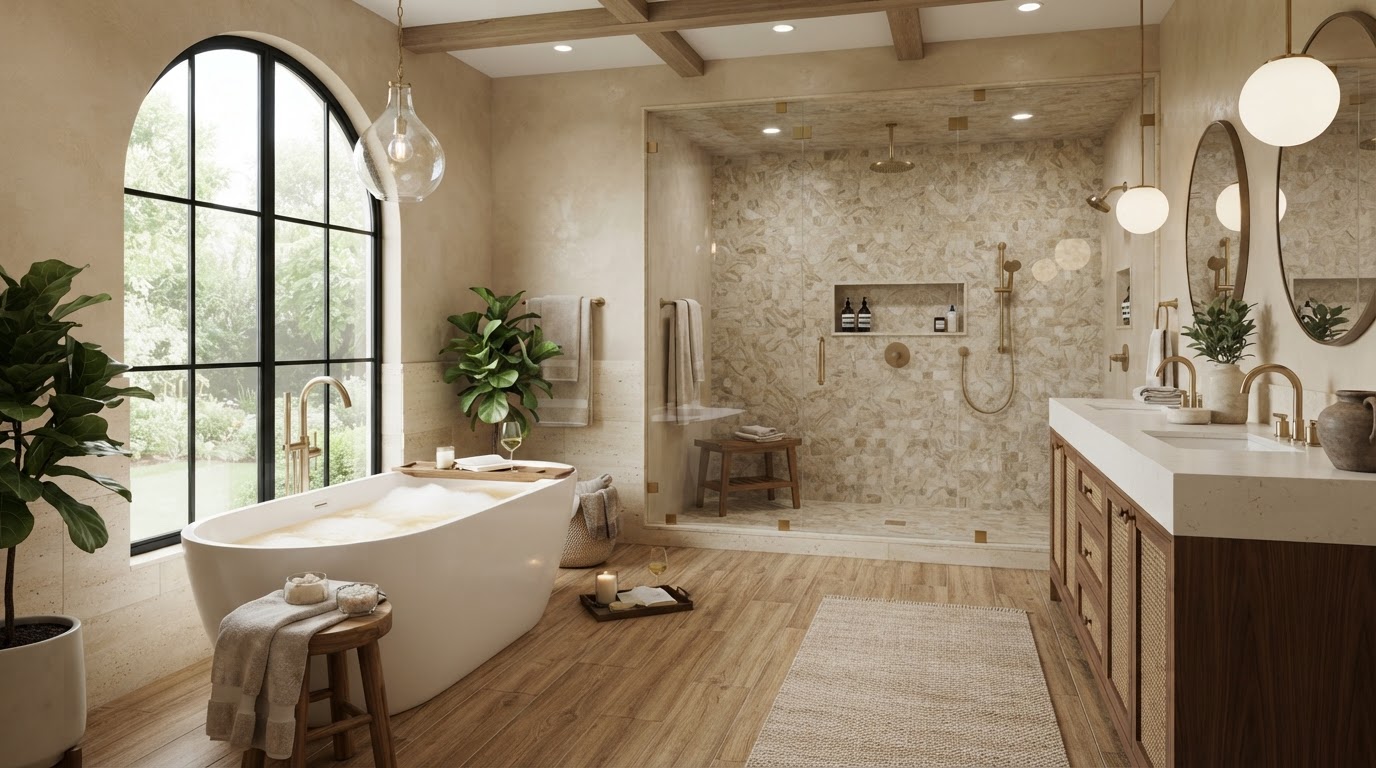
In a spacious primary bathroom, a walk-in shower and a freestanding tub can coexist.
Design Ideas for Bathtubs
Freestanding Soaking Tub
Pair with a floor-mounted faucet, large-format tile, pendant lighting, and natural textures.
Traditional Alcove Tub
Pair with subway tile, a shower combination, a built-in niche, and classic fixtures.
Contemporary Tub
Pair with a minimalist surround, wall-mounted faucet, large-format porcelain, and a frameless glass shower area.
A Practical Decision Framework
Ask yourself these questions. Your answers should drive the design.
1. Who uses the bathroom?
Children? Adults? Older family members? Guests?
2. How do you actually bathe?
Mostly showers? Mostly baths? Both?
3. Is this the only bathtub?
If yes, think carefully before removing it.
4. How long will you stay?
If this is your long-term home, accessibility may matter more.
5. How much space do you have?
Don't force both fixtures into a room that can't comfortably accommodate them.
6. What matters more?
Quick daily use? Soaking? Accessibility? Luxury? Storage? Open space?
A Simple Decision Matrix
| Your Priority | Consider |
|---|---|
| Easy entry | Walk-in shower |
| Aging in place | Curbless walk-in shower |
| Young children | Bathtub |
| Daily showers | Walk-in shower |
| Frequent baths | Bathtub |
| Maximum flexibility | Shower + tub if space allows |
| Small bathroom | Often walk-in shower |
| Spa experience | Large shower or shower + soaking tub |
| Minimalist design | Walk-in shower |
| Traditional bathroom | Tub or tub/shower |
| Long-term accessibility | Walk-in / curbless shower |
This is a planning framework, not a universal recommendation.
Common Mistakes Homeowners Make
Mistake #1: Removing the tub without considering the entire home
The decision shouldn't be based only on the bathroom being remodeled. Look at all the home's bathrooms.
Mistake #2: Designing a shower that's too small
A shower can be technically functional but uncomfortable. Think about movement, controls, doors and fixtures.
Mistake #3: Adding too many shower features
Multiple showerheads can consume space and increase plumbing complexity. Choose functions you'll actually use.
Mistake #4: Forgetting accessibility
Even if you don't need accessibility today, the bathroom may be used differently in the future.
Mistake #5: Treating tile as waterproofing
A beautiful shower still needs a properly designed waterproofing system.
Mistake #6: Choosing a tub that consumes too much space
A freestanding tub can look impressive but may compromise circulation in a smaller bathroom.
Mistake #7: Designing around trends instead of lifestyle
A bathroom should work for the people who live in the home.
Questions to Ask Your Bathroom Remodeling Contractor
How much usable space does each option require?
Can the existing plumbing support the new layout?
Can the shower be made curbless?
What waterproofing system will be used?
Where will the drain go?
Can the existing drain location be reused?
What structural work is required?
Can we install blocking for future grab bars?
What shower glass options fit this layout?
What ventilation improvements are needed?
Will moving the plumbing affect the budget?
Are permits required?
How will the finished floor elevations work?
What happens if we discover damage behind the existing tub?
How long will the remodel take?
Walk-In Shower Remodeling Checklist
Final Thoughts
The shower-versus-tub decision isn't really about following a bathroom trend. It's about designing the bathroom around how you live. If your household primarily takes showers, wants easier entry and values an open modern design, a walk-in shower may make better use of the space. If you regularly take baths, have young children or want a soaking feature, a bathtub may remain important. And if you're remodeling a spacious primary bathroom, you may not need to choose at all.
The most important thing is to avoid designing the bathroom around a single fixture. Instead, look at the entire room: layout → plumbing → waterproofing → shower/tub → storage → lighting → ventilation → accessibility → finishes. When those decisions are made together, the result is a bathroom that looks good today and continues to work well for the people using it.
Planning a Bathroom Remodel in Orange County or Los Angeles?
If you're considering a tub-to-shower conversion, walk-in shower, complete bathroom remodel or primary bathroom renovation, Venguard Construction can help evaluate the existing space and coordinate the project from planning through completion. A successful remodel isn't simply about replacing one fixture. It's about understanding how the new bathroom will function as a whole. Ready to discuss your bathroom remodeling project? Contact Venguard Construction to discuss your existing bathroom, preferred layout, design goals and remodeling plans.
Related Bathroom Remodeling Guides
Frequently Asked Questions
Is a walk-in shower better than a bathtub?+
Neither is universally better. A walk-in shower may provide easier access and greater design flexibility, while a bathtub may be more useful for soaking, young children and certain household routines.
Is it a good idea to replace a bathtub with a shower?+
It can be, especially when the tub is rarely used and the homeowner wants better accessibility or a larger shower. The decision should also consider whether another bathtub remains in the home.
Does a walk-in shower increase home value?+
A bathroom remodel can improve a home's functionality and appeal, but the value impact of a particular shower installation varies by property, market, quality and buyer preferences. It should not be treated as a guaranteed return on investment.
Should a primary bathroom have a bathtub?+
Not necessarily. If homeowners don't use a bathtub, a larger shower, more storage or improved circulation may be more useful. If a tub is desired and space permits, a shower and tub can coexist.
Is a curbless shower more expensive?+
It can be, because floor elevations, drainage, waterproofing and transitions require careful coordination. Existing structural conditions can significantly affect the cost.
Is a walk-in shower safer than a bathtub?+
A properly designed walk-in shower can provide easier entry and can incorporate accessibility features such as a seat, handheld shower and grab-bar reinforcement. However, slip resistance, drainage and overall design remain important.
What is better for aging in place: a shower or tub?+
A properly designed low-threshold or curbless shower generally offers more opportunities for accessible entry than a conventional bathtub. NAHB's aging-in-place guidance specifically identifies curbless showers, seats, handheld showers and grab-bar provisions as useful features.
Can you have both a bathtub and walk-in shower?+
Yes. Larger primary bathrooms can accommodate both, provided the layout has enough space for comfortable circulation and the homeowner values both functions.
Does a tub take up more space than a shower?+
A standard alcove tub has a relatively fixed footprint, while a shower can be customized to different dimensions. However, a large luxury shower can also consume substantial space.
How much does a tub-to-shower conversion cost?+
There is no universal price. Cost depends on the existing tub, plumbing, shower size, waterproofing system, tile, glass, fixtures, structural conditions and whether the shower is curbless.