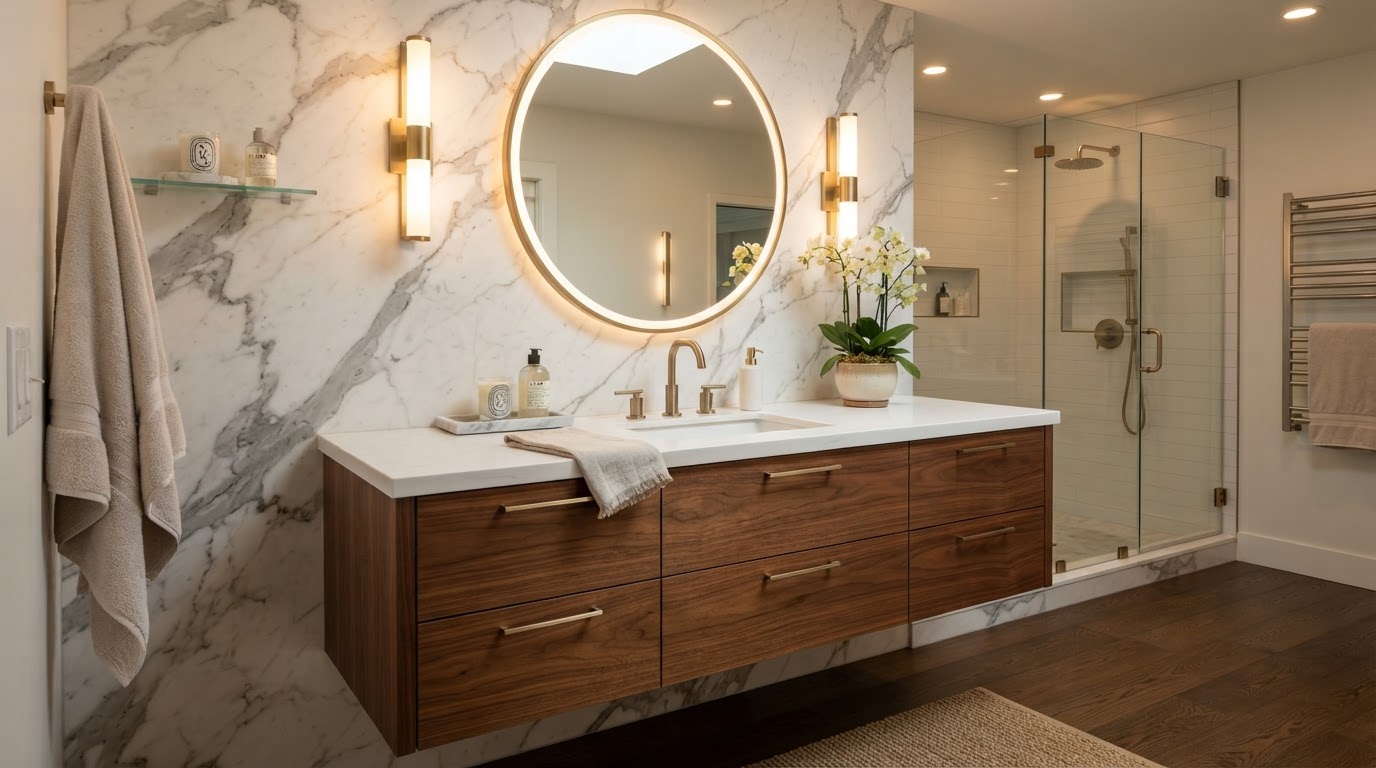
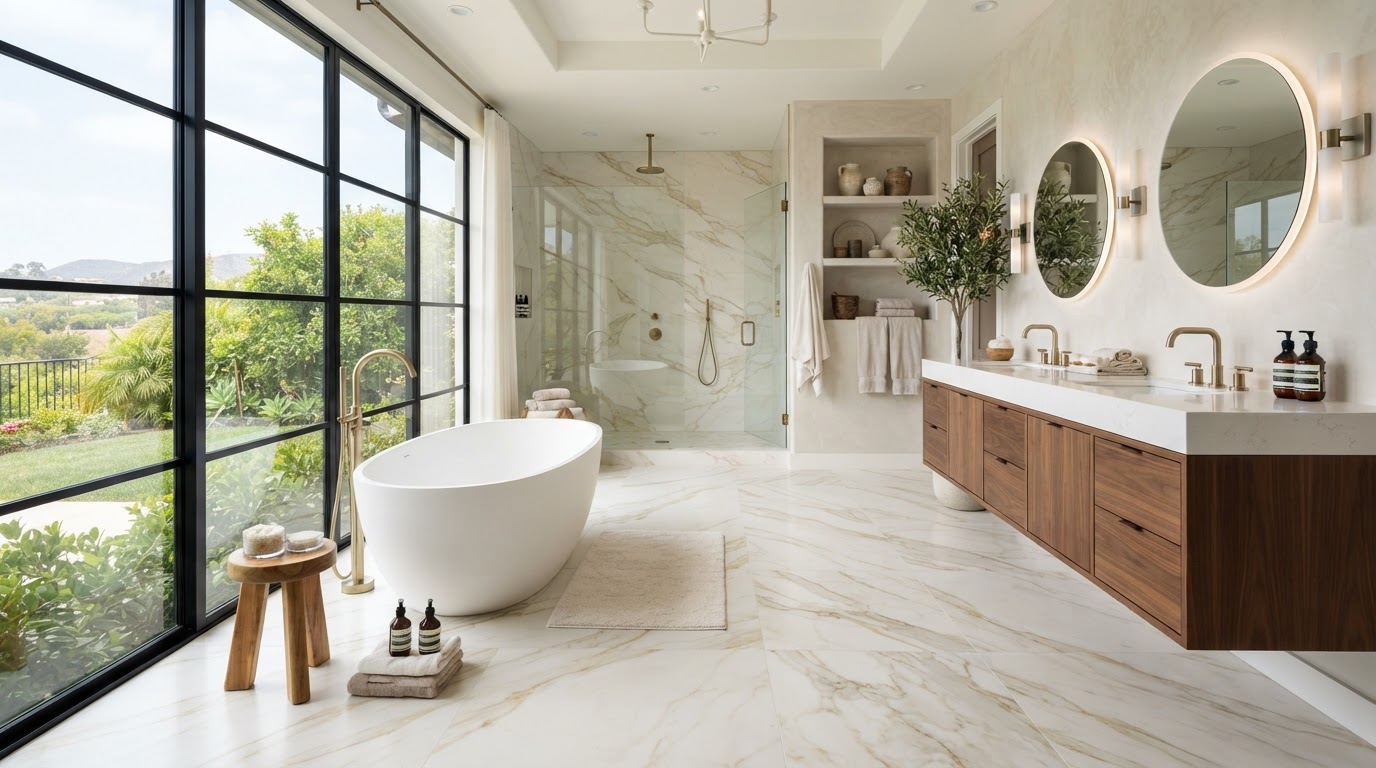
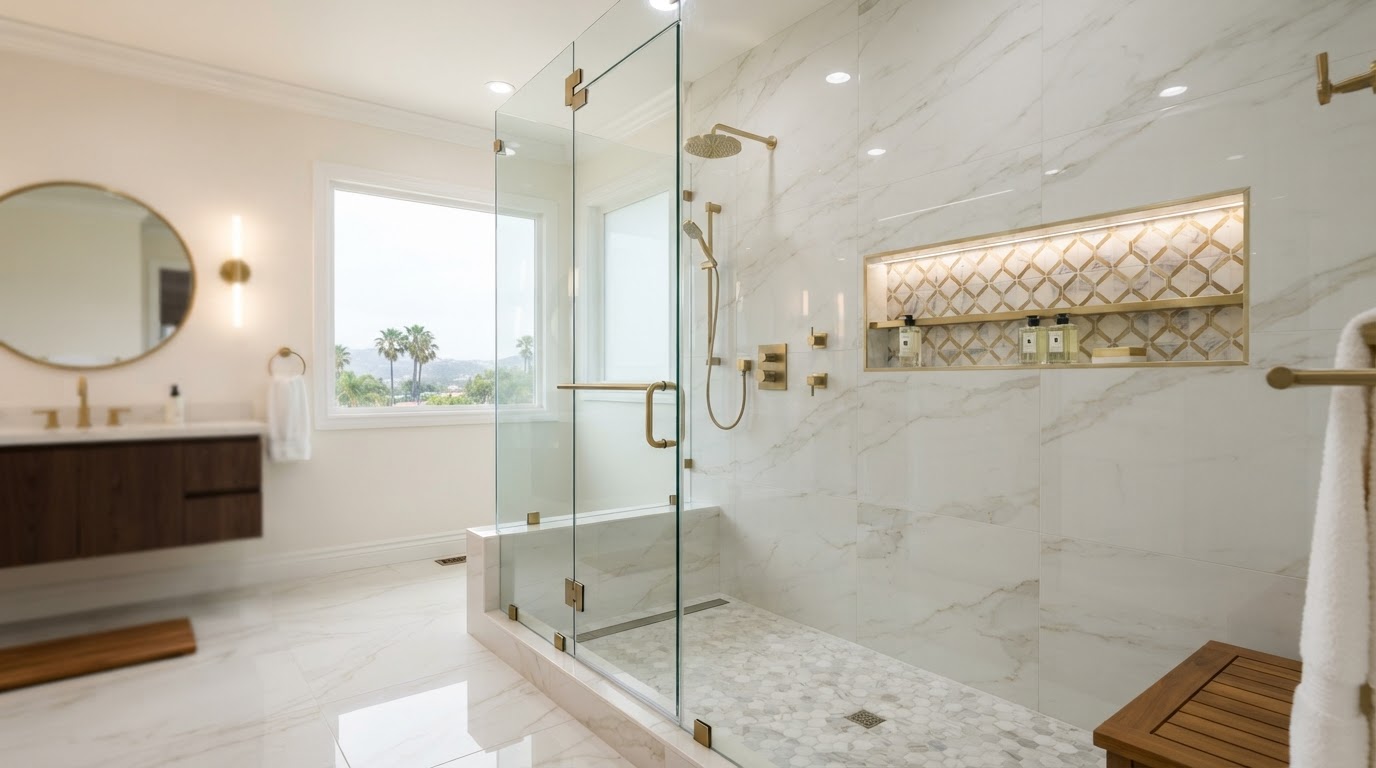
For many homeowners, the bathtub made sense when the house was originally built.
But years later, lifestyles change.
Maybe you rarely take baths. Maybe getting into the tub has become inconvenient. Maybe the bathroom feels cramped. Or maybe you've always wanted a larger, more modern walk-in shower.
That's where a tub-to-shower conversion can make a significant difference. Instead of completely changing the location of the bathroom's plumbing and fixtures, a remodeling contractor may be able to transform the existing bathtub area into a purpose-built shower.
Depending on the existing bathroom and the desired design, this can create a more accessible, functional, and visually open space.
But converting a tub into a shower isn't simply a matter of removing the bathtub and installing a showerhead. A properly constructed conversion may involve demolition, plumbing, drainage, framing, waterproofing, wall preparation, shower pan or shower floor construction, tile, glass, fixtures, ventilation, and finishing work.
And the decisions made behind the tile are just as important as the tile itself. This guide explains what homeowners in Orange County and Los Angeles should know before starting a tub-to-shower conversion.
What Is a Tub-to-Shower Conversion?
A tub-to-shower conversion involves removing an existing bathtub and transforming its footprint into a shower. The new shower may include walk-in entry, low curb, curbless entry, glass enclosure, fixed glass panel, shower door, built-in niche, shower bench, handheld shower, rain showerhead, new shower valve, new drain, and custom tile.
The exact scope depends on the existing bathroom and the homeowner's goals. A basic conversion may retain much of the existing plumbing configuration. A more extensive remodel may involve changing the shower size, relocating plumbing, modifying walls, rebuilding the floor, or redesigning the entire bathroom.
Why Are Homeowners Replacing Tubs With Showers?
The most common reason is simple: they use the shower far more often than the bathtub. A bathtub can occupy a significant amount of floor space. If it isn't being used, that space may represent an opportunity.
Converting the area into a shower can potentially provide easier access, better circulation, more usable shower space, a modern appearance, improved storage, accessibility features, and a more personalized bathroom. Venguard's existing small-bathroom remodeling guidance similarly recommends considering whether an underused bathtub footprint could be repurposed to improve circulation and functionality.
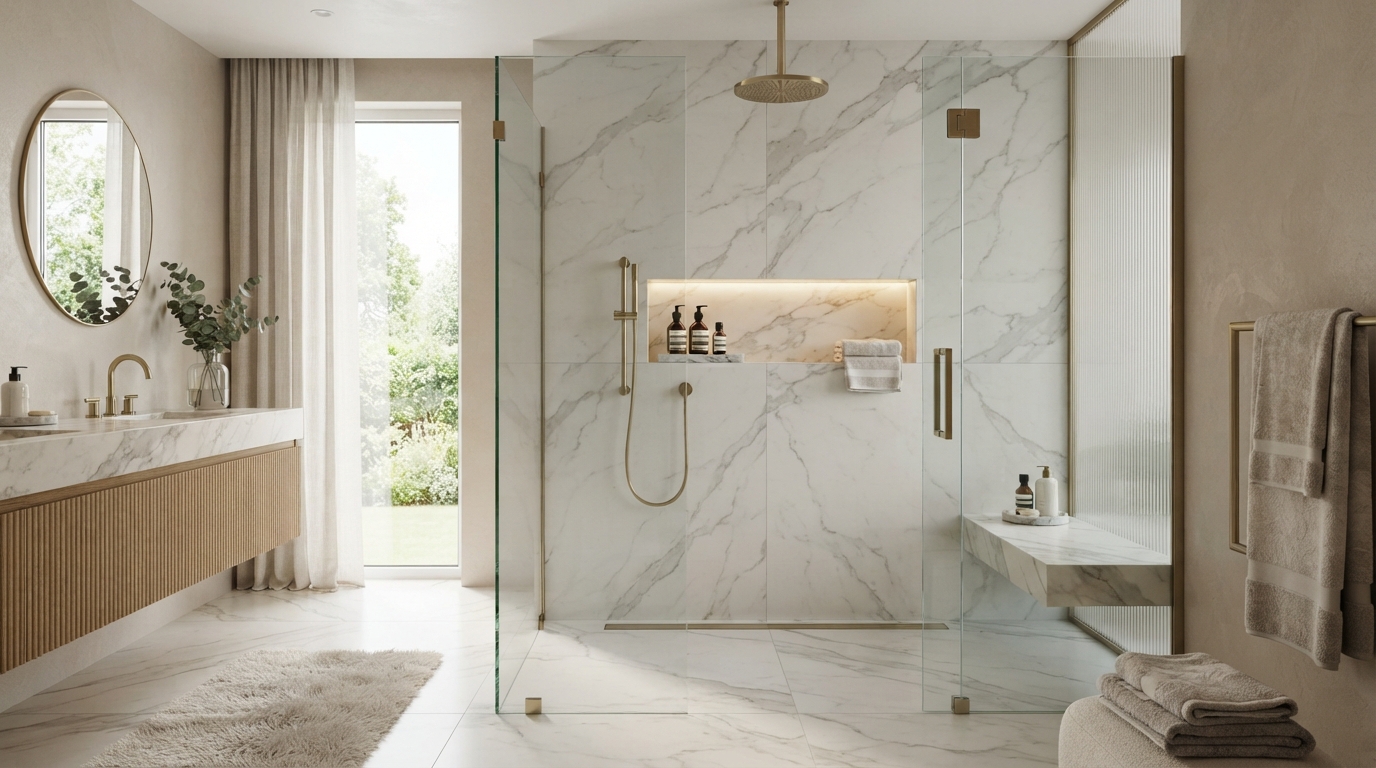
Tub-to-Shower Conversion Benefits
1. Easier Access
One of the most important benefits is eliminating or reducing the need to step over a bathtub wall. A low-threshold shower can make entering and exiting easier. This can be particularly valuable for homeowners who want to make their bathroom more comfortable for long-term use.
2. Better Accessibility
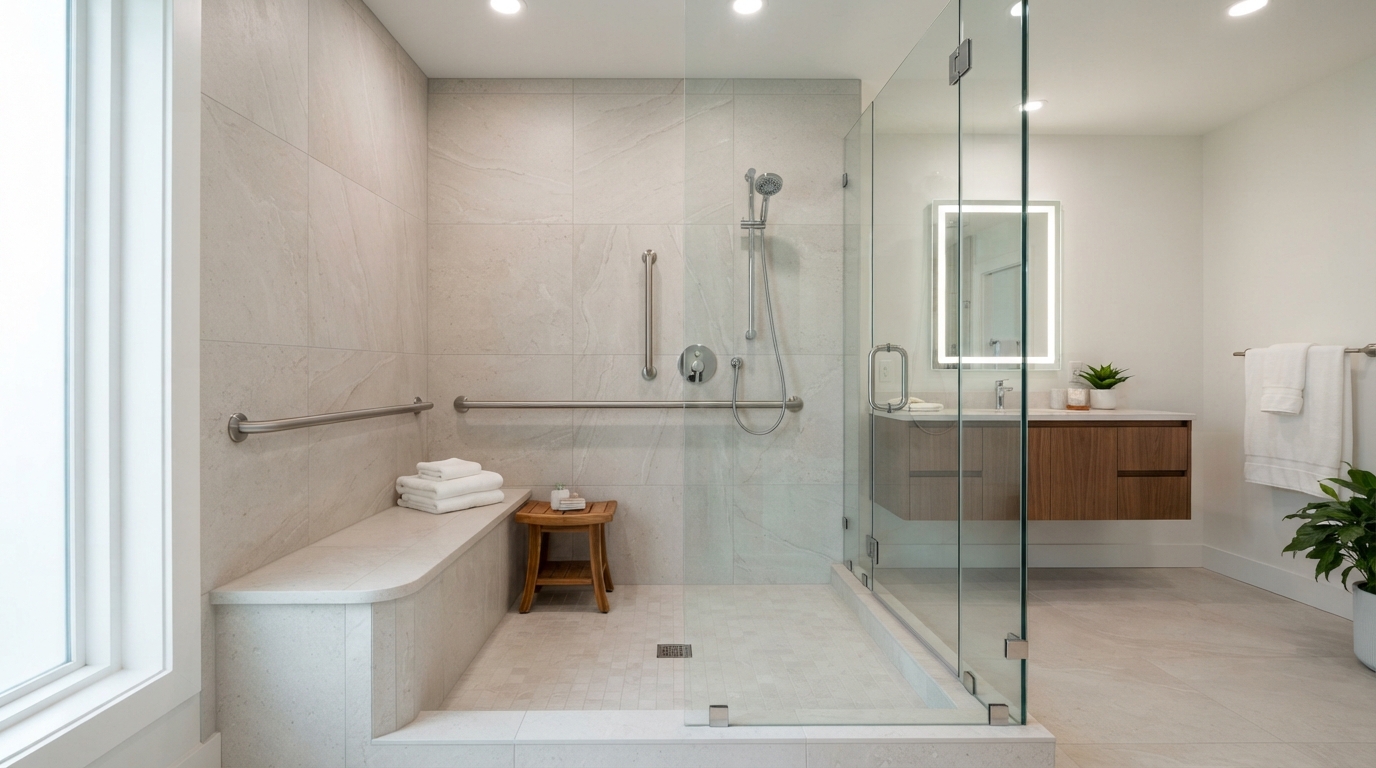
A conversion provides an opportunity to incorporate accessibility features during construction. Depending on the design, these can include low threshold, curbless entry, grab bars, handheld shower, built-in bench, non-slip flooring, and wider shower opening. Planning these features during the remodel is usually preferable to trying to retrofit them later.
3. More Efficient Use of Space
A bathtub is designed around bathing. A shower can be designed around your actual daily routine. The existing tub footprint can potentially be used for a wider shower, a deeper shower, a bench, a larger niche, or better entry clearance. The objective isn't necessarily to make the shower as large as possible—it's to make the bathroom work better.
4. Modernize an Older Bathroom
An outdated tub can make an otherwise attractive bathroom feel dated. Replacing it with large-format tile, frameless glass, modern fixtures, a linear drain, and recessed storage can completely change the appearance of the space.
5. More Design Options
A custom shower gives homeowners far more control over the finished design. You can select tile (porcelain, ceramic, natural stone, marble-look, mosaics), glass (frameless, semi-frameless, sliding, fixed), fixtures (chrome, brushed nickel, matte black, brass), storage (niches, shelves, benches), and shower configuration (single showerhead, handheld combination, rain shower, or multiple fixtures).
6. Easier Daily Use
A well-designed shower can simplify the daily routine. You don't have to step over a tub wall, bend awkwardly to enter, or climb into a deep tub. Instead, the shower can be designed around comfortable access.
How Much Does a Tub-to-Shower Conversion Cost?
This is one of the most searched questions—and one of the easiest to answer incorrectly. There is no single price that applies to every tub-to-shower conversion. The final cost can depend on bathroom size, existing tub configuration, plumbing, drain location, waterproofing, shower pan, tile, glass, fixtures, demolition, framing, electrical, ventilation, permits, material selections, and existing damage.
A basic conversion and a luxury custom shower may technically be the same type of project, but their construction scopes can be dramatically different. Venguard's bathroom remodeling cost guidance similarly explains that project scope, plumbing, waterproofing, tile, glass, labor, materials, and existing conditions influence remodeling costs.
What factors affect tub-to-shower conversion cost:
- Existing plumbing — If the new shower can use existing plumbing locations, the project may be simpler. If plumbing needs to move, additional work may be required.
- Drain location — The existing bathtub drain may not be ideally positioned for the new shower and may need modification or relocation.
- Shower size — A simple conversion within the existing footprint is different from expanding the shower into surrounding space.
- Tile selection — Tile prices vary substantially, and labor can increase with complex patterns like herringbone or chevron.
- Glass — Glass can represent a significant portion of the project, with options including frameless, semi-frameless, sliding, hinged, and fixed panel.
- Waterproofing — The waterproofing system is an essential component of shower construction and shouldn't be treated as an optional upgrade.
- Niches — A recessed shower niche adds functionality but requires careful planning and waterproofing.
- Bench — A built-in bench can add comfort and accessibility but introduces additional construction requirements.
Does a Tub-to-Shower Conversion Require New Plumbing?
Sometimes. If the shower is staying roughly within the existing tub footprint, some plumbing may be able to remain in a similar location. However, the conversion may require modifications to the shower valve, supply lines, showerhead, handheld shower, drain, and mixing valve. The existing tub's plumbing isn't automatically suitable for the new shower configuration. A professional evaluation should determine what can remain and what needs to change.
What Happens to the Bathtub Drain?
This depends on the existing plumbing and the new shower design. A bathtub and shower have different drainage requirements and configurations. The drain needs to work with shower floor slope, drain location, shower pan or waterproofing system, existing plumbing, and local code requirements. This is one reason a tub-to-shower conversion is a construction project—not simply a fixture replacement.
What Is the Tub-to-Shower Conversion Process?
Step 1: Consultation
The first step is understanding what you want from the new shower. How do you currently use the bathroom? Do you want a curbless shower? A bench? A niche? What tile style do you prefer? Do you need accessibility features? Are you changing other parts of the bathroom?
Step 2: Site Evaluation
The existing bathroom needs to be evaluated. This may include measuring the space, inspecting existing conditions, reviewing plumbing, evaluating walls, assessing the floor, and identifying potential construction issues. This stage helps establish the actual scope.
Step 3: Design
The shower design is developed. This is where you decide shower dimensions, tile, fixtures, glass, drain, niche, bench, entry, and hardware. The design should be finalized before construction whenever possible.
Step 4: Demolition
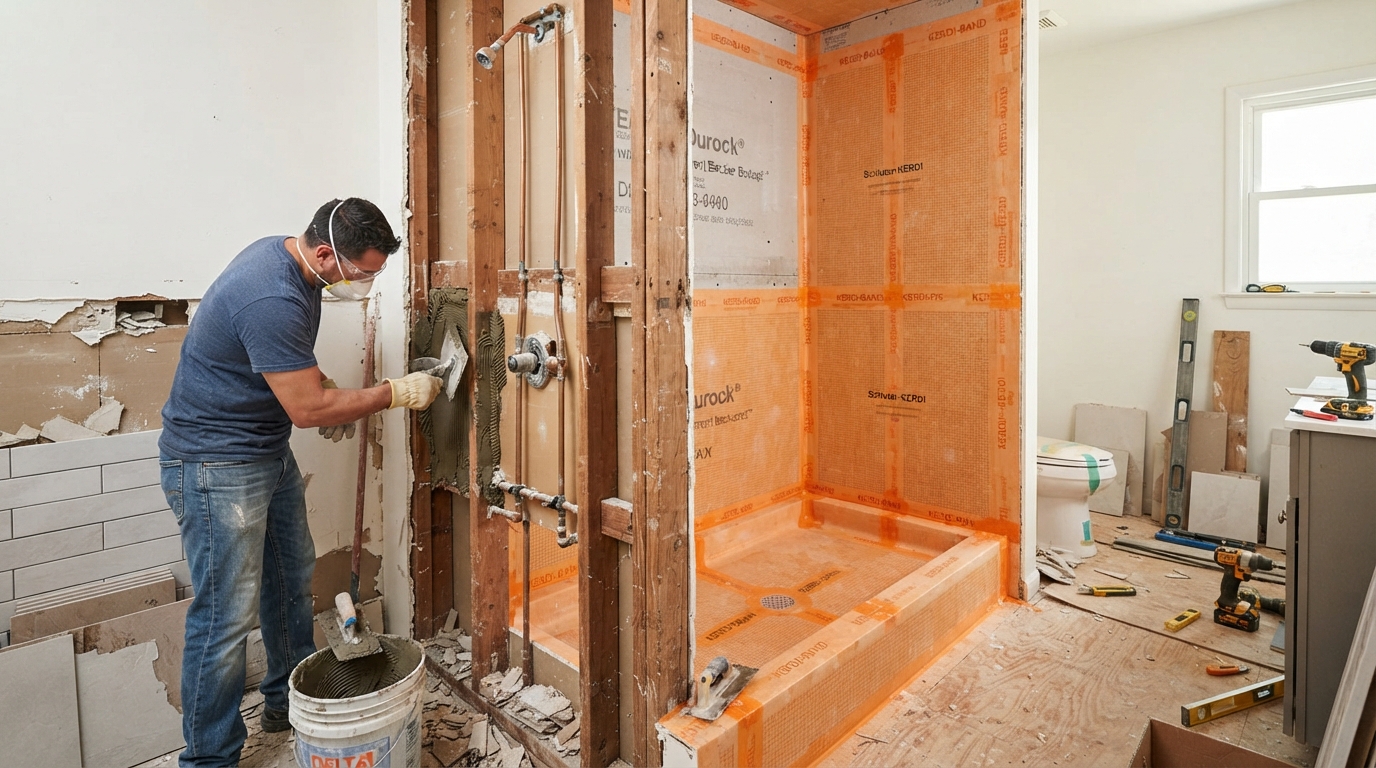
The existing bathtub and surrounding materials are removed. Depending on the bathroom, this can expose old plumbing, damaged drywall, deteriorated framing, previous waterproofing, and substrate problems. This is why renovation budgets should account for unknown conditions.
Step 5: Plumbing and Framing
Necessary plumbing changes are completed. The framing can also be modified for shower niche, bench, grab bars, new wall configuration, and shower door requirements. Planning these elements early is important.
Step 6: Waterproofing
The shower area is prepared with the appropriate waterproofing system. This is one of the most important phases of the project. Remember: tile is not the waterproofing. The finished tile sits on top of the shower construction system.
Step 7: Shower Floor and Drainage
The shower floor must properly direct water toward the drain. This becomes especially important with curbless showers, linear drains, large-format flooring, and custom shower configurations.
Step 8: Tile Installation
Once the shower assembly is properly prepared, the tile can be installed. Tile installation may include wall tile, floor tile, niche tile, bench tile, trim, and transitions. Complex patterns such as herringbone or chevron require additional precision.
Step 9: Glass Installation
Once the tile and other required finishes are ready, the shower glass can be installed. The exact glass configuration depends on shower dimensions, entry, layout, door swing, and homeowner preference.
Step 10: Fixtures and Finishing
The contractor installs showerhead, valve, handheld, accessories, hardware, and trim. Then the remaining finishing work is completed.
Step 11: Final Walkthrough
The completed shower is inspected and reviewed to ensure fixtures operate correctly, drainage works properly, glass operates correctly, finishes are complete, and the space matches the approved design.
How Long Does a Tub-to-Shower Conversion Take?
A tub-to-shower conversion can take anywhere from a relatively short renovation period to several weeks depending on the scope. Factors include demolition, plumbing, waterproofing, tile, glass, material availability, inspections, custom fabrication, and unexpected conditions. A simple conversion is very different from a complete bathroom remodel. If you're also replacing the vanity, flooring, lighting, toilet, paint, and other elements, the project timeline will naturally be longer.
Venguard's bathroom remodeling timeline guidance explains that demolition, plumbing, waterproofing, tile, glass, fixtures, and finishing are separate stages that must be coordinated.
Design Features to Consider
Curbless Shower Conversion
Potentially, yes. But a curbless shower requires more than simply removing the curb. The floor needs to accommodate shower slope, drainage, waterproofing, and finished-floor transitions. The existing floor structure may determine how feasible the design is.
Shower Bench
A built-in bench can provide comfortable seating, a place to rest, easier bathing, shaving convenience, and accessibility support. But the bench must be integrated into the waterproofing and shower construction—it shouldn't simply be attached to the finished tile afterward.
Shower Niche
For many homeowners, yes. A niche can eliminate the need for hanging shower caddies, bottles on the floor, and temporary shelving. A properly designed niche can store shampoo, conditioner, soap, and skincare products—and become a design feature.
Rain Shower + Handheld
A rain shower can create a luxurious experience, but it shouldn't necessarily be the only shower fixture. Many homeowners prefer a combination of rain shower plus handheld shower. The handheld can be more versatile for rinsing, cleaning, seated showering, and accessibility.
What Tile Should You Choose?
The right tile depends on the desired appearance, application, maintenance, and budget. Popular choices include porcelain (durable, versatile), ceramic (broad range of decorative designs), marble (luxury appearance with additional maintenance), marble-look porcelain (stone-inspired appearance with a manufactured material), mosaic (useful for accents and many shower-floor applications), and large-format tile (clean appearance with fewer grout joints on appropriate surfaces).
Venguard's shower portfolio includes marble, chevron, glass and arched shower designs, giving homeowners several examples of how different tile and architectural approaches can be combined.
What Type of Glass Should You Choose?
Frameless glass is best for a modern appearance, open visual feel, and luxury bathrooms. Sliding glass is useful when there isn't enough room for a swinging door. A fixed panel is simple and minimalist. Semi-frameless provides more structure while maintaining a relatively clean appearance. The best option depends on the shower dimensions and bathroom layout.
What About Shower Grab Bars?
Grab bars don't have to look institutional. Modern designs can integrate them into the overall aesthetic. They can be particularly valuable if you're planning to age in place, accessibility is important, or someone in the household has mobility limitations. If you think you may want grab bars in the future, reinforcing the appropriate walls during construction can be worth considering.
Should You Keep a Bathtub Somewhere Else?
This is an important question. If you're converting the only bathtub in the home, consider how the household uses bathrooms. A home with a walk-in shower in the primary bathroom and a tub/shower combination in a secondary bathroom can provide flexibility. If you're removing the only tub, consider children, guests, future buyers, and long-term needs. There's no universal requirement that every home needs a bathtub, but retaining one can preserve flexibility.
Does Replacing a Tub With a Shower Hurt Resale Value?
Not necessarily. The answer depends on the home and market. Some buyers strongly prefer large walk-in showers, modern bathrooms, accessible showers, and low-maintenance designs. Others want bathtubs, family-friendly bathrooms, and soaking tubs. A common strategy is to retain at least one bathtub somewhere in the home while converting the primary bathroom to a shower.
Tub-to-Shower Conversion for Small Bathrooms
Small bathrooms are often where the conversion makes the biggest functional difference. Removing an underused tub can create opportunities for a larger shower, better entry, improved circulation, and additional storage. The goal isn't simply to make the shower bigger—the goal is to make the entire bathroom function better.
Tub-to-Shower Conversion for Primary Bathrooms
Primary bathrooms often have more design flexibility. A homeowner may choose a large walk-in shower with a double vanity, or a walk-in shower plus a freestanding tub. If the bathtub is rarely used, the shower may become the centerpiece. Premium materials can then be used to create a spa-like environment.
Tub-to-Shower Conversion in Orange County
Orange County homeowners considering a conversion should evaluate more than tile and fixtures. The existing property can influence the project through home age, existing plumbing, floor construction, existing waterproofing, bathroom layout, permitting requirements, and material availability. The best remodeling plan starts with the actual bathroom rather than a generic package. Venguard's design-build approach incorporates consultation, site evaluation, measurements, design development, material selection, estimating, and construction planning.
Tub-to-Shower Conversion in Los Angeles
Los Angeles contains a wide range of home types and construction ages. An older bathroom may require more investigation before the final shower design is established. Before construction begins, homeowners should understand what is staying, what is being removed, what plumbing is moving, how the shower will be waterproofed, where the drain will go, what tile will be used, what glass system will be installed, and what happens if hidden damage is discovered. Getting these questions answered before construction helps reduce surprises.
10 Questions to Ask Before Hiring a Tub-to-Shower Contractor
How will you waterproof the shower?
Will the existing drain work for the new shower?
Will plumbing need to move?
How will the shower floor be sloped?
Can the shower be made curbless?
How will a shower niche be waterproofed?
Can you provide examples of completed shower projects?
Who handles the plumbing, tile, glass and other trades?
What happens if hidden damage is discovered?
What exactly is included in the proposal?
These questions can help you compare contractors based on construction quality and scope, not simply price.
Tub-to-Shower Conversion Mistakes to Avoid
Choosing Tile Before Designing the Shower — The tile should support the layout, not dictate it.
Ignoring Waterproofing — Beautiful tile cannot compensate for inadequate shower waterproofing.
Assuming the Existing Plumbing Will Work — The existing tub configuration may require modification.
Forgetting Storage — Plan the niche before construction.
Making the Shower Too Small — Removing a tub is an opportunity to reconsider the dimensions.
Ignoring the Rest of the Bathroom — The new shower should work with vanity, toilet, flooring, lighting, storage, door, and circulation.
Removing the Only Tub Without Thinking Long-Term — Consider your household and future needs.
Choosing the Cheapest Bid Without Comparing Scope — Two contractors can quote different prices because they're proposing different construction systems, materials and levels of finish.
Is a Tub-to-Shower Conversion Worth It?
For the right homeowner, absolutely. It can be particularly worthwhile if you rarely use your tub, want easier access, your bathroom feels cramped, you want a larger shower, you're planning to age in place, you want to modernize the bathroom, or you want a custom shower. But the project should be approached as a complete construction system, not a simple fixture swap.
Tub-to-Shower Conversion vs. Complete Bathroom Remodel
Not every homeowner needs to remodel the entire bathroom. A conversion may be enough if the vanity is still in good condition, flooring is satisfactory, lighting works, the toilet is fine, and the layout works. A complete bathroom remodel may make more sense if multiple components are outdated. At that point, you're no longer simply converting a tub—you're remodeling the bathroom.
Frequently Asked Questions
How much does a tub-to-shower conversion cost?
The cost varies based on shower size, plumbing, waterproofing, tile, glass, fixtures, demolition, labor, materials and existing conditions. A site evaluation and detailed scope are needed for an accurate project estimate.
How long does a tub-to-shower conversion take?
The timeline depends on the project's scope. Demolition, plumbing, waterproofing, tile, glass, inspections and finishing all affect the schedule.
Can I convert my bathtub into a walk-in shower?
In many bathrooms, yes. The existing tub area can often be transformed into a walk-in shower, although plumbing, drainage, floor structure and available space need to be evaluated.
Can a tub be converted into a curbless shower?
Potentially. A curbless design requires careful coordination of floor height, slope, drainage and waterproofing. The existing construction determines how feasible it is.
Do I need to move the plumbing?
Not always. Some conversions can retain plumbing in approximately the same area, while others require modifications or relocation depending on the new shower design.
Is a tub-to-shower conversion worth it?
It can be, particularly for homeowners who rarely use the tub and want easier access, better functionality or a larger shower.
Should I remove my only bathtub?
Think carefully before doing so. If you have children, regularly host guests, or want maximum flexibility for future buyers, keeping at least one bathtub elsewhere in the home may be advantageous.
What is the best tile for a tub-to-shower conversion?
Porcelain, ceramic, natural stone and other materials can work depending on the application. The tile should be selected based on appearance, maintenance, wet-area suitability, floor requirements and the overall design.
Do I need a shower niche?
No, but a niche can provide convenient built-in storage and eliminate bottles sitting on the shower floor.
Should I install a shower bench?
A bench can improve comfort and accessibility. It should be incorporated into the shower design and waterproofing system from the beginning.
Is a walk-in shower better than a bathtub?
It depends on how you use the bathroom. Walk-in showers often provide easier access and efficient use of space, while tubs provide a bathing option that showers cannot.
Can I convert only the tub area without remodeling the entire bathroom?
Yes, depending on the existing bathroom and project scope. A focused tub-to-shower conversion can be appropriate when the rest of the bathroom remains functional and in good condition.
Final Thoughts
A tub-to-shower conversion may seem like a straightforward remodeling project. But the best results come from looking at the entire shower system. It's not simply: remove tub, install shower. It's: evaluate, design, plan plumbing, prepare structure, waterproof, build drainage, install tile, install glass, finish. And every step matters.
For homeowners in Orange County and Los Angeles, the biggest mistake is often making the decision based solely on the finished appearance. A shower can look beautiful in photographs. What matters is whether it's also functional, accessible, properly waterproofed, well-drained, built for everyday use, and designed for the space.
That's what turns a tub-to-shower conversion from a cosmetic update into a successful bathroom remodel.
Related Guides
Ready to Replace Your Bathtub With a Walk-In Shower?
If your bathtub is rarely used, your bathroom feels cramped, or you want a more accessible and modern shower, the first step is determining what the existing space can realistically support. Venguard can evaluate the existing bathroom, discuss your goals, develop the design, coordinate materials and construction, and guide the project from planning through completion. Let's turn your unused bathtub space into a shower you'll actually use.
Schedule Your Complimentary Consultation