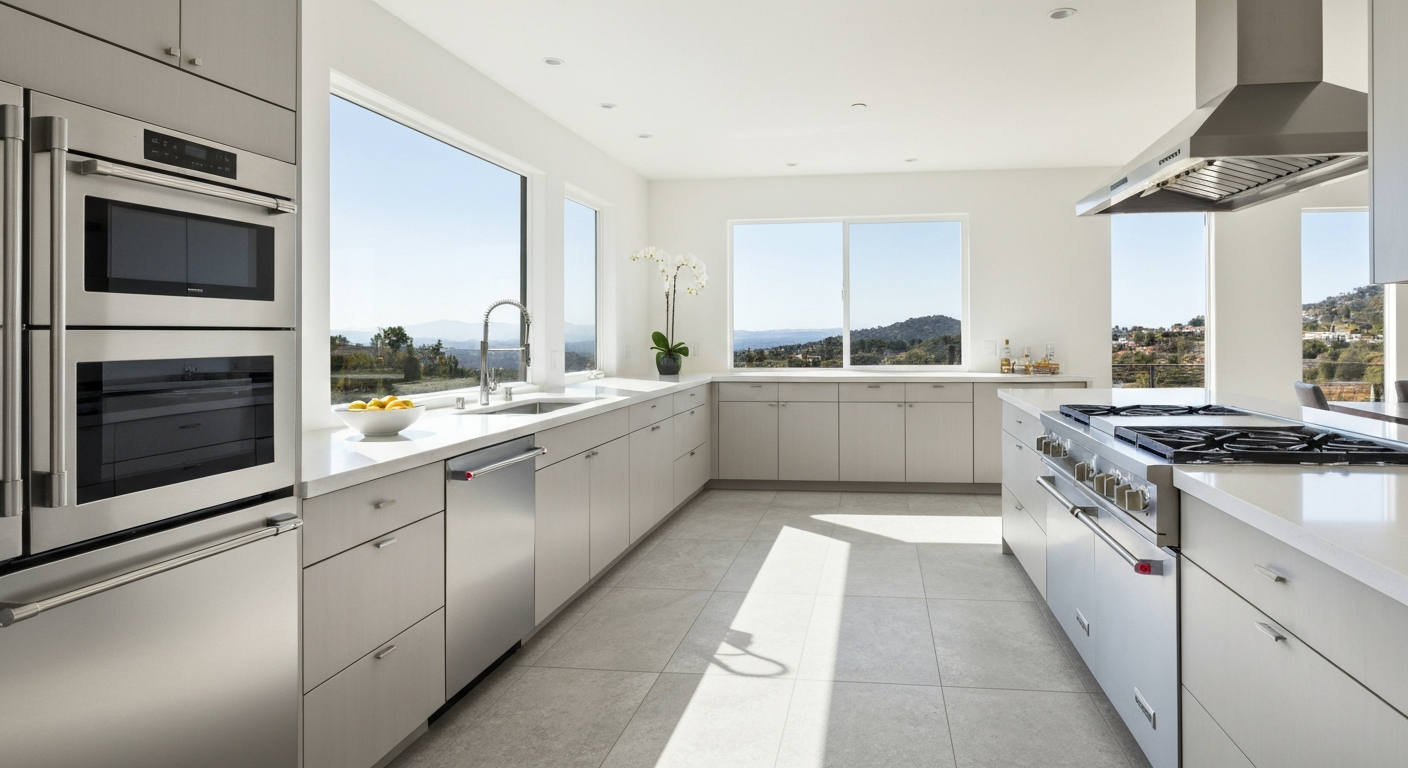
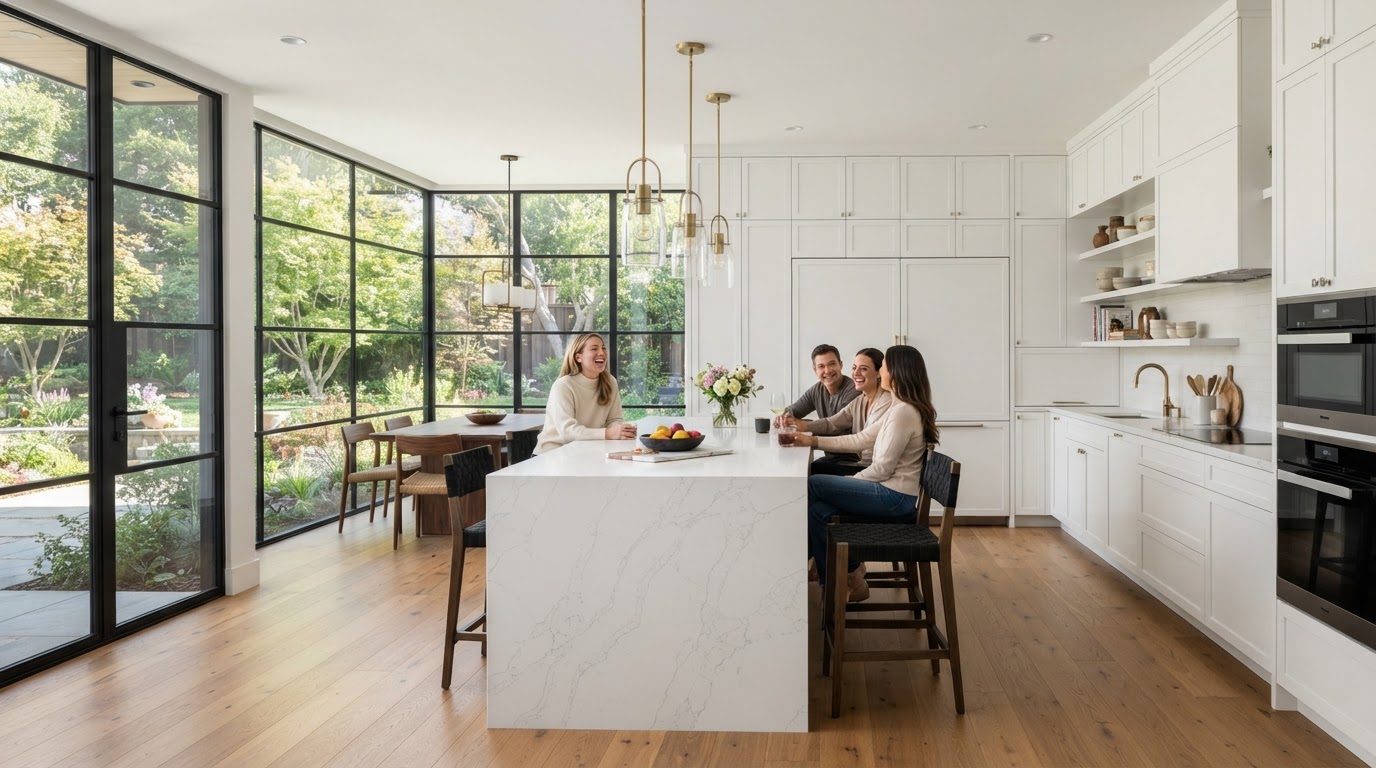
If your home no longer has enough room for your family, a home addition can help you create the space you need without leaving the neighborhood you love.
You might want an extra bedroom for a growing family, a private primary suite, a larger kitchen, a more spacious family room, or an entire second floor. Each project can improve your home’s functionality, but each comes with different construction requirements and costs.
For homeowners in Orange County and Los Angeles, budgeting for an addition requires more than multiplying the desired square footage by a construction rate. Structural modifications, foundation work, plumbing, electrical systems, architectural design, permits, finish materials, and connections to the existing home can all affect the final price.
So, how much should you budget in 2026? As an initial planning reference, published Southern California contractor guides suggest that a home addition can range from approximately $100,000 for some relatively straightforward projects to $700,000 or more for complex second-story expansions. Premium multi-room projects can cost considerably more. These are broad market estimates, not official averages or contractor quotes.
This guide breaks down the costs of common home additions, explains what drives prices up or down, and helps you prepare a realistic budget before hiring a contractor.
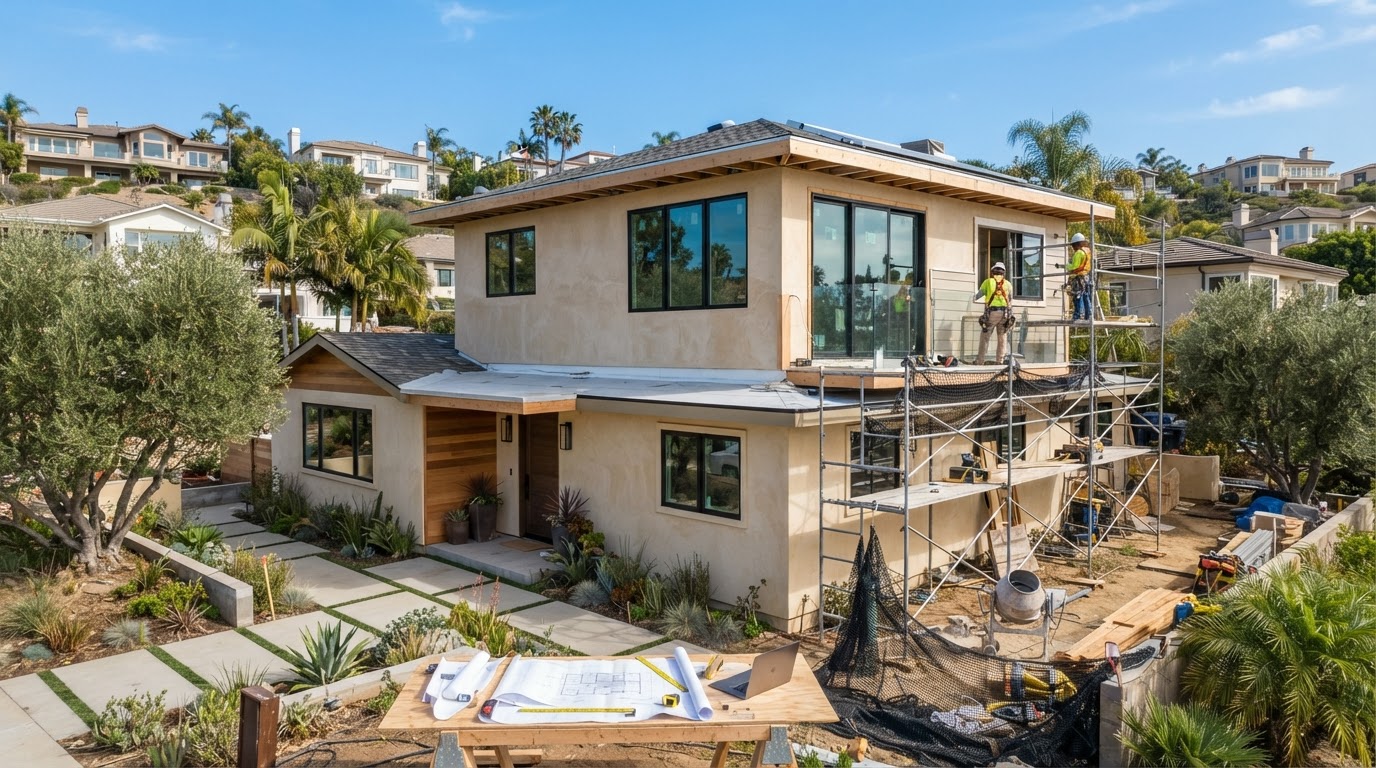
From a simple bedroom to a full second story, every home addition has its own cost drivers—budget for the full project, not just the square footage.
1. Home Addition Cost in Orange County and Los Angeles: 2026 Estimates
The most useful starting point is to identify the type of addition you want to build. The following ranges are preliminary planning estimates informed by published local contractor guides. They are not verified bids, guaranteed prices, or representations of Venguard Construction’s pricing.
| Type of home addition | Preliminary 2026 planning range |
|---|---|
| Small bedroom or single-room addition | $100,000–$250,000+ |
| Primary suite with bathroom and closet | $150,000–$350,000+ |
| Kitchen or multi-room expansion | $200,000–$450,000+ |
| Second-story addition | $300,000–$700,000+ |
| Premium or complex multi-room expansion | $400,000–$900,000+ |
These ranges overlap because project size, scope, and finish quality can vary substantially. A modest addition may fall below the listed range when conditions are favorable, while an unusually complex project can exceed it.
Local contractor guides publish different estimates depending on what they include. Some include design, engineering, permits, and standard finishes; others primarily estimate construction work. That difference can make two apparently similar estimates difficult to compare.
Important: Treat these figures as early budgeting guidance. A reliable estimate requires a property evaluation, a defined scope, and clarity about design, permitting, construction, and finish selections.
2. Home Addition Cost Per Square Foot
Many homeowners begin by asking how much an addition costs per square foot. Published 2026 Southern California guides commonly cite preliminary ranges of roughly $300–$800 or more per square foot, depending on the project type, finish level, and included services. Some premium projects can exceed this range.
For initial planning, the following illustrative rates can help you compare scenarios.
| Addition type | Illustrative planning rate |
|---|---|
| Straightforward ground-floor room | $300–$500+ per sq. ft. |
| Room with higher-end finishes or complex connections | $400–$700+ per sq. ft. |
| Bathroom-inclusive primary suite | $400–$800+ per sq. ft. |
| Second-story addition | $400–$800+ per sq. ft., potentially higher |
These are broad planning bands, not universal market rates. They may not include every design, engineering, permit, utility, or site-related expense.
Example: What could a 300-square-foot addition cost?
Suppose you want to add a 300-square-foot bedroom. At an illustrative construction rate of $350–$500 per square foot:
- 300 sq. ft. × $350 = $105,000
- 300 sq. ft. × $500 = $150,000
That produces a preliminary construction estimate of $105,000–$150,000 under those assumptions. However, you should not assume that this automatically represents the complete project budget. Plans, engineering, permits, site work, utility modifications, and other costs may be additional. The same square footage could cost more if the project requires difficult excavation, extensive structural modifications, custom finishes, or significant work to the existing home.
Why cost per square foot can be misleading
A bathroom-inclusive addition usually costs more per square foot than a simple bedroom because it introduces plumbing, waterproofing, tile, ventilation, and fixtures. A small addition can also have a higher rate per square foot than a large one because certain fixed costs—such as design, engineering, mobilization, and permitting—are spread across less space. For this reason, use square-foot pricing as an early comparison tool, not as a substitute for an itemized proposal.
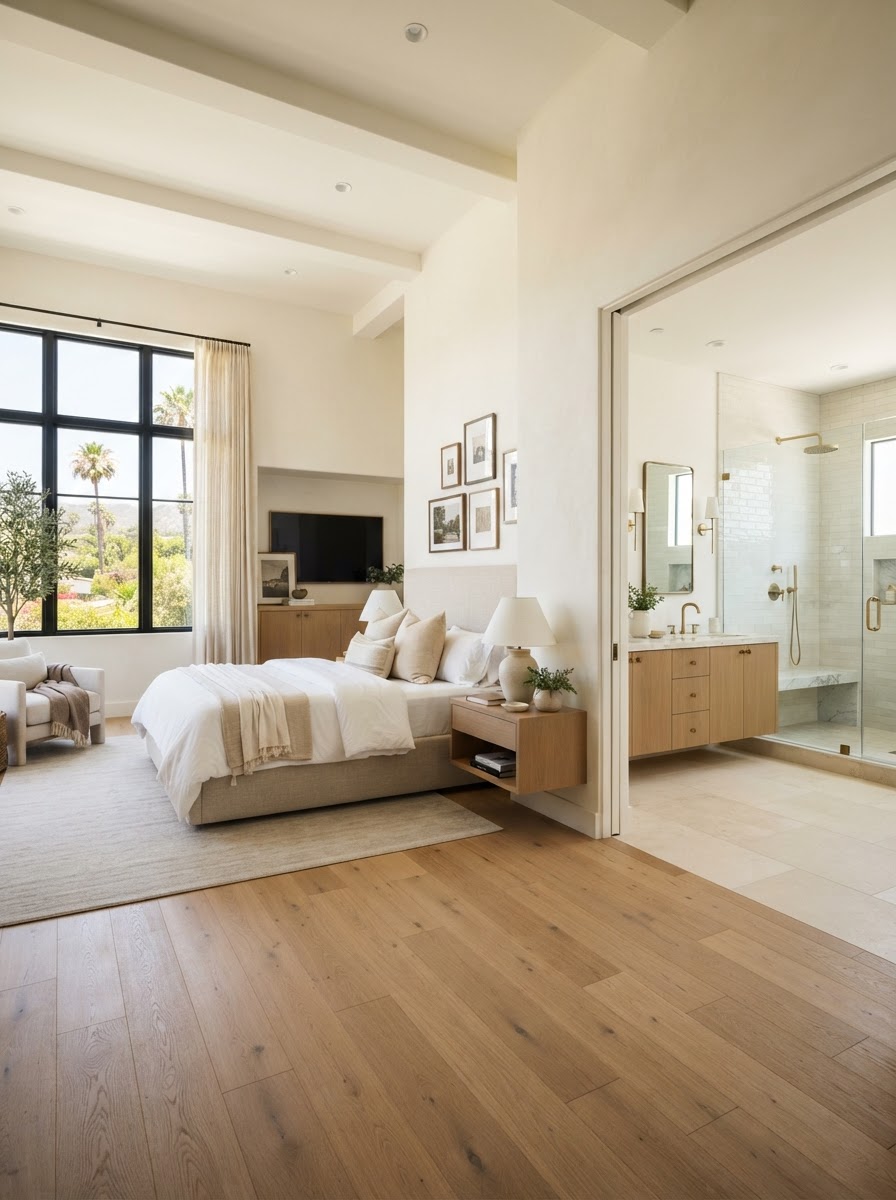
A primary suite combines bedroom, bathroom, and closet—and the plumbing and finishes that go with them.
3. Bedroom Addition Cost in Orange County and Los Angeles
Adding a bedroom is one of the most common reasons homeowners consider expanding their homes. A new bedroom can accommodate a growing family, create a guest room, or provide a dedicated home office that can later serve another purpose.
What affects the cost?
The main factors include:
- The size of the new room
- Whether it is built on the ground floor or second story
- Foundation and framing requirements
- Roof design and exterior integration
- Electrical outlets, lighting, and HVAC
- Windows, doors, flooring, and finishes
- Changes required to the existing house
- Architectural design, engineering, and permits
A simple bedroom addition without plumbing may be less complex than a suite with a private bathroom. But the distinction between a straightforward room and a major structural extension can matter more than the room’s name.
Should you build a bedroom or a bedroom suite?
Consider whether your household needs only sleeping space or a more complete private area.
A bedroom addition may be appropriate when:
- You need an additional room for children.
- You want a dedicated guest bedroom.
- You need a quiet office or flexible room.
- You want to avoid adding another bathroom.
A bedroom suite may be worth evaluating when:
- You want a private bathroom.
- You need additional closet space.
- You want greater separation from other household members.
- You are planning for long-term living arrangements.
Before deciding, evaluate the total cost of the desired space, including its impact on the existing layout.
4. Primary Suite Addition Cost
A primary suite generally combines a bedroom, private bathroom, and closet area. Some designs also include a sitting area, dressing room, or direct access to an outdoor space. Because it combines several functions, a primary suite often costs more than a basic bedroom addition.
Published Orange County guides provide a wide range of estimates for primary suites, reflecting differences in size, plumbing, structural work, and finish selections.
What influences primary suite pricing?
- Bathroom construction: A new bathroom requires plumbing, drainage, waterproofing, ventilation, fixtures, and finish work.
- Closet design: A basic reach-in closet generally has different cost implications from custom cabinetry or a large walk-in closet.
- Window placement and natural light: Window sizes, locations, and exterior design affect the plans and may influence construction cost.
- Structural connections: The new suite must integrate with the existing home, including its roof, foundation, walls, and mechanical systems.
- Finish level: Custom cabinetry, stone countertops, premium tile, specialty lighting, and upgraded fixtures can increase the budget.
Ground-floor suite vs. second-story suite
A ground-floor suite may be attractive for homeowners planning to age in place or improve accessibility. A second-story suite may preserve more yard space, but it can introduce additional structural and circulation requirements. The most appropriate design depends on the existing home, available lot area, accessibility needs, and budget.
5. Kitchen and Family Room Expansion Costs
A kitchen or family room expansion can transform how a household uses its living space. A kitchen extension may create room for an island, additional cabinetry, a larger dining area, or better circulation. A family room addition may provide more space for entertaining, everyday activities, or multigenerational living.
However, these projects can become more complex when they involve changes to the existing kitchen, load-bearing walls, electrical circuits, plumbing, or HVAC.
Kitchen expansion cost factors
Consider the cost of:
- Foundation and structural work
- Cabinetry and storage
- Countertops and backsplash
- Appliances
- Plumbing and electrical modifications
- Lighting and ventilation
- Flooring and finish transitions
- Openings between the existing kitchen and new space
If the expansion requires a large opening between rooms, structural engineering and temporary support may be necessary.
Family room expansion cost factors
A family room may need less plumbing than a kitchen, but it still requires a properly designed foundation, roof, insulation, electrical system, HVAC, windows, and finishes. Large sliding doors, custom glazing, high ceilings, or complicated rooflines can also affect the budget.
Is it better to expand the room or remodel the existing space?
Sometimes a more functional layout can be achieved without adding as much square footage. Before committing to an addition, ask a designer or qualified contractor to compare:
- Reconfiguring the existing rooms.
- Remodeling the existing space and making a smaller extension.
- Building a larger addition.
The right answer depends on the current floor plan and what is preventing the space from working well.
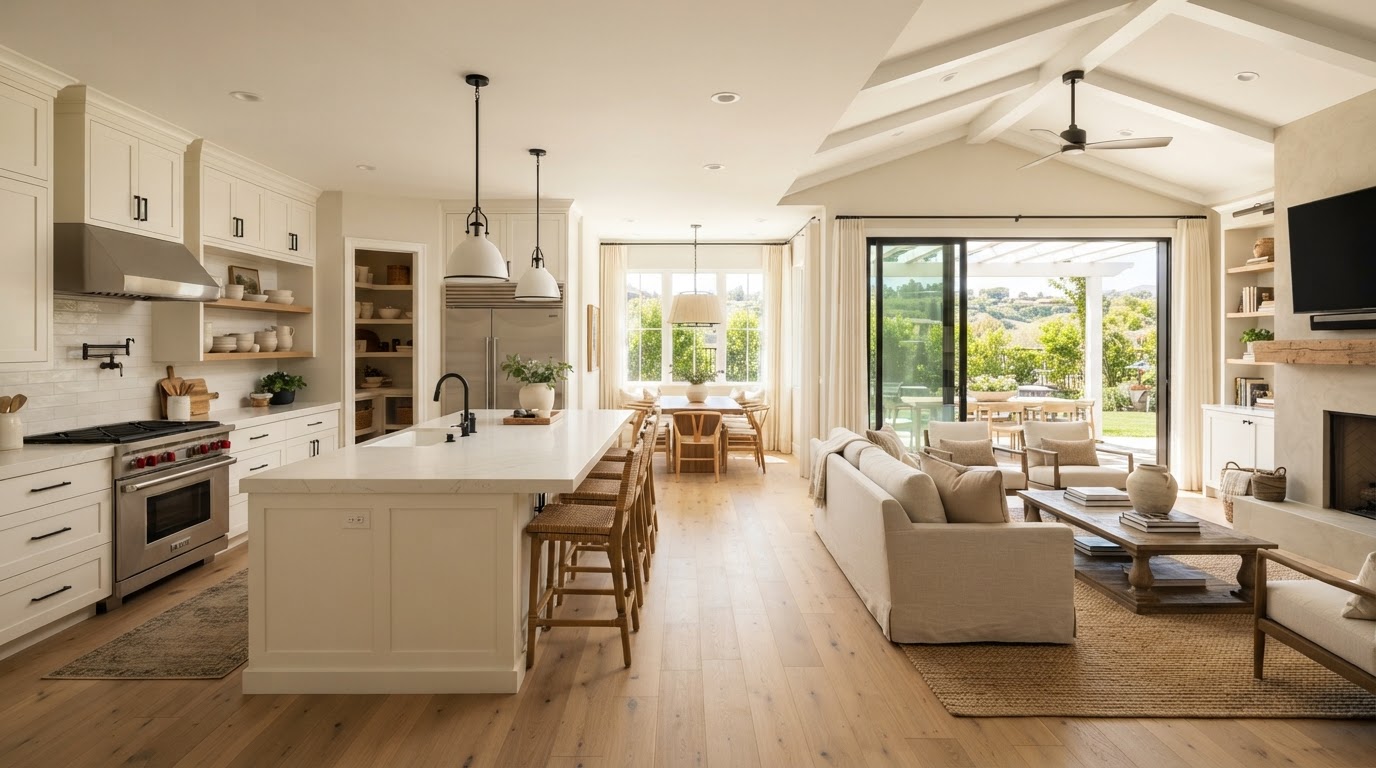
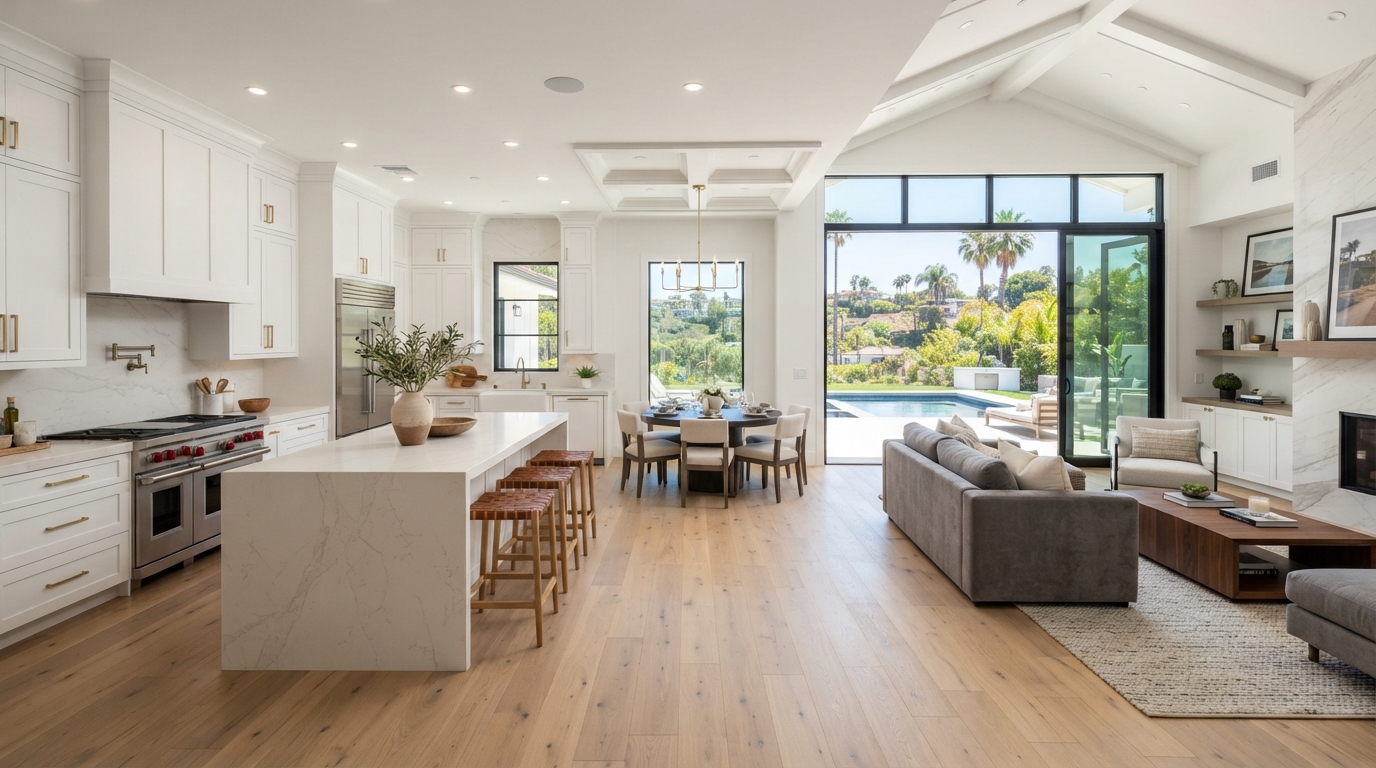
A kitchen or family room expansion can transform how your household lives—and it can involve plumbing, electrical, and structural work.
6. Second-Story Addition Cost
A second-story addition creates new living space above the existing house. It can be an option when the lot has limited room for a ground-floor extension or when preserving the backyard is a priority. However, building upward often introduces substantial structural and construction challenges.
Published local contractor guides commonly place second-story additions in the hundreds of thousands of dollars, with complex projects potentially exceeding $700,000.
Why second-story additions can be expensive
- Structural evaluation: The existing foundation, framing, and load-bearing elements must be evaluated for the proposed additional loads.
- Reinforcement: Some houses require foundation work, new structural elements, or other modifications before an additional story can be supported.
- Roof removal and reconstruction: The existing roof may need to be removed or significantly modified.
- Staircase installation: The new floor must connect to the existing home through a safe and code-compliant circulation route.
- Mechanical and electrical modifications: Existing systems may require changes to serve the new floor.
- Construction access and protection: Building above an occupied home can require careful protection, temporary weatherproofing, and coordination.
- Temporary relocation: Depending on the construction method and scope, residents may need to move out for some or all of the project.
When should you consider building up?
A second story may be worth evaluating when:
- The property has limited available ground-level space.
- You want to preserve an outdoor entertaining area.
- You need several additional rooms.
- The existing house can feasibly support the proposed design.
- The budget accommodates the structural and construction complexity.
Do not assume that building upward is possible simply because the lot has sufficient space below. A structural evaluation and local feasibility review are essential.
7. Build Out or Build Up: Which Is More Affordable?
Building out means extending the home horizontally. Building up means adding space on another level. A ground-floor addition can be more straightforward when the lot has sufficient usable space and the site conditions are favorable. A second-story addition may preserve yard area, but structural reinforcement, stairs, and roof modifications can add costs. Neither option is always cheaper.
| Consideration | Build out | Build up |
|---|---|---|
| Yard impact | May reduce backyard or side-yard space | Can preserve more ground-level yard |
| Foundation work | New foundation work is commonly needed | Existing structure may require reinforcement |
| Roof work | Usually involves connecting or extending the roof | May require major roof removal and reconstruction |
| Stairs | May not be needed for the new rooms | Usually required to access the new level |
| Household disruption | Depends on connections to existing rooms | Can be extensive during structural work |
| Site constraints | Setbacks, lot coverage, and available land matter | Height, structure, stairs, and other standards matter |
| Best potential fit | Homes with suitable ground-level space | Homes with limited expansion area and suitable structural conditions |
Example: A 400-square-foot addition
Imagine two options for a home: a 400-square-foot ground-floor family room, and a 400-square-foot second-story bedroom and bathroom suite. Although the proposed areas are the same, the projects are not equivalent. The second-story option may involve structural reinforcement and staircase construction, while the ground-floor option may involve more excavation and yard changes.
The best comparison uses two defined design proposals rather than a generic cost-per-square-foot assumption.
8. Hidden Costs of a Home Addition
One of the most important budgeting steps is identifying expenses that are not immediately obvious when looking at a floor plan. A contractor’s initial estimate may include the primary construction work but exclude certain professional fees, utility upgrades, or site conditions.
Architectural design and engineering
Plans, structural calculations, and engineering are essential to developing a buildable design. Ask whether the proposal includes architectural services, structural engineering, mechanical or other engineering as needed, plan revisions, and responses to building department comments.
Permits and plan review
Permit and plan-check fees vary by jurisdiction and project scope. Additional reviews may be necessary depending on the location and design. Confirm who submits the applications, pays the fees, responds to comments, and coordinates inspections.
Foundation and soil conditions
The proposed addition may require excavation, grading, drainage work, or foundation solutions suited to the site. Unexpected conditions can change the scope and budget.
Electrical and plumbing upgrades
A new bathroom or kitchen can require additional plumbing and electrical work. The existing systems may need upgrades if they cannot support the proposed changes.
HVAC and ventilation
The new space needs appropriate heating, cooling, and ventilation. Extending existing equipment may be feasible in some cases, while other projects may require additional equipment or system changes.
Exterior matching
Matching the existing roof, siding, stucco, windows, and finishes can require extra labor or custom materials, particularly when the original materials are older or difficult to source.
Interior transitions
Flooring, ceilings, trim, paint, and wall transitions should be planned so the new rooms integrate naturally with the existing home.
Landscaping and site restoration
Construction can affect walkways, irrigation, planting areas, fencing, and outdoor living spaces. Clarify what restoration is included.
Temporary living arrangements
If the project affects essential areas of the home, you may need temporary accommodation, storage, or other arrangements.
These expenses are not inevitable in every project. The point is to identify the likely costs early rather than discover them after construction begins.
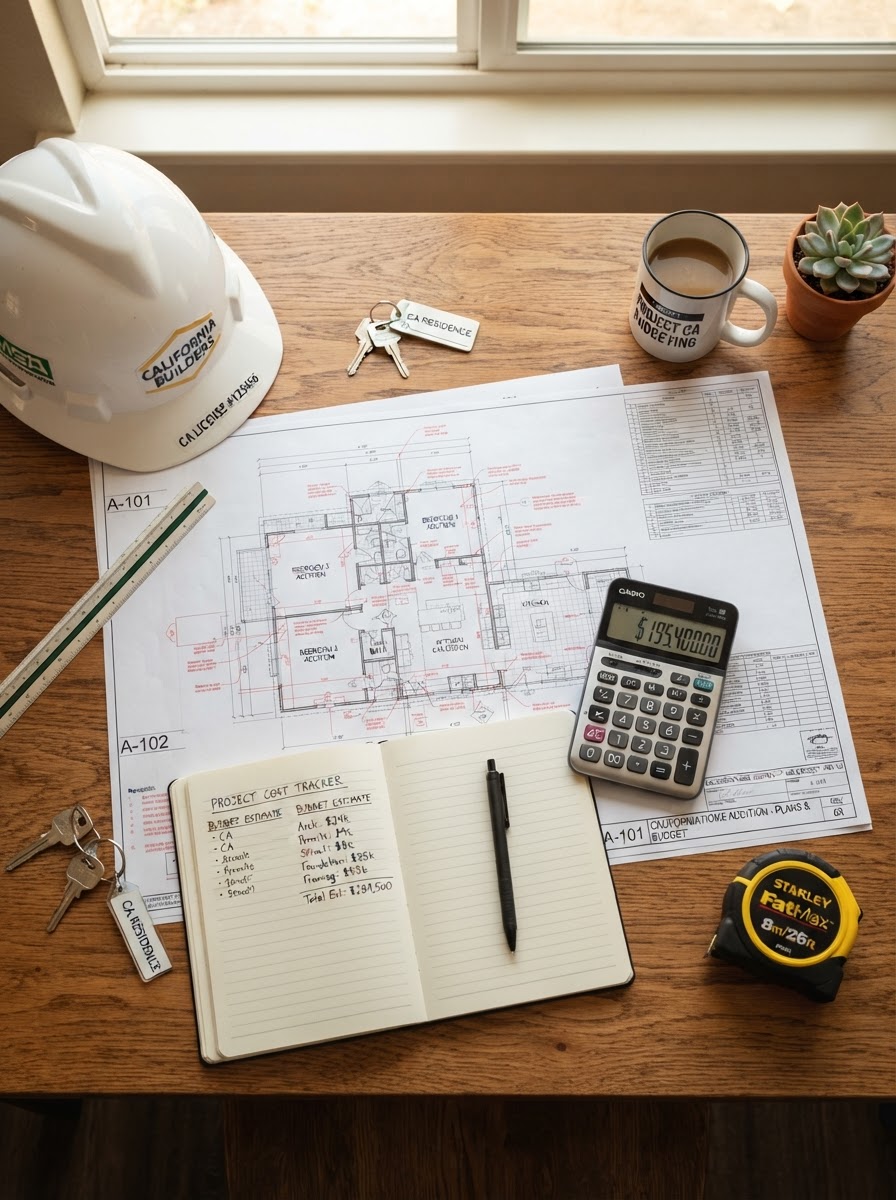
A realistic budget includes design, permits, utility upgrades, and a contingency for the conditions you can’t see yet.
9. How Much Should You Set Aside for Contingencies?
A contingency is a reserve for legitimate unforeseen expenses. It is separate from the contractor’s agreed price unless the contract specifically states otherwise.
For preliminary planning, some homeowners use a reserve of approximately 10%–20% of the anticipated project cost, with the appropriate amount depending on the design stage, age of the home, and uncertainty about existing conditions. This is a budgeting guideline, not a mandatory California requirement or a guarantee that the reserve will cover every problem.
For example, if the current project budget is $250,000:
- 10% contingency = $25,000
- 15% contingency = $37,500
- 20% contingency = $50,000
That produces an illustrative total planning budget of $275,000–$300,000.
When might a larger reserve be appropriate?
You may need to plan more conservatively if:
- The existing structure has not been fully evaluated.
- The house is older and concealed conditions are uncertain.
- The project requires substantial structural modifications.
- Plumbing or electrical systems may need upgrades.
- The design is still changing.
- Site access or soil conditions are difficult.
A contingency is not a substitute for good plans, a clear scope, or a documented change-order process. It is a financial buffer for uncertainties that remain after reasonable investigation.
10. Home Addition Permits in Orange County and Los Angeles
Most substantial home additions require building permits and approved plans before construction begins. Depending on the property and scope, approvals may also involve planning, structural, energy, electrical, plumbing, mechanical, or other requirements.
California’s building standards and local requirements apply differently depending on the project and jurisdiction. The relevant city or county building department should confirm the rules for the property. Official starting point: CSLB — Home Improvement Publications.
What may be required?
Depending on the project, the process may involve:
- Site plan and property information
- Architectural drawings
- Structural engineering
- Energy-code documentation
- Electrical, plumbing, and mechanical plans as applicable
- Zoning review
- Permit and plan-check fees
- Required inspections
- Corrections and final approval
The exact requirements vary. A project in Irvine may follow a different process from one in Los Angeles or an unincorporated area of Orange County.
Does every home addition need a permit?
A substantial addition that enlarges a home generally requires appropriate permits. Do not assume that a project is exempt because it adds only one room or is located at the rear of the property. Confirm the requirements with the authority having jurisdiction before starting work.
What about HOA approval?
If your property is governed by a homeowners association or another community design-review process, additional approval may be necessary under the applicable rules. Such approval does not replace government permits, and government approval does not automatically satisfy private association requirements. Clarify both processes early to avoid unnecessary redesign or delays.
11. How Long Does a Home Addition Take?
A home addition involves more than the construction phase. Design, engineering, permit review, material procurement, construction, inspections, and closeout all affect the total schedule.
For preliminary planning, many substantial additions require several months from early planning through completion. A second-story or complex multi-room addition may take longer than a straightforward ground-floor room. The actual schedule depends on the property, jurisdiction, design, construction method, and availability of materials and trades.
| Stage | What happens |
|---|---|
| Initial consultation and feasibility | Define the goals, review the property, and identify major constraints |
| Design and engineering | Develop plans, specifications, and structural details |
| Permit application and review | Submit plans and address agency comments |
| Preconstruction | Finalize selections, coordinate materials, and prepare the site |
| Construction | Complete foundations, framing, systems, insulation, finishes, and other contracted work |
| Inspections and closeout | Complete required inspections, address corrections, and deliver closeout documentation |
Some stages can overlap, while others depend on approvals or completed work.
What causes delays?
Common causes include:
- Design revisions
- Permit review comments
- Unforeseen structural or site conditions
- Material lead times
- Weather
- Subcontractor scheduling
- Utility-company coordination
- Changes requested by the homeowner
- Failed inspections requiring corrections
A reliable project schedule should identify the main assumptions and explain how changes or delays will be communicated. For ADU-specific scheduling context, see How Long Does It Take to Build an ADU in California?.
12. Can a Home Addition Increase Property Value?
A well-designed addition can improve a property’s usefulness and appeal, but no specific increase in market value is guaranteed. The outcome depends on the local market, comparable homes, design quality, permitted status, and whether the added space meets buyer demand.
Additions that may appeal to buyers
A home addition may be attractive when it provides:
- An additional bedroom
- A functional primary suite
- A larger kitchen or family room
- A more practical floor plan
- Additional bathrooms
- Better accommodation for multigenerational living
However, an addition can also be less successful if it creates an awkward layout, consumes too much usable outdoor space, or introduces quality inconsistencies.
Should you build for resale or long-term living?
If you plan to remain in the home for many years, your household’s daily needs should be a major part of the decision. If resale is a priority, consider how the addition fits the neighborhood and whether similar homes offer the features you intend to build.
A qualified local real estate professional can help you evaluate comparable properties. For major projects, professional valuation advice may also be appropriate. Avoid assuming that every dollar spent on construction will be recovered at resale.
13. Is a Home Addition Better Than Moving?
For some homeowners, expanding an existing property is an attractive alternative to moving. It can preserve familiar surroundings, keep family members near established schools or workplaces, and provide the specific rooms the household needs. But construction is not always the most economical choice.
Compare the full cost of both options
When evaluating a home addition against moving, consider:
The addition:
- Design, engineering, permits, and construction
- Temporary accommodation, if needed
- Financing costs
- Maintenance and utility expenses
- The value of the home after the improvement
Moving:
- The purchase price of the replacement home
- Selling and transaction costs
- Moving expenses
- Potential mortgage-rate changes
- Property taxes and ongoing ownership costs
- Renovations required in the replacement home
The comparison should reflect your actual financial circumstances, not a general rule that building is always cheaper than buying. A home addition may make sense when you like your current location and the property can accommodate the space you need. Moving may be more appropriate if the lot, structure, or local requirements make the desired expansion impractical. For a related comparison, see ADU vs. Home Addition in California (2026 Guide).
14. How to Budget for a Home Addition: Step by Step
Before requesting construction bids, work through the following process.
- Step 1: Define the space you need. Decide whether the project requires a bedroom, primary suite, kitchen expansion, family room, or second story. List the essential features separately from optional upgrades.
- Step 2: Review the existing home. Evaluate the current floor plan, circulation, structure, roof, foundation, and mechanical systems. Identify potential connections between the new and existing spaces.
- Step 3: Check basic feasibility. Confirm likely zoning and permit requirements, property constraints, and any applicable HOA or community approval process.
- Step 4: Develop a preliminary design. Work with qualified professionals to establish the approximate size, layout, materials, and structural approach.
- Step 5: Create a complete budget. Include design, engineering, permits, construction, finishes, utility upgrades, site restoration, and a contingency.
- Step 6: Compare detailed proposals. Request proposals based on comparable plans and specifications. Identify exclusions, allowances, payment terms, and assumptions.
- Step 7: Review the construction agreement. Confirm the scope, price, schedule, permits, payment schedule, change-order process, warranties, and responsibility for subcontractors.
- Step 8: Plan for the construction period. Determine whether you can remain in the home, how access will be managed, and how the contractor will protect occupied areas and communicate progress.
A disciplined planning process can reduce uncertainty and help you make better-informed decisions before committing to construction.
15. How to Choose a Home Addition Contractor in Southern California
The contractor you choose can influence the quality of the work, project communication, budget management, and construction experience. Before signing a contract, verify the contractor’s license directly through the California Contractors State License Board. Official resource: CSLB License Check.
What should you ask?
- Have you completed similar additions in Orange County or Los Angeles?
- Can I review examples of comparable work?
- Who prepares the plans and coordinates engineering?
- Who is responsible for permits and inspections?
- What is included in the quoted price?
- Which items are excluded or covered by allowances?
- How are unexpected conditions and change orders handled?
- What schedule assumptions are included?
- What workmanship warranty is provided?
- How will progress and decisions be communicated?
Compare more than the price
A lower bid may omit work that another proposal includes. A higher bid is not automatically better either. Compare the scope, construction approach, materials, exclusions, schedule, payment terms, and project management plan.
For a more detailed guide to selecting a contractor and reviewing payment schedules, read the companion article: ADU Construction Contract Checklist in California. Although it focuses on ADUs, many of the contractor-verification and contract-review principles are relevant to home addition projects. Confirm the applicable contract requirements for your specific project.
16. Frequently Asked Questions About Home Addition Costs
How much does a home addition cost in Orange County in 2026?+
Published local contractor guides show a broad range, from around $100,000 for some smaller projects to $300,000–$700,000 or more for substantial second-story additions. The actual price depends on size, structural work, finish quality, design, permitting, and existing site conditions. Use these figures only as preliminary planning guidance.
How much does a home addition cost in Los Angeles?+
Costs vary by project type and neighborhood. A simple ground-floor room, a bathroom-inclusive primary suite, and a second-story expansion have different structural and finish requirements. Obtain an itemized proposal based on the actual property rather than relying on a single countywide average.
How much does it cost to add a 300-square-foot room?+
Using an illustrative construction rate of $350–$500 per square foot, a 300-square-foot room would produce a preliminary construction estimate of $105,000–$150,000. This calculation is not a quote and may exclude design, engineering, permits, utility work, and other expenses.
Is it cheaper to build out or build up?+
Building out may be more straightforward when the lot has sufficient space and the site conditions are favorable. Building up may preserve the yard but can require structural reinforcement, stairs, and major roof modifications. Compare both options based on the property and defined designs.
Does adding a bathroom increase the cost?+
Usually, a bathroom adds plumbing, drainage, waterproofing, ventilation, fixtures, tile, and other finish requirements. The amount depends on the bathroom design, fixture selection, plumbing routes, and whether existing systems can support the new work.
Do home additions require permits in California?+
Substantial home additions generally require appropriate building permits and approved plans. The specific requirements depend on the project and jurisdiction. Confirm the applicable process with the local building department before construction.
How long does a home addition take?+
The schedule depends on design, engineering, permits, materials, site conditions, construction complexity, and inspections. Many projects take several months from early planning through completion, and complex second-story additions can take longer. Ask for a project-specific schedule and the assumptions behind it.
Should I renovate my existing home or build an addition?+
If your current home has enough space but a poor layout, remodeling may solve the problem without expanding the footprint. If you need rooms that cannot reasonably fit within the existing structure, an addition may be appropriate. Compare the alternatives before finalizing the design.
Will a home addition increase my property value?+
It may improve buyer appeal and market value, but the result is not guaranteed. Design quality, permitted status, neighborhood demand, and comparable properties influence the outcome. Avoid assuming that construction spending will be recovered dollar for dollar.
How much contingency should I budget?+
For early planning, some homeowners set aside approximately 10%–20% of the anticipated project cost. The appropriate amount depends on how thoroughly the property has been evaluated and how much uncertainty remains. This is a budgeting guideline, not a guarantee against overruns.
Conclusion: Build the Space Your Home Actually Needs
A home addition can help you stay in the neighborhood you love while adapting your property to changing family needs. But the right project starts with a realistic budget, a clear design, an understanding of the property’s constraints, and a detailed construction proposal.
For homeowners in Orange County and Los Angeles, the difference between a straightforward room addition and a complex structural expansion can be substantial. Comparing the full project scope—not just square footage—helps you make a more informed decision.
Before moving forward, define your priorities, investigate feasibility, compare the costs of different designs, and work with qualified professionals who can explain the construction process clearly.
Planning a home addition or major renovation in Southern California? Visit Venguard Construction to explore the company’s services and request a consultation to discuss your project goals.