Adding a bedroom, expanding a kitchen, building a primary suite, or constructing a second story can transform how you use your home. But before construction begins, homeowners need to understand an important part of the process: obtaining the appropriate permits and approvals.
In California, a home addition generally requires a building permit, and many projects also need planning or zoning review, structural calculations, energy-compliance documentation, and inspections. The exact requirements depend on the project’s scope, the property, and the local jurisdiction.
For homeowners in Orange County and Los Angeles, this distinction matters. Requirements in the City of Irvine may differ from those in Newport Beach, Anaheim, Santa Ana, or the City of Los Angeles. Properties in unincorporated areas may fall under county jurisdiction instead of a city building department.
The California Contractors State License Board explains that permits are generally required for constructing, enlarging, altering, or improving buildings, with requirements varying among cities and counties. Homeowners should confirm the applicable rules with the building department responsible for their property.
This guide explains how home addition permits work in California in 2026, what documents you may need, which zoning restrictions can affect your plans, how inspections work, and how to prepare for a smoother approval process.
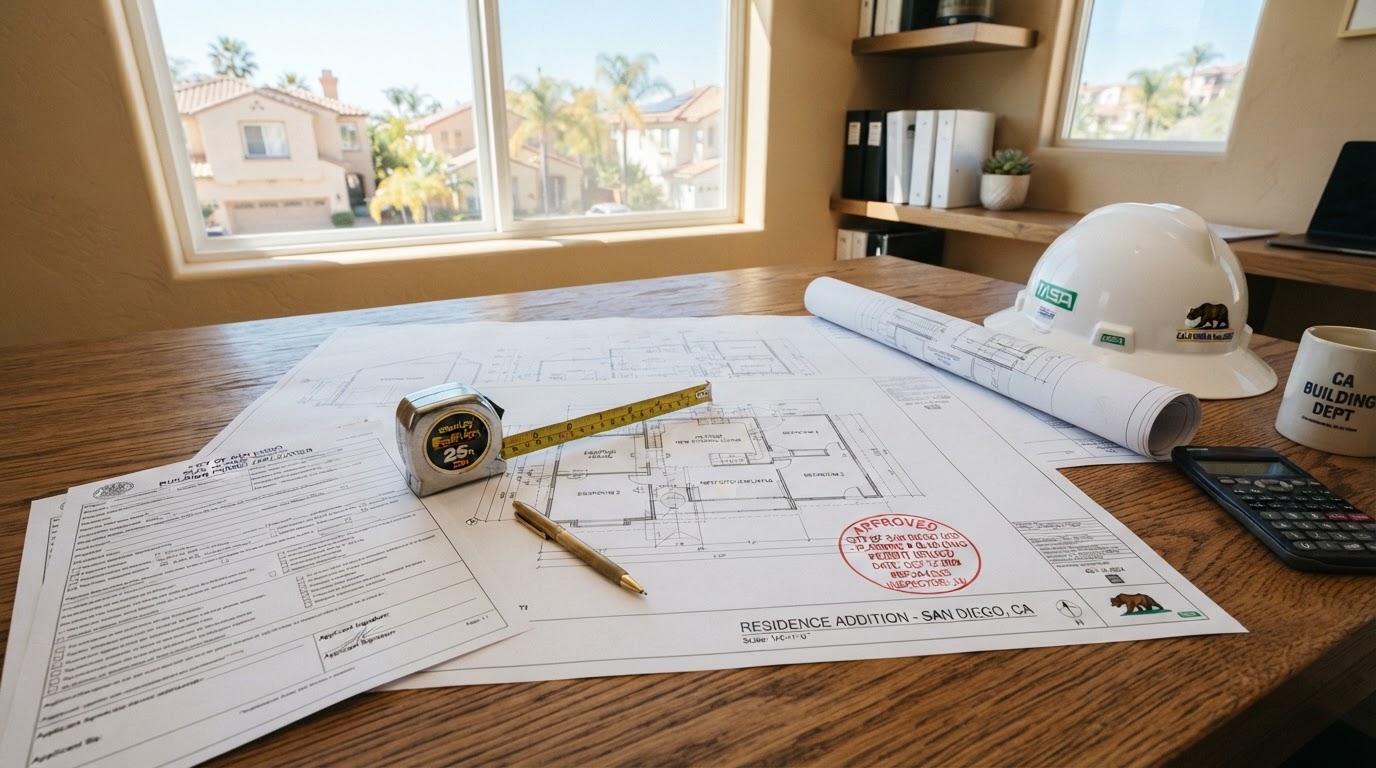
Permits are a required part of any home addition—understand the approval process before construction begins.
1. Do You Need a Permit for a Home Addition in California?
In most cases, yes. If your project increases your home’s footprint or adds living space, you should expect to obtain a building permit before construction begins.
Examples of projects that commonly require permits include:
- Adding a bedroom or guest room.
- Building a primary suite with a bedroom, bathroom, and closet.
- Expanding a kitchen or family room.
- Adding a second story.
- Extending the home’s existing foundation or exterior walls.
- Creating new structural openings or modifying load-bearing walls as part of an addition.
- Installing new electrical, plumbing, or mechanical systems associated with the expanded space.
The exact permits depend on what you are building. A project may need a building permit plus separate or coordinated reviews for electrical, plumbing, mechanical, grading, drainage, or other work.
Orange County’s Development Services department, for example, identifies building additions such as bedrooms, bathrooms, kitchens, and garages as projects that typically require building permits in the unincorporated county.
What about small additions or minor improvements?
Do not assume that a small project is automatically exempt. Some jurisdictions allow particular minor repairs or replacements without a building permit. However, exemptions are specific to the type of work and may not apply when the project changes the building’s footprint, structure, occupancy, or systems.
Even when a building permit is not required for a particular task, zoning, safety, property-line, or other regulations may still apply.
Practical advice: Before paying for detailed architectural plans, contact your local building department and describe the proposed work. Confirm which permits and reviews are necessary for your specific property.
2. Which Agency Issues Your Home Addition Permit?
One of the first steps is identifying the correct permitting authority. California has many local building departments. The agency responsible for your property generally depends on whether the property is inside an incorporated city or in an unincorporated county area.
Home additions in Orange County
If your home is within a city such as Irvine, Anaheim, Costa Mesa, Huntington Beach, Newport Beach, or Mission Viejo, start with that city’s planning and building department.
If the property is in an unincorporated part of Orange County, Orange County Development Services may handle the applicable building and planning reviews.
For example, Irvine’s residential addition guidance identifies architectural and structural plan requirements and explains that additional documentation may be requested during plan check.
Home additions in Los Angeles
The same principle applies in Los Angeles County. A property within the City of Los Angeles generally follows the city’s applicable permitting process. A property in another incorporated city may be governed by that city’s rules, while an unincorporated property may fall under county jurisdiction.
The city or county that handles your permit may also coordinate with other departments when a project involves issues such as grading, drainage, fire access, or protected property features.
How to identify the right building department
- Confirm the property’s exact city and jurisdiction.
- Locate the official planning or building department website.
- Search for residential additions, building permits, or plan check requirements.
- Ask whether zoning approval is required before building plan review.
- Confirm current application forms, submission procedures, and fee schedules.
Do not rely solely on your mailing address. A postal city name does not always establish which agency has permitting authority.
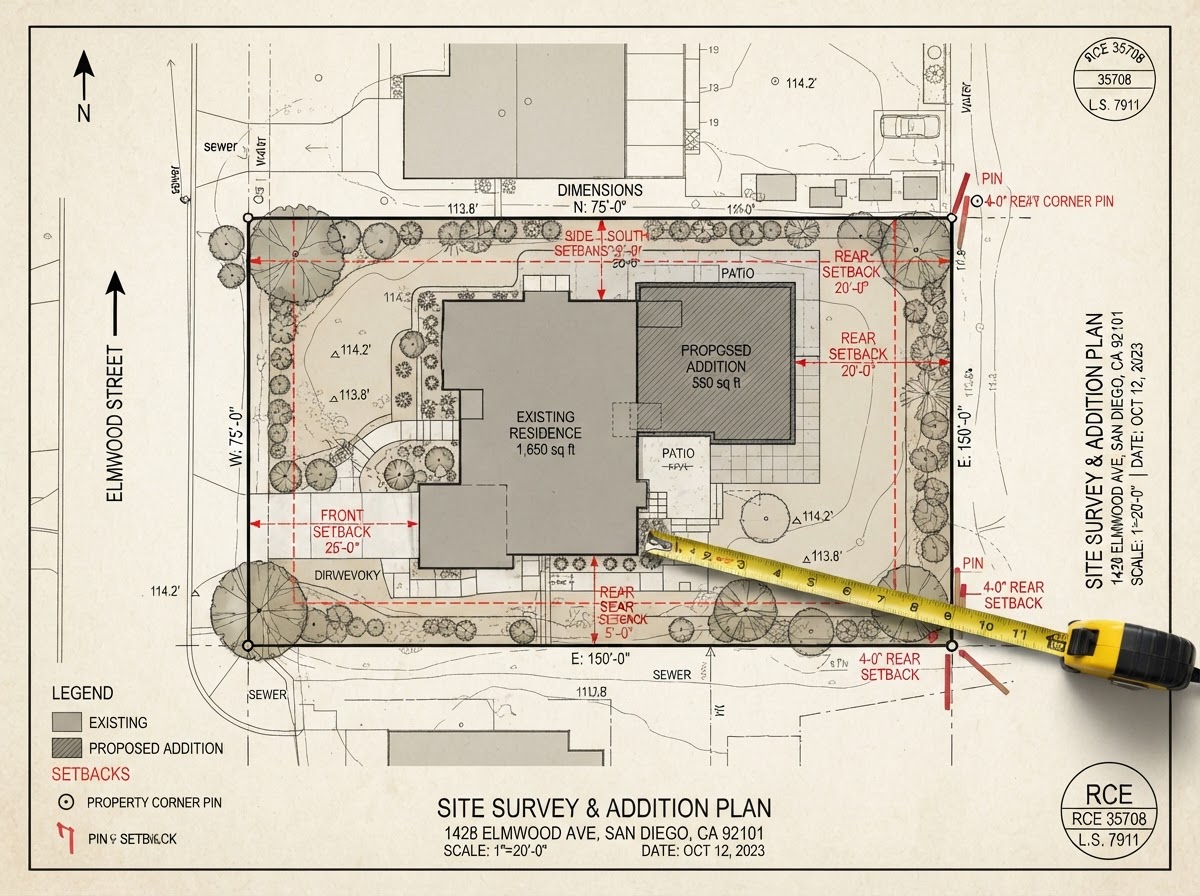
Setbacks, lot coverage, and height limits can shape—or limit—the addition you can actually build.
3. Zoning Requirements: Can You Build the Addition You Want?
Before construction drawings are finalized, your proposed addition must be evaluated against applicable zoning rules. A design may be structurally feasible but still need changes because it extends too far into a setback, exceeds a height limit, or conflicts with another property restriction.
The main zoning considerations include the following.
Setbacks
Setbacks establish how far a building must remain from property lines or other designated boundaries. Depending on the property and zoning district, there may be front, rear, and side-yard setbacks. Different rules may apply to particular building elements, and existing homes may have conditions that affect how a new addition can be designed.
For example, a proposed bedroom extension toward the backyard may be limited by the required rear-yard setback. A side extension may need to be narrowed or repositioned to preserve the required distance from a side property line.
Never assume that the existing home’s location establishes permission to extend its walls farther into a yard.
Lot coverage and floor area limits
Some jurisdictions regulate how much of a property may be covered by buildings or how much total floor area may be developed. An addition may be affected by:
- Maximum building or lot coverage.
- Floor-area ratio or similar development standards.
- Minimum open-space requirements.
- Restrictions on accessory structures.
- Local development standards tied to the property’s zoning designation.
The rules that apply to a particular lot depend on the local code and property conditions.
Height and number of stories
A second-story addition requires particular attention to height limits, roof design, and applicable zoning standards. The review may consider the proposed building height, the roof form, the property’s location, and any applicable neighborhood or overlay standards. A design that works on one street may not be acceptable on another, even within the same general city.
Easements and property boundaries
An easement may reserve part of a property for utilities, drainage, access, or another purpose. Building over or obstructing an easement may be restricted. Your design team should identify relevant easements before fixing the addition’s location.
A survey may also be needed when the proposed work approaches property lines or required setbacks. Irvine, for example, identifies circumstances involving additions near yard setbacks where a survey may be required.
Coastal zones, historic properties, and other overlays
Some homes have additional review requirements because of their location or designation. Depending on the property, these may involve coastal development rules, historic preservation, hillside development, fire-related requirements, or other local overlays.
Not every property is subject to these reviews. The important step is to establish which rules apply before completing your plans.
4. What Documents Are Required for a Home Addition Permit?
Permit applications generally require enough information for the local agency to evaluate the proposed work against applicable building, zoning, and other requirements. A straightforward project may require fewer documents than a second-story addition, a hillside expansion, or a project involving extensive structural changes.
The following is a planning checklist, not a universal list of requirements.
Architectural drawings
Architectural plans commonly show:
- Existing and proposed floor plans.
- Site plan with property boundaries and relevant dimensions.
- Existing and proposed exterior elevations.
- Roof plan, where applicable.
- Building sections and construction details.
- Door and window locations.
- The relationship between the existing house and the new addition.
The drawings should clearly identify what will remain, what will be removed, and what will be constructed.
Structural plans and engineering
A structural design may include foundation details, framing plans, roof framing, connection details, and structural calculations. The extent of engineering depends on the project. A second-story addition, for example, may require evaluation of the existing structure and its ability to support the proposed loads. A qualified design professional should determine which calculations, reports, and supporting documents are required.
Site and property information
Depending on the property, the application may need:
- A site survey.
- Existing and proposed setbacks.
- Easement locations.
- Existing structures and improvements.
- Grading or drainage information.
- Geotechnical information where required.
A site plan helps the reviewing agency understand how the proposed addition fits on the property.
Energy-compliance documentation
New conditioned space may trigger applicable California energy-efficiency requirements. The documentation depends on the scope of work and the applicable code provisions. Your design team should determine which energy calculations, forms, and construction details are required.
Other possible documents
Additional requirements may include:
- Permit application forms.
- Contractor or owner-builder information.
- Green-building documentation.
- Fire-related reviews.
- Mechanical, electrical, or plumbing plans.
- HOA architectural approval.
- Special reports required by local conditions.
For example, Irvine’s residential addition documentation identifies architectural and structural plans, applicable forms, and other project-specific requirements. It also notes that the city may request additional information during plan check.
The best approach: Obtain the current checklist from the responsible building department before preparing your final submission.
5. How the Home Addition Permit Process Works
Although every jurisdiction has its own procedures, many residential addition projects follow a similar sequence.
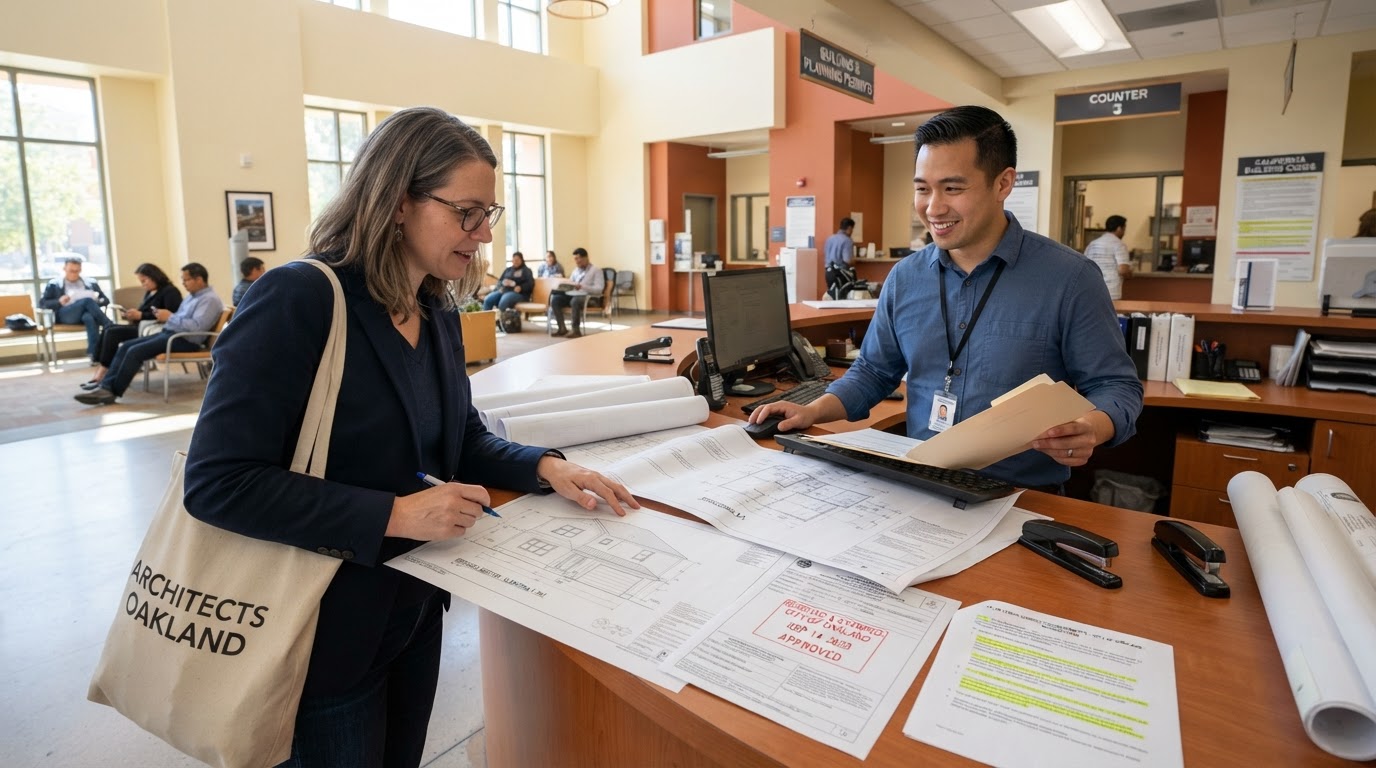
From feasibility through plan check and final approval, a coordinated submission keeps the permit process on track.
Step 1: Feasibility and initial consultation
Begin by defining what you want to build. Consider the intended use, approximate size, preferred location, budget, and how the addition will connect to the existing house. At this stage, it is helpful to identify obvious site constraints and confirm the correct permitting authority. A preliminary review can help determine whether the project is likely to require a zoning adjustment, special review, or additional technical reports.
Step 2: Zoning and site review
Before committing to a final layout, evaluate the proposed addition against the property’s development standards. This may include setbacks, height, lot coverage, easements, and other applicable restrictions. If the initial concept conflicts with a requirement, revising the layout early is generally more efficient than redesigning completed construction documents.
Step 3: Design and engineering
Prepare the architectural plans and any required structural engineering. Depending on the project, this stage may also involve energy compliance, grading plans, drainage design, or other technical documents. The goal is to develop a coordinated package that clearly communicates the proposed construction.
Step 4: Permit application submission
Submit the application and required documents using the local agency’s accepted process. Some jurisdictions use online portals, while others may have different procedures for specific applications. Check the current requirements for file formats, signatures, application forms, and fees. Incomplete submissions can delay the start of substantive plan review.
Step 5: Plan check and corrections
During plan check, reviewers evaluate the submitted plans against applicable building codes, zoning standards, and other requirements. If the application needs clarification or revisions, the agency may issue correction comments. Your architect, engineer, or other responsible design professional should address each comment and submit revised documents as required. Several review cycles may be necessary, particularly when the project is complex or the original submission leaves important issues unresolved.
Step 6: Permit issuance
Once the required reviews are complete and applicable conditions and fees have been satisfied, the agency may issue the necessary permits. Do not begin work that requires a permit before authorization has been issued. Before construction starts, confirm that the contractor and project team have the approved plans and understand the inspection requirements.
Step 7: Construction and inspections
Construction proceeds according to the approved documents, with inspections scheduled at required stages. Depending on the project, these may include foundation, framing, structural, electrical, plumbing, mechanical, insulation, or other inspections. The required sequence depends on the approved scope and local procedures.
Step 8: Final inspection and closeout
After the work is complete, arrange the required final inspection and address any outstanding corrections. Keep the final permit records, inspection documentation, and approved plans with your property records. If the project involves multiple permits, confirm that each required permit has been properly finalized.
6. How Long Does It Take to Get a Home Addition Permit in California?
There is no single approval timeline that applies to every California home addition. The time required depends on the local jurisdiction, the project’s complexity, the completeness of the application, the need for outside reviews, and how quickly corrections are addressed.
For preliminary planning, homeowners may want to allow several weeks to several months for design coordination and permitting. More complicated projects can take longer. This is a broad planning allowance, not an official service standard or guarantee.
Factors that affect permit timelines
- Project complexity: A straightforward single-story addition may involve fewer technical issues than a second-story expansion or a project on a sloped lot.
- Completeness of plans: Missing dimensions, unclear structural details, or inconsistent drawings can lead to correction requests.
- Zoning constraints: A project that needs a discretionary approval or another land-use review may require additional time.
- Special property conditions: Hillside, coastal, historic, drainage, or fire-related requirements may add reviews when applicable.
- Correction cycles: The review process may take longer when multiple rounds of revisions are necessary.
- Department workload: Review queues and processing procedures differ among agencies and may change over time.
Plan check time is not the same as total permitting time
A department’s published review target may cover only a particular review cycle. It may not include design preparation, time waiting for a complete application, applicant corrections, outside-agency approvals, or permit issuance. For example, Irvine describes a process in which staff reviews submitted plans and may issue correction comments before the application can proceed to approval.
When developing your project schedule, ask the responsible agency about its current residential-addition review targets and clarify exactly what those targets include. For a related planning discussion, read Venguard Construction’s Home Addition Cost in Orange County and Los Angeles guide.
7. How Much Do Home Addition Permits Cost?
Permit costs vary by jurisdiction and project scope. There is no single statewide permit fee for every residential addition. Depending on the project, the overall approval budget may include several different expenses.
| Cost category | What it may cover |
|---|---|
| Building permit | Review and authorization for applicable construction work |
| Plan check | Review of submitted construction documents |
| Planning or zoning review | Evaluation of compliance with local development standards |
| Structural engineering | Structural calculations and technical design |
| Surveying | Property measurements and boundary information when required |
| Geotechnical services | Soil or foundation-related evaluation when required |
| Grading or drainage review | Applicable site and stormwater-related work |
| Trade permits | Electrical, plumbing, mechanical, or other regulated work |
| Other agency fees | Charges applicable to the property or project |
Not every project will incur every fee listed above.
Why permit costs differ
A small ground-floor bedroom addition and a large second-story expansion do not necessarily require the same level of review. The fee calculation may depend on valuation, square footage, the number and type of permits, the review process, and the applicable local fee schedule. Other expenses, such as architectural design and engineering, are separate from government permit fees even though they are part of the broader project budget.
How to estimate your permit budget
- Identify the correct permitting jurisdiction.
- Request its current fee schedule.
- Confirm the expected permits and plan reviews.
- Ask whether additional agency reviews or technical reports may apply.
- Separate government fees from design, engineering, and construction costs.
- Confirm which fees are included in your contractor’s proposal.
Avoid relying on a generic online estimate as a guaranteed figure for your property.
8. What Inspections Are Required During Home Addition Construction?
Permit approval is not the end of the compliance process. Construction may need to be inspected at specified stages to verify that the work follows the approved plans and applicable requirements. The inspection schedule varies with the design and the jurisdiction.
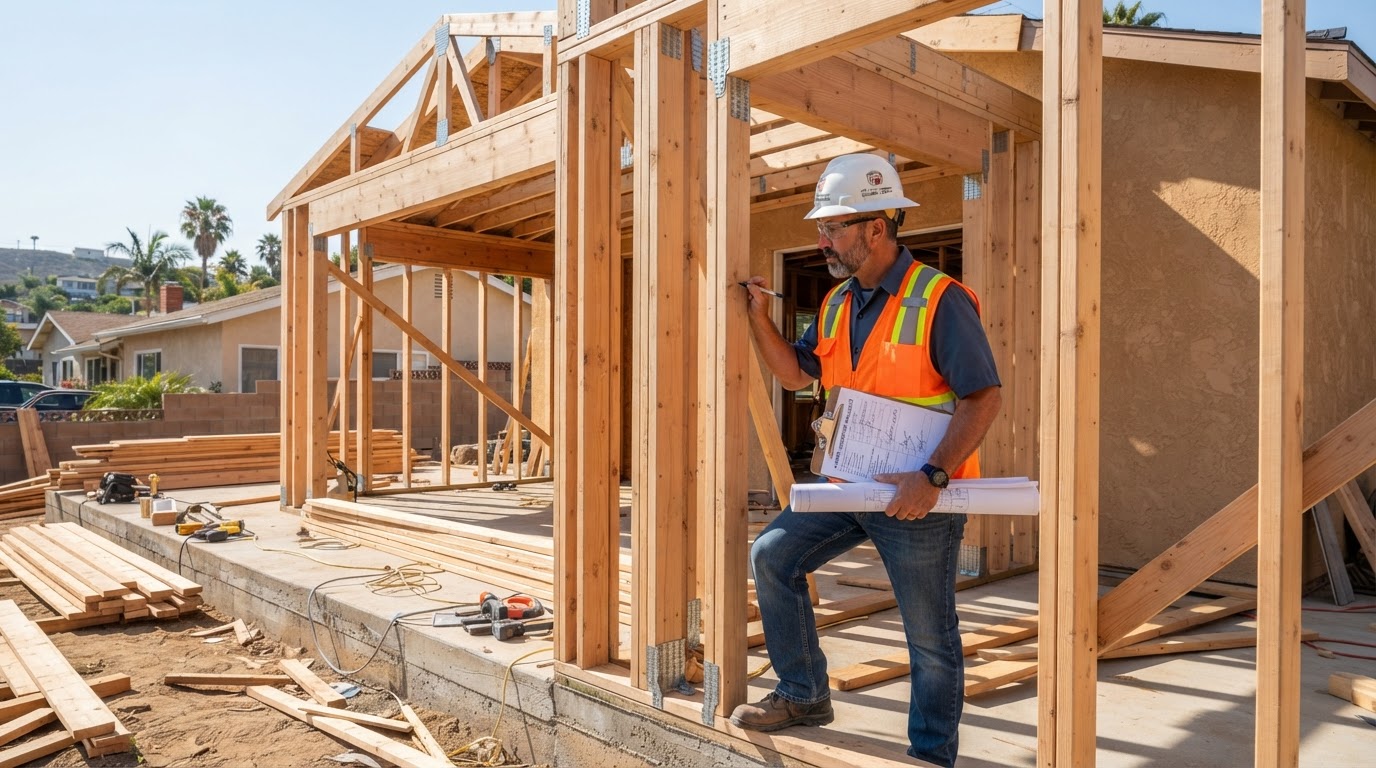
Inspections verify that the work follows the approved plans—do not conceal structural, plumbing, or electrical work before they occur.
Foundation inspection
Where applicable, the foundation inspection takes place at the required stage before covered work proceeds. The inspector may need to verify items such as foundation dimensions, reinforcing steel, footing conditions, or other elements specified by the approved plans.
Framing and structural inspection
Framing inspections may address structural members, connections, bracing, and other components before they are concealed. For a second-story addition, structural compliance is especially important because the new construction must work with the existing building.
Electrical, plumbing, and mechanical inspections
If the addition includes new or modified systems, the relevant inspections may be required. These can cover wiring, circuits, plumbing supply and drainage, heating and cooling equipment, ventilation, and other applicable work.
Insulation and energy-related inspections
Where required, the agency may inspect insulation, air sealing, or other energy-related components before they are covered.
Final inspection
The final inspection confirms that the required work has been completed and that outstanding issues have been addressed to the satisfaction of the responsible agency. The precise inspection stages and scheduling rules should be confirmed before construction begins.
How to avoid inspection delays
- Keep the approved plans accessible at the job site as required.
- Make sure the contractor knows which inspections must be scheduled.
- Do not conceal work before required inspections.
- Coordinate subcontractors so that work is ready when the inspector arrives.
- Resolve inspection corrections promptly.
- Keep records of approvals and completed inspections.
A well-organized construction schedule accounts for inspection requirements instead of treating them as last-minute administrative tasks.
9. Can You Build a Home Addition Without a Permit?
Building an addition that requires a permit without obtaining authorization can create significant problems. Potential consequences include correction notices, stop-work orders, penalties, requirements to expose concealed construction, additional engineering, or the need to alter or remove work that does not comply.
The specific consequences depend on the local jurisdiction, the nature of the violation, and the circumstances of the property.
Possible effects on a future home sale
Unpermitted construction can raise questions during a buyer’s inspection, appraisal, or transaction review. A buyer may ask whether the added space was legally approved, whether it meets applicable safety requirements, and whether the recorded property information accurately reflects the home. The effect on a sale is not identical in every situation, but undocumented construction can complicate due diligence.
Insurance and financing considerations
An unpermitted addition may also create questions about coverage, property condition, or lender requirements. The actual effect depends on the policy, lender, and circumstances. Homeowners should not assume that an insurer or lender will treat unpermitted space the same as properly approved construction.
Can you legalize an existing unpermitted addition?
Sometimes a local agency can review existing work through a process for resolving unpermitted construction. However, approval is not guaranteed. The owner may need to provide plans, engineering, inspections, or access to concealed components. The work may also need to be upgraded or modified to meet applicable requirements. If an addition already exists without permits, contact the responsible building department before assuming it can be approved as built. Starting with the proper permit process is generally the more predictable path.
10. Who Is Responsible for Getting the Permit: The Homeowner or Contractor?
Responsibility depends on the project’s arrangements and the applicable local rules. A contractor may handle the permit application as part of the construction contract. In other cases, a homeowner may apply directly or use an architect or other authorized representative to coordinate parts of the process. The important point is to establish responsibility in writing before work begins.
Questions to ask your contractor
- Who will prepare and submit the permit application?
- Who coordinates architectural and structural plans?
- Who pays permit and plan-check fees?
- Who responds to correction comments?
- Who schedules required inspections?
- Who handles revisions if the city requires design changes?
- Which approvals are included in the contract?
- Who provides the final permit and inspection records?
Review the contract carefully
The proposal should distinguish between permit-related services and government fees. It should also explain how changes requested during plan check will be handled. If those changes affect design fees, engineering costs, construction pricing, or the schedule, the contract should describe the process for documenting them.
Do not rely on a vague promise that the contractor will “handle everything” without understanding what that means. A clear division of responsibility helps homeowners avoid missed applications, unexpected charges, and confusion over who must take the next step. For a detailed guide to what a construction agreement should include, see the companion article ADU Construction Contract Checklist in California.
11. How to Prepare for a Smoother Permit Approval
Although no contractor or designer can guarantee approval on the first submission, good preparation can reduce avoidable delays.
Start with a realistic project scope
Decide what the addition needs to accomplish before finalizing the design. Consider how the new space will connect to the existing house, how people will move through it, and whether the planned layout supports your long-term needs. Frequent design changes during permitting can create additional work and delay progress.
Check zoning before finalizing the layout
A preliminary zoning review can reveal constraints involving setbacks, height, lot coverage, or easements. Addressing those constraints early may prevent expensive redesigns.
Use coordinated construction documents
Architectural and structural plans should describe the same project. Conflicting dimensions, inconsistent framing details, or incomplete connections between the existing house and the new addition can trigger correction comments.
Confirm special review requirements
Ask whether the property requires any additional reports or approvals due to its location, slope, existing conditions, or other characteristics. These requirements should be identified as early as reasonably possible.
Build permitting into the overall schedule
Do not schedule demolition or construction based on an assumed approval date. Allow time for plan preparation, agency review, corrections, permit issuance, material procurement, and construction planning.
Keep communication organized
Maintain a central record of applications, reviewer comments, revised drawings, approvals, fee payments, and inspection results. A project team that can quickly identify the current document set and outstanding tasks is better positioned to keep work coordinated.
12. Home Addition Permits vs. ADU Permits: What Is the Difference?
Home additions and accessory dwelling units (ADUs) can both increase the usable space on a property, but they serve different purposes and may follow different approval rules. A conventional home addition expands the existing residence. An ADU is a separate or attached secondary dwelling unit that must satisfy applicable ADU requirements.
That distinction matters because the rules, documentation, and approval procedures for an ADU should not automatically be applied to a conventional bedroom addition, kitchen expansion, or second-story project.
If your goal is to create independent living space for a relative or generate potential rental income, compare both options before committing to a design. An ADU may be appropriate when independent living facilities are important. A conventional addition may make more sense when the primary goal is to enlarge the existing home’s living area.
Explore these related guides:
- ADU vs. Home Addition in California
- ADU Permits in California: Rules, Setbacks, Fees and Approval Process
- ADU Cost in Orange County and Los Angeles
The best option depends on your property, intended use, budget, and the regulations that apply to your address.
13. Frequently Asked Questions About Home Addition Permits in California
Do I need a permit to add a bedroom to my house in California?+
In most cases, yes, particularly when the project expands the home's footprint or creates new living space. The local building department can confirm the permits, zoning reviews, and other approvals required for your project.
How long does it take to get a home addition permit in Orange County?+
There is no single timeline for all of Orange County. Review time varies by city or county jurisdiction, project complexity, application completeness, and correction cycles. Allow for design and permitting time in your schedule, and request current estimates from the agency responsible for your property.
Are home addition permit requirements the same in Los Angeles and Orange County?+
No. California building standards establish statewide requirements, but local jurisdictions administer permits and may have different zoning rules, application procedures, fee schedules, and review requirements. Confirm the rules for your specific property.
Can I add a second story to my house in California?+
Potentially, but feasibility depends on local zoning, height limits, the existing building's structural condition, engineering, and other applicable requirements. A qualified design team and the local building department can help establish what is possible.
Do I need an architect for a home addition?+
The answer depends on the project, the applicable laws, and the documentation required by the jurisdiction. Complex additions often benefit from professional architectural design and structural engineering. Ask the local building department what plans and professional involvement are required.
Are structural engineering plans required for a home addition?+
Many additions require structural information or engineering, especially when they involve foundations, load-bearing components, or additional stories. The exact requirements depend on the design and local review process.
How much do home addition permits cost in California?+
Permit fees vary by jurisdiction, project valuation, scope, and required reviews. Design, engineering, surveying, and special reports may be additional expenses. Obtain a current estimate from the local agency and your design team rather than relying on a statewide flat rate.
Can I start construction while my permit is being reviewed?+
You should not begin work that requires a permit until the appropriate authorization has been issued. Starting early can expose you to enforcement action and may require work to be corrected or removed.
What happens if my home addition fails inspection?+
The inspector may identify items that must be corrected before the project can proceed or receive final approval. Your contractor should document the correction, arrange any required reinspection, and keep the project aligned with the approved plans.
Can I get a permit for an addition that was already built?+
Possibly, but it depends on the property, the existing construction, and the applicable local process. The agency may require plans, engineering, inspections, and corrective work. Do not assume that an existing addition will automatically be approved.
Do I need HOA approval before building an addition?+
If your property is subject to HOA rules, architectural approval may be required under the applicable governing documents. HOA approval does not replace government permits, and government approval does not necessarily satisfy HOA requirements. Confirm both processes before construction.
14. Plan Your Home Addition With Venguard Construction
A successful home addition starts well before construction. The right planning process helps homeowners understand site constraints, develop a practical design, coordinate documentation, and prepare for the local approval process.
Venguard Construction serves homeowners across Orange County and Los Angeles with renovation and construction services focused on craftsmanship, clear communication, and thoughtful project coordination.
Whether you’re considering a bedroom addition, a larger primary suite, a kitchen expansion, or a second-story project, understanding the permitting process early can help you make better decisions about your scope, budget, and schedule.
Ready to explore your home addition?
Contact Venguard Construction to discuss your goals and the next steps for your project.
- Phone: (949) 620-1668
- Email: info@venguardconstruction.com
- Website: https://www.venguardconstruction.com/
Schedule a consultation to discuss your ideas, your property, and the planning considerations that may affect your home addition.