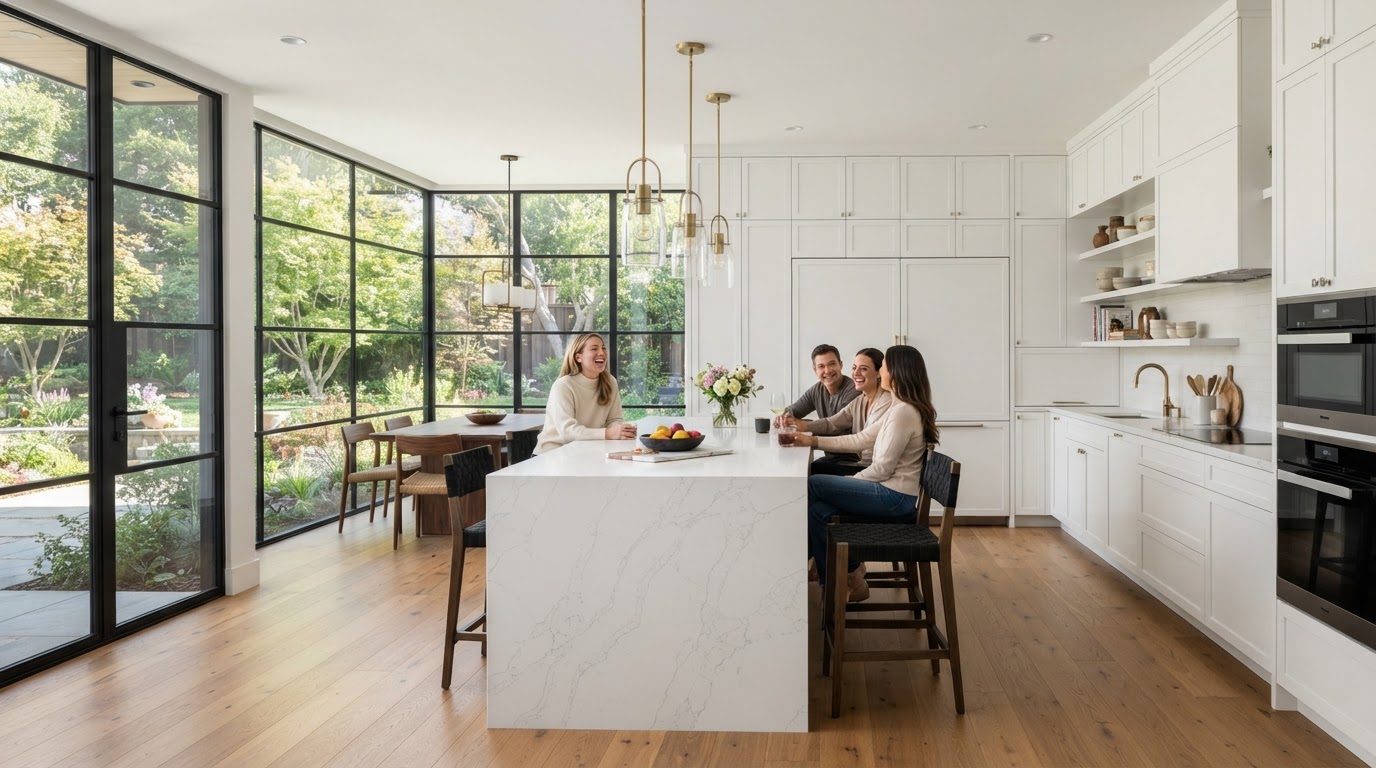
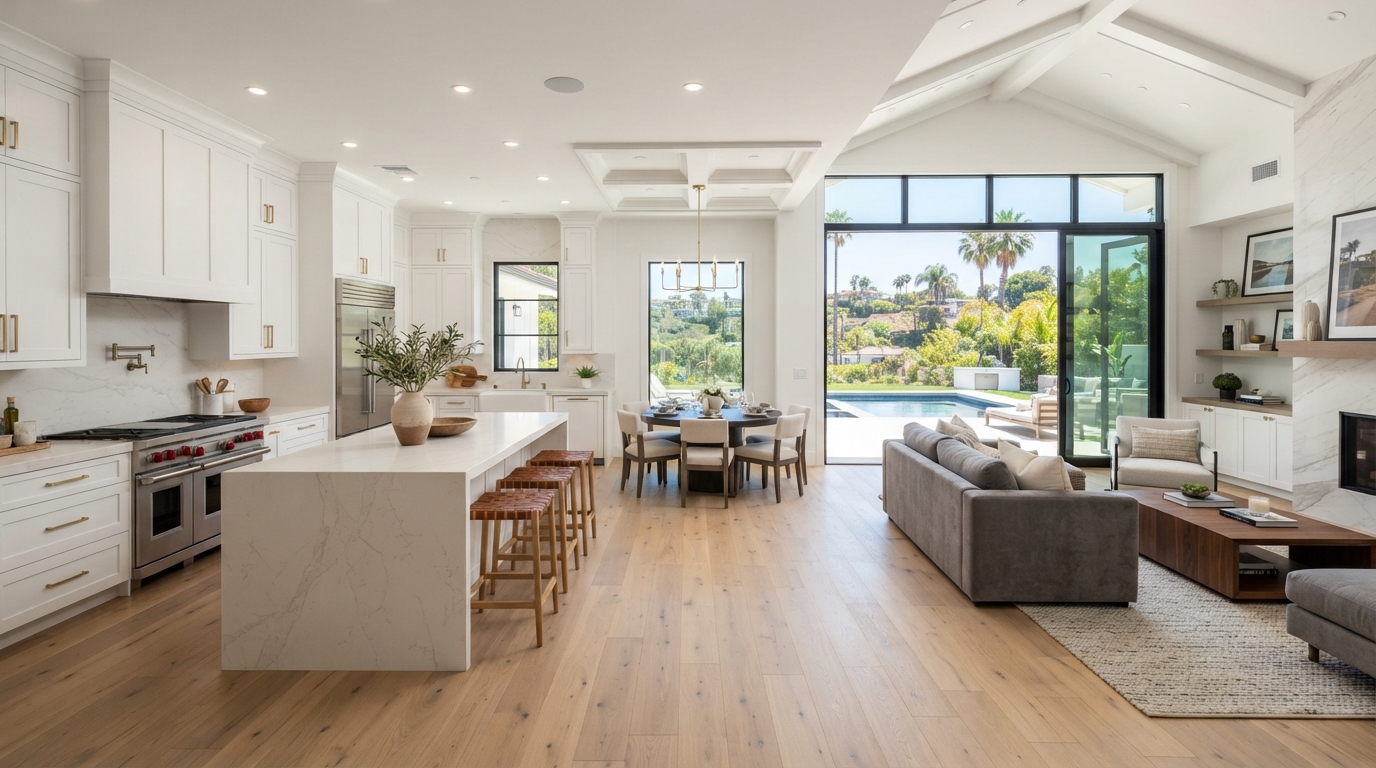
Planning a home addition is exciting. You may be preparing to welcome a new family member, create a private primary suite, expand your kitchen, or add the extra living space your household needs.
But before choosing finishes or finalizing a floor plan, one question deserves attention:
How long does a home addition take in California?
The answer depends on the type of addition, the condition of your existing home, the design and permitting process, material availability, and the complexity of construction.
For homeowners in Orange County and Los Angeles, a straightforward ground-floor addition may follow a very different schedule from a second-story expansion that requires significant structural work. Projects in coastal areas, hillside neighborhoods, or properties with additional planning requirements may also take longer.
It is important to understand the entire process. Construction itself may take several months, but design, engineering, permit approvals, material coordination, and final inspections also affect the time between your first consultation and project completion.
This guide explains the typical home addition timeline in California for 2026, what happens during each phase, which factors can cause delays, and how to plan your project more realistically.
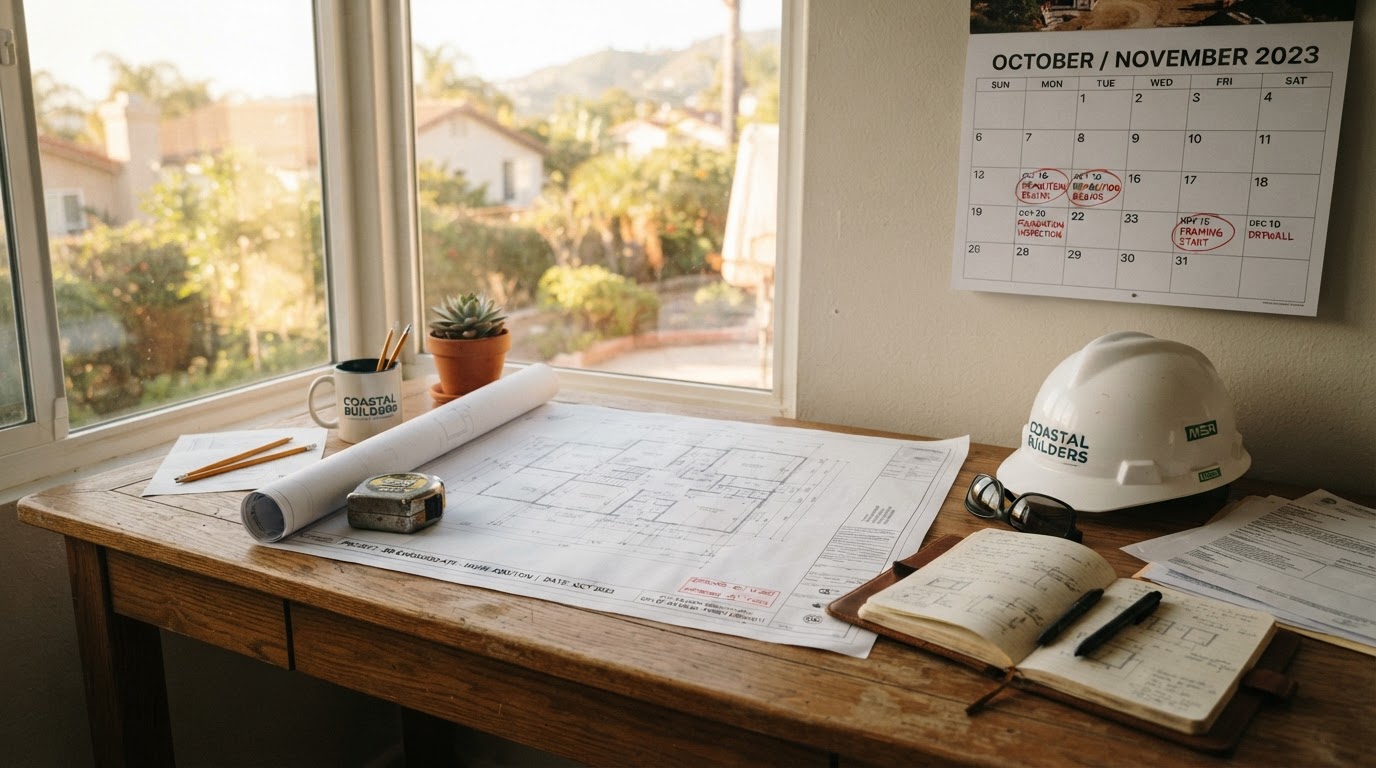
A realistic home addition timeline accounts for design, permits, construction, and inspections—not just the weeks on site.
1. How Long Does a Home Addition Take in California?
For early planning, many homeowners should prepare for a process that takes several months from initial planning through completion, with larger or more complex additions potentially extending beyond a year.
As a broad starting point, a relatively straightforward home addition might take around 5–8 months from early planning to final inspection, while more complex projects may take 8–12 months or longer. These are illustrative planning ranges, not verified averages for every city or a guarantee for any specific project.
Local contractor-published timelines vary. For example, Orange County contractor guidance describes relatively simple additions in the range of several months, while more involved second-story projects may take substantially longer. Actual schedules depend on the scope, jurisdiction, design, and site conditions.
| Project type | Illustrative planning window | Why the schedule varies |
|---|---|---|
| Small ground-floor room addition | Around 5–8 months | Relatively contained scope, straightforward site and design |
| Larger bedroom or family room addition | Around 6–9 months | More square footage, finish work, and possible utility extensions |
| Primary suite with bathroom | Around 6–10 months | Plumbing, ventilation, waterproofing, and more complex finishes |
| Second-story addition | Around 8–12+ months | Structural engineering, roof removal, reinforcement, and extensive integration |
| Complex multi-room or premium addition | 9–12+ months | More design coordination, specialty finishes, site challenges, and longer construction sequencing |
These ranges are preliminary planning illustrations, not published government processing standards. The actual schedule may fall outside them.
The most important question to ask is not simply, “How many months will construction take?” Ask instead, “What is the expected timeline from design kickoff to final inspection, and what assumptions does that schedule depend on?”
2. The Complete Home Addition Timeline: Phase by Phase
A home addition typically moves through several connected stages. Some can overlap, but others depend on earlier work being completed.
Phase 1: Initial consultation and feasibility
Illustrative duration: 1–3 weeks
This stage establishes what you want to build and whether the property appears suitable for the proposed addition. The homeowner and project team discuss the intended space, budget, design preferences, and practical constraints.
Early questions may include:
- How much additional living space do you need?
- Would a ground-floor addition or second story better suit your property?
- Where could the addition fit on the lot?
- Will the project require a new bathroom or other utility extensions?
- Are there obvious setback, access, drainage, or structural concerns?
- What budget and completion window are realistic?
A preliminary site review can identify potential issues before significant money is spent on detailed plans. This stage may take longer when the property has unusual conditions, the project scope is still evolving, or additional site information is needed.
How homeowners can help: Prepare a clear list of priorities, establish a preliminary budget, and identify the features that matter most.
Phase 2: Design and architectural planning
Illustrative duration: 3–8 weeks or longer
Once the basic feasibility questions have been addressed, the design team develops the layout and architectural concept. This may include floor plans, exterior elevations, window placement, roof design, circulation, storage, and the connection between the new space and the existing home.
For example, a bedroom addition must work with the home’s existing layout rather than simply adding square footage. A primary suite may require a carefully planned bathroom, closet, plumbing layout, ventilation, and privacy. A second-story addition introduces additional considerations, including stair placement, structural loads, roof configuration, and how the upper floor connects to the existing building.
Design may progress quickly when the homeowner makes decisions promptly and the project is straightforward. Multiple redesigns or changes in direction can extend this stage.
How homeowners can help: Make key layout decisions early, consolidate feedback, and avoid changing major elements after the plans are substantially complete.
Phase 3: Structural engineering and construction documents
Illustrative duration: 2–6 weeks, sometimes longer
Architectural plans generally need to be developed into a coordinated construction-document package. Depending on the project, this may include structural engineering, foundation details, framing plans, energy-compliance documentation, and other information required by the local building department.
A ground-floor addition may need a new foundation and connections to the existing structure. A second-story addition may require a more extensive evaluation of the existing foundation, framing, and load paths. Additional site information—such as a survey, drainage analysis, or geotechnical report—may also be necessary.
The time required depends on the complexity of the design, the availability of the professionals involved, and whether further investigation is needed.
How homeowners can help: Provide available property plans and records, authorize necessary surveys or reports promptly, and ensure that architectural and engineering work is coordinated.
Phase 4: Permits and plan check
Illustrative duration: Several weeks to several months
Permit approval is one of the biggest schedule variables. Most substantial home additions require building permits. Depending on the property and scope, the project may also need zoning review, planning approvals, or other clearances.
The permitting authority evaluates the submitted documents against applicable codes and local requirements. If information is missing or changes are required, the agency may issue correction comments. The design team then prepares revisions and submits the updated documents as required.
This process can involve multiple review cycles. The overall duration depends on the local jurisdiction, application completeness, project complexity, reviewer workload, and the time needed to respond to corrections. In Orange County and Los Angeles, there is no single timeline that applies to every property. The responsible city or county department should provide the most relevant information about current review procedures.
For a deeper explanation, read Venguard Construction’s Home Addition Permits in California guide.
How homeowners can help: Submit complete plans, respond to design questions promptly, and avoid making major changes while the application is under review unless necessary.
Phase 5: Preconstruction and material planning
Illustrative duration: 2–6 weeks, sometimes overlapping with permitting
Before construction begins, the team coordinates the work sequence, trade contractors, material selections, site protection, and logistics. This stage may include:
- Confirming the construction scope and schedule.
- Coordinating subcontractors.
- Finalizing finish selections.
- Ordering windows, doors, cabinetry, and other materials.
- Planning site access and storage.
- Establishing dust, noise, and weather-protection measures.
- Confirming permit issuance and inspection requirements.
Some procurement and planning tasks can happen while permits are being reviewed, provided the team understands the risk of ordering materials before the design is fully approved. Long-lead products can affect the schedule if they are not ordered at the appropriate time.
How homeowners can help: Finalize materials within the agreed decision windows and ask which products have the longest lead times.
Phase 6: Site preparation, demolition, and foundation
Illustrative duration: 2–6 weeks
Once the required permits are issued and the project is authorized to proceed, construction can begin. The initial work may include site protection, selective demolition, excavation, utility preparation, and foundation construction.
The exact sequence depends on the design. Some additions require a new slab or footings, while others involve more complicated grading, retaining, or structural work. This phase can be affected by soil conditions, underground utilities, access constraints, weather, and inspection scheduling. Unexpected conditions discovered during excavation may require the design team to review the situation before work continues.
How homeowners can help: Keep access clear, understand any temporary utility interruptions, and agree on how the contractor will communicate unexpected site conditions.
Phase 7: Framing and weather protection
Illustrative duration: 2–6 weeks
After the foundation work reaches the required stage, the new structure begins to take shape. Framing establishes the walls, floor system, roof structure, openings, and connections between the addition and the existing home. Windows, exterior doors, roofing, and weather-resistive barriers are then installed as the project progresses toward a weather-protected enclosure.
A relatively simple addition may move through this stage quickly. Larger additions and second-story projects can require more time because of structural complexity and the need to modify existing portions of the house. Weather protection is especially important when the project opens the existing home to the elements.
How homeowners can help: Confirm that the team has a clear plan for protecting occupied areas and the existing structure from rain, dust, and construction debris.
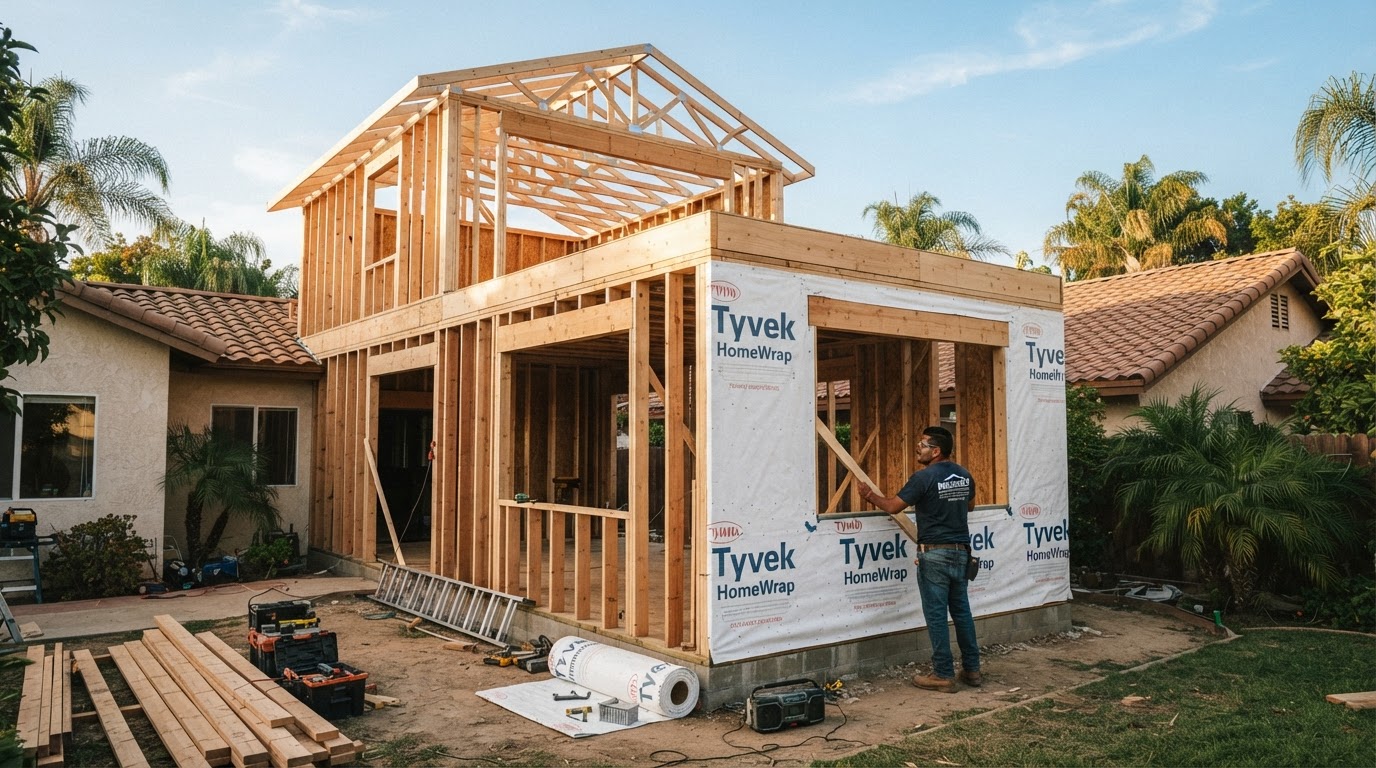
Framing and weather protection bring the addition to a closed-in, weather-safe stage before the interior systems begin.
Phase 8: Electrical, plumbing, HVAC, and insulation
Illustrative duration: 3–6 weeks
With the basic structure in place, the project moves into the systems that make the new space functional. Depending on the design, this stage may involve:
- Electrical wiring and outlets.
- Lighting and switching.
- Plumbing supply and drainage.
- Heating and cooling extensions or new equipment.
- Ventilation.
- Insulation and air sealing.
- Required rough inspections.
The sequence matters because certain work must be inspected before it is covered. A primary suite with a new bathroom usually involves more plumbing and ventilation work than a simple bedroom. A large addition may also require changes to the home’s existing electrical or HVAC capacity. If the existing systems need upgrades, the additional work may affect both the cost and schedule.
How homeowners can help: Confirm fixture and equipment selections early, and make sure the project team understands any special electrical, lighting, or comfort requirements.
Phase 9: Drywall, interior finishes, and exterior completion
Illustrative duration: 3–8 weeks or longer
After required rough inspections and approvals, the project can move into closing the walls and completing the visible finishes. Depending on the scope, this stage may include:
- Drywall and interior painting.
- Flooring and baseboards.
- Cabinets and countertops.
- Bathroom tile and fixtures.
- Interior doors and trim.
- Lighting and finish hardware.
- Exterior siding or stucco.
- Roofing and finish details.
- Exterior painting and landscape restoration.
Finish work often contains many small decisions. Delayed selections, damaged materials, custom fabrication, or products arriving out of sequence can slow progress. The contractor also needs to integrate the new finishes with the existing home. Matching stucco texture, paint, roofing, trim, and flooring may require additional coordination.
How homeowners can help: Approve samples and finish choices on time, understand product lead times, and review the scope of work before authorizing substitutions.
Phase 10: Final inspections, punch list, and handoff
Illustrative duration: 1–4 weeks or longer
The final phase includes completing outstanding details, arranging required inspections, and preparing the project for handoff. The local agency may need to verify that applicable permit conditions and inspection requirements have been satisfied. The project team should also review the finished work with the homeowner and identify any remaining items to be addressed.
The handoff may include available product information, care instructions, warranty documentation, and final permit or inspection records. The duration depends on whether corrections are needed, whether all work is complete, and how quickly final inspections can be scheduled.
How homeowners can help: Keep a consolidated punch list, attend the final walkthrough, and retain the project documentation.
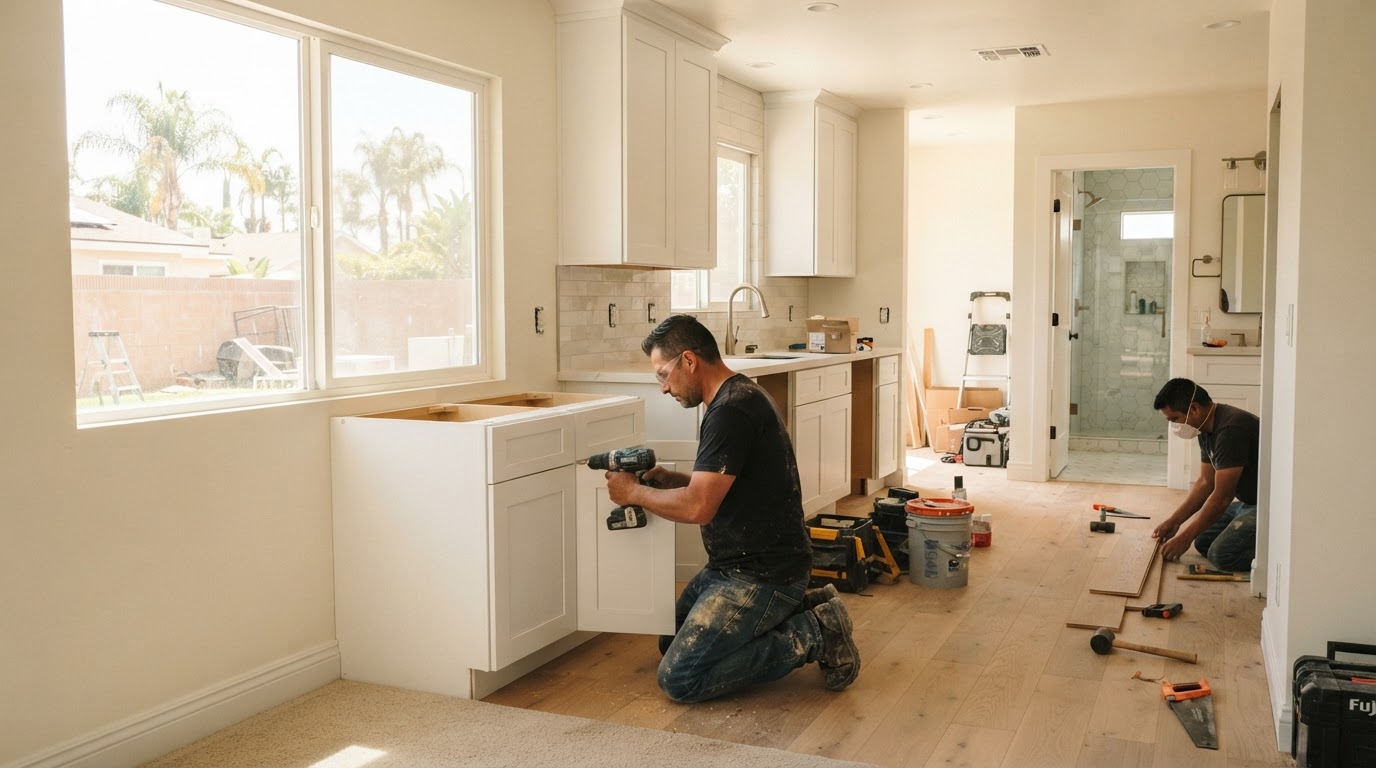
Finishes, cabinetry, and fixtures bring the addition to the handoff and final inspection stage.
3. A Sample Home Addition Schedule
The following example illustrates how phases might fit together for a relatively straightforward ground-floor addition. It is not a prediction for a specific home. Actual durations can overlap or extend beyond these ranges.
| Stage | Example planning window |
|---|---|
| Consultation and feasibility | Weeks 1–3 |
| Design and planning | Weeks 3–9 |
| Engineering and construction documents | Weeks 7–12 |
| Permit review and corrections | Weeks 10–22+ |
| Preconstruction and procurement | Overlapping with later design and permitting stages |
| Site preparation and foundation | After required permits; several weeks |
| Framing and weather protection | Several additional weeks |
| Building systems and insulation | Several additional weeks |
| Interior and exterior finishes | Several additional weeks |
| Final inspections and handoff | After required work is complete |
Notice that the schedule is not simply the sum of every phase. Design, engineering, procurement, and some preconstruction tasks may overlap. However, work that legally requires a permit must not begin before the necessary authorization is issued.
The most useful schedule is a project-specific calendar prepared by the team, with milestones, dependencies, decision deadlines, inspection stages, and reasonable allowances for uncertainty.
4. How Long Does a Second-Story Addition Take?
A second-story addition often requires more planning and construction coordination than a straightforward ground-floor extension. The project may involve removing the existing roof, reinforcing parts of the building, adding new structural elements, extending utilities, and connecting the new upper floor to the existing home.
A second story can also affect stairs, circulation, exterior appearance, privacy, and the home’s overall structural design.
Why second-story projects take longer
- Structural evaluation: The design team must determine how the existing building will support the additional loads and what upgrades are necessary.
- Roof removal and weather protection: Opening the existing roof requires careful sequencing to protect the occupied home and completed work.
- Structural integration: The new floor must connect correctly to the existing building.
- Utility coordination: Electrical, plumbing, heating, cooling, and ventilation systems may need to be extended or modified.
- Living arrangements: Depending on the scope, some homeowners may choose or need to relocate temporarily during portions of the work.
For a second-story project, ask the contractor to separate the preconstruction timeline from the construction timeline and explain which structural decisions could affect the schedule.
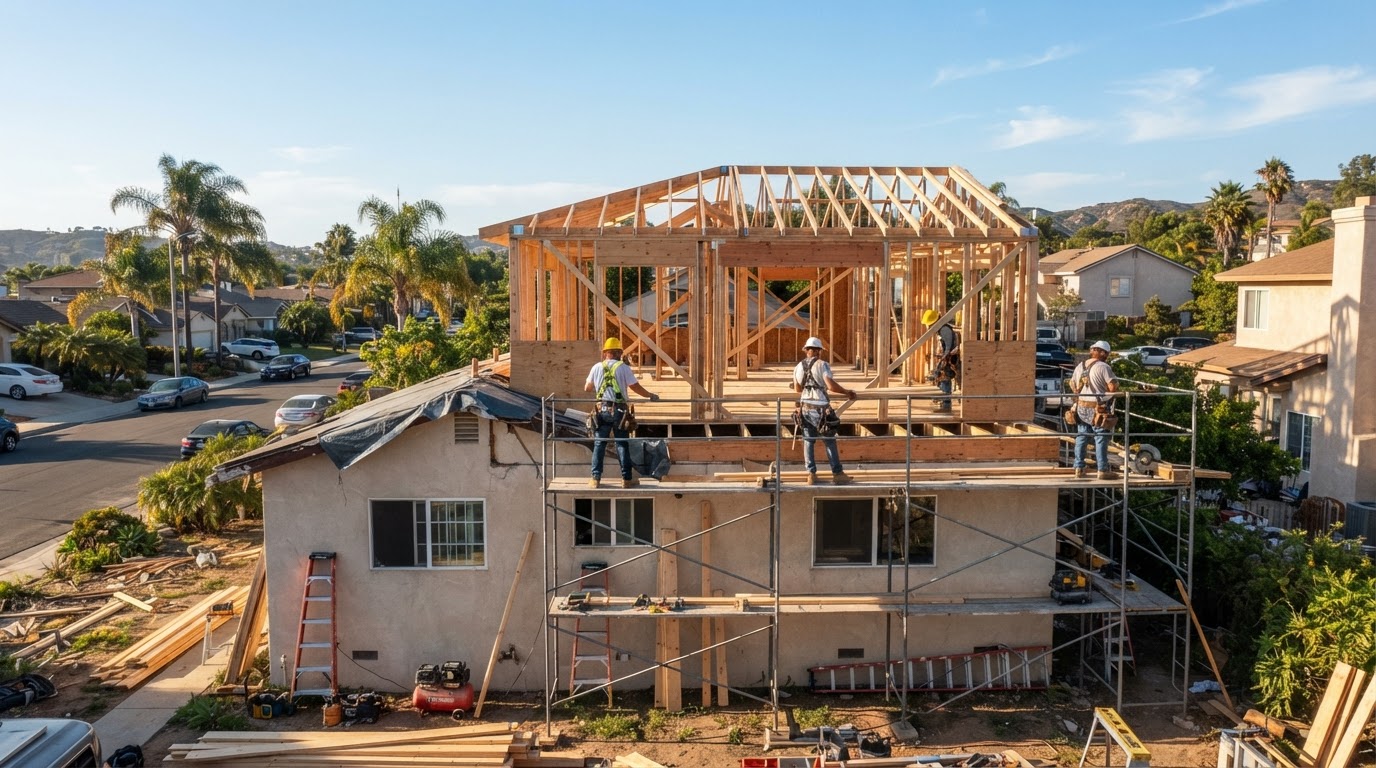
Second-story additions add structural evaluation, roof work, and integration that extend the timeline beyond a ground-floor build.
5. How Long Does a Ground-Floor Room Addition Take?
A ground-floor addition can be more straightforward when the property has sufficient space, the design is uncomplicated, and the existing structure is in suitable condition. However, building outward still requires careful attention to site constraints, foundation work, drainage, setbacks, and the connection between the new and existing buildings.
A bedroom addition may be simpler than a primary suite that includes a bathroom, walk-in closet, new plumbing, and HVAC modifications. The amount of new square footage is only one factor. The intended use of the space and the complexity of connecting it to the existing home can be just as important.
Before choosing a ground-floor addition because it appears faster, verify that the lot can accommodate the design and that the required approvals are achievable.
6. What Can Delay a Home Addition?
Even a well-planned project can encounter unexpected challenges. The goal is not to assume every delay can be prevented, but to identify common risks early and manage them effectively.
Incomplete permit applications
Missing information or inconsistent drawings can lead to correction comments and additional review cycles.
How to reduce the risk: Coordinate architectural and structural documents before submission and follow the current jurisdiction’s application checklist.
Design changes after submission
Changing the layout, structural design, windows, or other significant features during plan review can require revised documents. Depending on the change, further review may be necessary.
How to reduce the risk: Resolve major design decisions before submitting the permit package whenever possible.
Unexpected structural or site conditions
Existing homes may contain concealed conditions that are difficult to assess fully before demolition. Excavation may also reveal unexpected soil conditions, buried utilities, or other obstacles.
How to reduce the risk: Investigate known concerns early and establish a written process for documenting unexpected conditions, evaluating options, and approving changes.
Material availability
Custom windows, specialty doors, cabinets, tile, and other products may have lead times that do not align with the original schedule.
How to reduce the risk: Identify long-lead items during preconstruction and coordinate orders with the approved design and procurement plan.
Inspection scheduling and corrections
Inspections are necessary checkpoints, not optional administrative steps. If the work is not ready or a correction is required, the next stage may need to wait.
How to reduce the risk: Make inspection readiness part of the contractor’s short-term schedule and avoid covering work before required inspections.
Weather and site access
Rain, heat, limited access, and other site conditions can affect excavation, concrete, roofing, exterior finishes, and deliveries.
How to reduce the risk: Build appropriate allowances into the schedule and maintain a practical plan for protecting the work.
Homeowner decision delays
Late decisions about tile, fixtures, flooring, lighting, or cabinetry can affect ordering and installation.
How to reduce the risk: Set selection deadlines and confirm the consequences of late changes with the project team.
7. Can You Live in Your Home During an Addition?
Sometimes, yes. Whether it is practical depends on the type of addition, the work being performed, and how the construction area connects to the occupied home.
A ground-floor addition that can be isolated from the existing living space may allow the household to remain in place. Even so, construction can create noise, dust, restricted access, temporary utility interruptions, and reduced privacy. A second-story addition may be more disruptive, especially when the roof must be removed or the existing structure requires substantial modification. A project that affects the only kitchen, essential bathroom facilities, electrical systems, or safe access routes may also make temporary relocation worth considering.
Questions to discuss before construction
- Will the household have access to a functioning kitchen and bathroom?
- Which areas of the home will be inaccessible?
- How will dust and debris be controlled?
- Will utilities need to be shut off temporarily?
- How will workers enter the property?
- What protections will be used if the roof or exterior walls are opened?
- Is temporary accommodation included in the budget if needed?
If staying in the home is important, tell the contractor before the project scope and schedule are finalized. It may affect how the work is phased and how the site is protected.
8. Does the Home Addition Timeline Affect the Budget?
Yes. Time and cost are closely related, although a longer project does not automatically mean a more expensive one. A project may cost more if delays lead to additional labor, extended equipment rental, remobilization, storage costs, material changes, or other expenses. The effect depends on the contract and the cause of the delay.
A longer design process can also increase professional fees if the project requires substantial revisions or additional reports.
Understand the contract schedule
Before signing, ask whether the schedule includes:
- Design and engineering.
- Permit preparation and review.
- Construction.
- Material procurement.
- Inspections and final closeout.
- Homeowner decision deadlines.
- Allowances for weather or other defined delays.
Also clarify how the contract handles changes in scope, unforeseen conditions, delays outside the contractor’s control, and schedule extensions. A clear contract should explain the process rather than relying on an informal completion promise. For budget planning, read Venguard Construction’s Home Addition Cost in Orange County and Los Angeles guide.
9. How to Keep Your Home Addition on Schedule
No responsible contractor can guarantee that every part of a complex construction project will proceed without interruption. However, a structured process can reduce avoidable delays.
- Define the scope before design begins. Decide which rooms, functions, and finishes are essential. If you are unsure whether you need a larger kitchen, another bedroom, or a primary suite, compare the options before detailed plans are developed.
- Confirm property constraints early. Identify the correct permitting authority and review applicable zoning, setback, easement, and site requirements.
- Prepare complete construction documents. Coordinate architectural drawings, structural engineering, and other required documentation before submission.
- Make decisions within agreed timeframes. Set deadlines for layout approval, finish selections, and other decisions that affect ordering or installation.
- Identify long-lead materials. Ask the project team which products need early ordering and how substitutions would affect the design or schedule.
- Use a milestone-based construction schedule. The schedule should identify major activities, dependencies, inspections, and decision deadlines rather than simply stating a projected completion month.
- Communicate consistently. Regular project updates help homeowners understand completed work, upcoming decisions, potential delays, and any required changes.
- Document changes in writing. Changes to scope, materials, or design should be documented through the contract’s agreed change-order process, including any effect on cost and schedule.
- Plan for final inspections. Allow time for the required final inspection, any corrections, and project closeout. Do not assume that the construction crew’s last day automatically equals the final completion date.
10. Home Addition Timeline Checklist for Homeowners
Use this checklist when planning your project.
- Define the purpose and scope of the addition.
- Establish a preliminary budget and schedule.
- Confirm the correct city or county permitting authority.
- Review zoning and site constraints.
- Complete architectural design and required engineering.
- Confirm the permit submission requirements.
- Allow time for plan review and possible corrections.
- Confirm permit issuance before starting regulated construction.
- Finalize material selections and long-lead orders.
- Review the contractor’s construction schedule.
- Establish communication and change-order procedures.
- Plan for inspections at required stages.
- Prepare for dust, noise, access, and possible utility interruptions.
- Complete the final walkthrough and retain permit records.
A checklist cannot eliminate every uncertainty, but it helps ensure that major planning decisions are not left until the last minute.
11. Frequently Asked Questions About Home Addition Timelines
How long does a home addition take from start to finish in California?+
A relatively straightforward addition may take several months from early planning through final inspection, while complex projects can take eight to twelve months or longer. The actual timeline depends on design, permitting, structural complexity, materials, and construction conditions.
How long does it take to build a room addition in Orange County?+
The schedule varies by city, design, and site conditions. A simple ground-floor addition may take less time than a primary suite or second-story expansion. Ask your contractor to provide a project-specific timeline that separates design, permits, and construction.
How long do home addition permits take in Los Angeles?+
There is no single approval timeline for all Los Angeles-area properties. The process depends on whether the property is within the City of Los Angeles, another incorporated city, or an unincorporated area of Los Angeles County, as well as the project's complexity and application completeness.
Is construction time the same as the total project timeline?+
No. Construction time covers the work on site. The full project timeline may also include consultation, design, engineering, permit review, corrections, procurement, and final closeout.
Does a second-story addition take longer than a ground-floor addition?+
Often, yes. Second-story projects may require more structural engineering, roof removal, reinforcement of the existing structure, and more complicated integration. The actual schedule depends on the home and proposed design.
Can I start construction while my permit is pending?+
You should not begin work that requires a permit before the necessary authorization is issued. Some preparatory activities may be possible under specific circumstances, but confirm what is permitted with the responsible agency and your contractor.
What is the biggest cause of home addition delays?+
There is no single cause for every project. Common risks include incomplete plans, permit corrections, late design decisions, unexpected site conditions, material lead times, and inspection issues.
Should I move out during a home addition?+
Not always. Some ground-floor additions can be built while the homeowner remains in the house. A major structural project or second-story addition may be more disruptive. Discuss safety, utilities, dust control, access, and temporary accommodation before work begins.
Can I shorten the home addition timeline by choosing cheaper materials?+
Not necessarily. Material cost and lead time are different considerations. Some standard products may be easier to source than custom items, but changing materials can also require design revisions or coordination. Evaluate both cost and availability before making a selection.
When is a home addition officially complete?+
Completion generally involves finishing the contracted work, addressing outstanding items, and satisfying applicable final inspection and permit requirements. Confirm the completion criteria in your contract and keep the relevant closeout records.
12. Plan Your Home Addition With Venguard Construction
Adding space to your home is a significant investment in how you live. A realistic schedule helps you plan around family needs, make decisions with confidence, and understand what needs to happen before construction can begin.
Venguard Construction works with homeowners across Orange County and Los Angeles on renovation and construction projects, with an emphasis on craftsmanship, clear communication, and coordinated project planning.
Whether you are considering a new bedroom, a primary suite, a kitchen expansion, or a second-story addition, the first step is to discuss your goals and understand the constraints that may affect the project.
Ready to discuss your home addition?
Contact Venguard Construction to explore your project and the next steps.
- Phone: (949) 620-1668
- Email: info@venguardconstruction.com
- Website: https://www.venguardconstruction.com/
Start with a consultation about the space you need, your property, your budget, and your preferred timeline.