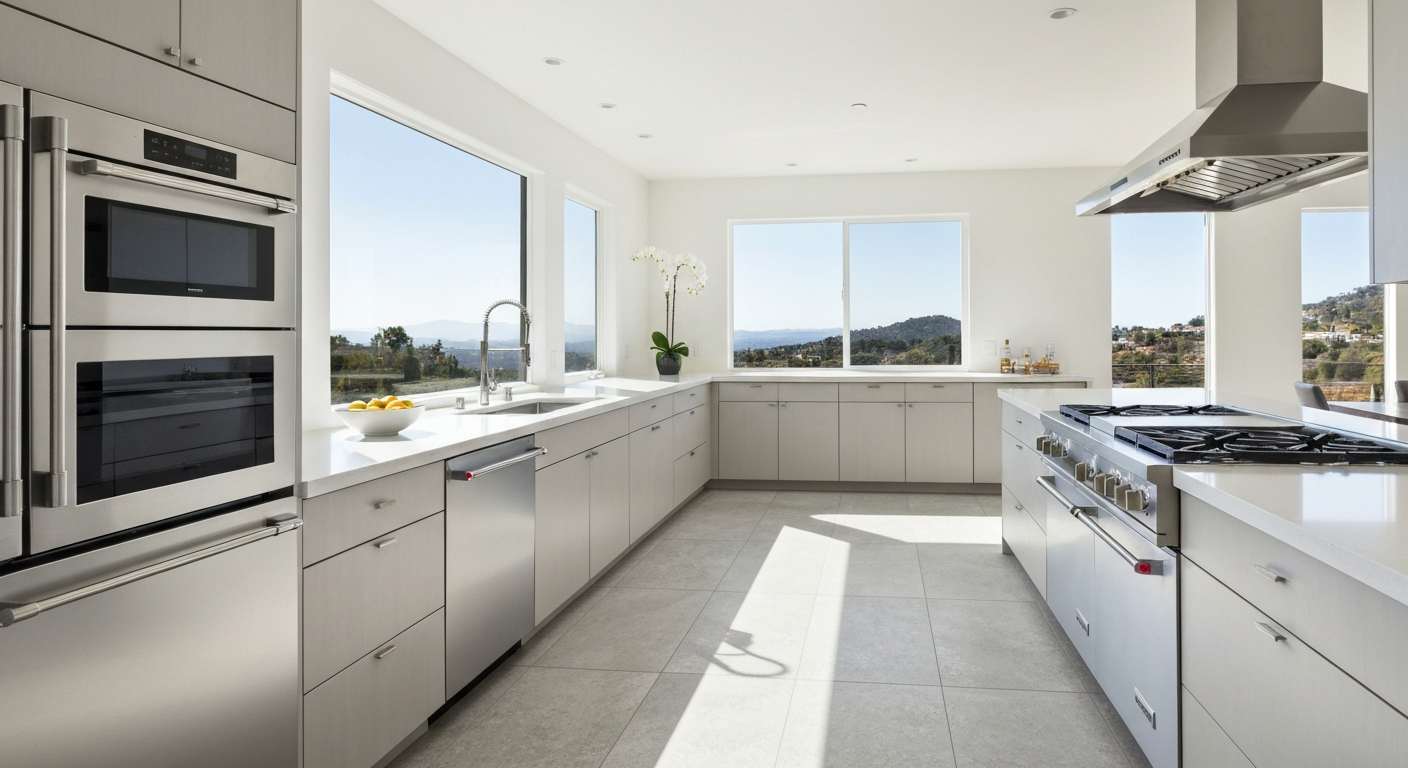
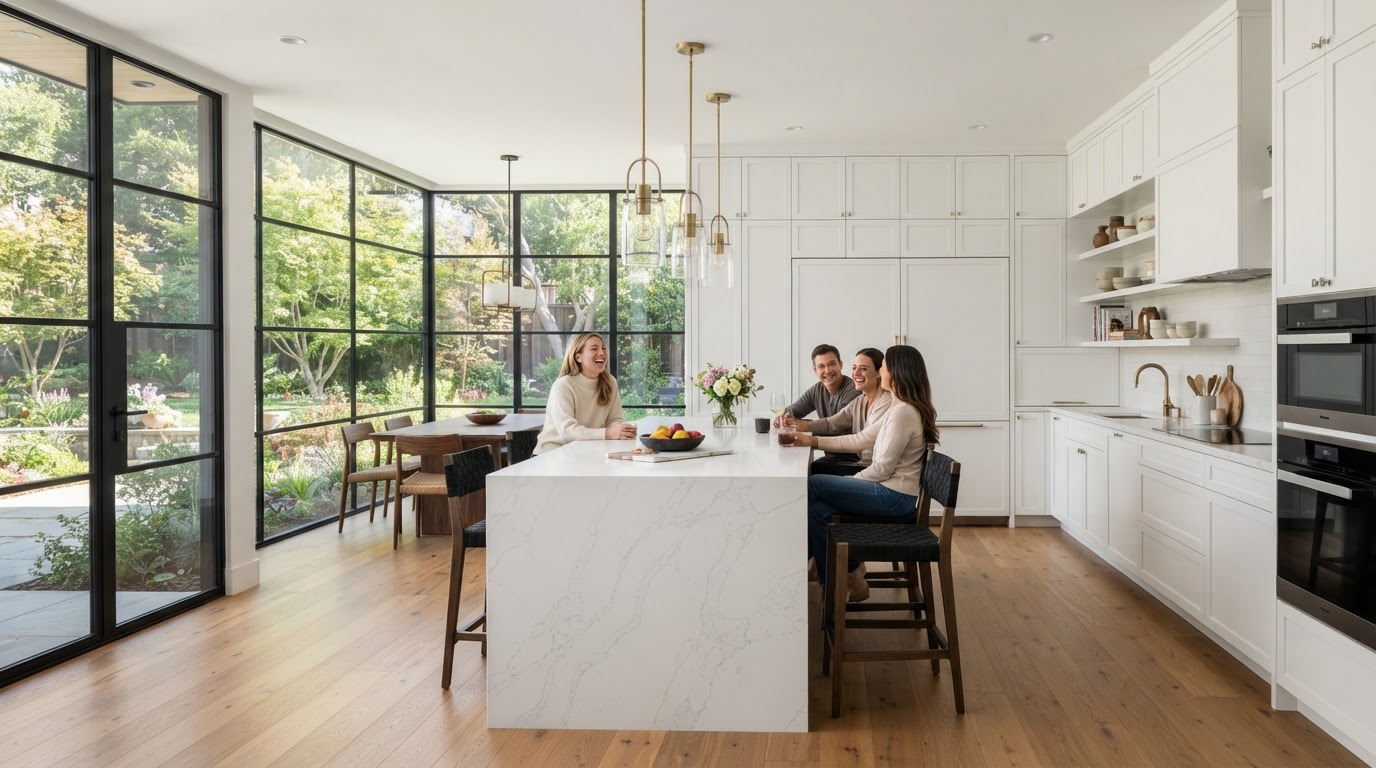
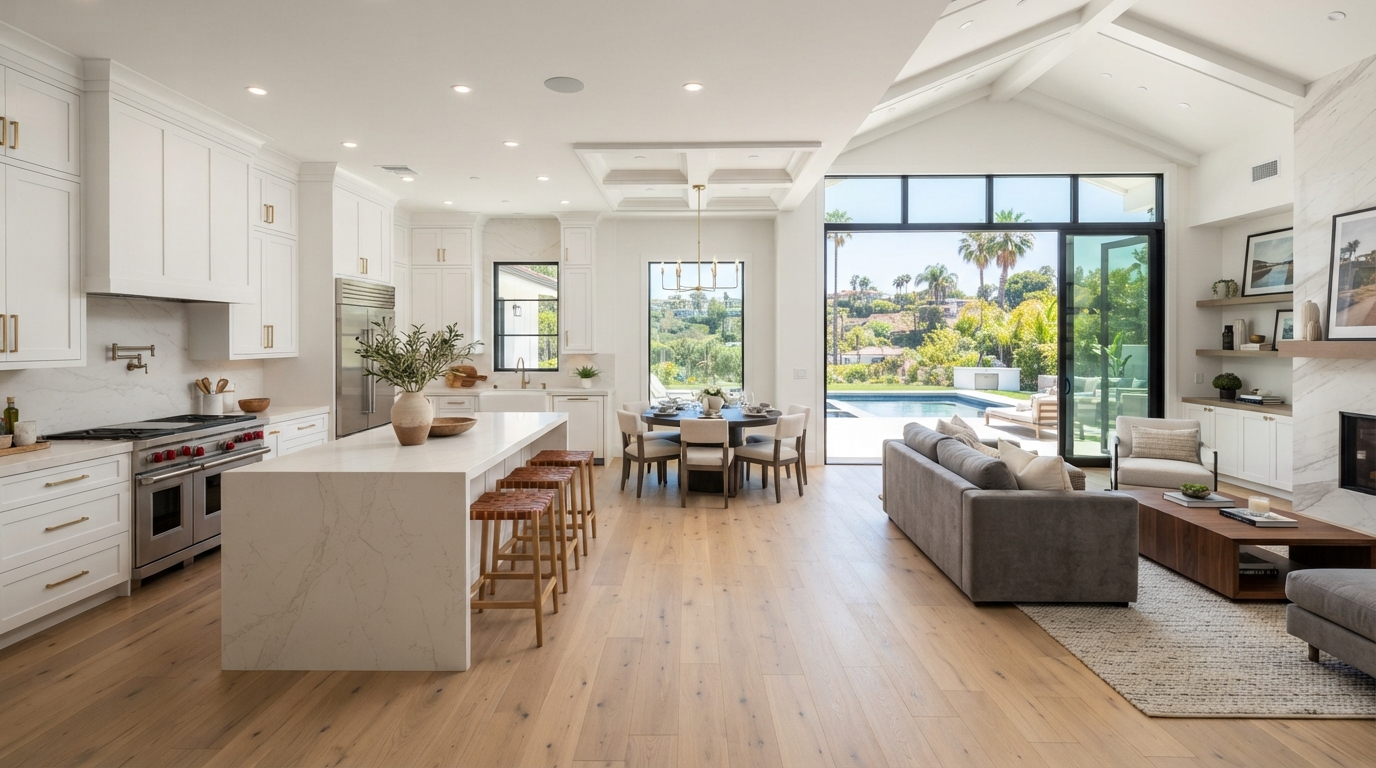
When your family needs more space but you don’t want to give up your backyard, adding a second story may be worth considering.
A second-story addition can create new bedrooms, bathrooms, a primary suite, a home office, or an entirely new upper floor without expanding the home’s footprint as much as a ground-floor addition would.
However, building upward is one of the more complex types of residential construction. The project involves more than framing a new floor. Your existing foundation and structure must be evaluated, the roof may need to be removed or reconstructed, a staircase must connect the floors, and electrical, plumbing, and heating and cooling systems may require upgrades.
For homeowners in Orange County and Los Angeles, these factors can significantly affect the final budget.
So, how much does a second-story addition cost in 2026? As a preliminary planning guide, some Southern California contractors report costs in the range of approximately $400–$700+ per square foot for second-story additions, depending on scope and finish level. A partial second story might fall around $200,000–$400,000+, while a larger or full second-story addition can reach $400,000–$700,000 or more. Complex or luxury projects can exceed these ranges.
These are broad market-based estimates, not verified regional averages or guaranteed prices. For local examples, see Green Design and Build’s 2026 Los Angeles cost guide, ProHome Remodels’ Orange County guide, and Katz Design & Builders’ 2026 home addition guide.
This article explains what drives second-story addition costs, how to prepare a realistic budget, which expenses homeowners often overlook, and how to determine whether building up makes sense for your property.
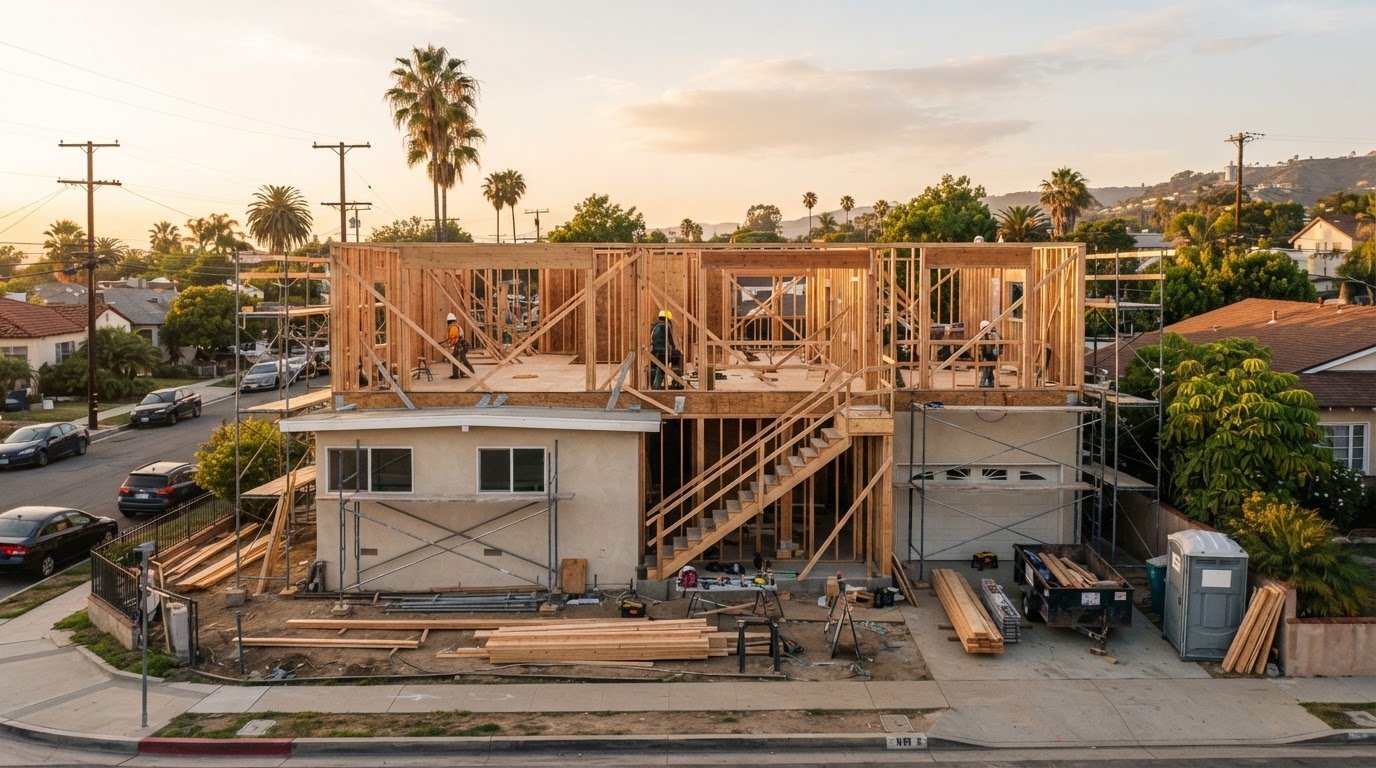
Building up can preserve your yard—but roof removal, structural reinforcement, and staircase work drive the cost.
1. How Much Does a Second-Story Addition Cost in 2026?
The total cost depends on the size of the new floor, the existing home’s structural condition, the amount of first-floor remodeling required, and the quality of the finished space. The following ranges are intended for preliminary budgeting in Orange County and Los Angeles.
Estimated second-story addition costs
| Project type | Illustrative planning range |
|---|---|
| Small or partial second-story addition | $200,000–$400,000+ |
| Medium partial second story | $250,000–$450,000+ |
| Larger partial second story | $300,000–$550,000+ |
| Full second-story addition | $400,000–$700,000+ |
| Complex or premium second-story project | $700,000+ |
These categories overlap because a smaller project can require substantial structural work, while a larger project may benefit from a more straightforward layout. The figures are not a contractor’s quotation and should not be treated as fixed market prices.
Estimated cost per square foot
For preliminary planning, a broad range of $400–$700+ per square foot is a useful starting point for many second-story projects in this region. Some projects may fall below or above it depending on the scope, structural work, finishes, and what the estimate includes.
| New upper-floor area | Illustrative cost at $400–$700 per sq. ft. |
|---|---|
| 400 sq. ft. | $160,000–$280,000 |
| 600 sq. ft. | $240,000–$420,000 |
| 800 sq. ft. | $320,000–$560,000 |
| 1,000 sq. ft. | $400,000–$700,000 |
| 1,200 sq. ft. | $480,000–$840,000 |
These calculations illustrate how a per-square-foot assumption translates into a preliminary budget. They do not guarantee that a project of a particular size can be completed for that amount.
Important: Before comparing contractor prices, verify whether each estimate includes design, engineering, permits, structural reinforcement, staircase work, utility upgrades, standard finishes, temporary protection, and final inspections. Different inclusions can make two apparently similar prices difficult to compare.
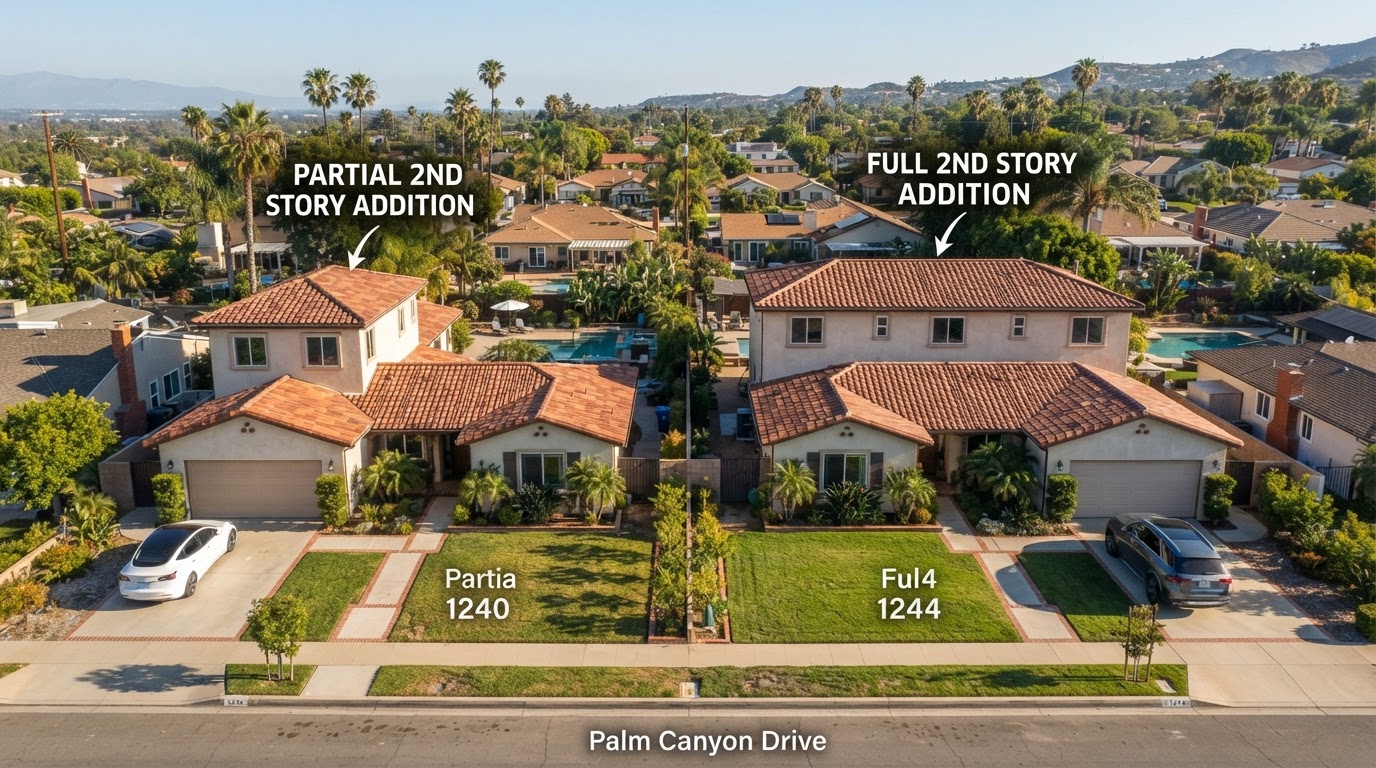
A partial second story adds only the rooms you need; a full second story reorganizes the whole upper level.
2. Partial Second Story vs. Full Second Story: Which Costs More?
One of the first decisions is how much of the house to build above. A partial second-story addition adds space above only a portion of the existing home. A full second-story addition creates an upper floor over a much larger portion of the building. Neither approach is automatically more cost-effective in every situation.
Partial second-story addition
A partial addition may work when you need a specific set of rooms, such as two bedrooms and a bathroom, or a primary suite above an existing portion of the house.
Potential advantages include:
- Adding the space the household needs without building a full upper floor.
- Preserving more of the original home’s layout.
- Limiting the new floor area compared with a full addition.
- Potentially reducing the amount of new interior space requiring finishes.
However, the design may still require major structural work, roof reconstruction, a staircase, and utility upgrades. A smaller addition does not necessarily mean proportionally lower costs.
Full second-story addition
A full second story creates more opportunities to reorganize the home’s layout. It may accommodate several bedrooms, bathrooms, a hallway, and additional living space.
Potential advantages include:
- Creating substantial additional living area.
- Grouping multiple bedrooms on one floor.
- Preserving more of the yard than a comparable ground-floor expansion.
- Allowing a more comprehensive redesign of the home’s upper-level layout.
The trade-offs may include higher overall cost, greater construction disruption, more extensive roof work, and additional structural requirements.
How to choose
Compare the cost of the specific rooms you need rather than assuming a full second story offers better value because it creates more square footage. Ask your design and construction team to evaluate at least two feasible layouts if the property and budget allow it.
3. What Is Included in the Cost of a Second-Story Addition?
A complete second-story project can involve several cost categories. Understanding them helps homeowners recognize why a preliminary square-foot estimate is only the beginning of budgeting.
Design and architectural plans
Architectural services may include space planning, floor plans, elevations, roof design, staircase placement, and coordination with the existing home’s layout. The design must account for how the new floor connects to the lower level, how the rooms will function, and how the finished home will look from the exterior. More complex designs or repeated revisions can increase professional fees.
Structural engineering
Structural engineering is a critical part of a second-story project. The design professional must evaluate how the existing building can support the new loads and identify any necessary reinforcement. The scope depends on the existing structure and the proposed upper floor. Engineering may include calculations and details for foundations, framing, beams, connections, lateral resistance, and other structural components.
Permits and plan review
The project generally requires building permits and applicable plan review. Additional approvals may be needed depending on the property and design. Permit fees vary by jurisdiction and scope. The cost of preparing plans and engineering documents is separate from government permit and review fees.
Demolition and roof reconstruction
Building a second story commonly requires removing some or all of the existing roof structure. The scope may include demolition, debris removal, temporary protection, new framing, roofing, and related exterior work. The method and extent of demolition depend on the design.
Structural reinforcement
Some existing homes need upgrades to support an additional floor. Potential work includes reinforcing framing, adding beams or posts, modifying load-bearing walls, or strengthening portions of the foundation. This is one of the biggest unknowns before a detailed structural assessment.
Staircase and first-floor modifications
An upper floor needs a safe and practical way to connect to the existing home. The staircase occupies space on the first floor and may require changes to the entry, hallway, living room, or another room. The budget should account for both the stairs themselves and any necessary remodeling around them.
Electrical, plumbing, and HVAC
New bedrooms and bathrooms need appropriate electrical and mechanical systems. Bathrooms also require plumbing supply, drainage, and ventilation. The project may need electrical service modifications, new circuits, HVAC equipment or zoning changes, and plumbing extensions. The exact scope depends on the existing systems and the number and type of rooms being added.
Interior and exterior finishes
Finishing costs may include drywall, flooring, paint, doors, trim, cabinets, tile, bathroom fixtures, lighting, windows, and exterior materials. Premium finishes and custom products can increase the budget, especially when items have longer lead times or require specialized installation.
Project management and construction coordination
A second-story addition involves several connected trades and inspection stages. The overall proposal should explain how construction coordination, scheduling, site protection, and project management are handled. When comparing estimates, clarify whether these services are included in the quoted price or billed separately.
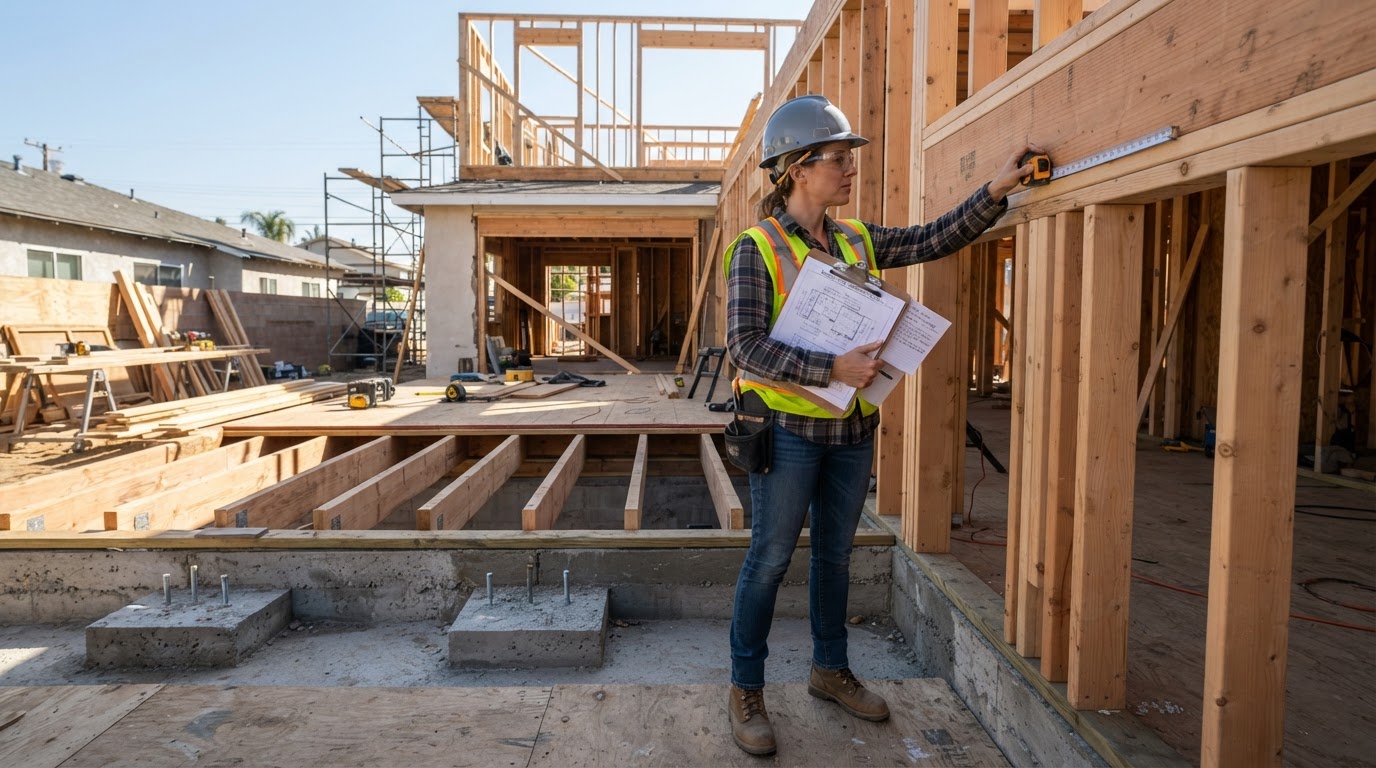
The existing foundation and framing must be evaluated before any new floor can be added—this is the biggest cost unknown.
4. Structural Reinforcement: One of the Biggest Cost Variables
A second story adds weight to the existing building. Before construction can proceed, the design team needs to determine whether the current foundation and structural system can support the proposed floor under applicable building requirements. A home that has performed well as a single-story structure is not automatically ready for another floor.
Foundation reinforcement
The existing foundation may need modifications depending on its capacity, dimensions, condition, and the loads introduced by the new design. Potential work could include strengthening particular footings or other foundation elements, but the appropriate solution must be determined through professional evaluation. Do not assume that every home needs the same foundation upgrade—or that any particular upgrade will be sufficient for your home.
Framing and load-bearing walls
The existing framing and load paths must be reviewed to determine how the upper-floor loads will transfer through the building. If the proposed upper walls do not align with suitable supporting elements below, the design may require beams, posts, or other engineered solutions. These changes can affect the first-floor layout and construction scope.
Seismic considerations
California’s seismic requirements are an important part of structural design. The engineer must evaluate the applicable requirements for the specific building and project. The necessary work depends on the existing structure, the proposed addition, and the governing codes.
Why an early assessment matters
A preliminary structural assessment can help identify significant risks before you commit to an expensive design. It cannot always reveal every concealed condition. Some issues only become clear after demolition or when existing components are exposed. Ask your design professional to explain what has been verified, what remains uncertain, and how unexpected structural conditions will be handled under the construction contract.
5. How Much Does It Cost to Add a Primary Suite Upstairs?
A second-story primary suite may include a bedroom, bathroom, walk-in closet, and sometimes a small sitting area. Because the project combines several functions, it usually involves more than adding a simple bedroom.
Main cost considerations
- Bedroom size: A larger room uses more framing, insulation, flooring, drywall, and finish materials.
- Bathroom design: Plumbing, waterproofing, tile, fixtures, cabinetry, ventilation, and electrical work can add significantly to the scope.
- Walk-in closet: Closet size, built-in storage, lighting, and custom cabinetry affect the cost.
- Staircase and access: The suite requires a practical connection to the existing home, and the staircase may affect first-floor rooms.
- Structural requirements: The new suite still depends on the existing home’s capacity to support the addition.
- Finish selections: Custom cabinetry, premium tile, specialty lighting, and high-end fixtures can increase the overall budget.
Should you add a bathroom upstairs?
An upstairs bathroom may be convenient, but it should be considered during the initial design rather than added late in the process. The design team needs to consider plumbing routes, drainage, ventilation, waterproofing, and how the new systems connect to the existing home.
If your budget is limited, compare the cost of a bedroom-only addition with the cost of a complete suite. This helps you decide which features are essential and which could be deferred or simplified.
6. Hidden Costs Homeowners Should Budget For
The initial construction estimate may not cover every expense associated with the project. A realistic budget should identify both known costs and areas of uncertainty.
Temporary accommodation
Depending on the construction method, your family may need to move out for part of the project. Roof removal, structural work, noise, dust, and utility interruptions can make living in the house impractical for some households. If relocation may be necessary, include temporary accommodation, storage, and moving costs in your planning.
Unexpected structural conditions
Existing framing or foundation conditions may differ from what could be confirmed before construction. The contract should explain how unexpected conditions are documented, evaluated, priced, and approved before additional work proceeds.
Utility upgrades
The existing electrical, plumbing, or HVAC systems may need upgrades to support the new floor. These costs can be difficult to determine without an appropriate review of the existing systems and proposed design.
Design revisions
Changing the staircase location, bathroom layout, window arrangement, or structural design after plans are complete can create additional professional and construction costs.
Material lead times and substitutions
Custom windows, doors, cabinetry, and other products may affect the schedule and cost. Substitutions may also require design coordination.
Exterior matching
The new upper floor should integrate with the existing home’s exterior. Matching roofing, stucco, siding, windows, trim, and paint may require additional work.
Permit corrections and additional reports
A project may require revisions or technical documentation in response to plan review. Depending on the property’s circumstances, additional reports or approvals may be necessary.
Contingency allowance
Many homeowners discuss a contingency of approximately 10%–20% of the construction budget as a preliminary planning guideline, particularly when the existing structure contains uncertainties. This is not a mandatory percentage or a guarantee that the allowance will cover every unexpected condition. The appropriate contingency depends on the project’s risk profile, the contract, and the extent of preconstruction investigation.
7. Example: Planning a Budget for a 1,000-Square-Foot Second Story
Consider a homeowner planning to add approximately 1,000 square feet above an existing single-story home. For illustration, assume a preliminary all-in construction planning rate of $500 per square foot.
The arithmetic gives:
- New upper-floor area: 1,000 square feet.
- Illustrative planning rate: $500 per square foot.
- Preliminary project budget: $500,000.
This is a budgeting example, not a contractor quote or a prediction for a particular property. Before using this figure to make a decision, the homeowner should confirm what the assumed rate includes and whether it accounts for the actual structural requirements, design and engineering, permits, finishes, utility upgrades, and any temporary accommodation.
How contingency changes the planning amount
If the homeowner chooses to set aside an illustrative 15% contingency:
- Preliminary project budget: $500,000.
- Illustrative contingency allowance: $75,000.
- Total planning amount: $575,000.
The contingency is a reserve, not a prediction that the project will cost that amount. Unused contingency may remain unspent; unexpected conditions can also exceed it. The useful lesson is to distinguish the estimated contract price from the total amount you should be prepared to manage.
8. How Long Does a Second-Story Addition Take?
Second-story projects often require more planning and coordination than straightforward ground-floor additions. For preliminary planning, some Southern California contractor guides describe timelines of roughly 8–12 months or longer from early planning through completion. Other projects may take less or more time, depending on the design, permit process, existing structure, and construction conditions.
The timeline generally includes:
- Initial consultation and feasibility.
- Architectural design.
- Structural engineering and construction documents.
- Permit submission, plan review, and corrections.
- Preconstruction and material procurement.
- Demolition and structural preparation.
- Framing and roof reconstruction.
- Electrical, plumbing, HVAC, and insulation.
- Interior and exterior finishes.
- Final inspections and project handoff.
The phases can overlap, but work requiring a permit must not begin before the appropriate authorization has been issued.
What causes delays?
Common factors include incomplete permit applications, design changes, structural surprises, material lead times, inspection corrections, and homeowner decisions that arrive after agreed deadlines. For a more detailed explanation, read Venguard Construction’s Home Addition Timeline in California guide.
9. Can You Live in Your Home During Construction?
Possibly, but it depends on the construction method and how much of the existing house must be opened or modified. Some projects can be organized to allow the homeowner to remain in the first floor during portions of construction. Others involve extensive roof removal, structural reinforcement, or utility work that makes temporary relocation more practical.
Before construction begins, ask the contractor:
- Which parts of the home will be inaccessible?
- Will the roof be removed, and how will the building be protected?
- Will water, electrical service, or HVAC be interrupted?
- How will dust and debris be controlled?
- Can the work area be isolated from occupied rooms?
- Is temporary accommodation recommended?
- How should relocation costs be budgeted?
Do not assume that a second-story addition can always be built while the household remains in place. Make the living-arrangement decision based on the actual work sequence and safety considerations.
10. Permits and Zoning: What Should You Know?
Second-story additions generally require building permits and must comply with applicable building and zoning requirements. The details vary by city, county, property, and proposed design.
Height restrictions
Local zoning rules may limit building height or impose other development standards. A second-story design must be evaluated against the requirements that apply to the property.
Setbacks and development standards
A second story may still be subject to applicable setbacks and other zoning requirements, even if the home’s footprint does not expand significantly.
Structural plans and engineering
The permitting authority may require architectural plans, structural calculations, and other documentation relevant to the project.
Additional reviews
Depending on the property’s location and conditions, additional planning or technical reviews may apply. Homeowners should confirm current requirements with the responsible local building department rather than relying on a generic timeline or fee estimate. For more information, see Venguard Construction’s Home Addition Permits in California guide.
11. Is a Second-Story Addition Worth the Cost?
Whether a second-story addition is worthwhile depends on your goals, the home’s condition, your long-term plans, and the cost of alternatives.
Reasons it may make sense
- Your family needs several additional rooms.
- Your lot has limited space for a ground-floor expansion.
- You want to preserve more of your yard.
- You prefer to stay in your current neighborhood.
- The existing home is a suitable candidate for an upper floor.
- You plan to enjoy the additional space for many years.
Reasons to reconsider
- You only need one small room.
- The existing structure requires extensive and expensive upgrades.
- You plan to sell in the near future.
- The project would consume most of your available budget.
- The proposed design does not work well with the existing layout.
- The likely construction disruption is incompatible with your household needs.
Compare the alternatives
Before committing, compare the second-story proposal with a ground-floor addition, a reconfiguration of existing space, or a different property. The best option depends on what you need, what your property can support, and what the alternatives cost. Resale value should be evaluated using local comparable properties rather than assumed to equal the construction investment. See Venguard Construction’s Second-Story vs. Ground-Floor Addition in California guide for a broader comparison.
12. How to Prepare for a Second-Story Addition
A structured planning process can help homeowners understand the project’s feasibility before making a major financial commitment.
Step 1: Define your goals
Decide how many rooms you need, what functions they should serve, and whether you want a primary suite, additional bedrooms, bathrooms, or flexible living space.
Step 2: Establish a preliminary budget
Consider construction, design, engineering, permits, finishes, possible structural upgrades, and any temporary accommodation.
Step 3: Assess the existing structure
Arrange for qualified professionals to evaluate the home and identify the structural information needed for the proposed design.
Step 4: Check zoning and permitting requirements
Confirm the responsible jurisdiction and review the applicable height, setback, and other development standards.
Step 5: Develop the design and construction documents
Coordinate the architectural design with structural engineering and other required documentation.
Step 6: Obtain detailed proposals
Ask contractors to specify the scope, assumptions, exclusions, allowances, and handling of unexpected conditions.
Step 7: Review the construction schedule
Make sure the schedule accounts for permitting, procurement, structural work, inspections, and final closeout.
Step 8: Plan for household disruption
Decide whether you can remain in the home and budget for temporary accommodation if needed.
Step 9: Document the agreement
Review payment terms, change orders, insurance, permits, warranties, and the process for resolving unforeseen conditions before signing. For a detailed contract checklist, read Venguard Construction’s ADU Construction Contract Checklist guide—although it focuses on ADUs, many contract-review principles apply to second-story additions as well.
13. Frequently Asked Questions About Second-Story Addition Costs
How much does a second-story addition cost in Orange County in 2026?+
For preliminary budgeting, broad estimates may range from around $200,000–$400,000+ for a partial second story to $400,000–$700,000+ for a full second-story project. The final price depends on size, structural reinforcement, finishes, permits, and site conditions.
How much does a second-story addition cost in Los Angeles?+
Costs vary widely across Los Angeles and surrounding areas. Some local contractor guides use approximate planning rates of $400–$700+ per square foot for second-story projects, while certain projects may fall outside that range. A detailed site assessment and itemized proposal are needed for a reliable estimate.
Is it cheaper to add a second story or build outward?+
A straightforward ground-floor addition may be less structurally complex, but it requires enough suitable yard space and must meet applicable zoning rules. A second story can preserve more outdoor space but may involve extensive structural reinforcement and roof reconstruction.
Does every second-story addition require foundation reinforcement?+
Not necessarily. The existing foundation and structure must be evaluated to determine whether upgrades are needed. The appropriate solution depends on the building's actual condition and the proposed design.
How much does structural reinforcement cost?+
There is no reliable universal price. The cost depends on the existing foundation and framing, the loads introduced by the new floor, the required engineered solution, and the amount of work needed. Obtain a project-specific assessment rather than relying on a generic allowance.
Do I need an architect and structural engineer?+
The professional services required depend on the project and applicable rules. A second-story addition commonly involves coordinated architectural design and structural engineering. Confirm the requirements with the local building department and qualified professionals.
How long does a second-story addition take?+
Some Southern California projects may take approximately 8–12 months or longer from early planning through completion. The schedule depends on design, permits, structural work, material availability, construction conditions, and inspections.
Can I stay in my house during a second-story addition?+
Possibly, but extensive roof removal, structural work, and utility interruptions may make temporary relocation advisable. Ask the contractor to explain the construction sequence and safety arrangements before making plans.
Will a second-story addition increase my home's value?+
It may increase the home's appeal and market value, but the result depends on local comparable properties, quality, functionality, and the cost of construction. A higher construction budget does not guarantee an equivalent increase in resale value.
What is the most important factor when budgeting for a second story?+
The condition and structural capacity of the existing home are among the most important variables. Design, staircase placement, utility work, finishes, permits, and construction logistics also affect the final cost.
14. Plan Your Second-Story Addition With Venguard Construction
A second-story addition can transform a home, but successful planning requires more than estimating the cost of the new floor. The existing structure, zoning requirements, design, construction sequence, and household needs all influence whether the project makes sense.
Venguard Construction serves homeowners throughout Orange County and Los Angeles with renovation and construction services focused on craftsmanship, communication, and coordinated project planning.
Whether you’re considering a partial upper floor, a primary suite, or a larger second-story expansion, start by understanding your goals and the conditions that may affect the project.
Ready to discuss your home addition?
Contact Venguard Construction to talk about your plans and the next steps for your property.
- Phone: (949) 620-1668
- Email: info@venguardconstruction.com
- Website: https://www.venguardconstruction.com/
A consultation can help you identify the questions to resolve before committing to a design or construction budget. Schedule a consultation about the space you need and your preferred timeline.