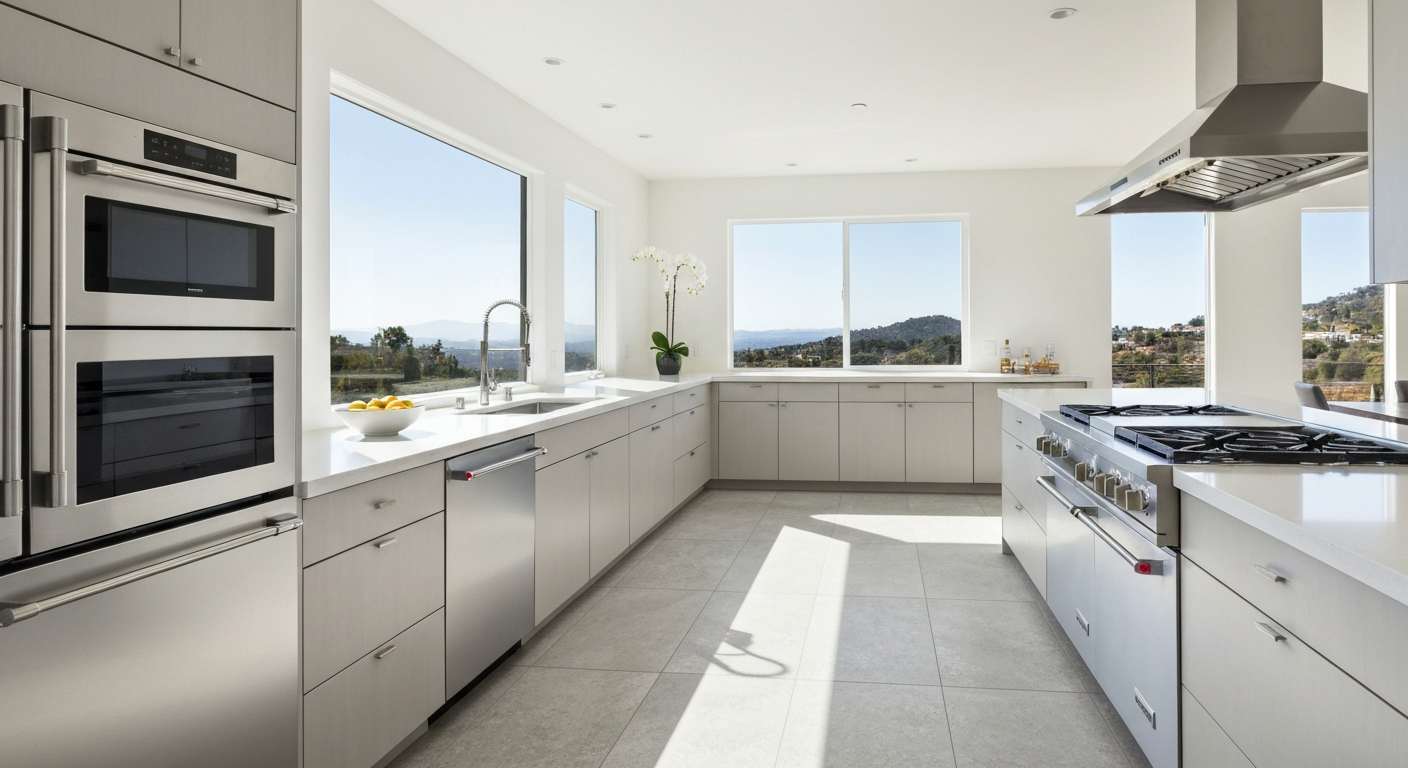
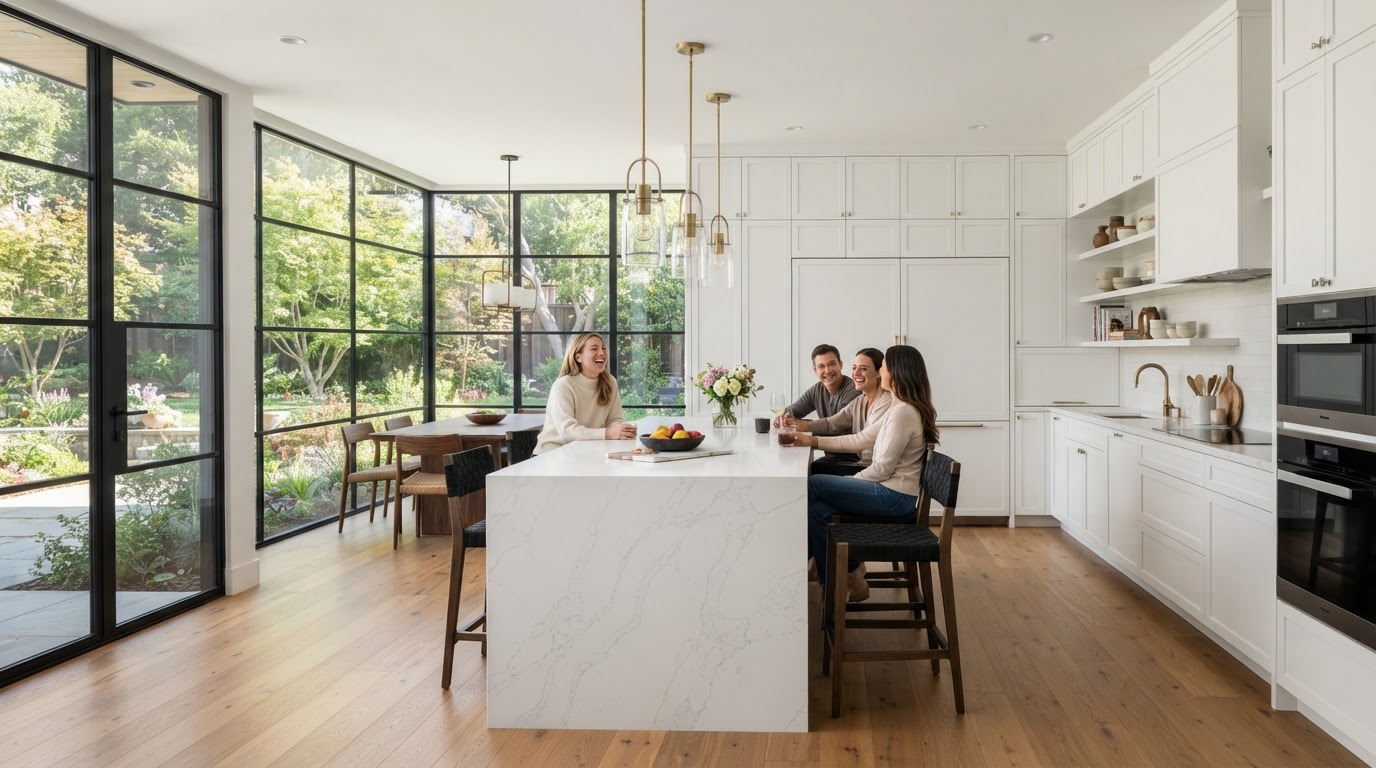
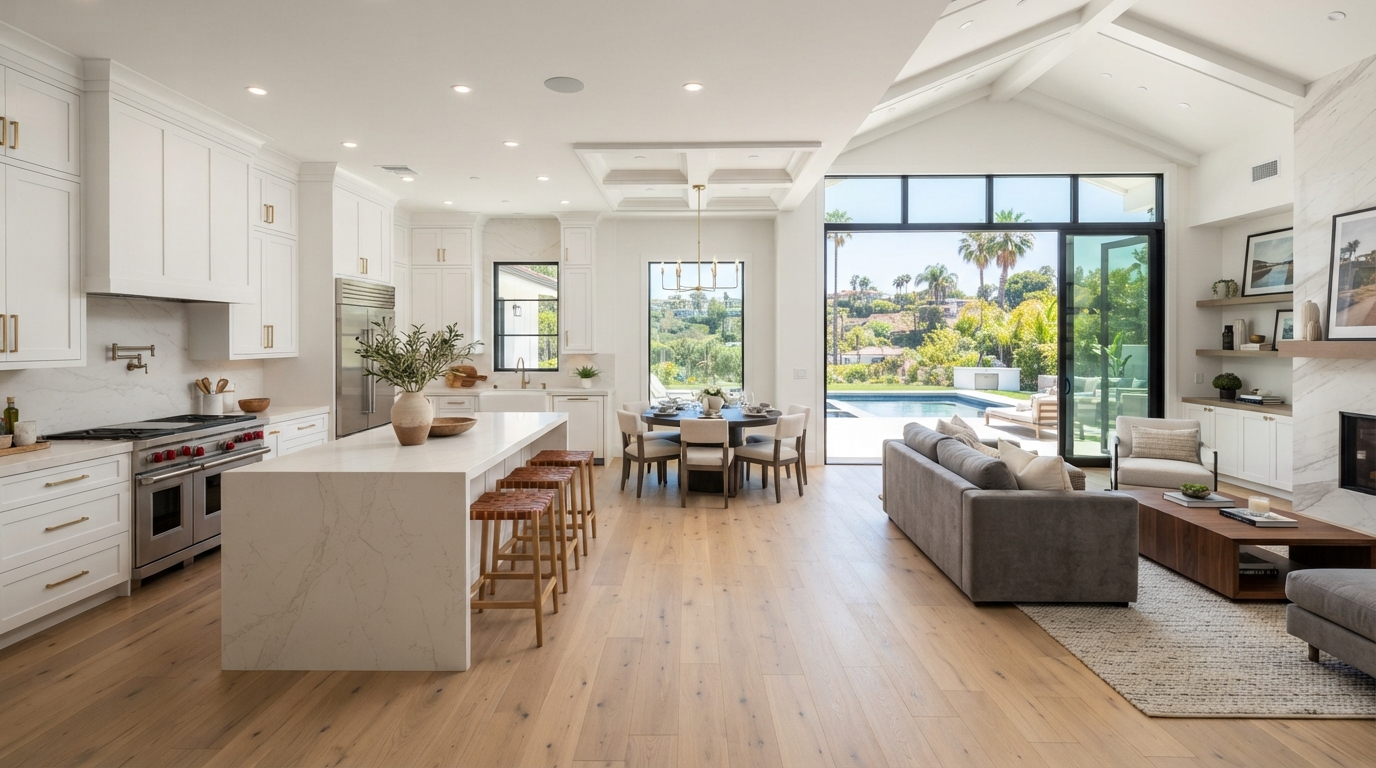
When your current home no longer provides enough space, moving isn’t your only option. A home addition can give your family another bedroom, a larger kitchen, a primary suite, or the extra living area you need while allowing you to stay in your neighborhood.
But before you begin planning, there’s an important decision to make: Should you build outward with a ground-floor addition or build upward with a second-story addition?
Both options can increase your home’s usable living space, but they involve different costs, structural requirements, construction challenges, and effects on your property.
A ground-floor addition generally extends the home’s footprint into the yard. A second-story addition creates new space above the existing home, potentially preserving outdoor areas but requiring more extensive structural coordination.
For homeowners in Orange County and Los Angeles, the right choice depends on more than construction cost per square foot. Lot size, zoning restrictions, the existing home’s structure, family needs, and how much disruption you can tolerate all matter.
This guide compares both options to help you make an informed decision before investing in architectural plans or construction estimates.
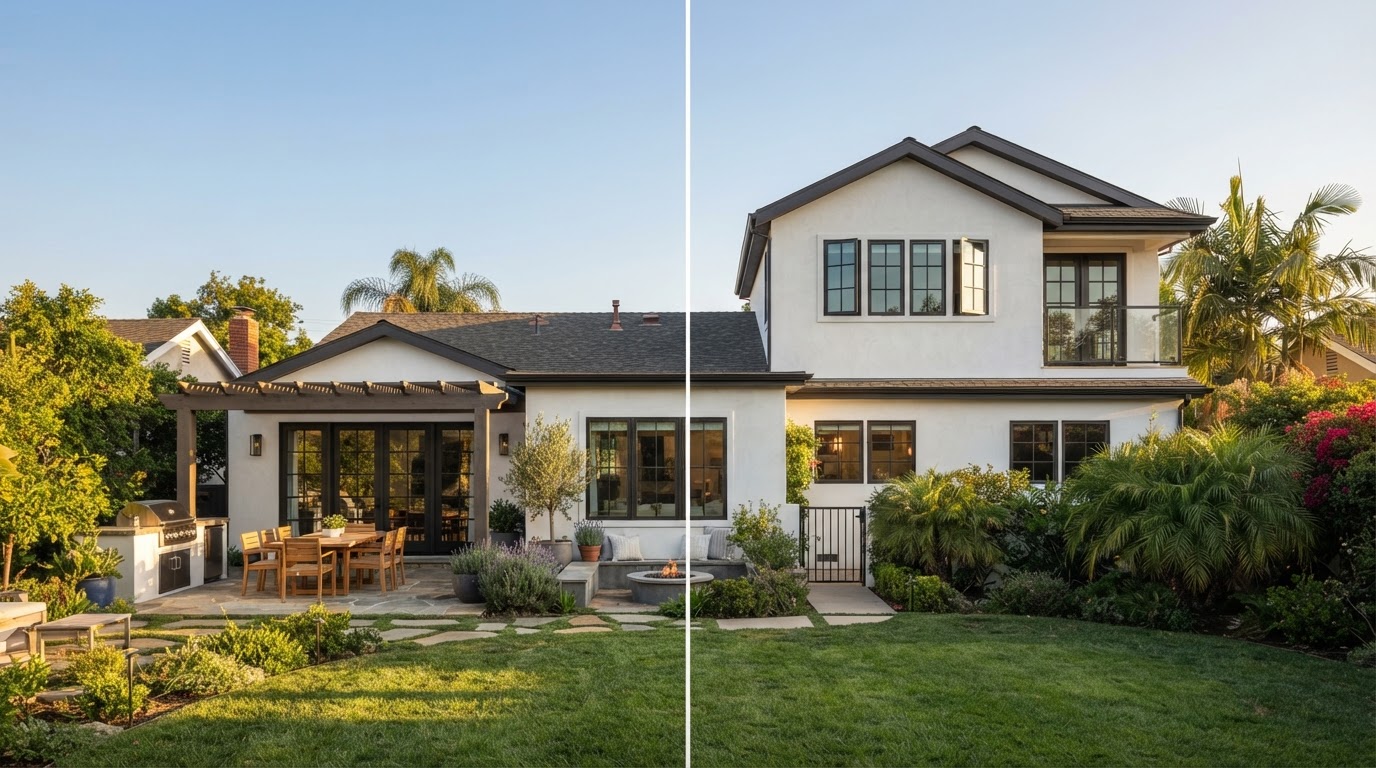
Building outward and building upward solve different problems—and come with different costs, structure, and disruption.
1. What Is the Difference Between Building Up and Building Out?
Before comparing costs and benefits, it helps to understand how the two approaches work.
What is a ground-floor addition?
A ground-floor addition, sometimes called a single-story addition or building out, extends the home’s footprint horizontally.
Common examples include:
- Adding a bedroom to the back of the house.
- Expanding a kitchen or family room.
- Creating a primary suite with a bathroom and walk-in closet.
- Extending a dining area into the backyard.
- Adding a home office or additional living space.
Ground-floor additions commonly require new foundation work, exterior walls, roofing, utility extensions, and a connection to the existing home. They can be attractive when the property has enough usable space and local zoning allows the proposed extension.
What is a second-story addition?
A second-story addition, also known as building up, creates new living space above some or all of the existing home’s first floor.
Depending on the design, it may include:
- One or more bedrooms.
- A primary suite.
- Additional bathrooms.
- A family room or flexible living area.
- A home office.
- A partial second floor above a portion of the house.
Building up can preserve more of the existing yard, but it introduces additional structural and construction considerations. The existing home may need reinforcement, a new staircase, roof reconstruction, and modifications to electrical, plumbing, or HVAC systems.
The feasibility of adding a second story depends on the existing structure, the proposed design, and applicable building and zoning requirements.
2. Ground-Floor vs. Second-Story Addition: Quick Comparison
| Factor | Ground-floor addition | Second-story addition |
|---|---|---|
| Construction approach | Extends outward | Builds upward |
| Yard space | Uses part of the yard | Can preserve more yard area |
| Foundation work | Usually requires a new foundation for the addition | May require strengthening the existing foundation or structure |
| Structural complexity | Often simpler, depending on the site | Often more complex |
| Roofing | Usually involves a new roof section and connection | May require substantial roof removal or reconstruction |
| Stairs | Usually unnecessary for the new space | Generally required to access the upper floor |
| Privacy | Depends on layout and location | May offer different views and privacy conditions |
| Construction disruption | Can sometimes be separated from the existing living area | Can substantially affect the existing home |
| Site requirements | Needs sufficient buildable yard space | Needs suitable existing structure and zoning feasibility |
| Best potential use | Room expansion, suite, kitchen or family room | Multiple rooms, additional bedrooms, or an upper-level suite |
Important: Neither option is automatically cheaper, faster, or better for every home. A straightforward ground-floor project may be simpler than a second-story addition, but difficult site conditions can change that comparison.
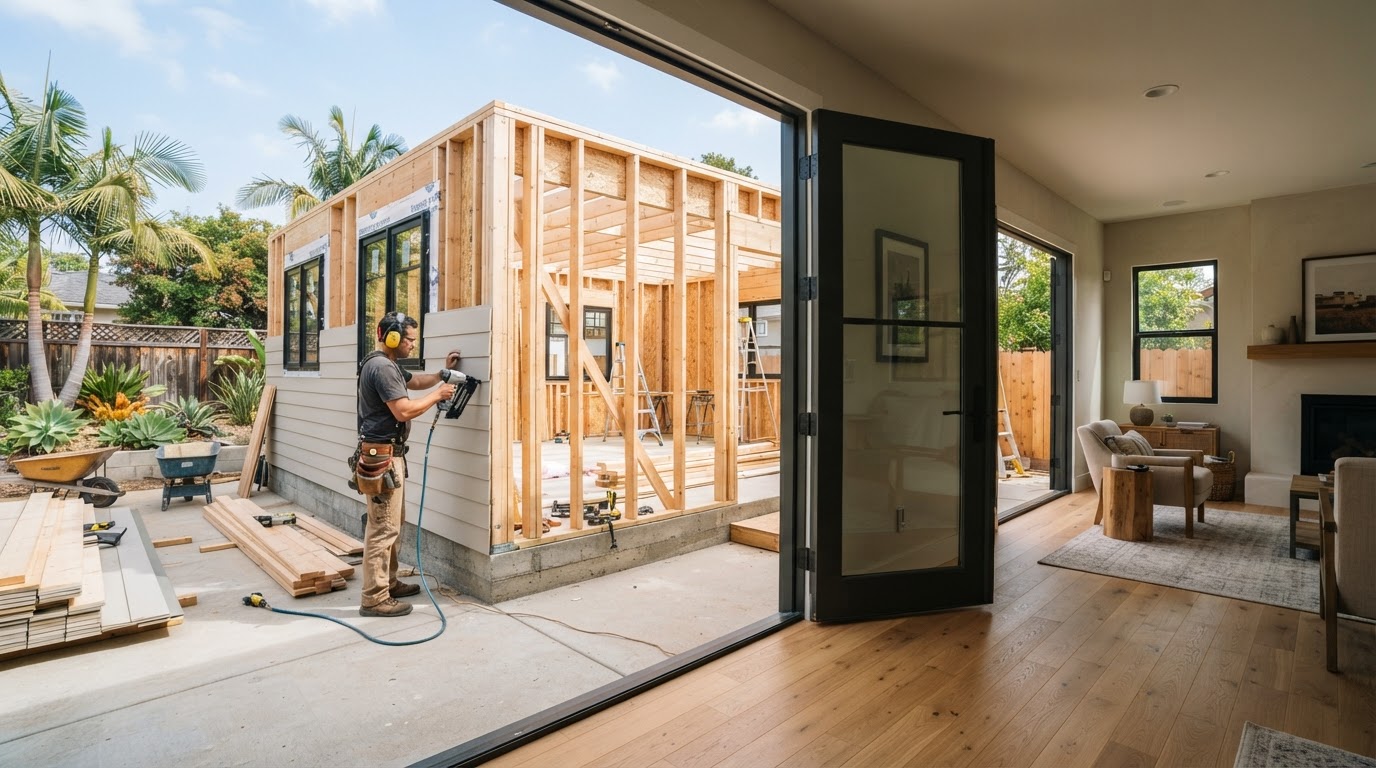
Ground-floor additions extend the home’s footprint—simpler structurally, but they use yard space.
3. How Much Does a Ground-Floor Addition Cost in California?
The cost of a ground-floor addition depends on its size, intended use, finish level, foundation requirements, and the amount of work needed to connect it to the existing home.
For preliminary planning in Orange County and Los Angeles, some local contractor guides place many ground-floor additions in broad ranges of approximately $300–$500+ per square foot, although smaller projects, premium finishes, and complex site conditions can fall outside that range. These are market-based planning estimates, not verified averages or a construction quote.
Illustrative ground-floor addition budgets
| Project type | Preliminary planning range |
|---|---|
| Small bedroom or single-room addition | $100,000–$250,000+ |
| Larger bedroom or family room expansion | $150,000–$300,000+ |
| Primary suite with bathroom and closet | $150,000–$350,000+ |
| Kitchen or multi-room expansion | $200,000–$450,000+ |
These are broad total-project planning ranges drawn from local market guides. They are not guaranteed prices, and the categories overlap because project scope varies significantly.
What affects ground-floor addition costs?
- Foundation and site preparation: Soil conditions, excavation, grading, drainage, and access can affect the cost of creating a new footprint.
- Roof and exterior integration: The new addition must connect appropriately to the existing roof, walls, weather barriers, and exterior finishes.
- Plumbing and electrical work: A dry bedroom usually requires less plumbing work than a primary suite with a new bathroom.
- Existing home modifications: Opening exterior walls, relocating doors or windows, and reconfiguring adjacent rooms can increase the scope.
- Finish level: Flooring, cabinetry, windows, doors, tile, fixtures, and other selections affect the final price.
- Permits and professional services: Architectural design, structural engineering, permit fees, and other required reviews should be included in the overall budget.
A ground-floor addition may offer a simpler construction path when the lot has sufficient space and the design avoids major structural or site complications. For a broader cost breakdown, read Venguard Construction’s Home Addition Cost in Orange County and Los Angeles guide.
4. How Much Does a Second-Story Addition Cost in California?
Second-story additions frequently have higher costs per square foot than straightforward ground-floor projects because they involve work on the existing home as well as construction of the new upper level. The project may require structural evaluation, foundation or framing reinforcement, roof removal, a staircase, additional utility capacity, and temporary weather protection.
For preliminary planning in Orange County and Los Angeles, a broad range of $400–$700+ per square foot may be useful for some second-story projects. Complex or premium projects can exceed that range. Local contractor estimates vary substantially based on the home’s condition and the scope of structural work.
Illustrative second-story addition budgets
| Project type | Preliminary planning range |
|---|---|
| Partial second-story addition | $200,000–$400,000+ |
| Two or more upper-floor rooms | $300,000–$550,000+ |
| Larger second-story expansion | $400,000–$700,000+ |
| Complex or premium upper-floor addition | $700,000+ |
These ranges overlap because a partial second floor may be structurally straightforward in one home and complicated in another. They should be treated as preliminary budgeting illustrations, not a price list.
Why building up can cost more
- Structural reinforcement: The existing foundation, framing, and load-bearing elements may need upgrades to support the additional floor.
- Roof reconstruction: Portions of the existing roof may need to be removed and rebuilt.
- Staircase installation: The staircase occupies space on the existing floor and may require changes to the first-floor layout.
- Utility extensions: Plumbing, electrical, heating, cooling, and ventilation systems may need to serve the new level.
- Weather protection: When the roof is opened, the project requires careful protection against rain and other exposure.
- Existing-home renovations: Reinforcing the structure or creating space for stairs may require work beyond the new upper-floor footprint.
The cost difference is not simply a matter of the number of square feet being added. It also reflects how much the existing home must change to accommodate the new level.
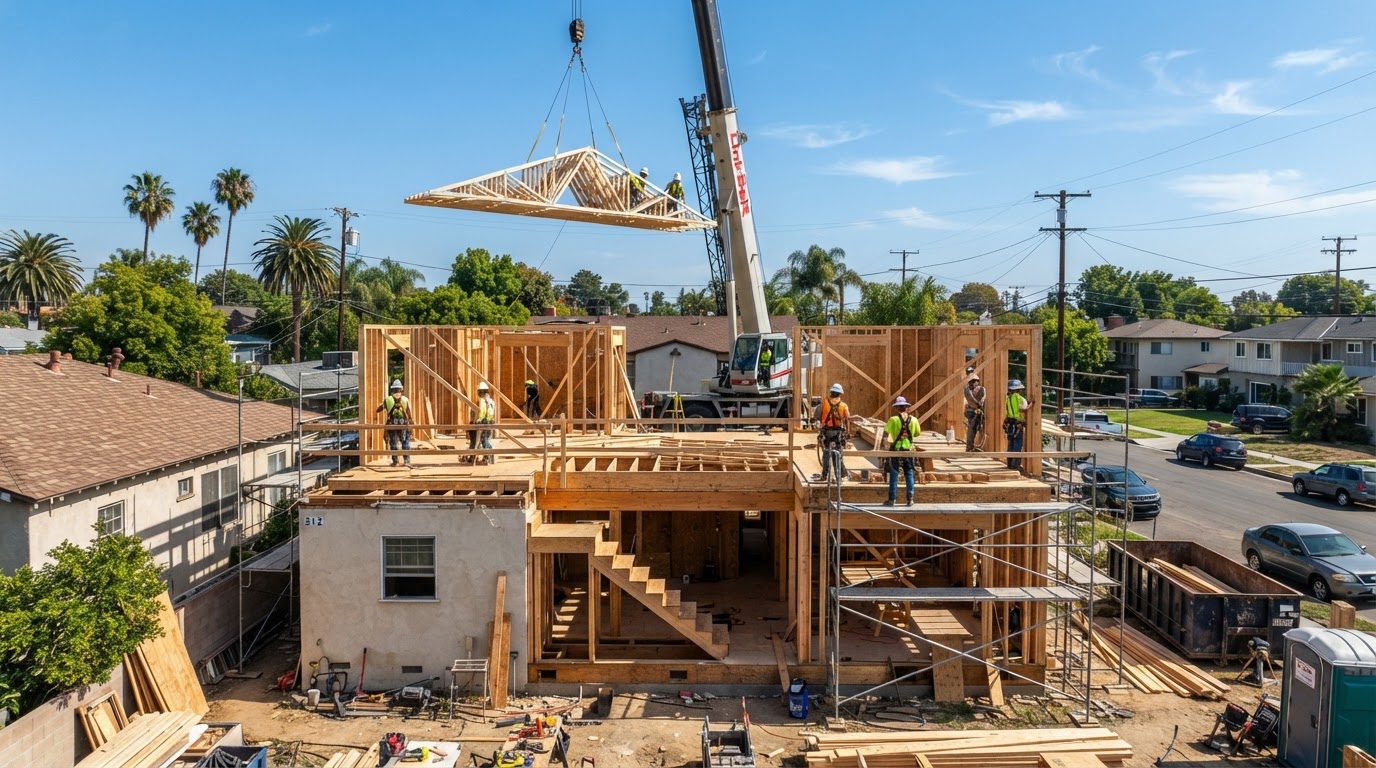
Second-story additions add structural evaluation, roof work, and integration that extend both the timeline and the budget.
5. Which Option Is Better for a Small Lot?
For homeowners with limited yard space, a second-story addition may be worth exploring because it can create more interior space without extending the home’s footprint as much. However, a small lot does not automatically mean building up is feasible.
Why building up may make sense
A second story can be attractive when:
- The existing yard is already small.
- Outdoor entertaining space is a priority.
- The property has limited room for a ground-floor extension.
- The family needs multiple additional rooms.
- Local height and zoning standards allow the proposed design.
- The existing home can accommodate the additional structural loads with an acceptable scope of work.
Why building out may still be possible
A ground-floor addition may remain practical when the lot has a suitable buildable area and the proposed design meets applicable setbacks and development standards. A property with a small backyard may still have a side or rear area that can accommodate a modest addition, depending on the layout and local rules.
Check zoning before choosing
Before committing to either design, confirm:
- Required front, side, and rear setbacks.
- Maximum building height.
- Applicable lot coverage or floor-area limits.
- Easements and property restrictions.
- Any applicable coastal, hillside, historic, or other local review requirements.
The rules vary by jurisdiction and property. A site assessment and preliminary zoning review can help establish which options are realistic. For a deeper explanation of the approval process, read Venguard Construction’s Home Addition Permits in California guide.
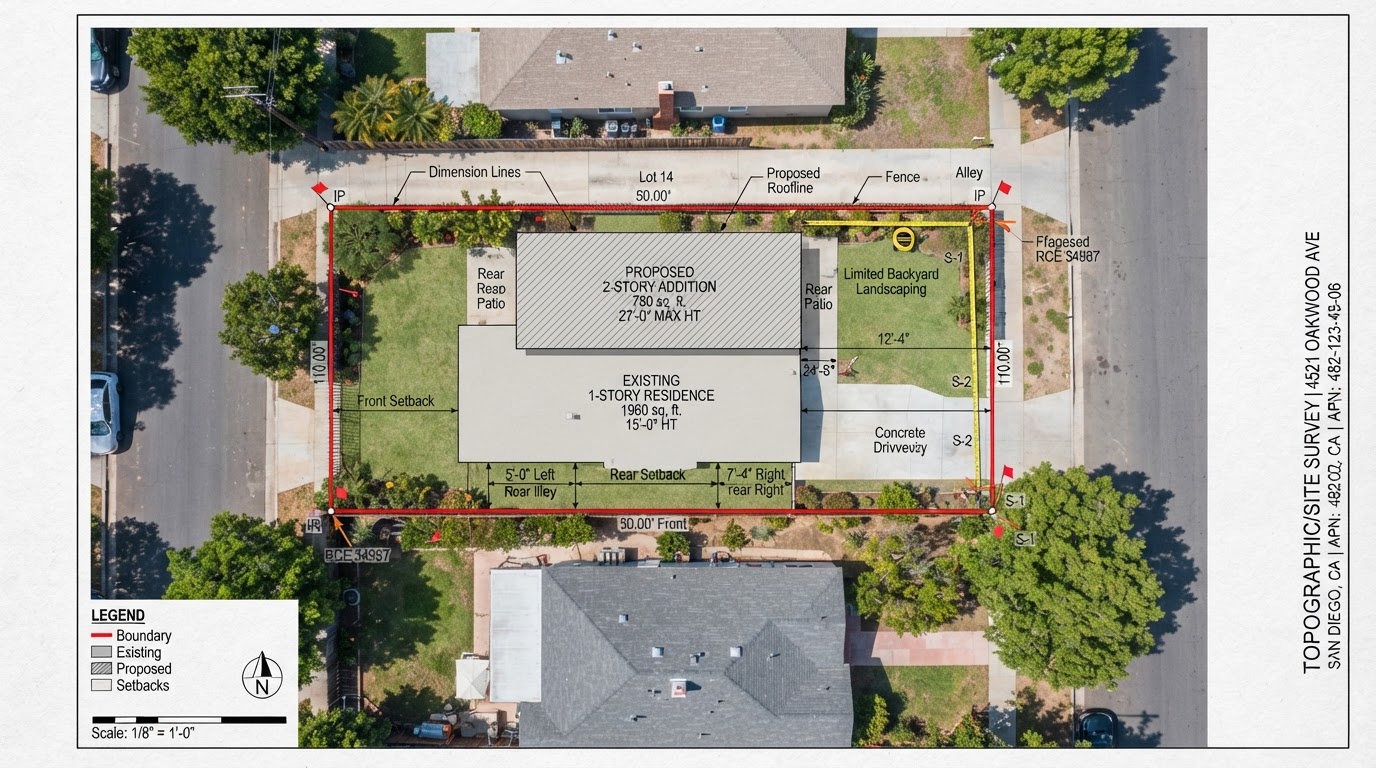
On a small lot, setbacks, height limits, and the existing structure determine whether build up or build out is even possible.
6. Structural Requirements: What Homeowners Need to Know
One of the biggest differences between building up and building out is how each project interacts with the existing structure.
Ground-floor additions
A ground-floor addition typically needs a new foundation designed for the proposed space and site conditions. The project team must also address how the new construction connects to the existing home, including structural connections, weather protection, and any changes to the existing walls or roof.
Depending on the design, the addition may need:
- Foundation and footing details.
- Structural framing plans.
- Roof connection details.
- Drainage and grading considerations.
- Electrical, plumbing, and HVAC coordination.
- Structural details for openings into the existing house.
Ground-floor projects are not automatically simple. Hillside conditions, retaining walls, difficult access, or extensive work to the existing home can add complexity.
Second-story additions
A second-story addition requires careful evaluation of the building below the new space. The design team may need to assess:
- Existing foundation capacity.
- Load-bearing walls and framing.
- Lateral and seismic resistance.
- New floor framing and connections.
- Roof removal and reconstruction.
- Staircase location and structural openings.
- Electrical and mechanical capacity.
The necessary reinforcement depends on the home’s existing construction, the proposed loads, and the applicable building requirements. A house that appears structurally sound may still require significant modifications to support an additional floor. Conversely, the scope of reinforcement varies from one building to another.
Do not assume your home can support a second story based only on its age, appearance, or the fact that similar houses nearby have two floors. A qualified design professional must evaluate the actual structure.
7. Which Option Is Faster to Build?
A ground-floor addition may be easier to construct when the site is straightforward and the new space can be built with limited disruption to the existing home. A second-story addition often requires more extensive structural work and more complicated sequencing.
However, the total timeline depends on design, permitting, procurement, and construction—not just the number of days spent framing.
Ground-floor addition timeline
For preliminary planning, a relatively straightforward ground-floor addition may take around 5–8 months from early planning through completion. Larger or more complex projects can take longer. The schedule may include:
- Consultation and feasibility.
- Architectural design and engineering.
- Permit review and corrections.
- Material planning and preconstruction.
- Site preparation and foundation.
- Framing and exterior enclosure.
- Utilities, insulation, and finishes.
- Final inspections and handoff.
Second-story addition timeline
A second-story addition may take around 8–12 months or longer from early planning through completion, depending on the home’s condition, design, permits, structural requirements, and construction scope. The schedule may be affected by:
- More extensive structural engineering.
- Roof removal and temporary weather protection.
- Structural reinforcement.
- Staircase and first-floor layout changes.
- Utility upgrades.
- Greater disruption to the existing home.
- Material and inspection coordination.
These are illustrative planning ranges, not guaranteed durations or official permit processing standards. For more detail, read Venguard Construction’s Home Addition Timeline in California guide.
8. Which Option Causes More Disruption to Daily Life?
Construction disruption is an important consideration, especially if your family plans to remain in the home.
Living through a ground-floor addition
Some ground-floor additions can be built with the work area separated from the existing living space. This may make it easier to maintain daily routines, depending on the layout and construction sequence. However, the project can still involve noise, dust, excavation, equipment access, temporary utility interruptions, and changes to the backyard or driveway.
If the addition requires opening a large section of an existing exterior wall, the connection work may be particularly disruptive.
Living through a second-story addition
A second-story addition can create more extensive disruption because work may involve removing the existing roof, reinforcing structural elements, and modifying parts of the first floor. Depending on the design and construction method, temporary relocation may be advisable or necessary for a portion of the project.
Homeowners should discuss the expected disruption before signing the construction contract. Questions to ask include:
- Will the roof or exterior walls be opened?
- How will the contractor protect the home from rain?
- Will the kitchen, bathrooms, or utilities be affected?
- Can construction areas be isolated from occupied rooms?
- Is temporary accommodation advisable?
- What additional costs might relocation create?
Neither option guarantees that you can remain comfortably in the home throughout construction. The project-specific work sequence matters.
9. Which Option Is Better for a Primary Suite?
Both approaches can work for a primary suite, but the best choice depends on the property and how you want the home to function.
A ground-floor primary suite
A ground-floor primary suite may be attractive for homeowners who want to avoid stairs in their daily routine. It can also support long-term accessibility planning, depending on the layout, entrance design, bathroom configuration, and other features.
Potential advantages include:
- Convenient access from the main living area.
- No need to climb stairs to reach the suite.
- Opportunities to create a private connection to the yard.
- Flexibility to design a bathroom and closet around specific needs.
The trade-off is that the suite uses part of the yard and must fit within applicable property constraints.
A second-story primary suite
An upper-level suite may be appropriate when the household needs more bedrooms or living space but wants to preserve outdoor areas. Potential advantages include:
- Greater separation from common living areas.
- Opportunities for different views or natural light.
- More flexibility to add multiple bedrooms on the upper floor.
- Less need to expand the home’s ground-level footprint.
The trade-offs may include stairs, more structural work, and potentially greater construction disruption. If accessibility or aging in place is a priority, consider the long-term implications of placing a primary bedroom upstairs.
10. Which Option Is Better for a Growing Family?
A growing family may need more than one extra room. The project may also need to accommodate bathrooms, storage, shared living space, and changing needs over time.
When a ground-floor addition may be better
Building out may work well when the primary need is a larger family room, an expanded kitchen, or a bedroom connected conveniently to the existing living areas. It can also allow the household to create a more open connection between indoor living space and the backyard.
When a second-story addition may be better
Building up may make sense when the household needs multiple bedrooms or a more distinct separation between living and sleeping areas. For example, a family might keep the kitchen, dining room, and main living room on the first floor while creating additional bedrooms and bathrooms upstairs.
Think beyond today’s requirements
Before choosing, consider:
- How many rooms will the family need in five to ten years?
- Will children need separate bedrooms?
- Is a dedicated home office important?
- Would another bathroom reduce daily congestion?
- Does the household need a guest room or multigenerational living space?
- How important is outdoor space?
- Will the layout remain practical as household needs change?
A well-planned addition should address the household’s long-term use of the home rather than only adding the maximum possible square footage.
11. Does Building Up or Building Out Add More Property Value?
Neither option automatically creates a higher return. The impact on property value depends on the local market, the quality and usefulness of the new space, the cost of construction, and how the finished home compares with similar properties.
Factors that influence value
- Functional layout: A well-designed bedroom, bathroom, or family room may be more useful to future buyers than poorly arranged additional square footage.
- Neighborhood expectations: The value of additional space depends partly on what buyers in the area are looking for and what comparable homes offer.
- Quality of construction: Structural integrity, durable finishes, and a cohesive design influence how the addition is perceived.
- Overall home proportions: An addition should feel integrated with the original house rather than awkwardly attached.
- Outdoor space: Preserving a usable yard may be important in some neighborhoods, while others may place greater emphasis on indoor living area.
- Cost relative to market value: A project that is expensive to construct may not produce an equivalent increase in resale value.
Before treating an addition as an investment, review local comparable sales with a qualified real estate professional. Construction cost and resale value are different measures.
12. Permits and Zoning: What Both Options Have in Common
Both ground-floor and second-story additions generally require building permits and must comply with applicable codes and local regulations. The specific requirements depend on the project and property.
Ground-floor zoning considerations
A ground-floor addition may be affected by:
- Side and rear setbacks.
- Lot coverage or floor-area limits.
- Easements.
- Drainage and grading.
- Foundation and soil conditions.
- Local design or overlay requirements.
Second-story zoning considerations
A second-story addition may be affected by:
- Maximum building height.
- Number-of-story restrictions where applicable.
- Setbacks and other development standards.
- Structural and seismic requirements.
- Exterior design or neighborhood-specific review.
- Staircase and egress requirements.
A second-story design is not automatically exempt from zoning restrictions just because it does not extend the building farther into the yard. Likewise, a ground-floor addition may be infeasible if it conflicts with setbacks or other development standards. For homeowners in Orange County and Los Angeles, verify requirements with the actual city or county responsible for the property. Read Venguard Construction’s Home Addition Permits in California guide for a more detailed explanation of the permitting process.
13. How to Choose the Right Addition for Your Home
Use the following decision framework to compare your options.
| Your primary goal | Option worth evaluating first |
|---|---|
| Add a bedroom for a growing family | Home addition |
| Expand a kitchen or family room | Home addition |
| Create independent living space for parents | ADU or a carefully planned ground-floor addition |
| Give adult children a separate home | ADU |
| Explore long-term rental income | ADU |
| Add a primary suite to the existing home | Home addition |
| Convert a suitable garage into independent living space | Garage conversion ADU |
| Preserve more ground-level yard space | Compare second-story addition and other designs |
| Create more accessible living space close to the family | Either, depending on layout and mobility needs |
| Improve the existing home's layout without separate occupancy | Home addition |
This table is a starting point, not a substitute for property-specific analysis. A feasibility review may reveal that another design better meets the homeowner’s needs.
14. Questions to Ask Before Hiring a Home Addition Contractor
Before choosing a contractor, ask questions that help you understand the proposed design, cost, and construction risks.
- Have you assessed whether my property can accommodate a ground-floor addition, a second story, or both?
- What structural information is needed before recommending a design?
- What zoning or setback issues should we investigate?
- Does the estimate include design, engineering, permits, and inspections?
- Which existing-home modifications are included?
- What assumptions have been made about the foundation and existing framing?
- What is the expected timeline from design kickoff through final inspection?
- Will we need to relocate temporarily during construction?
- Which materials have long lead times?
- How will changes and unforeseen conditions be priced and documented?
- Who coordinates permit submissions and inspection scheduling?
- How will progress, delays, and decisions be communicated?
A professional proposal should identify the scope, assumptions, exclusions, schedule expectations, and process for handling changes. Before hiring, verify the contractor’s license directly with the California Contractors State License Board.
15. Frequently Asked Questions
Is it cheaper to build up or build out in California?+
A straightforward ground-floor addition is often less structurally complex than a second-story addition. However, the final cost depends on lot conditions, foundation work, existing structural requirements, finishes, and the size of the project. A site-specific estimate is necessary to determine which option is more economical for your home.
Is a second-story addition worth the extra cost?+
It can be worthwhile when additional space is important and preserving the yard is a priority. Whether it is financially worthwhile depends on the total construction cost, your intended use, how long you plan to stay, and local property values.
Can every single-story house support a second story?+
No. The existing foundation, framing, structural configuration, and other conditions must be evaluated. Some homes may require significant reinforcement, and others may not be suitable for the proposed design.
Does a ground-floor addition require a new foundation?+
Most conventional ground-floor additions require foundation work designed for the new structure. The specific foundation system depends on the design, soil conditions, site requirements, and applicable codes.
Which option is faster to build?+
A straightforward ground-floor addition may be faster than a complex second-story project, but this is not guaranteed. Design, permitting, material availability, structural conditions, and the construction sequence all affect the timeline.
Can I stay in my home during a second-story addition?+
Possibly, but major structural work and roof removal can create significant disruption. Discuss safety, weather protection, utilities, and temporary accommodation with your contractor before construction begins.
Will a second-story addition preserve my entire backyard?+
It may preserve more ground-level yard area, but the project could still involve exterior access, staging, scaffolding, or other temporary construction needs. The final site arrangement depends on the property and work required.
Do both types of additions need permits?+
In most cases, yes. Substantial additions generally require building permits and may need additional planning or zoning approvals. Confirm the requirements with the agency responsible for your property.
Which addition is better for aging in place?+
A ground-floor addition may be more convenient when the goal is to create a bedroom and bathroom without stairs. Accessibility depends on the entire layout, including entrances, door widths, circulation, and bathroom design.
Will either type of addition increase my home's resale value?+
Potentially, but the result depends on the local market, quality of construction, functionality, project cost, and comparable homes. An increase in construction cost does not guarantee an equal increase in resale value.
16. Plan Your Home Addition With Venguard Construction
Choosing between a ground-floor and second-story addition is about more than adding square footage. It is about finding a practical way to improve your home while balancing budget, structure, design, privacy, outdoor space, and long-term needs.
Venguard Construction serves homeowners in Orange County and Los Angeles with renovation and construction services focused on craftsmanship, communication, and thoughtful project coordination.
Whether you’re considering a new bedroom, a primary suite, an expanded kitchen, or a larger upper floor, understanding the possibilities early can help you make better decisions about the project.
Ready to explore your options?
Contact Venguard Construction to discuss your home addition goals and the next steps for your property.
- Phone: (949) 620-1668
- Email: info@venguardconstruction.com
- Website: https://www.venguardconstruction.com/
Start with a consultation about the space you need, your property, your budget, and your preferred timeline.